

Eco-Friendly Urban Housing: A Deep Dive into Hochbord Housing by Conen Sigl Architekten
Explore Hochbord Housing by Conen Sigl Architekten, a model of eco-friendly urban housing blending community space with environmental sustainability.


Eco-friendly urban housing is becoming increasingly crucial as cities worldwide seek sustainable development methods to accommodate growing populations while minimizing environmental impact. The Hochbord Housing project in Dübendorf, Switzerland, designed by Conen Sigl Architekten, exemplifies innovative approaches to integrating sustainability in urban residential designs.

Project Overview
Background and Development
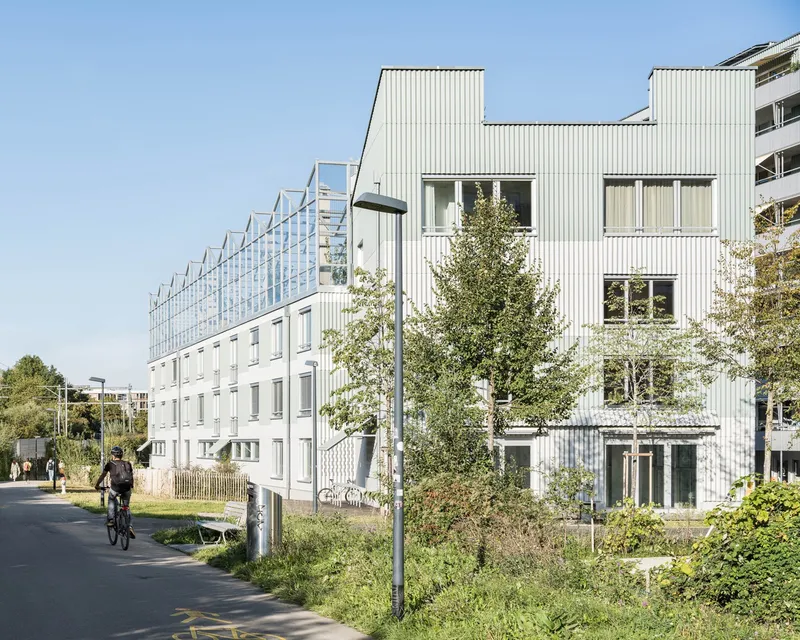
Situated on the site of a former plant nursery in the transitioning industrial area of Hochbord, near Zurich, Hochbord Housing reflects a shift towards revitalizing urban spaces into vibrant residential zones. This transformation underscores a broader trend towards more sustainable and community-oriented urban living.

Design Philosophy
Inspired by its historical context as a plant nursery, the project is crafted to foster strong community ties and enhance ecological connectivity. Its architectural language is characterized by robust and simple materials that recall the functionality of its industrial predecessors, while its proximity to a nature reserve strengthens its environmental integration.


Sustainable Features and Community Focus
Communal Spaces and Social Connectivity
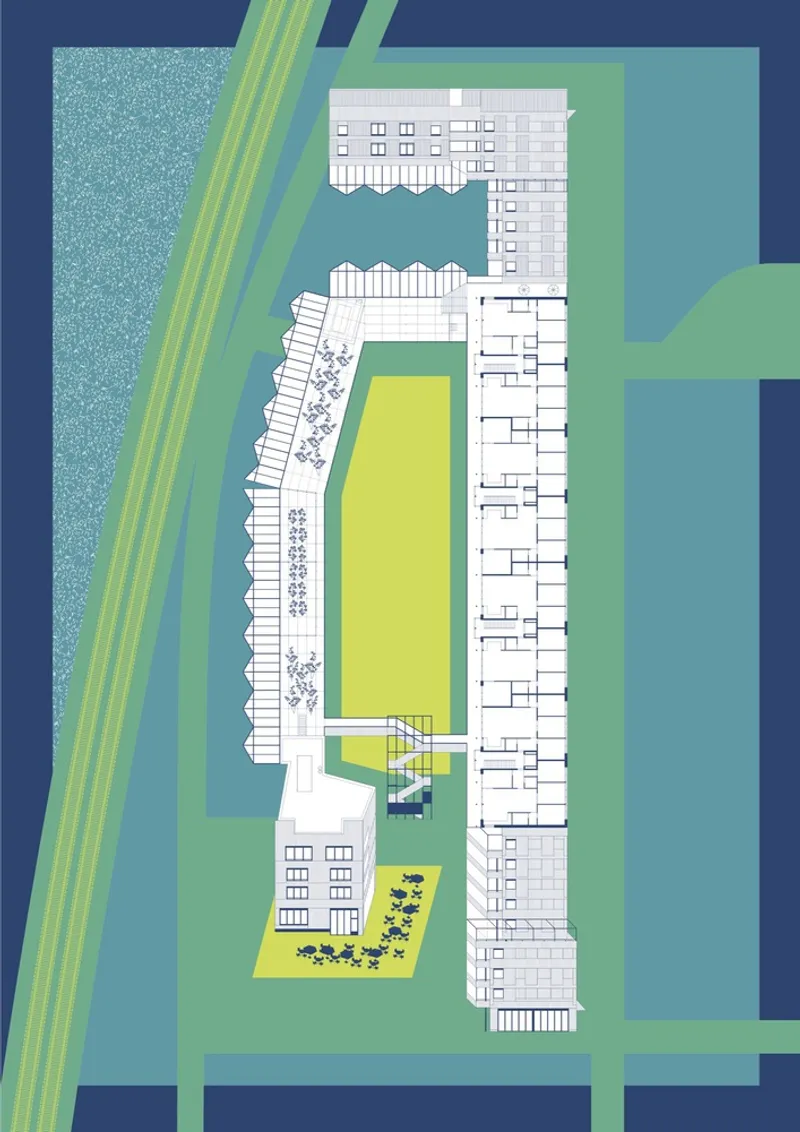
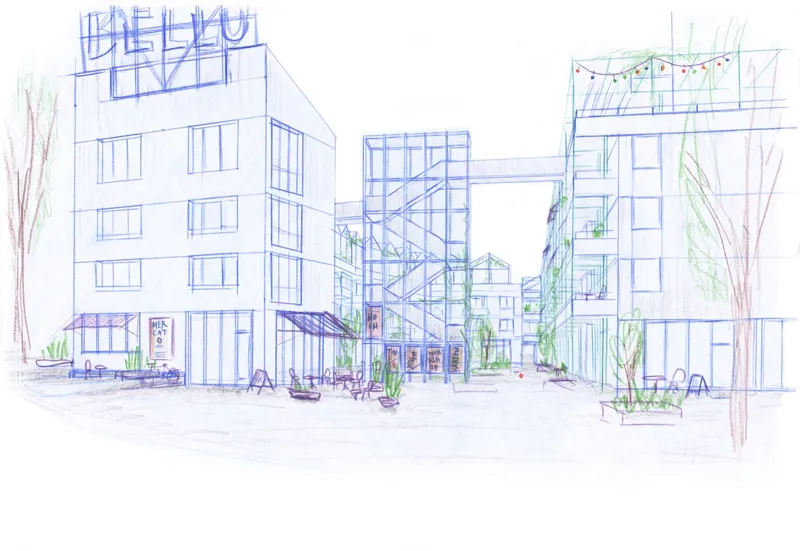
At the heart of Hochbord Housing is a communal courtyard, designed to serve as a new social hub for residents. This area is flanked by multi-story buildings that vary in height, creating a diverse urban landscape that opens up to invite neighborhood interaction. The inclusion of a café and multi-purpose room further catalyzes community engagement and interaction.

Innovative Environmental Integration
The project is distinguished by its triple focus on communal living, ecological integration, and sustainability. Key features include:
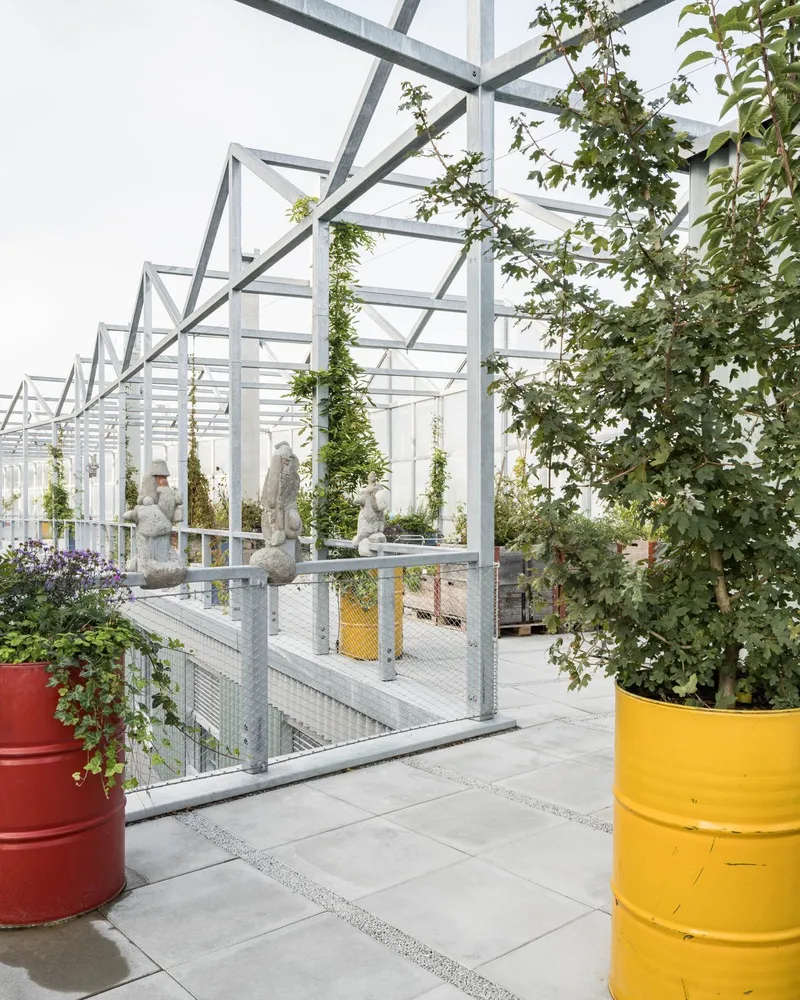
- Roof Terrace for Urban Gardening: This semi-public space not only offers recreational opportunities but also promotes urban farming, contributing to local food production and providing a green oasis in the urban environment.
- Biodiversity Support: The incorporation of nesting aids for birds, bats, and wild bees, alongside vertical gardens and bio-diverse landscaping, transforms the building into a living ecosystem that supports urban wildlife.


Architectural and Material Innovations
Material Use and Construction
Hochbord Housing employs large-format corrugated Eternit panels and a pergola construction reminiscent of the site’s greenhouse past. These materials not only reflect the industrial heritage of the area but also contribute to the building's sustainability by enhancing its energy efficiency and reducing maintenance requirements.


Energy Efficiency and Sustainability
Further pushing the envelope of eco-friendly urban housing, the project utilizes locally sourced materials and renewable energy sources to minimize its ecological footprint. The building is designed to be self-sustaining, with energy requirements met through advanced geothermal and photovoltaic systems.


The Future of Urban Housing
Hochbord Housing by Conen Sigl Architekten represents a forward-thinking approach to urban residential design, combining sustainability with active community building. As cities continue to evolve, projects like Hochbord Housing offer valuable insights into how architecture can play a crucial role in shaping sustainable urban landscapes. By prioritizing ecological integration and community connectivity, such projects set new standards for eco-friendly urban housing.

All photographs are work of Roman Keller


Popular Articles
Popular articles from the community


The Amber Palace Opera: A Geological Fiction Surfaces on Tallinn's Baltic Waterfront
Pierre Brillard reimagines a Baltic legend as a public landscape, opera house, and waterfront promenade rooted in Tallinn's coastal identity.

Temporary Home for Dogs: A Reversed Zoo Rethinks Animal Shelter Architecture
In Bucharest, a sinuous corridor and freed landscape flip the logic of containment, designing a shelter that works to make itself unnecessary.

Extended Shell: Retrofitting Kolkata's Balconies as Living Urban Thresholds
A modular retrofit system recovers the social and environmental intelligence of Kolkata's historic verandas for contemporary Park Street residents.

Cloaked Colonization: A Mobile Underwater Habitat That Moves Like a Fish
Micah Abaya's shortlisted EHC Pacific entry reimagines ocean settlement as a dispersed network of self-sustaining architectural organisms.

Similar Reads
You might also enjoy these articles


Hodi-Mandai Geram
Project Function: Preservation and revitalization of the Intangible heritage and socio-spatial identity of the Hodi by Housing, Cultural Memory Center, Sacred Grove, landscape, local tourism economy


Olio Towers: A Mid-Rise for Performers That Fuses Housing, Rehearsal, and Stage
Located blocks from Houston's Theater District, this modular tower stacks living units around a central performance atrium.

Oasis: Modular Green Housing Carved into Dhaka's Urban Fabric
A shortlisted Plugin Housing entry reclaims unauthorized settlements in Dhaka with stepped concrete volumes, green roofs, and ventilation-driven design.

Black Hole: A Floating Megastructure for the Post-Physical Era
Emiliano Mazzarotto envisions a spherical, self-scaling arena where e-sports, digital hotels, and holographic stadiums replace traditional public space.

Explore Eco-concrete Competitions
Discover active competitions in this discipline

Challenge to reimagine the Iron Throne

Photograph architecture without architects

Illustrate the lost glory of Angkor Wat - Render Challenge

Design challenge to reuse E-waste
Comments (0)
Please login or sign up to add comments
No comments yet. Be the first to comment!