
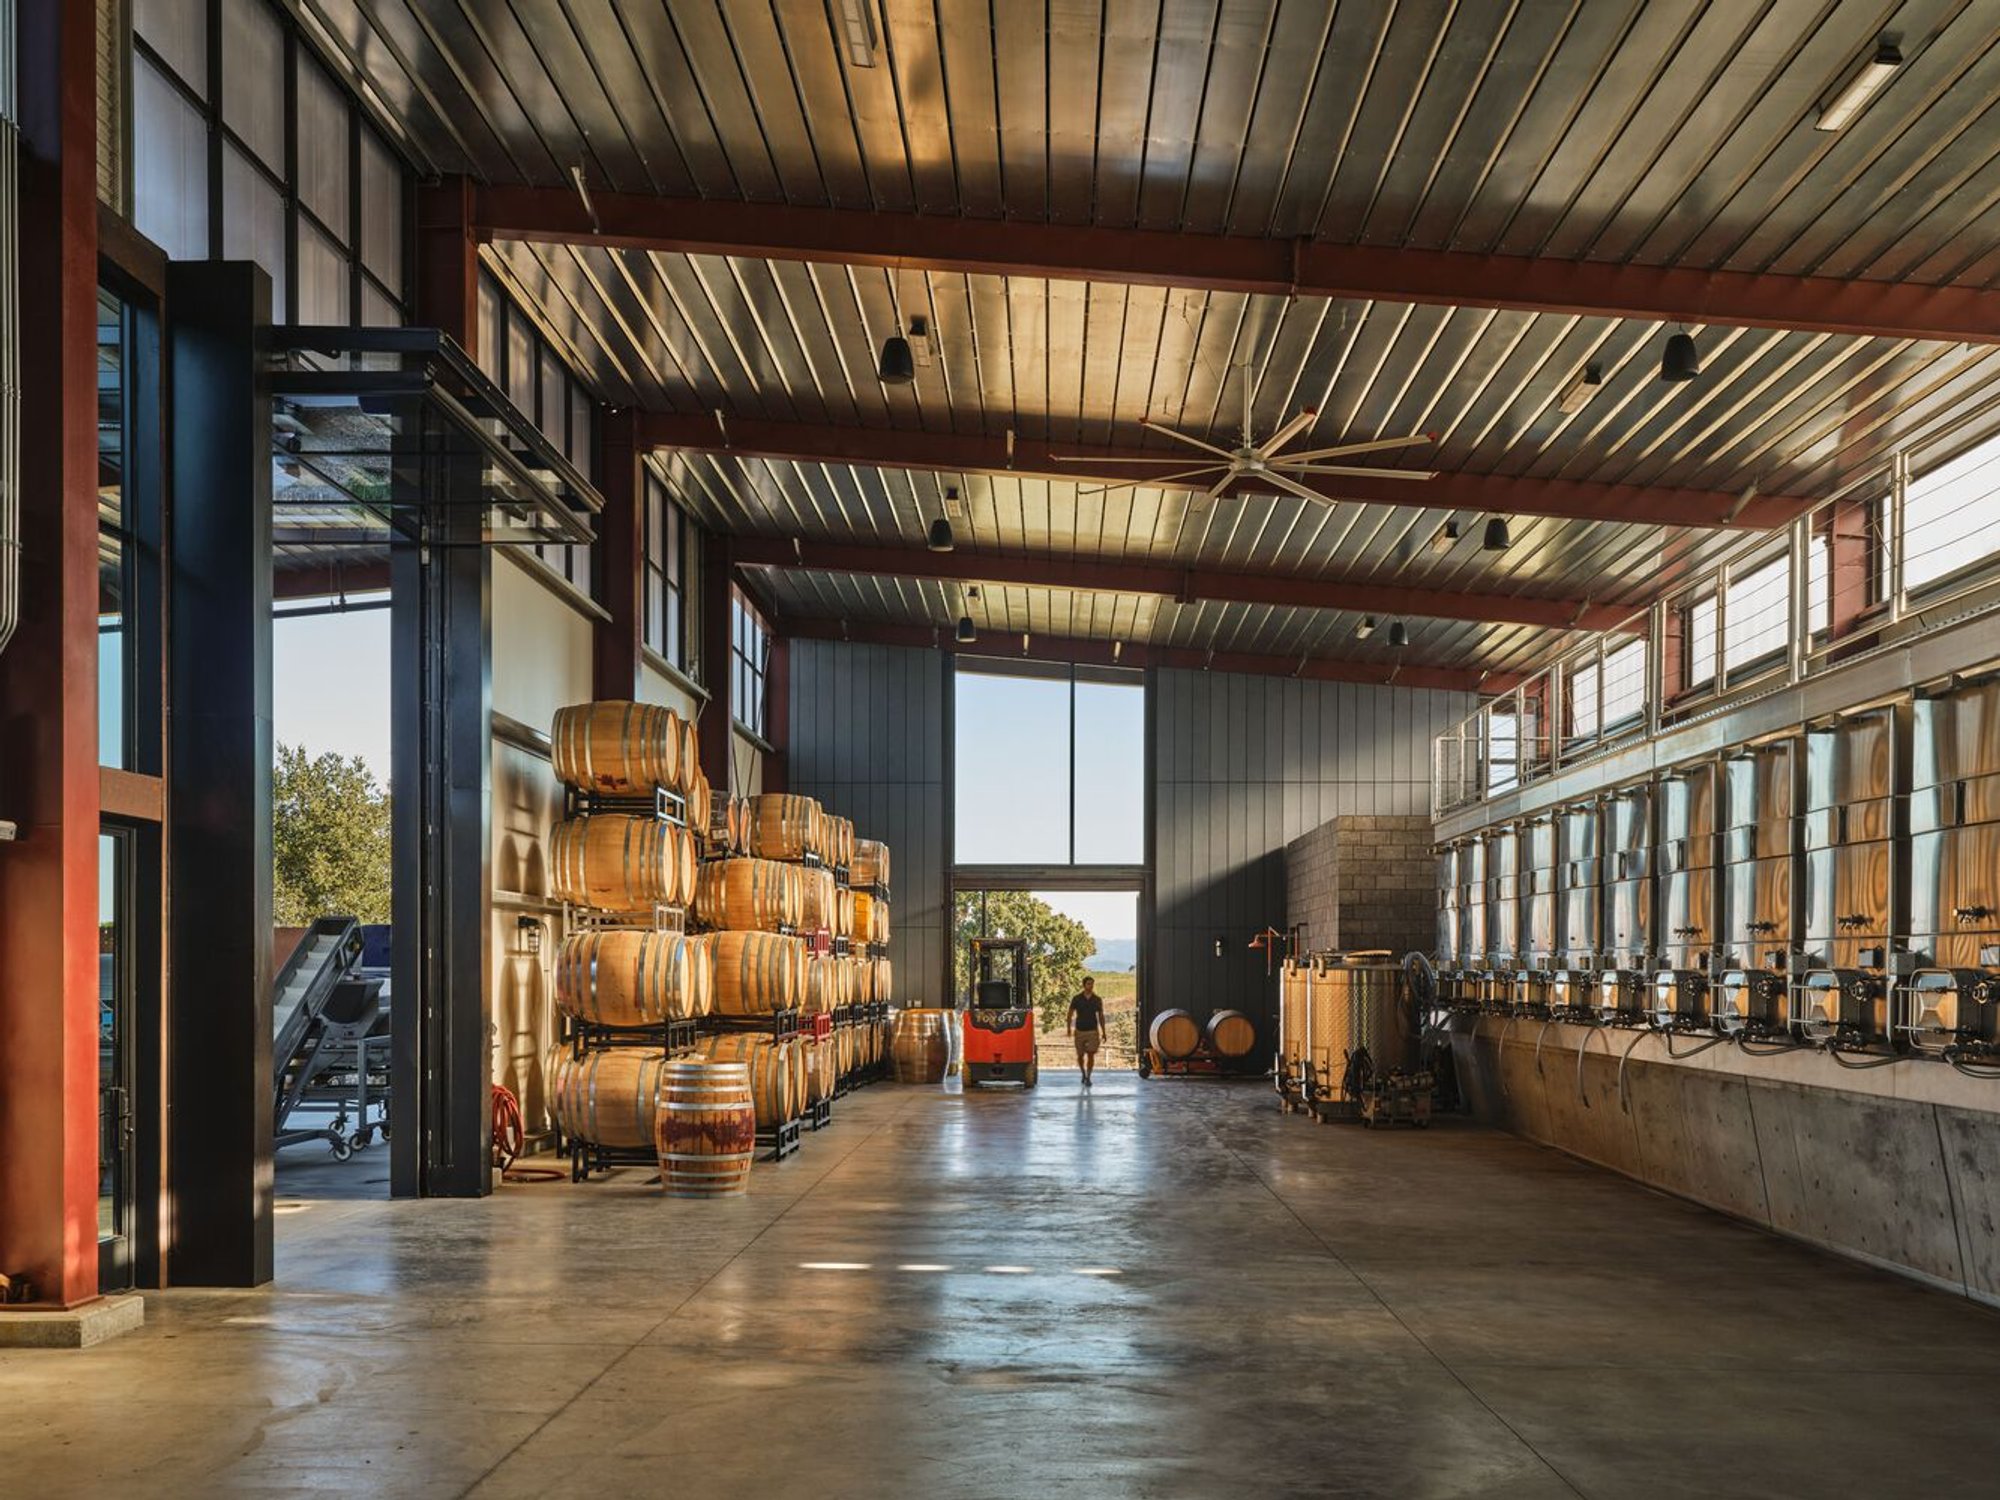
Eco-Friendly Winery Design in Paso Robles: Unveiling the Fulldraw Winery by Clayton Korte
The article showcases Fulldraw Winery in Paso Robles, highlighting its sustainable design and architectural innovation by Clayton Korte.


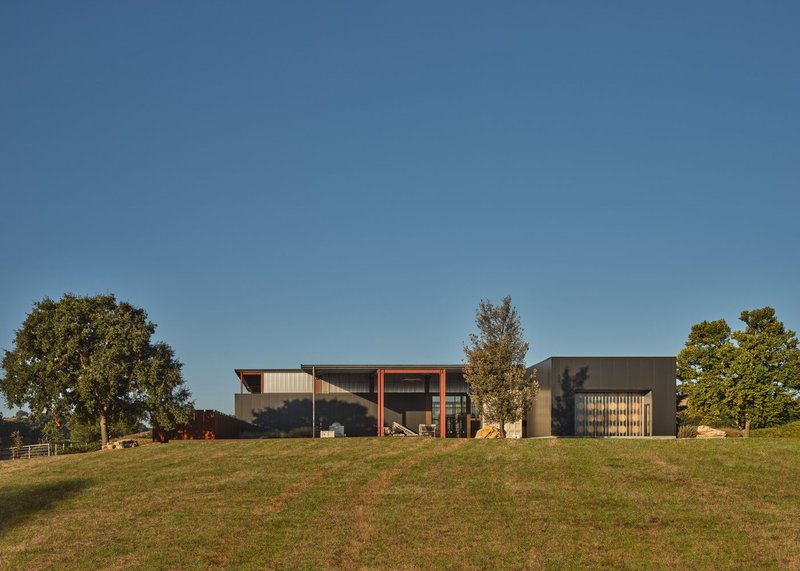
In the heart of California's Central Coast wine country, the Fulldraw Winery emerges as a landmark of eco-friendly winery design in Paso Robles. Developed by the architectural firm Clayton Korte, this project redefines the standards of sustainable architecture within the viticulture industry, blending seamlessly with the Templeton Gap AVA's natural landscape.
The Vision Behind Fulldraw Winery
A Harmony of Nature and Architecture
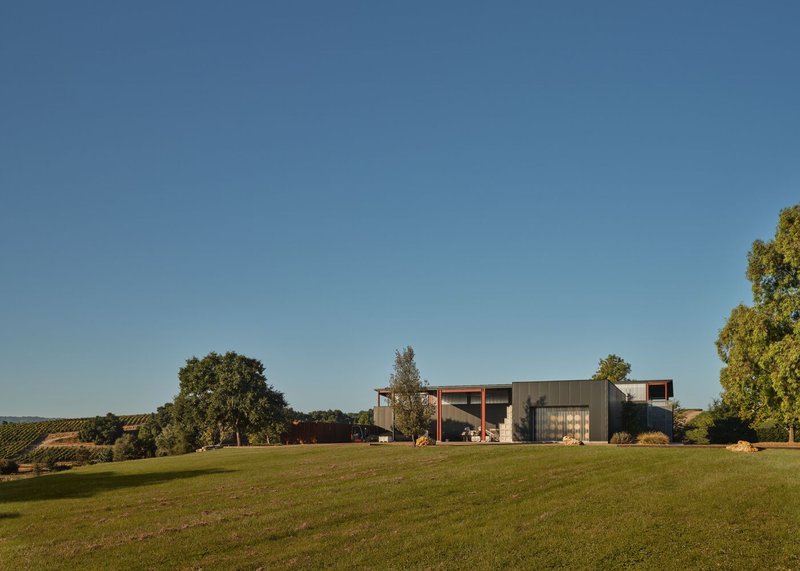
Set on a picturesque 100-acre vineyard, Fulldraw Winery represents the passionate wine-making journey of proprietors Connor and Rebecca McMahon. The challenge was to create a space that embodies their unique vision while maintaining an intimate connection with the environment. Clayton Korte's design successfully merges these elements, offering a winery that is both inviting and exclusive.
Pioneering Sustainable Design in Viticulture
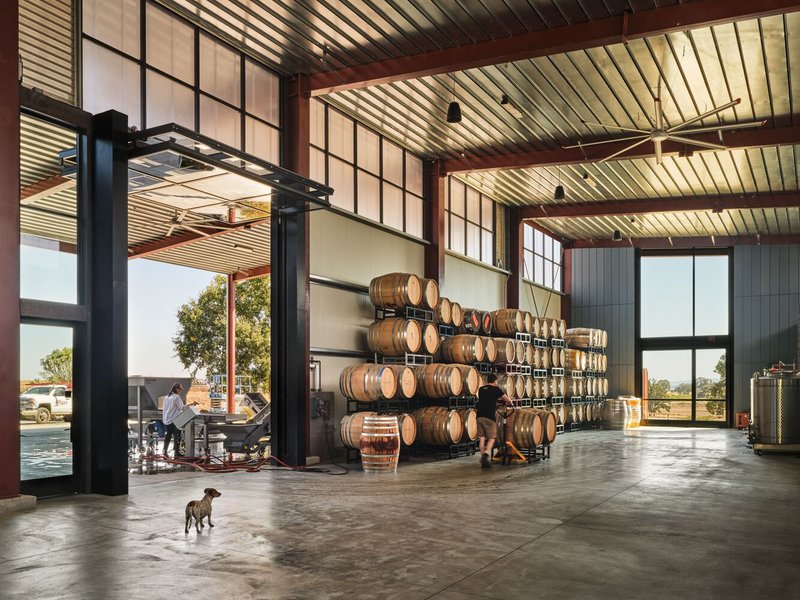
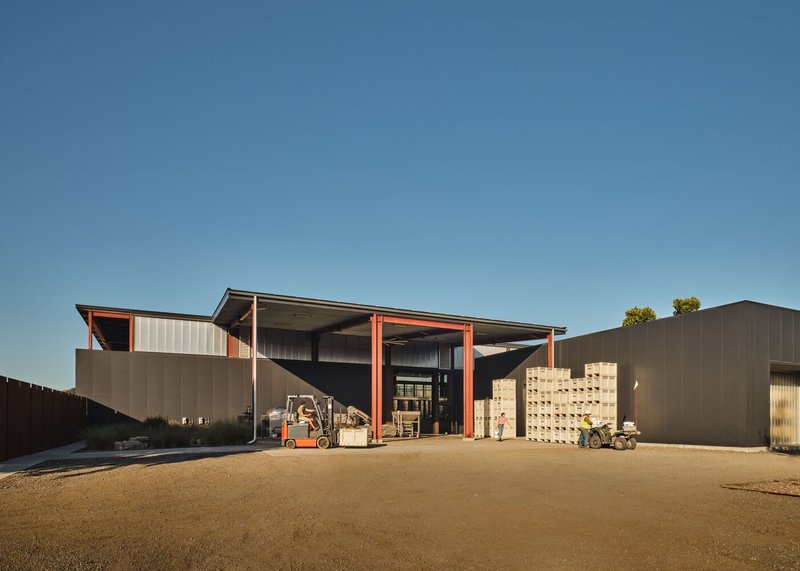
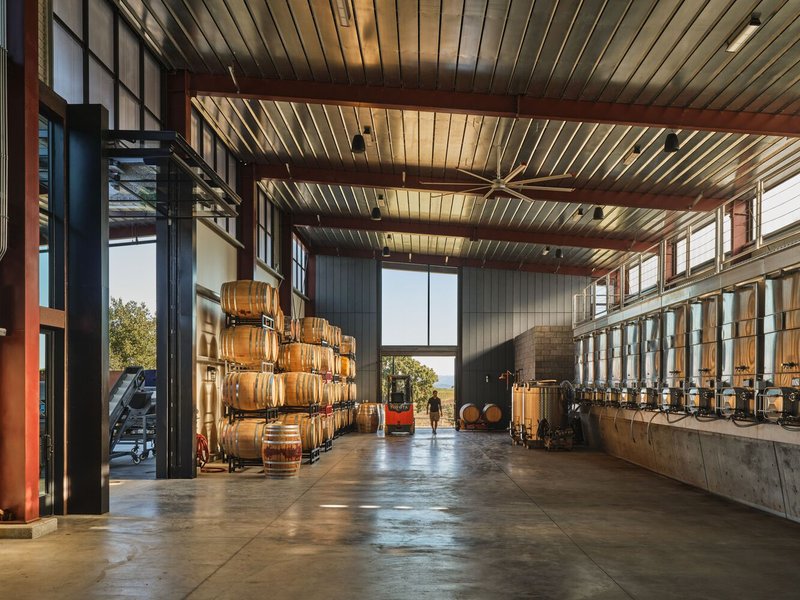
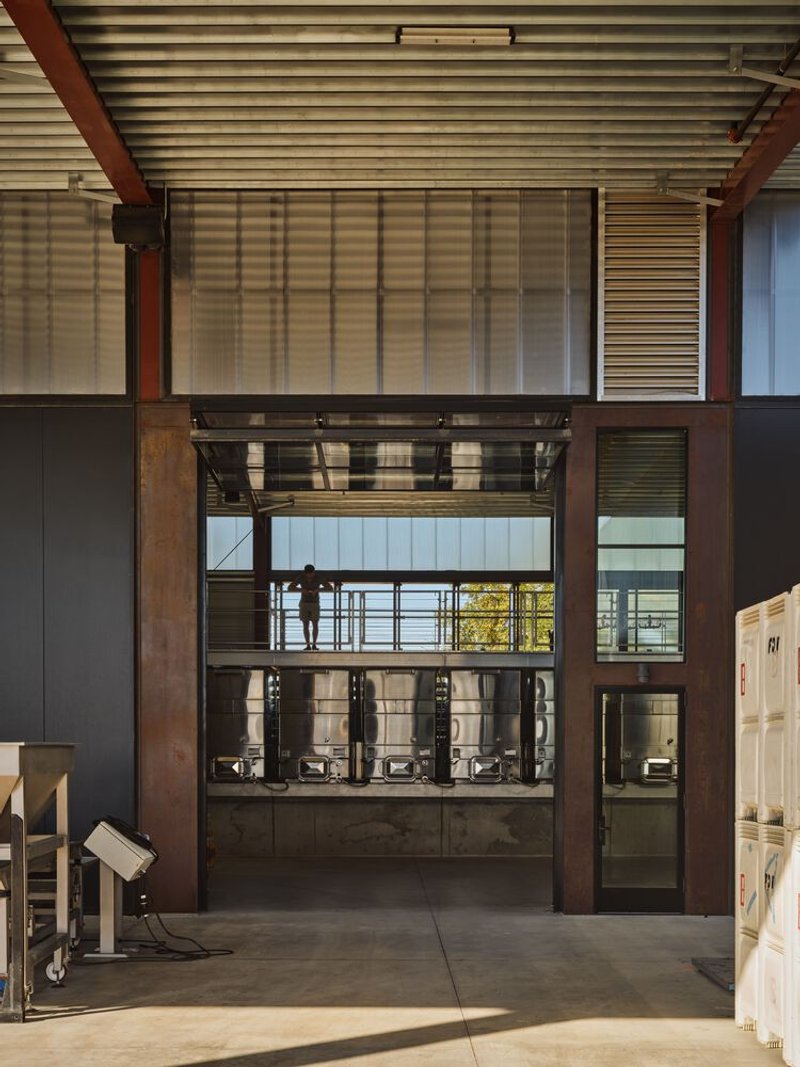
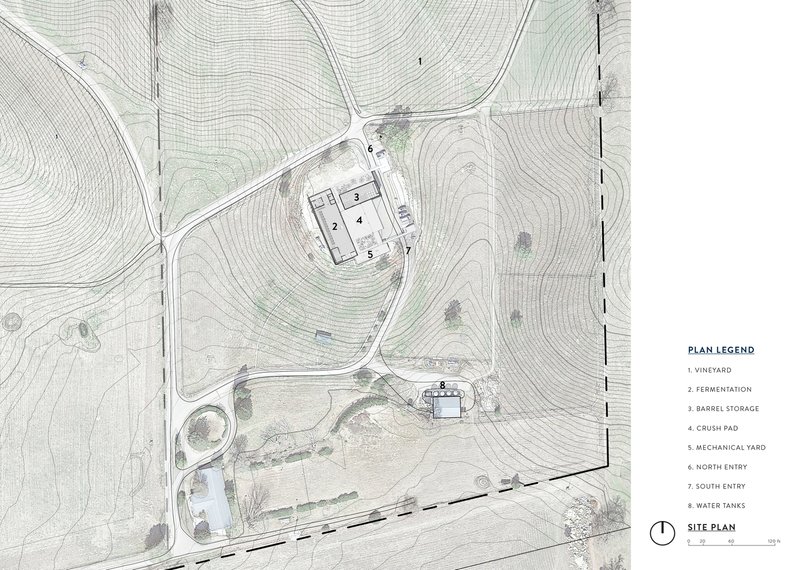
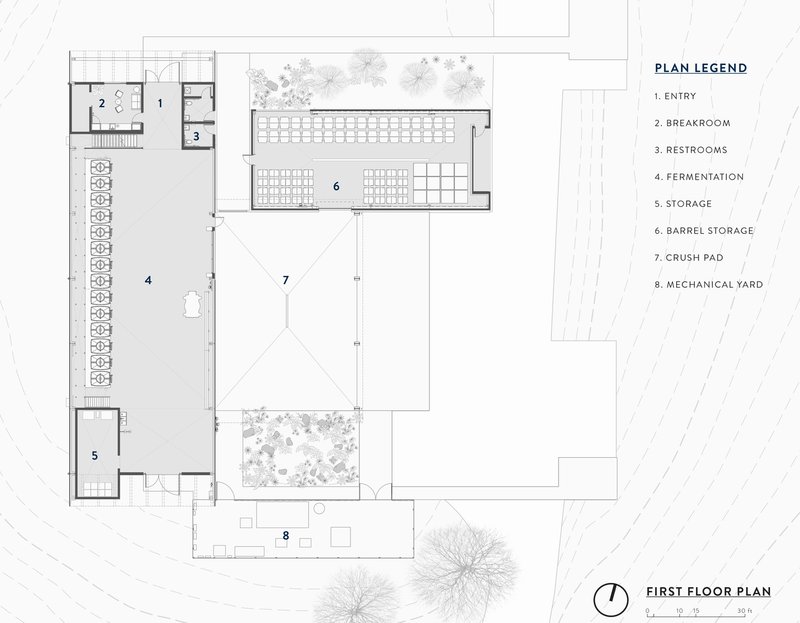
The winery complex, spanning over 12,620 square feet, is a testament to sustainable design. Comprising three main structures — the Fermentation Building, Barrel Aging, and Case Good Storage — the design focuses on reducing environmental impact while optimizing the winemaking process.
Architectural Elements of Fulldraw Winery
Integrating with the Landscape
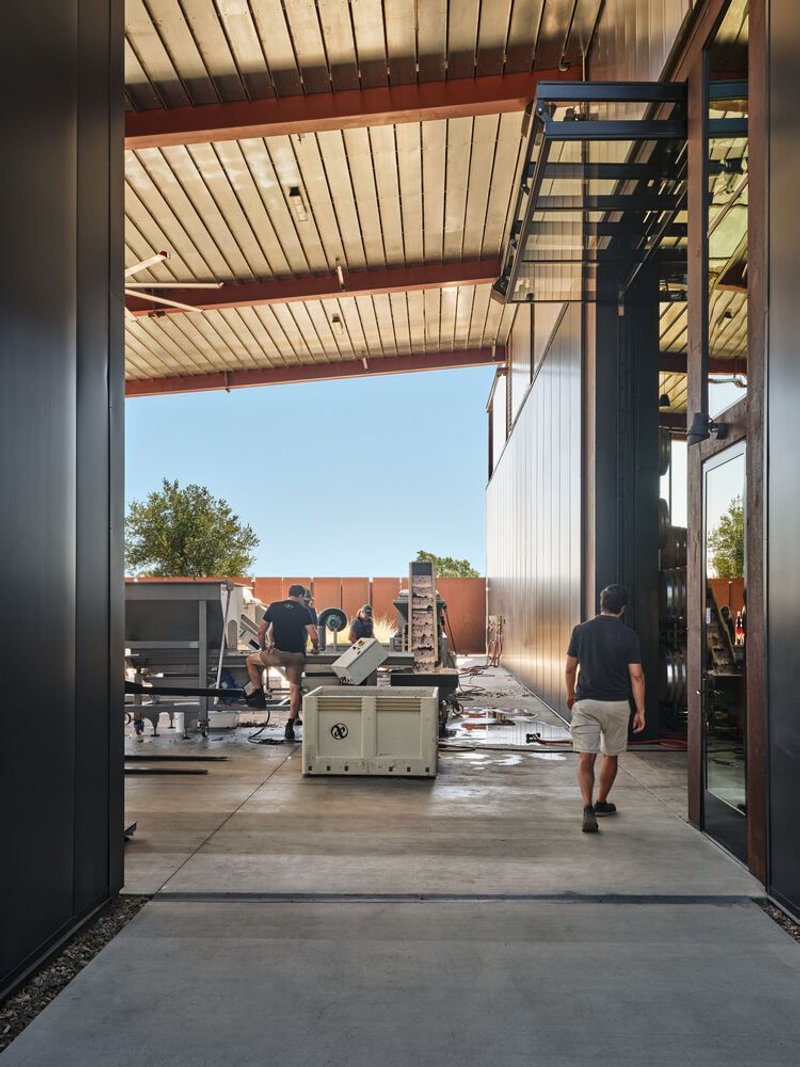
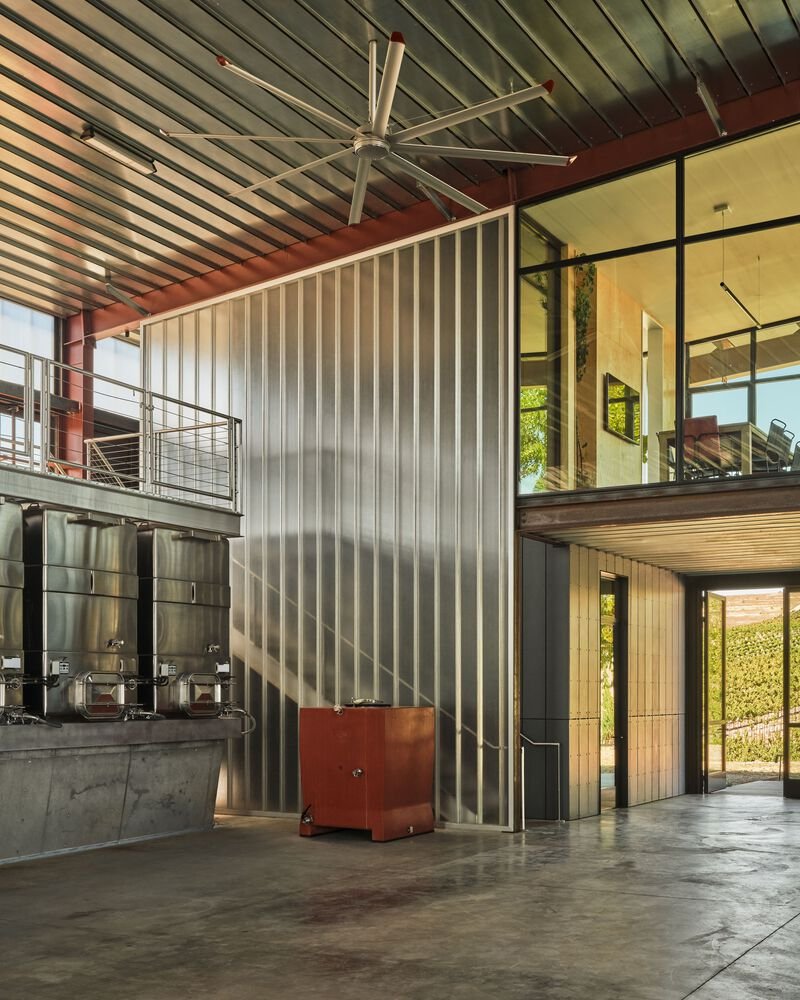
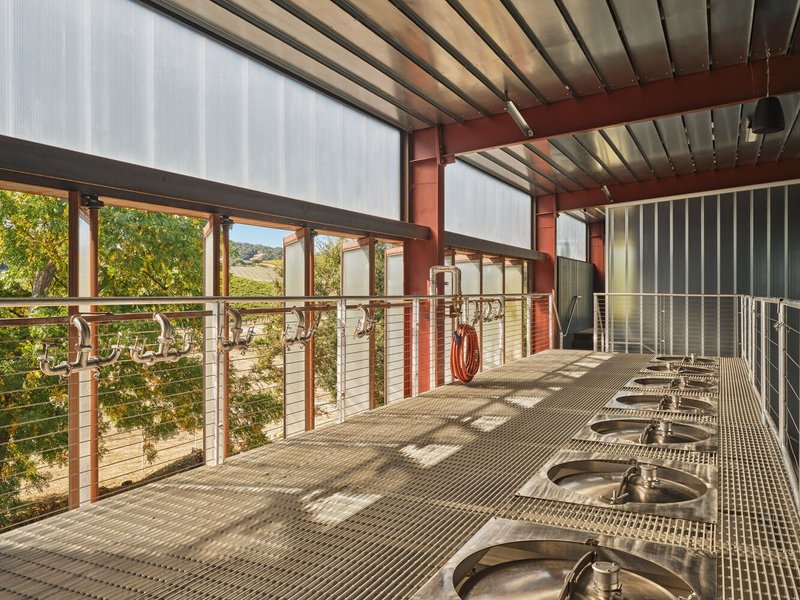
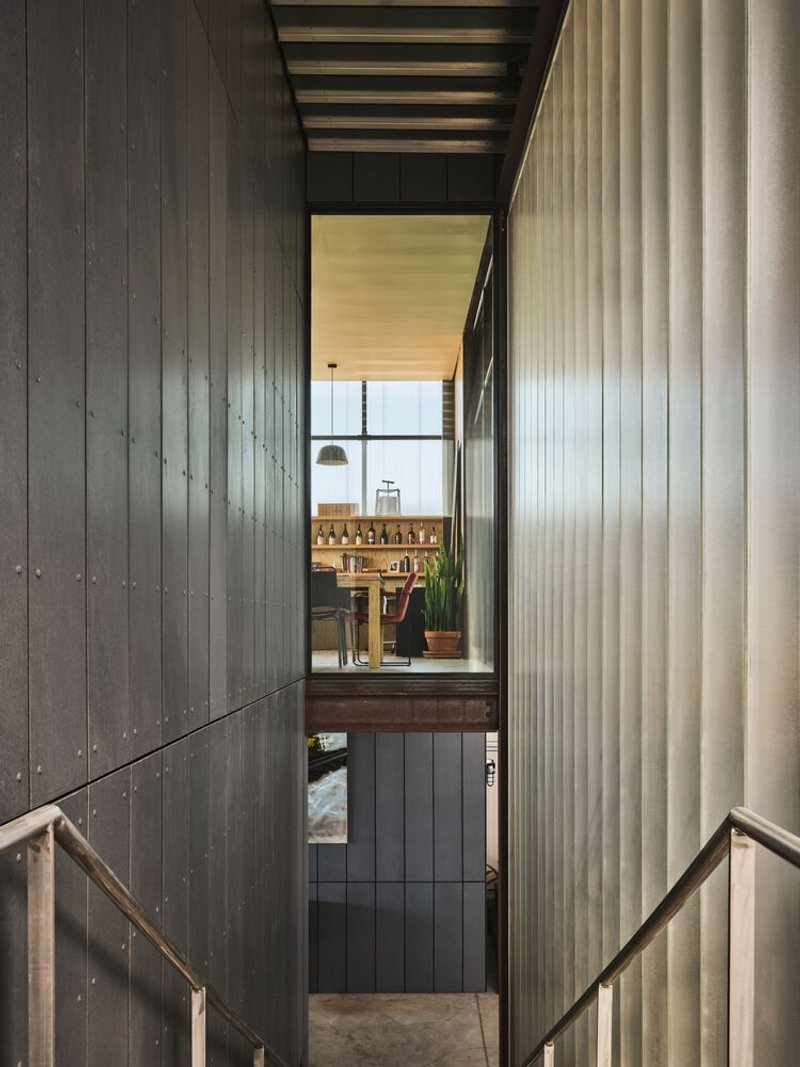
Each building within the Fulldraw Winery is designed to offer panoramic views of the surrounding vineyards, ensuring a direct connection to the landscape. The strategic placement and orientation of the buildings enhance daylight access and promote natural ventilation, crucial elements in sustainable architecture.
Materials and Sustainability
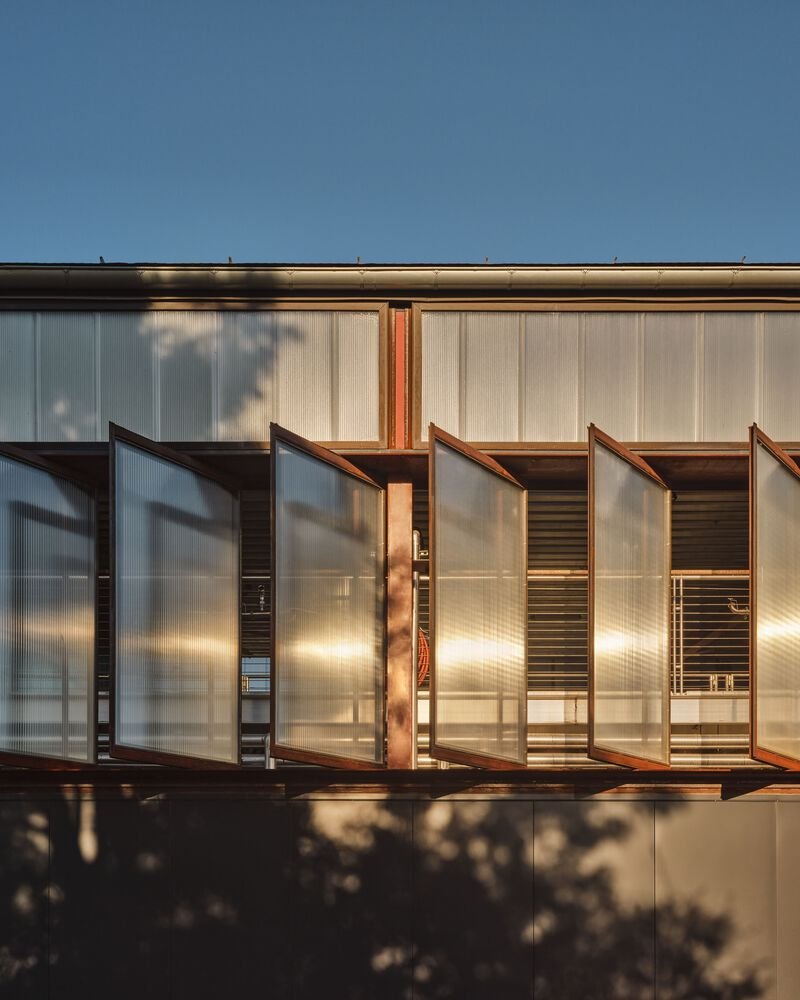
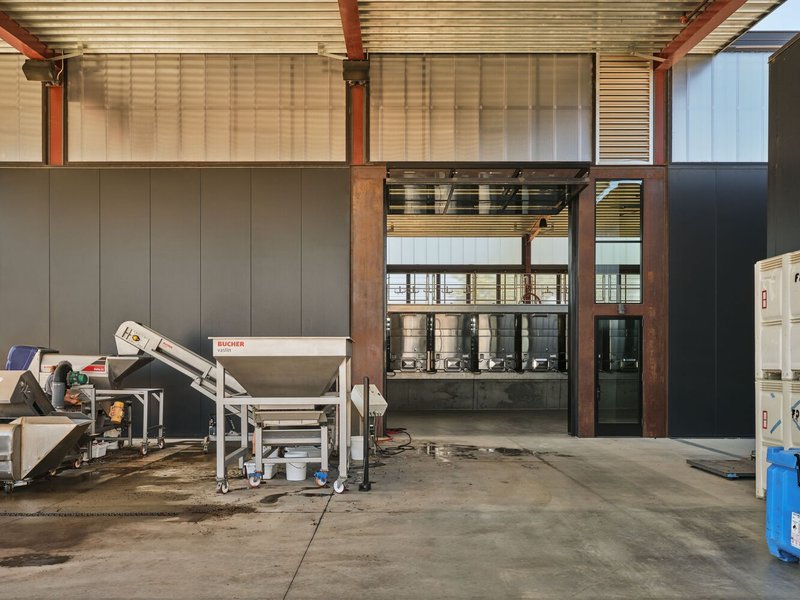
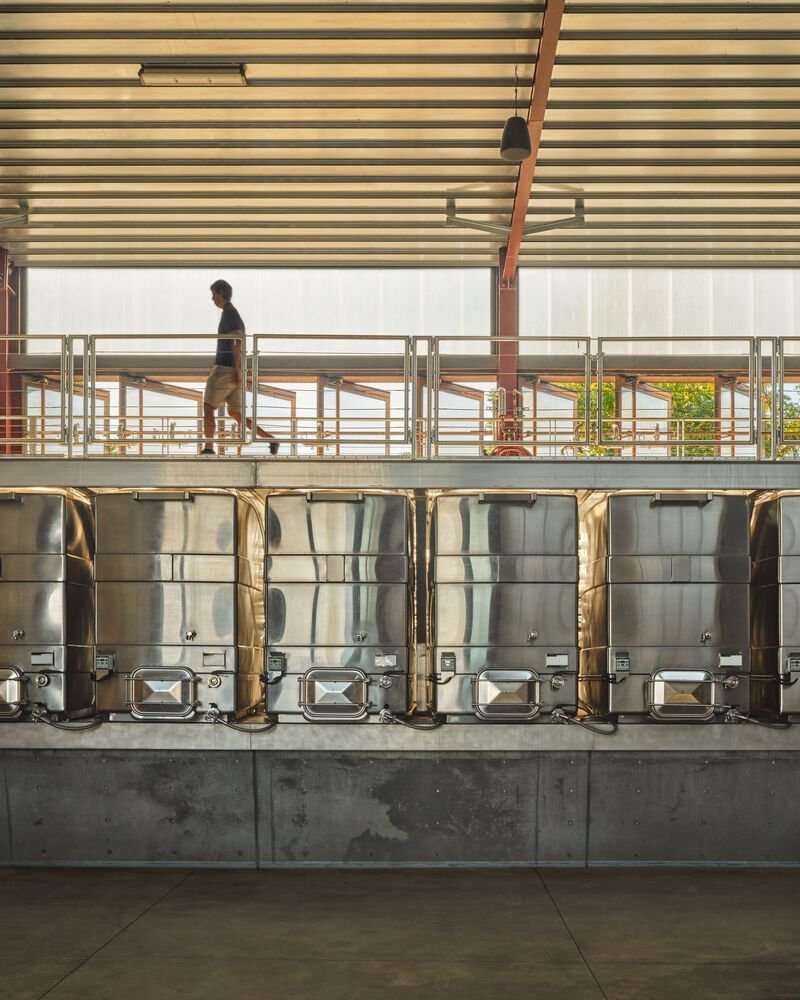
The construction utilizes resilient materials such as painted and weathered steel, burnished concrete, and fiber cement cladding. These choices not only complement the natural beauty of Paso Robles but also contribute to the longevity and sustainability of the structures.
Innovations in Winery Design
Eco-friendly Features and Energy Efficiency
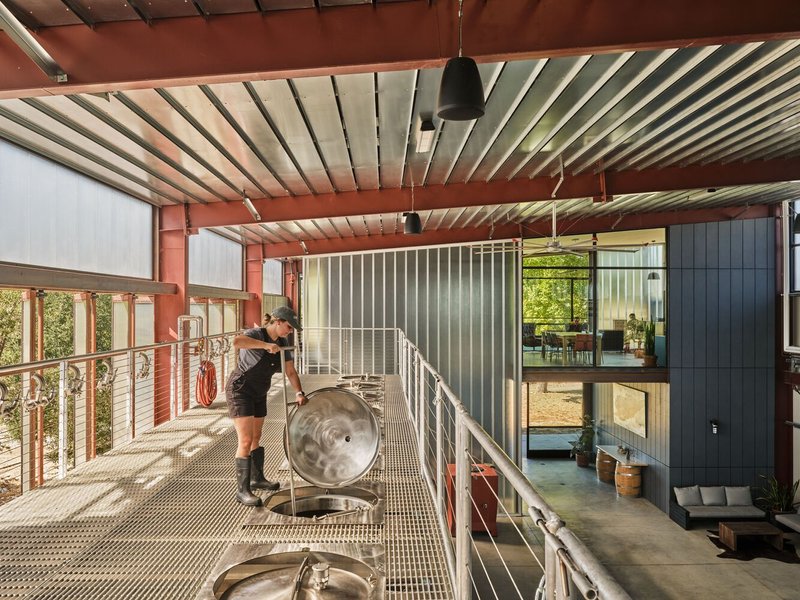
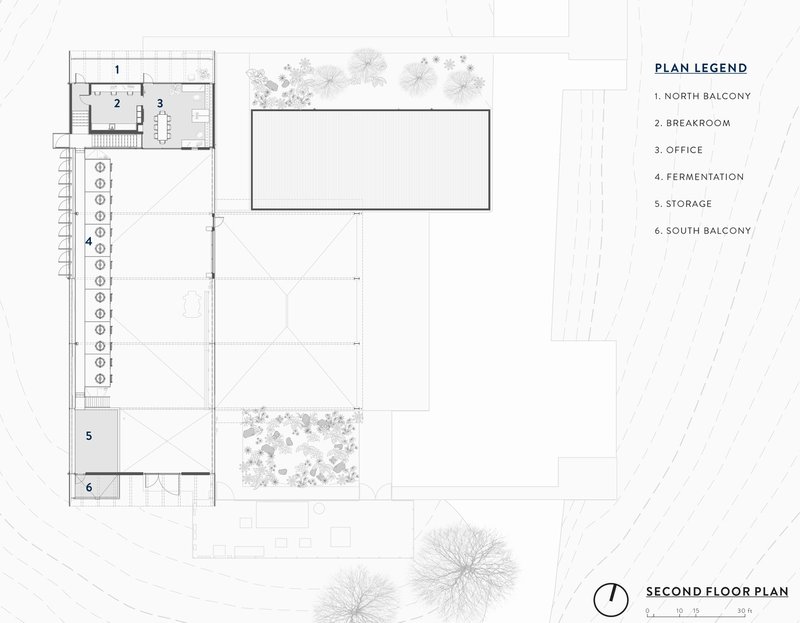
Fulldraw Winery is equipped with state-of-the-art sustainable features, including a photovoltaic system for energy independence and open-air fermentation spaces to leverage the cool maritime climate. These innovations underscore the winery's commitment to eco-friendly practices and energy efficiency.
The Role of Architecture in Winemaking
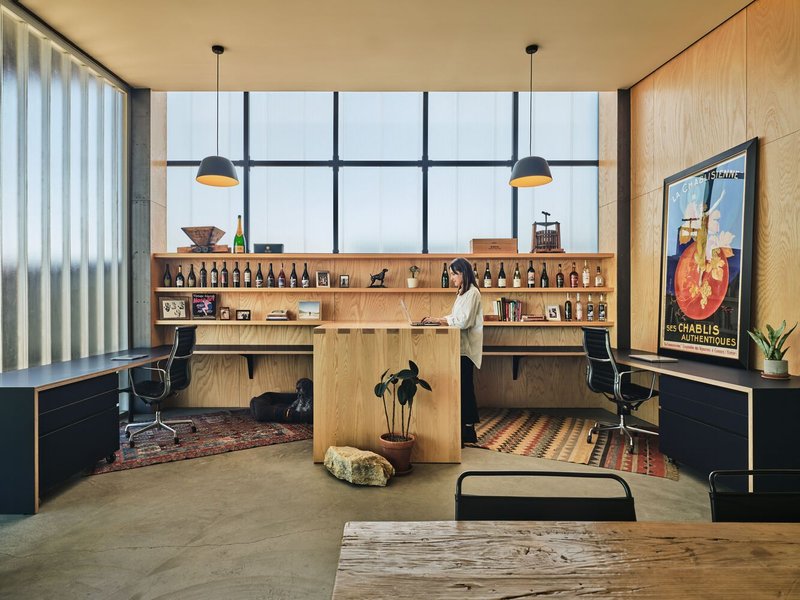
The design of Fulldraw Winery goes beyond aesthetics; it plays a vital role in the production of Rhone-style wines. The layout and environmental controls enable flexible experimentation and optimal wine production, ensuring that each bottle reflects the quality and character of the land.
Setting New Standards in Winery Architecture
Fulldraw Winery by Clayton Korte stands as a beacon of eco-friendly winery design in Paso Robles, pushing the boundaries of traditional viticulture architecture. It is a place where the culture of wine, sustainability, and architectural innovation converge, offering an unforgettable experience for both wine enthusiasts and architecture aficionados.
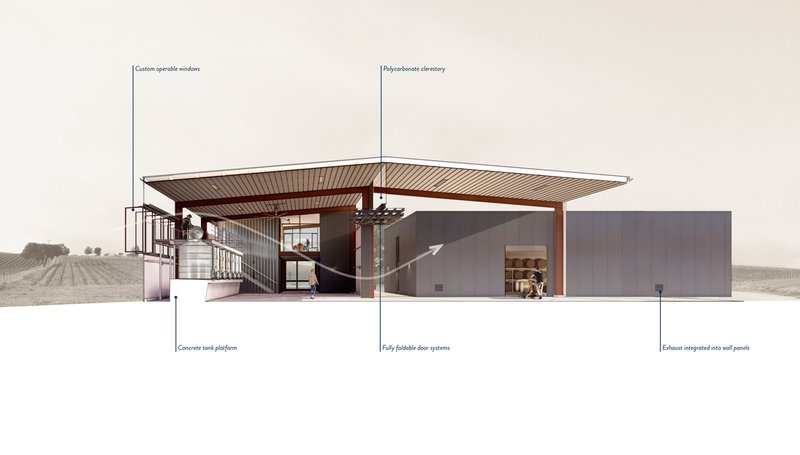
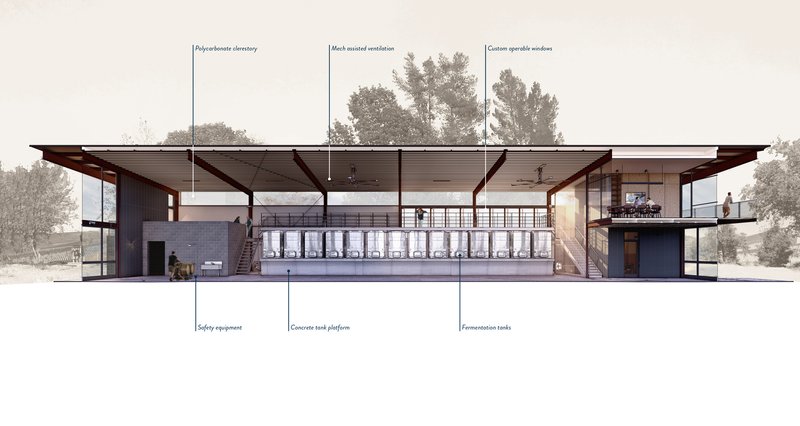
All photographs are work of Likeness Studio




Popular Articles
Popular articles from the community

A Contemporary Take on Iranian Residential Architecture
A modern interior design in Mashhad that reinterprets brick, light, and spatial flow to create a warm, contemporary residential architecture.
An Miên Lumière Cafe by xưởng xép, Ho Chi Minh City, Vietnam
An industrial-inspired café where layered steel and warm light create a dynamic, immersive environment shaped by reflection, depth, and perception.
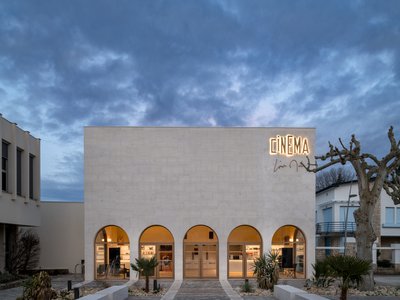
Louis Malle Cinema: A Limestone Cultural Landmark Revitalizing Community Life in Prayssac
Limestone cinema extension with public forecourt, blending heritage and modern design to create flexible cultural spaces and strengthen community interaction.


The Ken Roberts Memorial Delineation Competition (Krob)
As the most senior architectural drawing competition currently in operation anywhere in the world, it draws hundreds of entries each year, awarding the very best submissions in a series of medium-based categories.


Similar Reads
You might also enjoy these articles
The Ken Roberts Memorial Delineation Competition (Krob)
As the most senior architectural drawing competition currently in operation anywhere in the world, it draws hundreds of entries each year, awarding the very best submissions in a series of medium-based categories.


Waterfront Redevelopment and Urban Revitalization in Mumbai: Forging a New Dawn for Darukhana
A transformative waterfront redevelopment project reimagining Darukhana’s shipbreaking heritage into an inclusive urban future.

OUT-OF-MAP: A Call for Postcards on Feminist Narratives of Public Space
Rhizoma Design and Research Lab invites artists, designers, architects, researchers, and students to reflect on how feminist perspectives can reshape public space. Selected works will be exhibited in Barcelona, October 2026. Submissions open until 15 April 2026.


Documentation Work on Buddhist Wooden Temple
Architectural syncretism and cultural hybridity: A comparative study of the Buddhist temples in Chattogram Hill tracks


Explore Architecture Competitions
Discover active competitions in this discipline




The International Standard for Design Portfolios


The Global Benchmark for Architecture Dissertation Awards


The Global Benchmark for Graduation Excellence


Challenge to reimagine the Iron Throne
Comments (0)
Please login or sign up to add comments
No comments yet. Be the first to comment!