

Ecological Campus Design at Hangzhou Zhongtai Middle School: A Fusion of Nature and Education
The article explores the design of Hangzhou Zhongtai Middle School, emphasizing ecological integration, dynamic spaces, and student exploration.


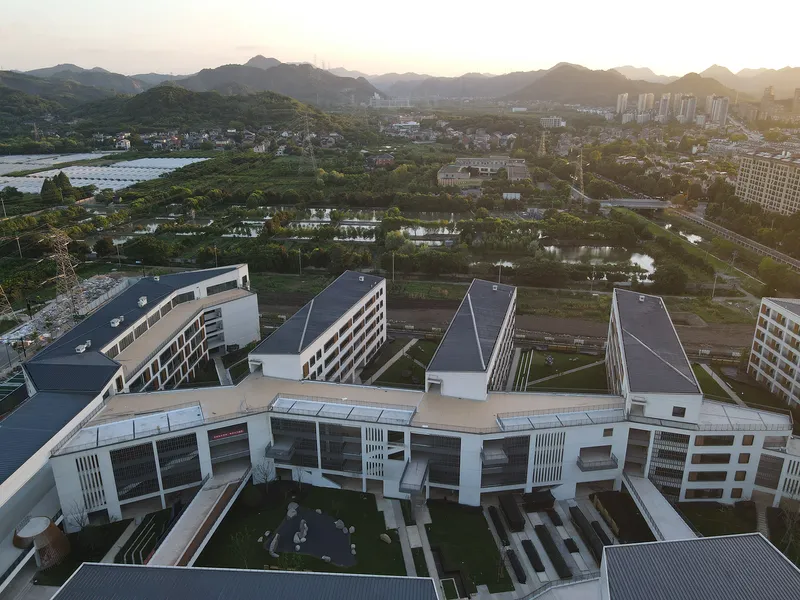
Hangzhou Zhongtai Middle School, designed by LZGC Quantum City Design Firm in collaboration with Zhejiang Jianyuan Architectural Design and Urban Planning Institute, presents a pioneering example of ecological campus design. Located in the heart of Yuhang District, Hangzhou, this project seeks to integrate the natural environment with the learning experience, providing a harmonious space for students to learn, grow, and explore. The campus, which spans 70,000 m², incorporates a series of design principles that break away from traditional educational spaces, focusing instead on openness, flexibility, and sustainability.
The Design Vision: Nature and Education in Harmony
The overarching design philosophy for Hangzhou Zhongtai Middle School is rooted in the belief that "the purpose of education is to awaken, not to shape." By connecting the campus to the surrounding natural environment, the design encourages curiosity and exploration. Rather than confining students to a traditional inward-looking school campus, the project blends the campus with nature, creating a space where students can thrive ecologically and educationally.
The school’s design embraces an ecological approach, with a layout that respects both the urban and natural landscapes. By positioning classrooms, sports facilities, and living spaces in a way that interacts seamlessly with the environment, the campus offers a multi-layered experience that promotes learning, health, and environmental stewardship.
Breaking Away from Tradition: A “Study Mall” Concept
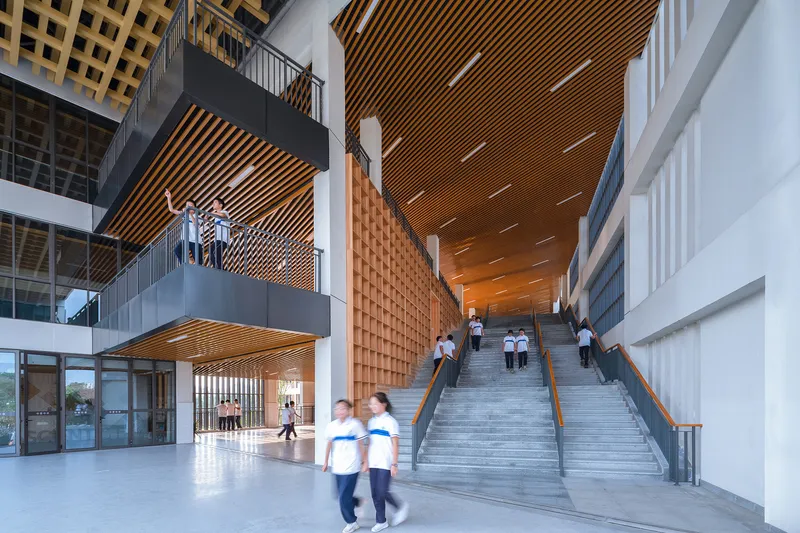
One of the standout features of this ecological campus design is the introduction of the “study mall” concept. Unlike conventional school layouts that prioritize isolated classroom blocks, the design encourages openness by integrating educational spaces with the wider campus. The school’s functions are scattered throughout the site, fostering a fluid connection between teaching, sports, and recreational areas.
Key Features of the Ecological Campus Design:
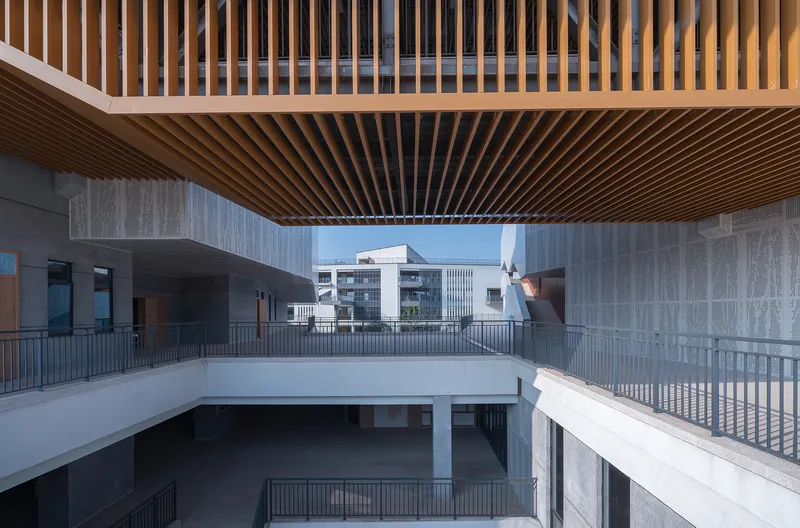
- Multi-Dynamic Circulation: A 2km-long corridor, resembling tree branches, connects various functions across the campus. This corridor provides a sheltered space for students to engage in outdoor activities, regardless of weather conditions, while simultaneously connecting key facilities like classrooms, offices, and sports areas.
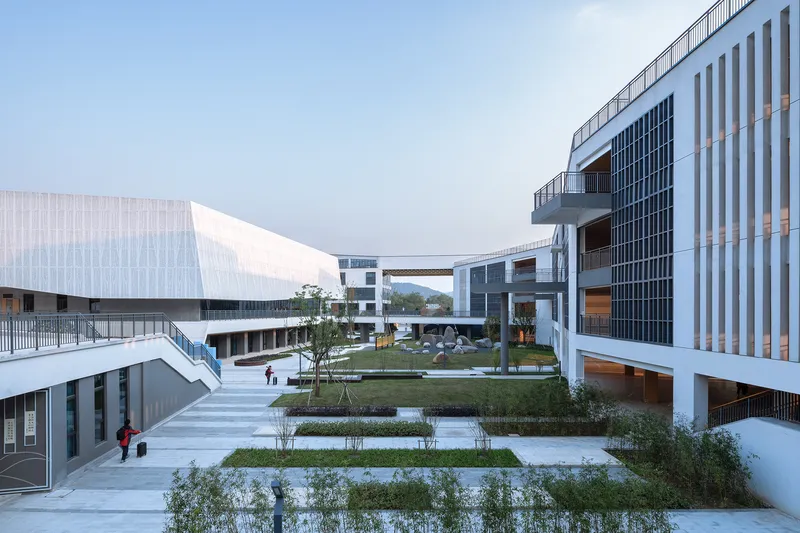
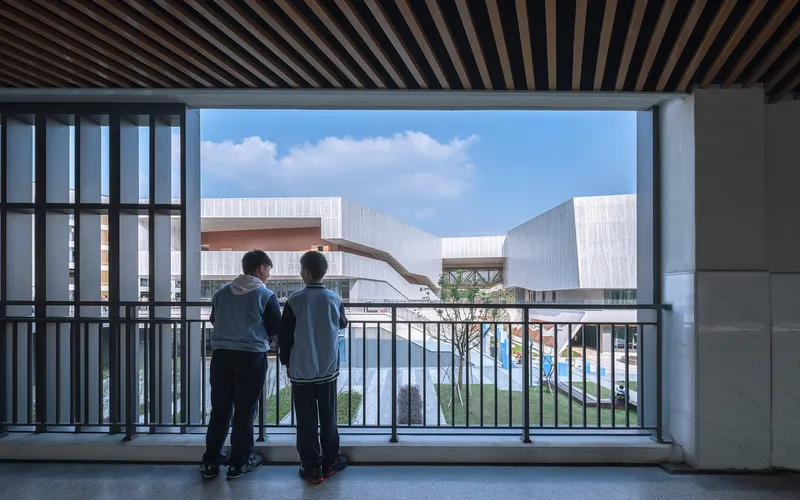
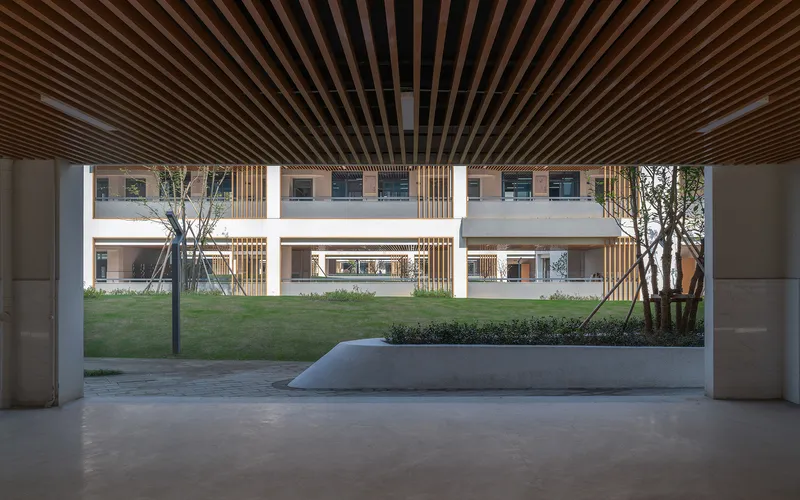
- Pan-Core Green Valley: The entire campus is designed around a green valley, where academic and recreational spaces radiate outward, enveloping students in nature. The integration of open courtyards and green spaces invites students to wander freely, enhancing their connection with the environment.
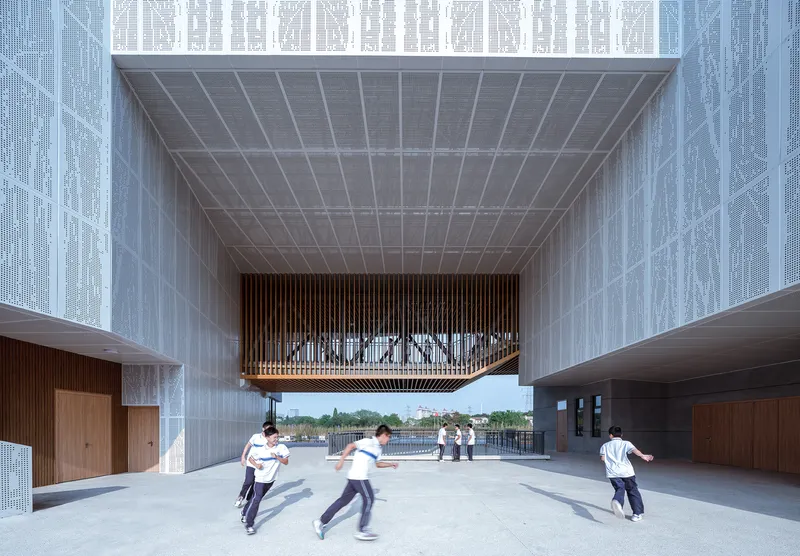
- Dynamic and Flexible Spaces: The design introduces flexible, multi-use spaces where students can engage in both academic and extracurricular activities. These spaces are not merely functional; they are designed to encourage exploration and foster creativity.
A Thoughtful Landscape Design: From Dynamic to Static
The landscape design at Zhongtai Middle School is a critical component of the ecological campus strategy. Three primary landscape nodes—entrance plaza, music and ritual plaza, and living plaza—help define the experience of the campus.
- Entrance Plaza: The main entrance features a simple yet elegant space that symbolizes the modern, forward-thinking spirit of the school. Students can enter via stairs or through the central plaza, setting the tone for their academic journey.
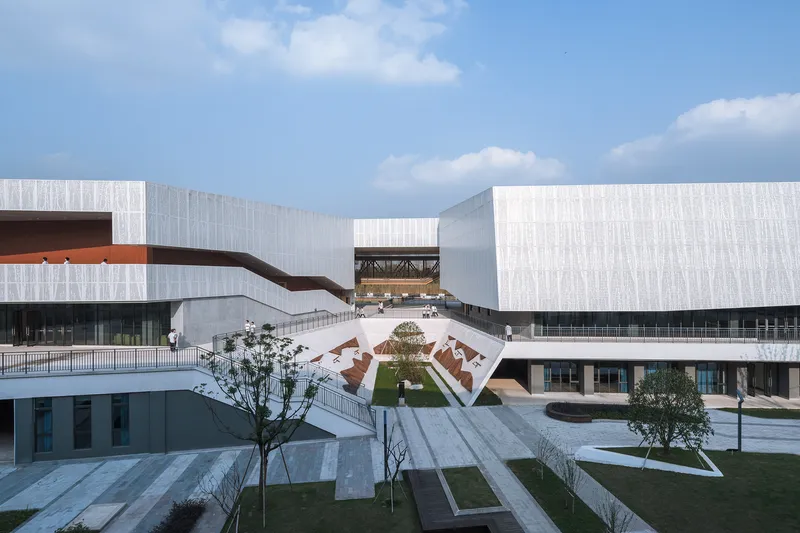
- Music and Ritual Plaza: The heart of the campus, this plaza is designed with stones mimicking the shapes of mountains and water, an abstract representation of the school's "Green Valley" ethos. It serves as a gathering space for students and faculty, surrounded by lush greenery.
- Living Plaza: The living plaza provides a comfortable space for students to relax and socialize. This space, along with the courtyards between academic buildings, creates a "flaky" natural environment that supports student interaction and well-being.
Exploratory and Three-Dimensional Campus Design
Rousseau once stated, "A man’s curiosity is in proportion to his education," and this philosophy lies at the heart of the Zhongtai Middle School design. The campus offers a three-dimensional experience, allowing students to explore different perspectives and views at every turn.
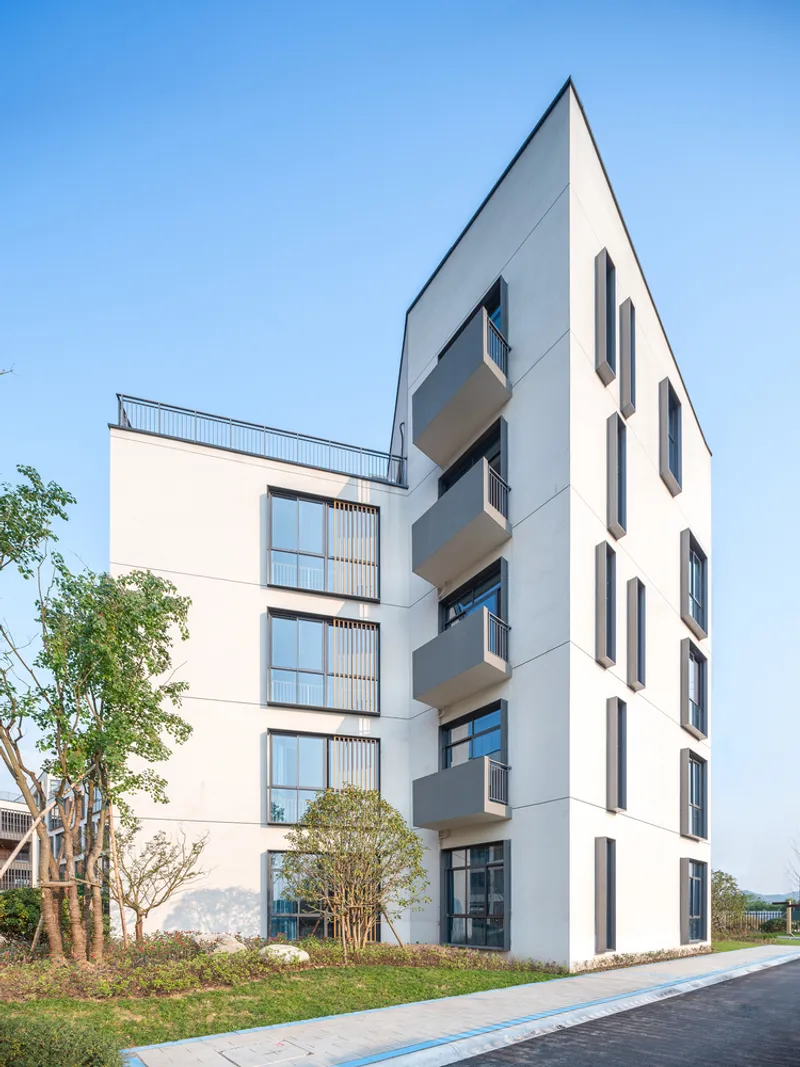
- Complex Building: The Complex Building at the entrance features a window-shaped opening, symbolizing the open spirit of the school. This structure invites curiosity and exploration, offering students a glimpse into the school’s broader educational philosophy.
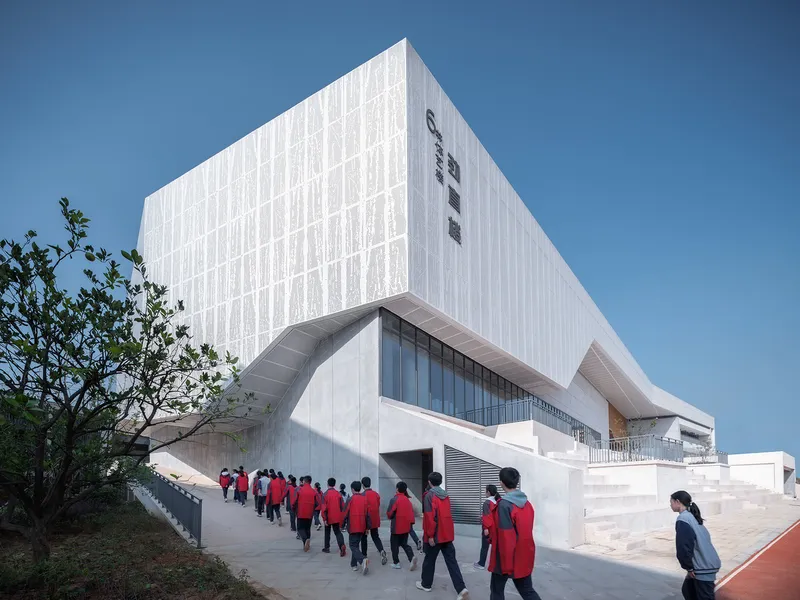
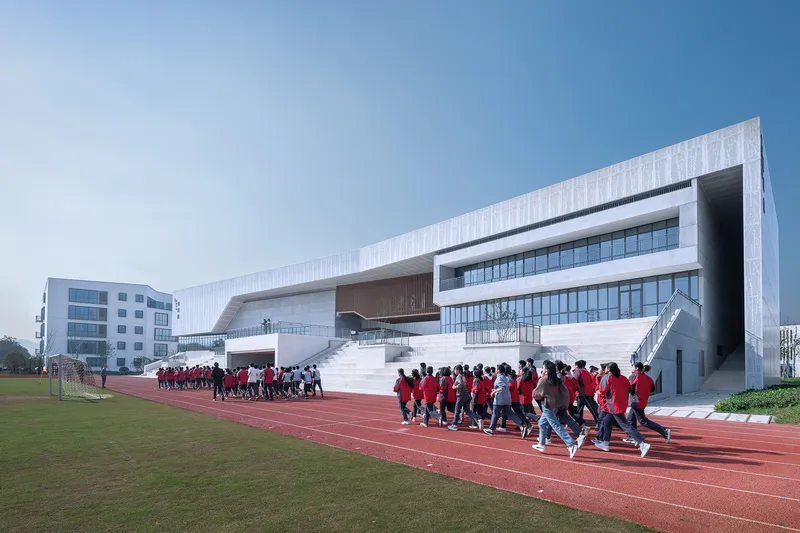
- Cultural and Sports Center: This dynamic building breaks away from conventional architecture with large-scale cuts and deformations, creating unique visual experiences as students move through the space. The building’s design emphasizes exploration, with every corner offering a new view of the campus.
- Ecologically Integrated Design: Zhongtai Middle School is more than just a place of learning; it is designed as a "porous sponge" that invites natural light and scenery into the campus. Shared spaces are spread across the site, providing diverse environments that foster creativity, collaboration, and personal growth.
A Model for Ecological Campus Design
Hangzhou Zhongtai Middle School exemplifies the potential of ecological campus design to create educational environments that are not only functional but also inspirational. By integrating nature into the very fabric of the campus, the design encourages students to engage with their surroundings and fuels their curiosity and creativity.
Through its innovative approach to architecture, Zhongtai Middle School offers a glimpse into the future of educational spaces—where learning and nature coexist in a harmonious, dynamic environment. This project sets a new standard for schools around the world, blending education with ecology to create a truly transformative space for young minds to flourish.
All the photographs are work of IN BETWEEN


Popular Articles
Popular articles from the community


Faces of the Soviet Avant-Garde: Turning Moscow's Street Names into an Open-Air Museum
A network of sculptural installations across a Moscow residential district transforms forgotten architect names into spatial encounters with cultural memor

Singing Woman: Contemporary Architecture Inspired by Estonia’s Voice and the Sea
Singing Woman turns Estonia’s song culture into flowing opera house architecture, blending public life, landscape, sea, and national memory.

Manzana Morphosis: Stretching Barcelona's Grid into a Living Landscape for 2050
A radical reworking of the Eixample manzana turns density into a tool for generous public space, vertical ecology, and environmental performance.

Extended Shell: Retrofitting Kolkata's Balconies as Living Urban Thresholds
A modular retrofit system recovers the social and environmental intelligence of Kolkata's historic verandas for contemporary Park Street residents.

Similar Reads
You might also enjoy these articles


Hodi-Mandai Geram
Project Function: Preservation and revitalization of the Intangible heritage and socio-spatial identity of the Hodi by Housing, Cultural Memory Center, Sacred Grove, landscape, local tourism economy


Olio Towers: A Mid-Rise for Performers That Fuses Housing, Rehearsal, and Stage
Located blocks from Houston's Theater District, this modular tower stacks living units around a central performance atrium.

Oasis: Modular Green Housing Carved into Dhaka's Urban Fabric
A shortlisted Plugin Housing entry reclaims unauthorized settlements in Dhaka with stepped concrete volumes, green roofs, and ventilation-driven design.

Black Hole: A Floating Megastructure for the Post-Physical Era
Emiliano Mazzarotto envisions a spherical, self-scaling arena where e-sports, digital hotels, and holographic stadiums replace traditional public space.

Explore Zhejiang University Of Tech Competitions
Discover active competitions in this discipline

Challenge to design public laboratory

Challenge to reimagine the Iron Throne

Photograph architecture without architects

Illustrate the lost glory of Angkor Wat - Render Challenge
Comments (0)
Please login or sign up to add comments
No comments yet. Be the first to comment!