

Edouard Brunet Turns Forgotten Brussels Attics into a Light-Filled Duplex Built from Salvaged Materials
Reclaimed bricks, salvaged marble, and a neighbor's floorboards give new life to a rooftop apartment in Brussels' urban core.


Most Brussels apartment buildings carry a genetic code: three rooms in enfilade, repeated floor after floor, with unused attics gathering dust above the top landing. At the JEDA Apartment, Edouard Brunet Architecte, working alongside architect Julie Duchateau, broke open that genetic code by colonizing the roof. They removed walls and floors on the upper level, exposed the timber frame, pushed insulation to the outside of the structure to gain every possible cubic centimeter, and threaded a vertical visual axis from the third-floor entrance all the way up to fifth-floor skylights. The result is a 140 square meter duplex that reads less like a renovation and more like a slow archaeological dig through the building's own biography.
What makes this project genuinely interesting is not the spatial ambition but the material ethics. Bricks from demolitions were reused to raise new partitions. Floorboards were salvaged from a neighbor's apartment downstairs to patch the areas where walls had been removed. Marble wall coverings from Brussels North Station became kitchen and bathroom worktops. Even a faded painted advertisement, predating the building itself, was left exposed as a kind of accidental fresco. Nothing here was sourced from a catalog when it could be sourced from the site or the neighborhood.
Light from Above


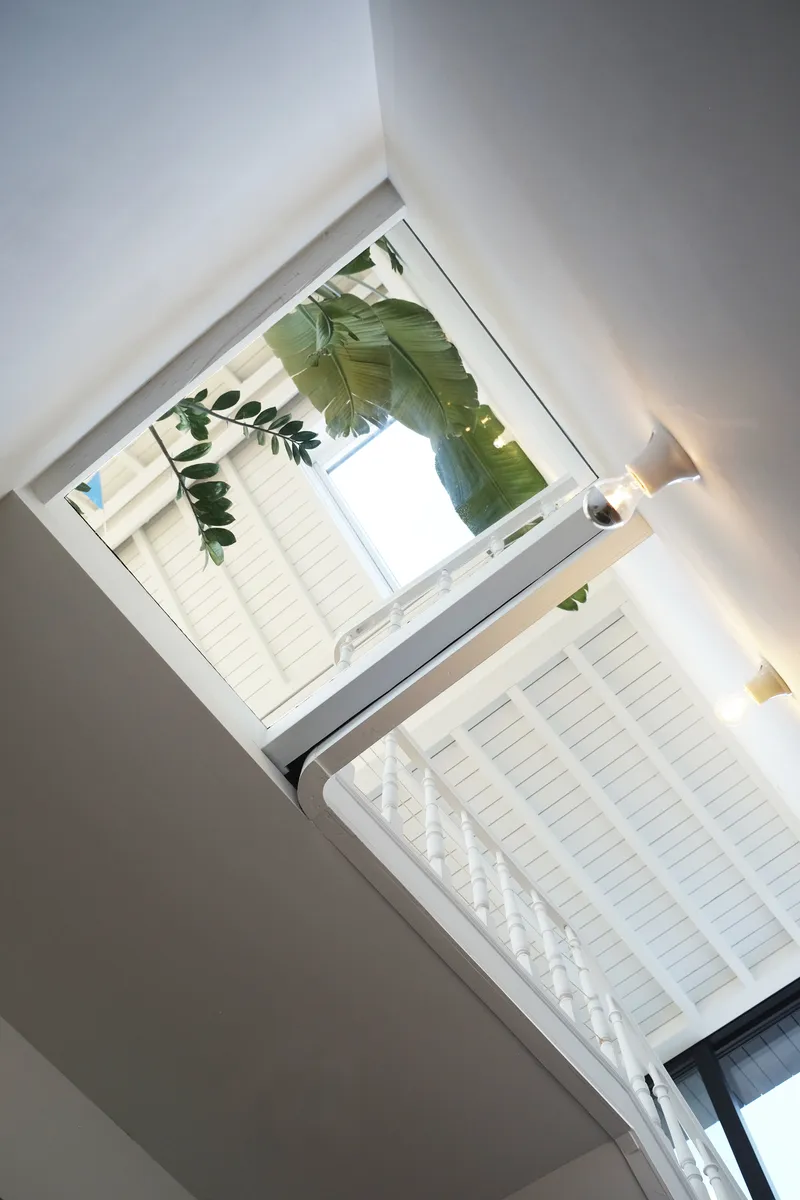
The architects oriented the living spaces at the very top of the building, a counterintuitive move that sacrifices convenience for drama. A large glass roof on the south slope and skylights on both north and south faces flood the upper volume with homogeneous, almost diffuse daylight. The white-painted timber rafters amplify this effect, bouncing light across every surface. The vertical atrium, visible from below through stair openings, pulls that light downward through the section, so even the lower bedroom floor benefits from borrowed brightness.
Placing insulation outside the structure was critical here. It allowed the roof frame to remain fully exposed inside, turning an engineering necessity into the apartment's defining spatial character. The pitched ceiling, with its rhythm of rafters, gives the living level the proportions of a small nave rather than a cramped attic.
Salvaged Surfaces
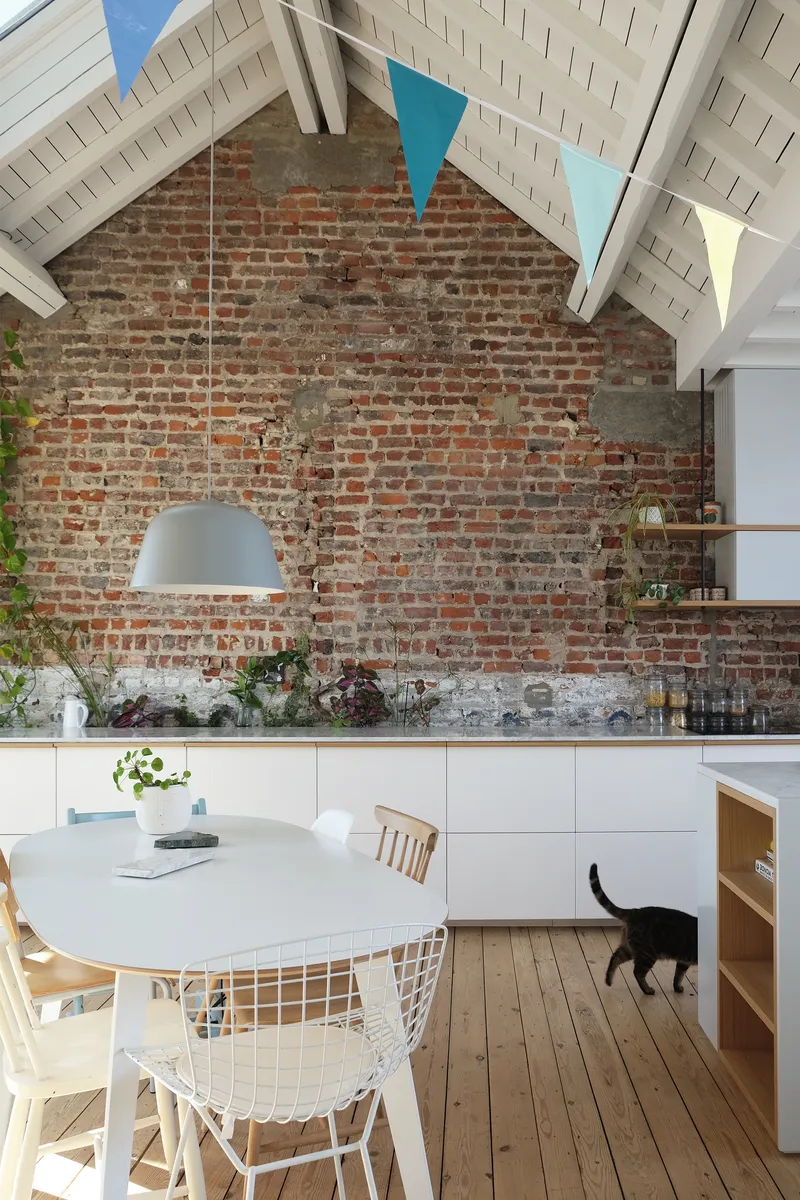
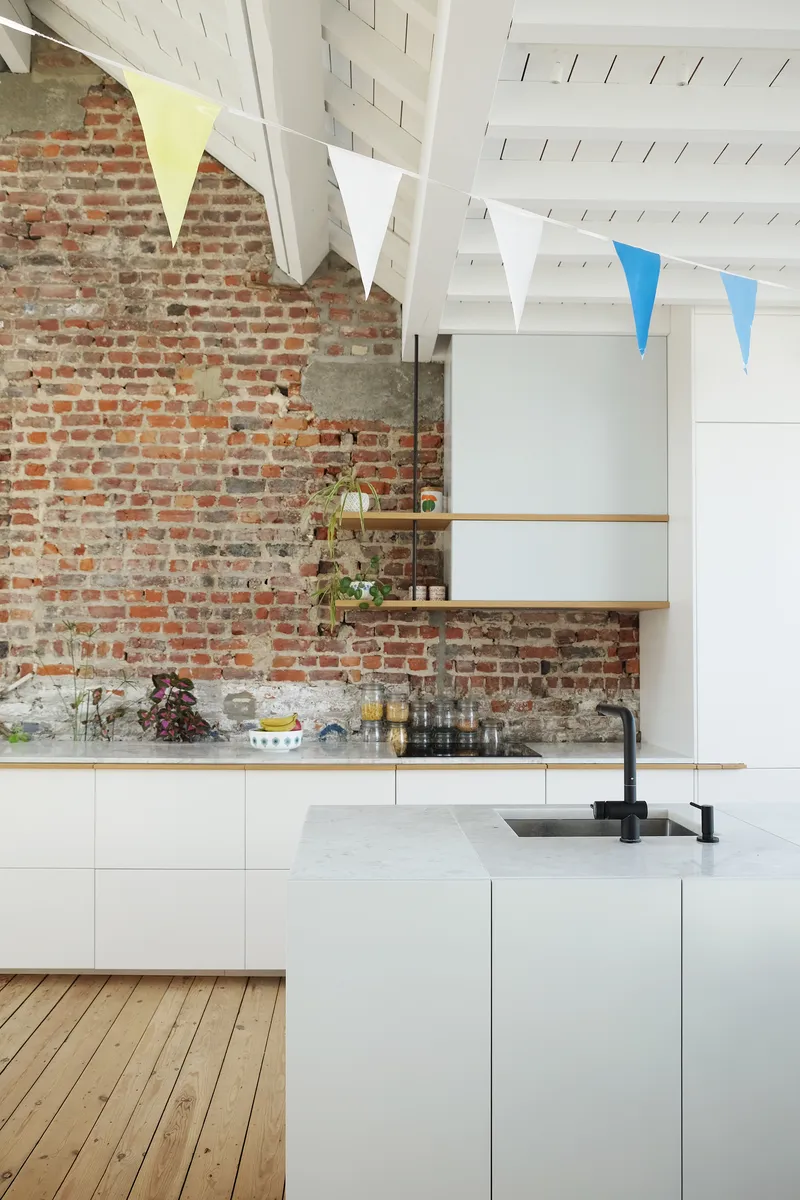

The exposed brick walls are not a decorative choice. They are the literal material record of the building, whitewashed in some places, left raw in others, carrying traces of previous partitions and former paint layers. The faded advertisement visible in the bedroom corner is perhaps the most evocative element: a ghost sign from before the building was even constructed, now framed like a painting. It would have been easier and cheaper to plaster over it. Leaving it exposed is a statement about what renovation should preserve.
The marble worktops from Brussels North Station bring a public scale into a domestic interior. These are not delicate slabs cut for a kitchen; they carry the weight and wear of a transit hall. Against the salvaged brick and reclaimed timber floors, they ground the space in a material honesty that no showroom finish could replicate.
The Kitchen as Spine
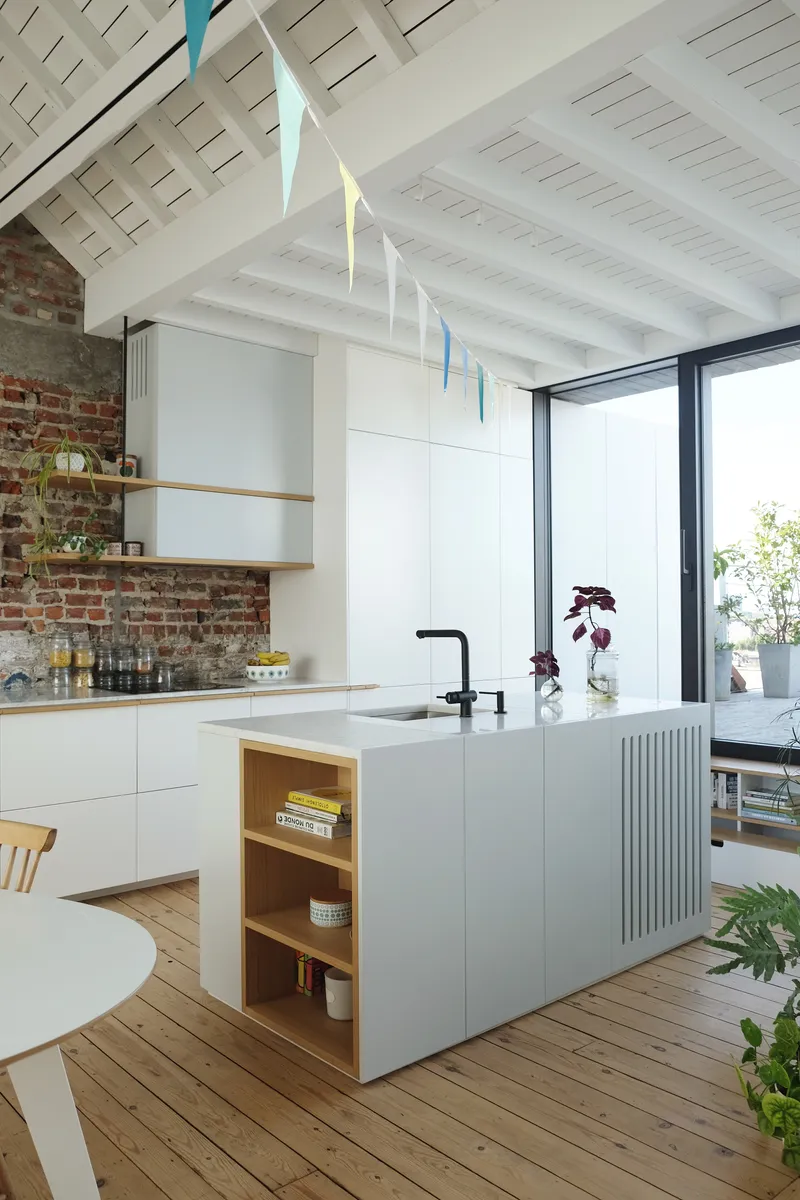


A long furniture piece runs through the upper floor, absorbing the office, storage, and kitchen into a single continuous element. The massive central island, topped with that salvaged marble, anchors the open plan without subdividing it. Fluted panel details and integrated shelving keep the cabinetry from reading as generic built-ins. Above it all, the white-painted coffered ceiling and colorful bunting give the kitchen the atmosphere of a lived-in workshop rather than a polished showroom.
Climbing vines along the brick walls and hanging plants near the skylights blur the boundary between interior and the rooftop garden above. The architects clearly understood that a kitchen at the top of a building, under glass, would inevitably become a greenhouse. They leaned into that tendency instead of fighting it.
A Bench in the Sun
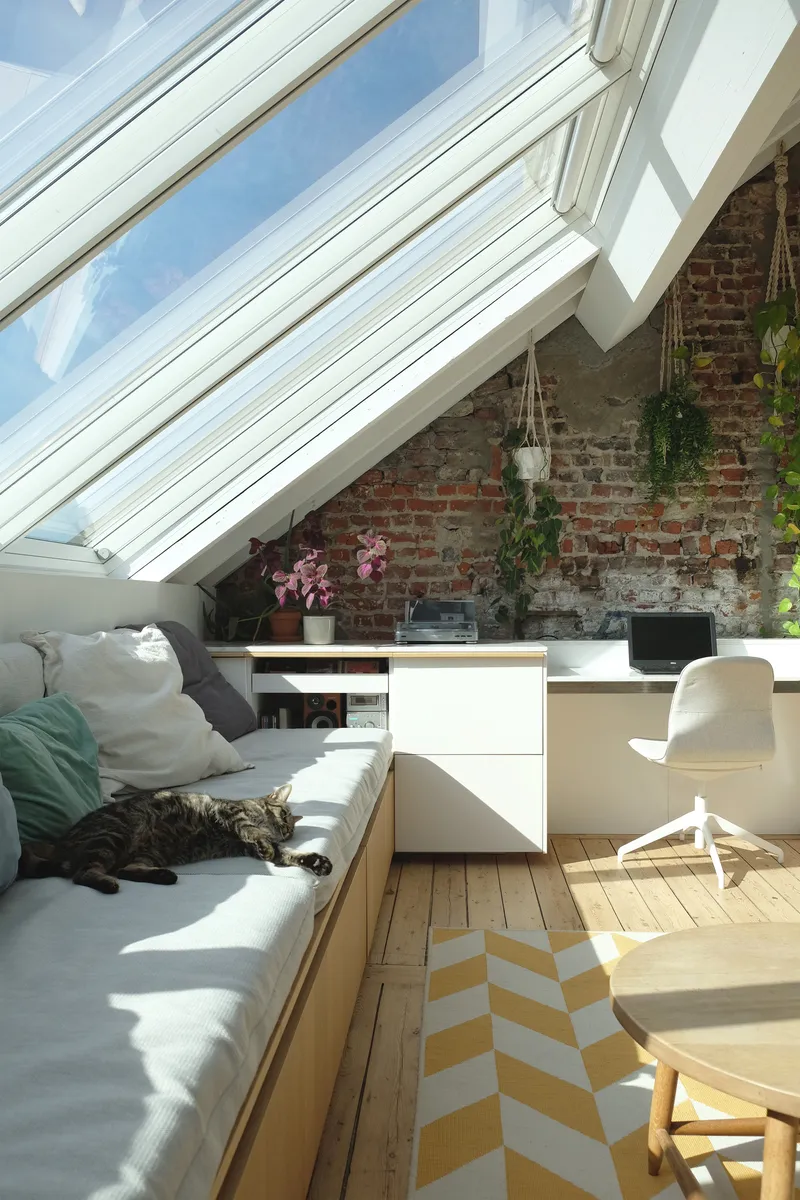


One of the most quietly radical moves is the built-in bench beneath the south-facing glass roof. It is a piece of furniture designed around a climate strategy: the sloped glazing traps warmth, the brick wall behind stores it, and the bench invites occupation. A cat lounging in a shaft of sunlight confirms the success of the idea more convincingly than any thermal simulation could. The design acknowledges that passive solar gain is not just an energy metric; it is a sensory experience worth designing for.
The Vertical Thread


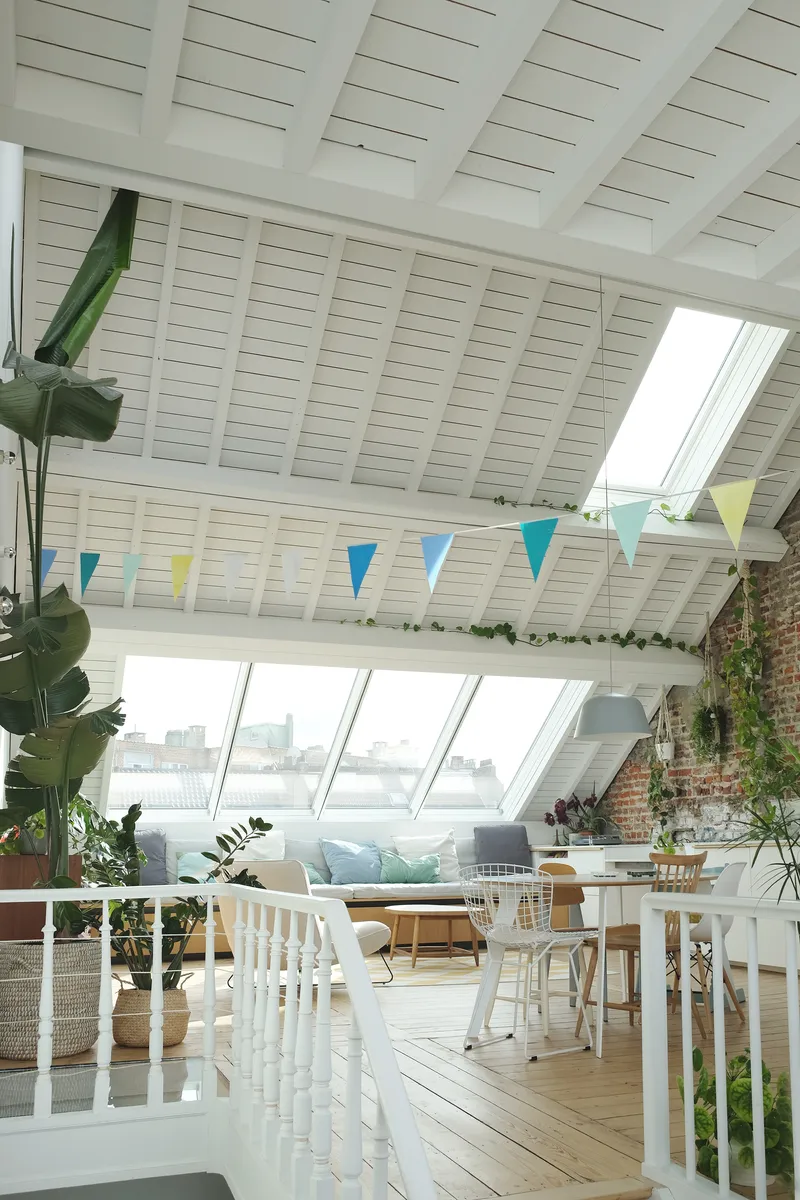
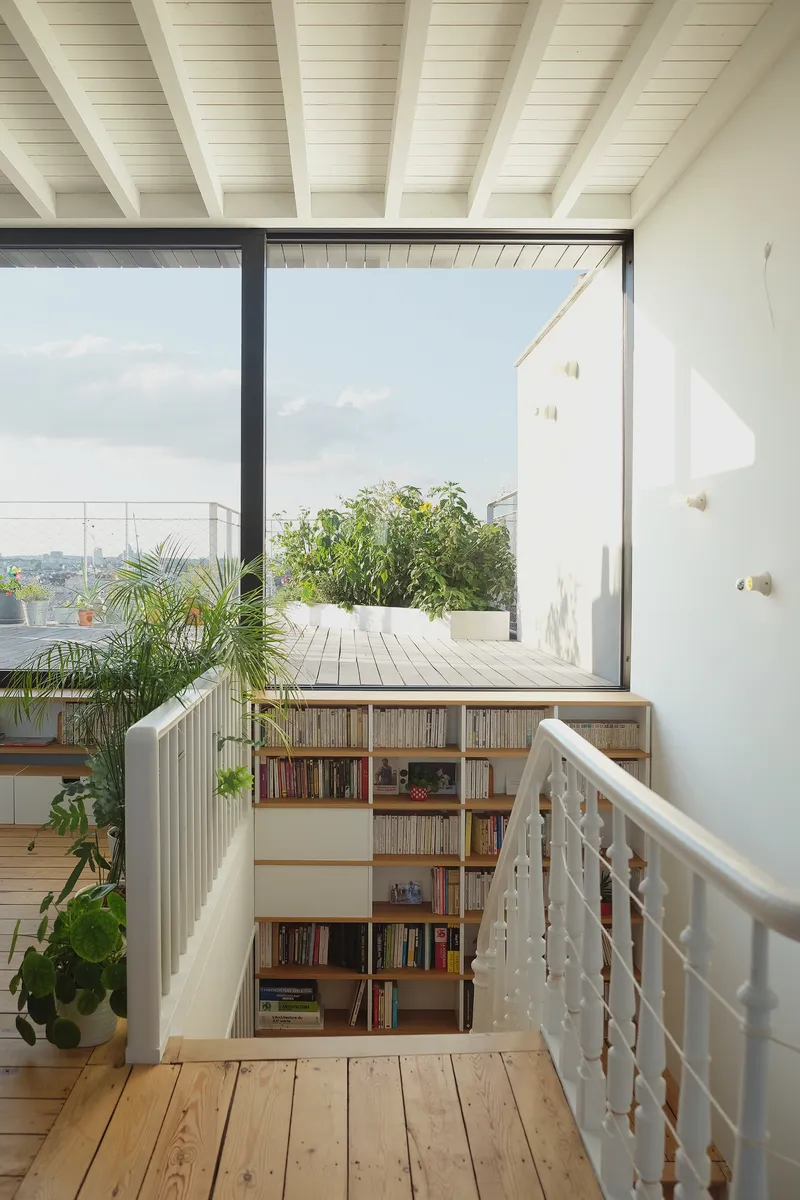
The staircase is the connective tissue of the duplex. White-painted turned balusters hint at the building's original character, while the built-in bookshelves at the landing transform a circulation space into a small library. Removable steps near the top give access to the terrace, a detail that treats the boundary between inside and outside as permeable rather than fixed. Looking up through the stairwell, the layering of timber ceilings, foliage, and skylights creates a telescoping depth that makes the apartment feel far larger than its 140 square meters.
The Lower Floor: Bedrooms and Thresholds
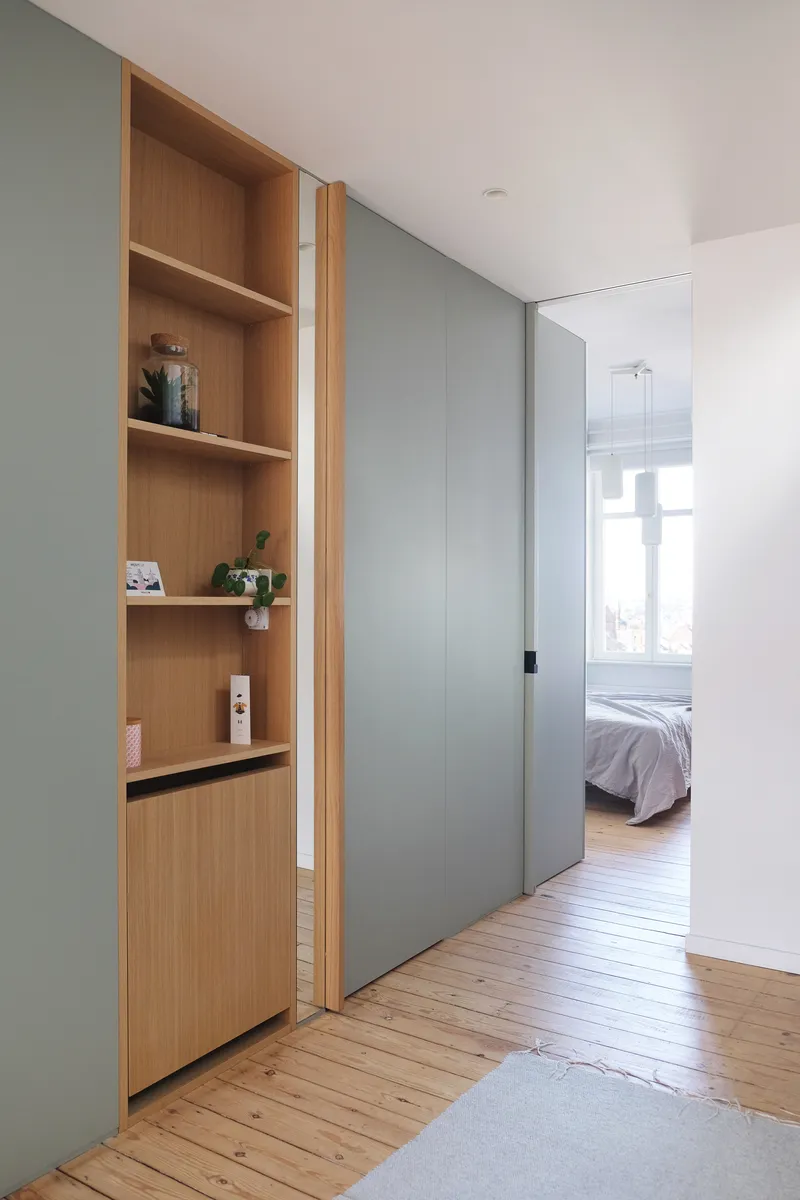
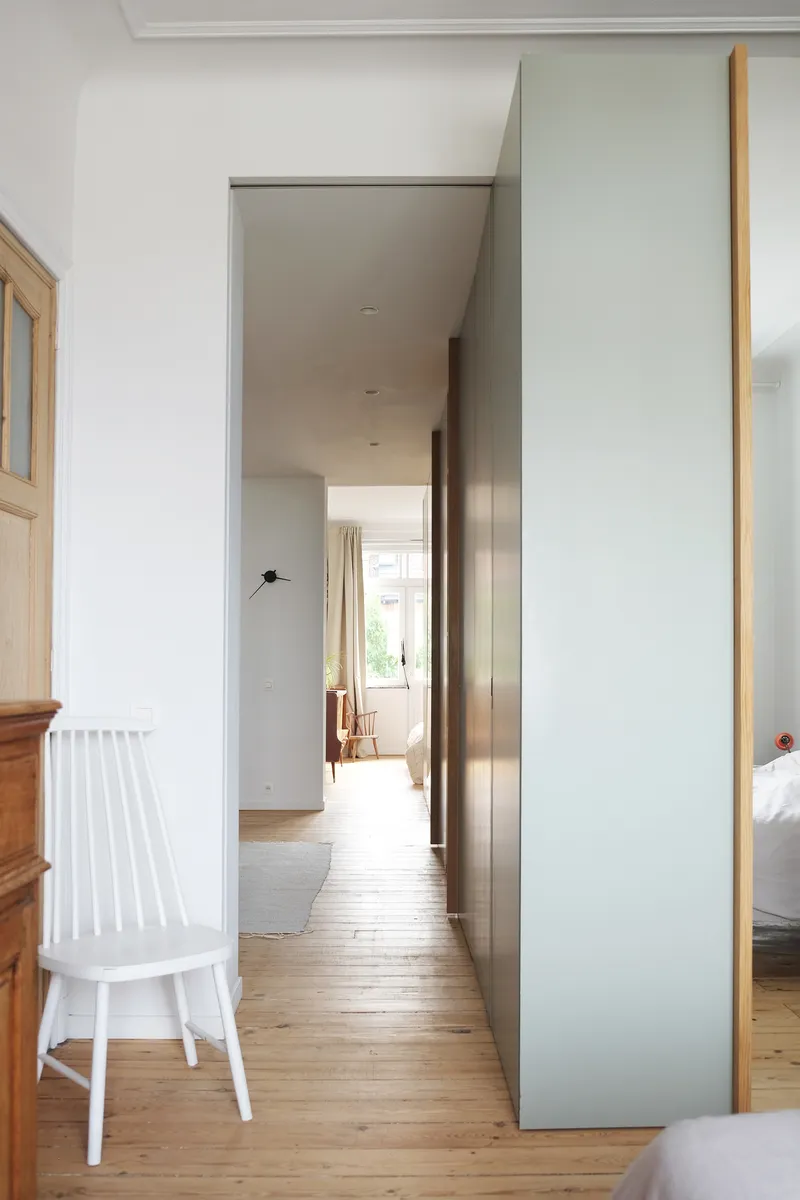
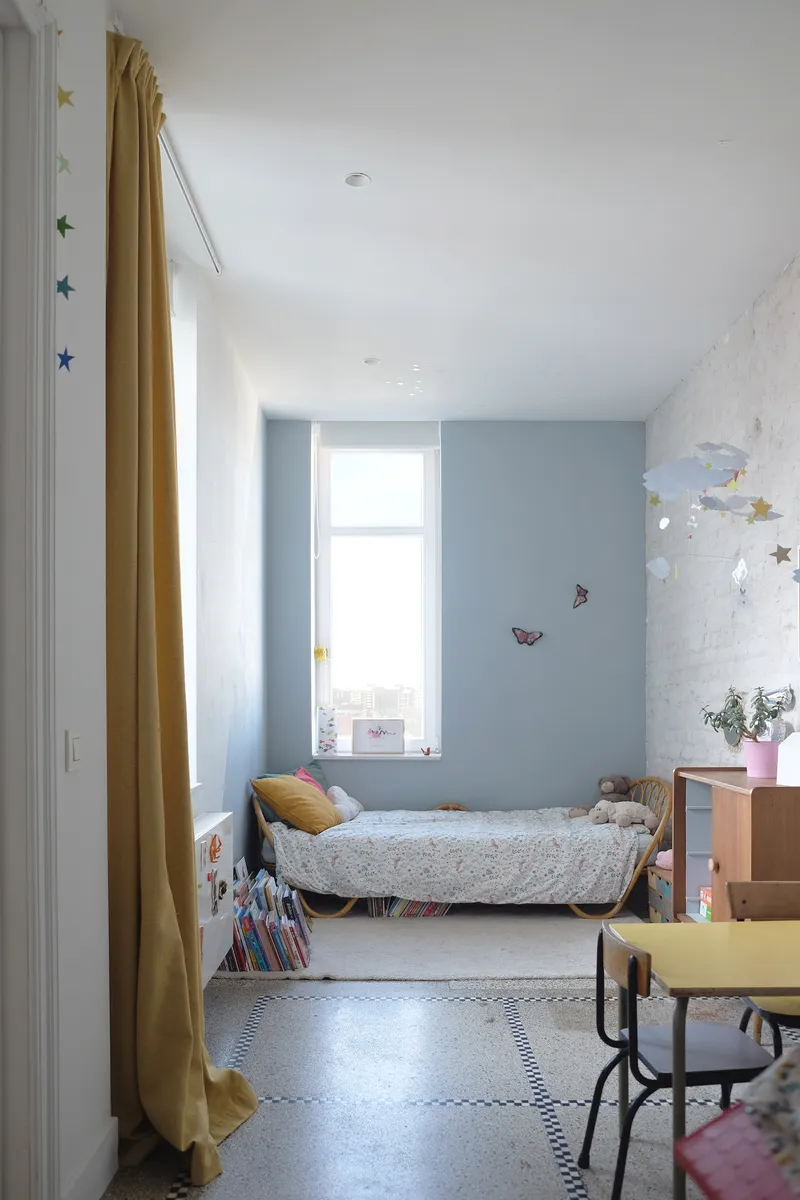
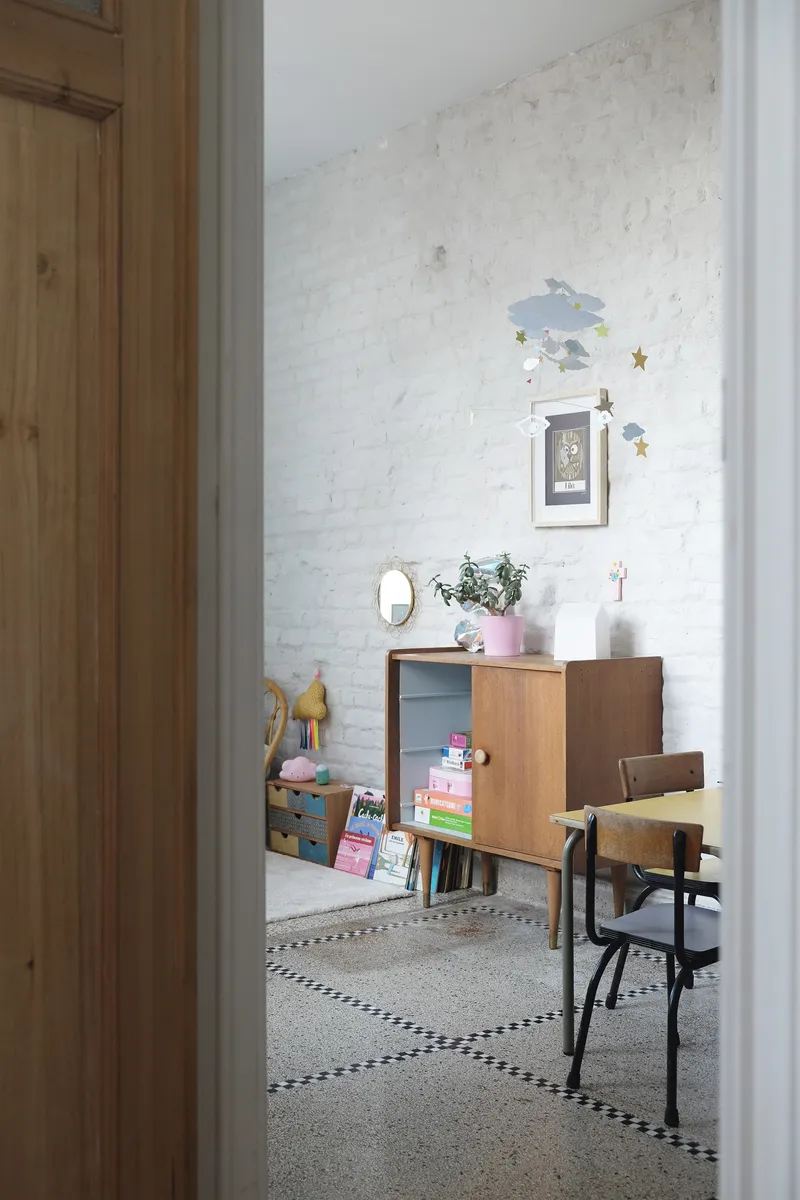
Water and technical rooms are grouped in a central block on the fourth floor, freeing the rooms along the facades for bedrooms and a playroom. Grey sliding panels and timber-edged thresholds create a sequence of compressed corridors that open into bright rooms beyond, a classic enfilade reinterpreted with modern detailing. One narrow bedroom uses a blue accent wall and a yellow curtain to define zones within a minimal footprint, proving that color can do the spatial work that walls cannot.
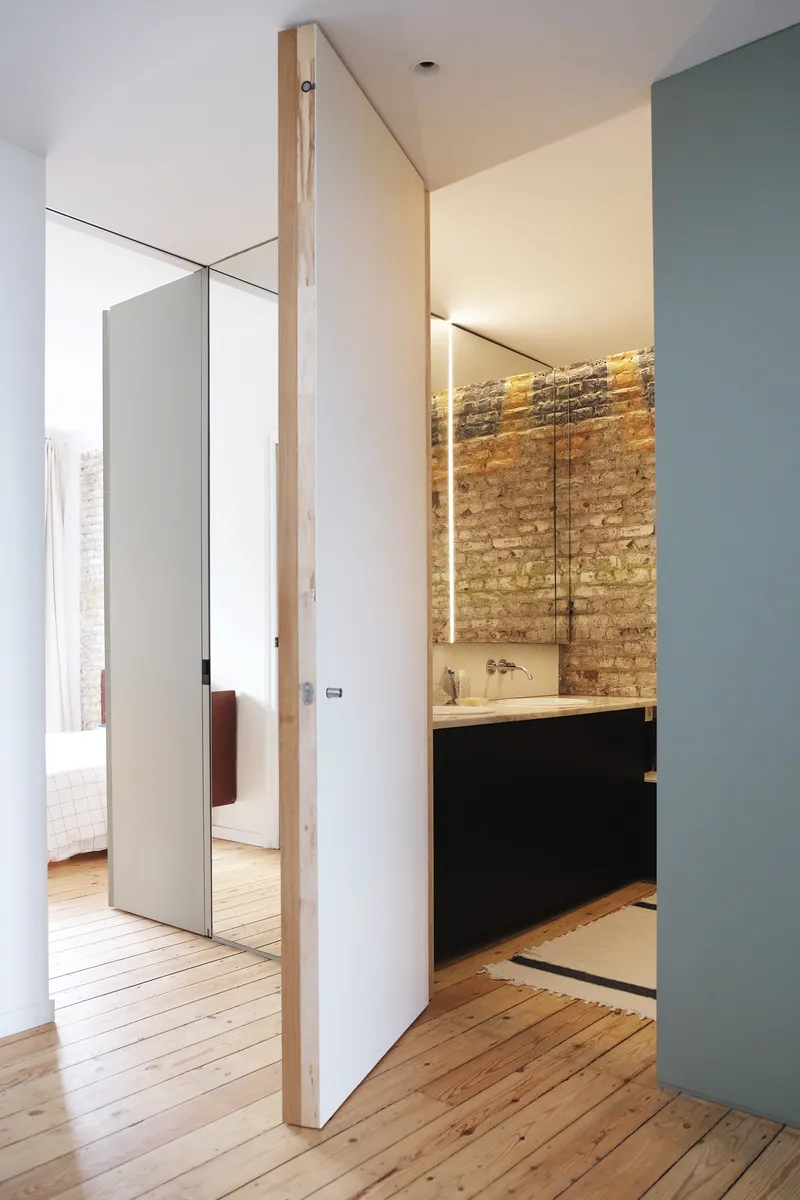

The bathroom, with its black vanity set against raw brick and lit by a vertical strip light, manages to feel both austere and warm. Nearby, a workspace tucks against a weathered brick wall with climbing plants and hanging pots, treating the desk as another threshold between domestic life and the building's wild, green upper layer.
Rooftop Ecology
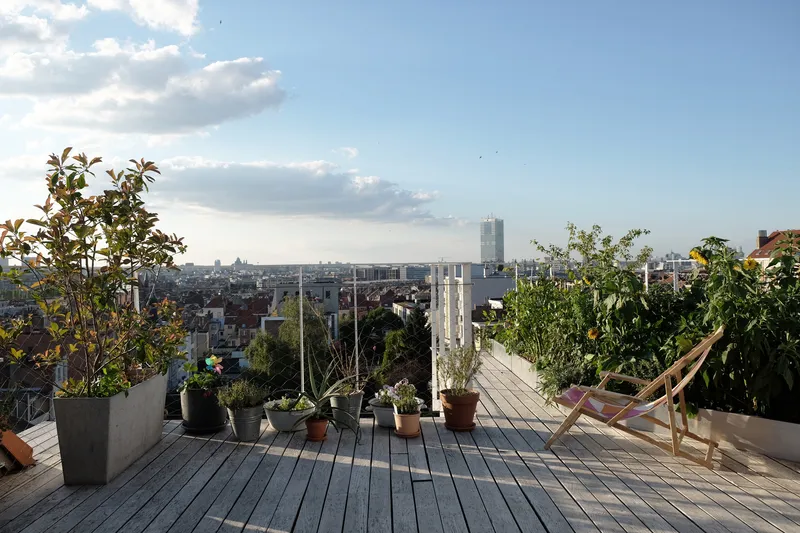


The flat roof is not a leftover surface; it is a living space. Timber decking, raised planter beds, a vegetable garden, and sunflowers transform the formerly lifeless roof into a productive landscape that attracts bees, ladybugs, beetles, and birds. The timber-clad pavilion at one end, with floor-to-ceiling glazed doors, acts as a threshold between the interior living rooms and this rooftop ecosystem. At dusk, with the Brussels skyline behind and the garden in the foreground, the terrace feels like a private belvedere.
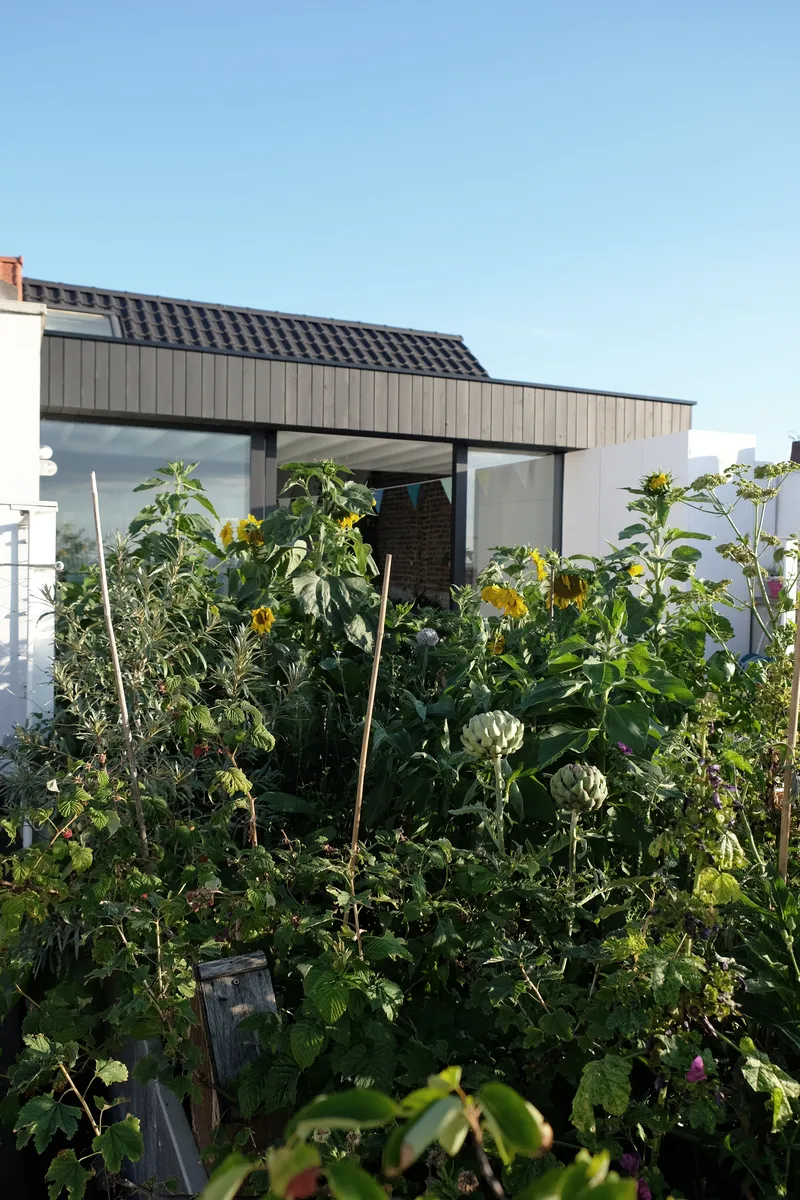
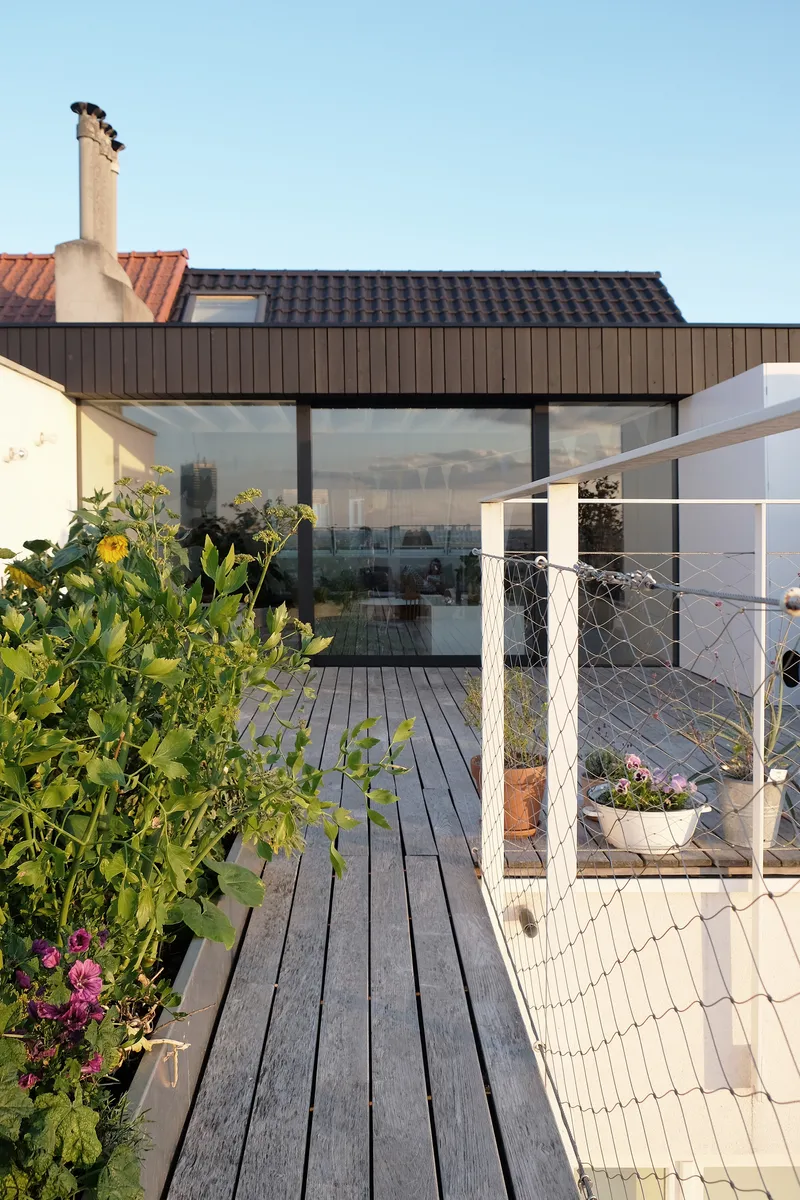
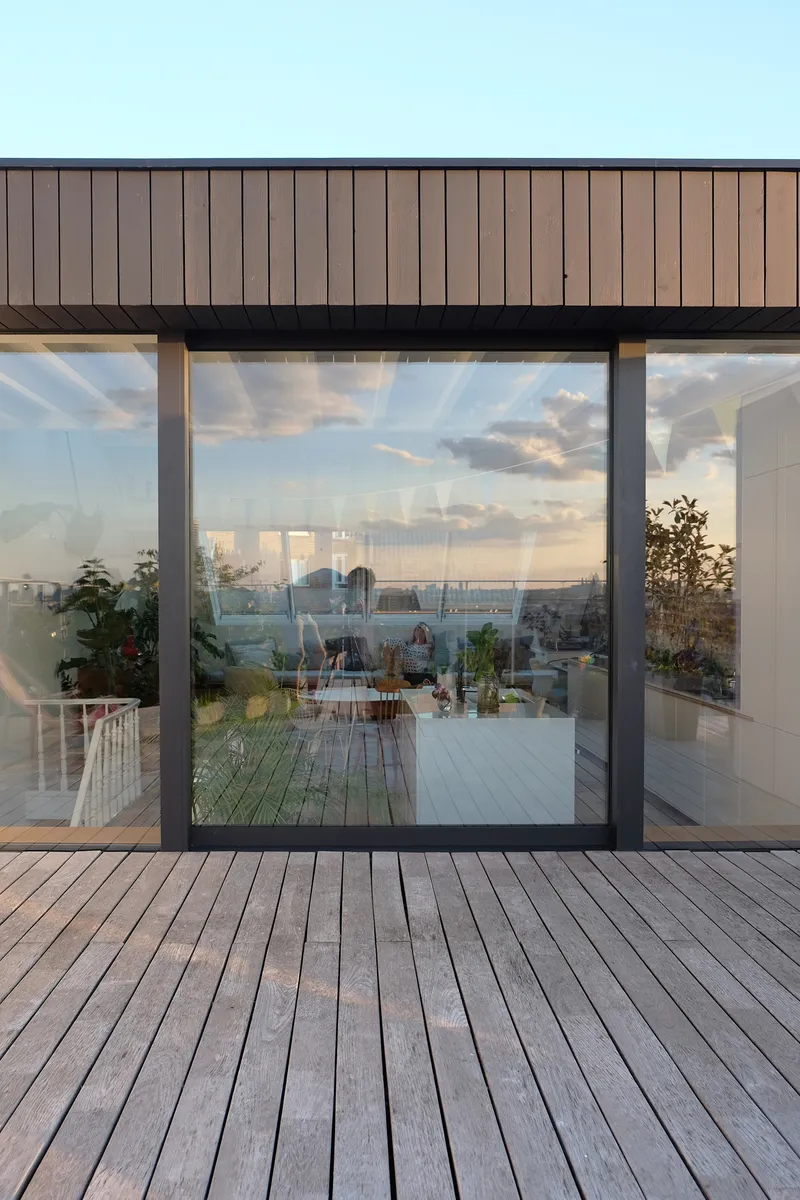
The rooftop extension reads modestly from the street: dark vertical cladding and a restrained profile that defers to the existing dormers and chimneys. From within, though, it opens generously. The library with its removable steps becomes a kind of hatch between the intellectual life of the interior and the ecological life of the roof. It is a detail that captures the project's broader ambition: to make the building's abandoned spaces not just habitable but alive.
Plans and Drawings

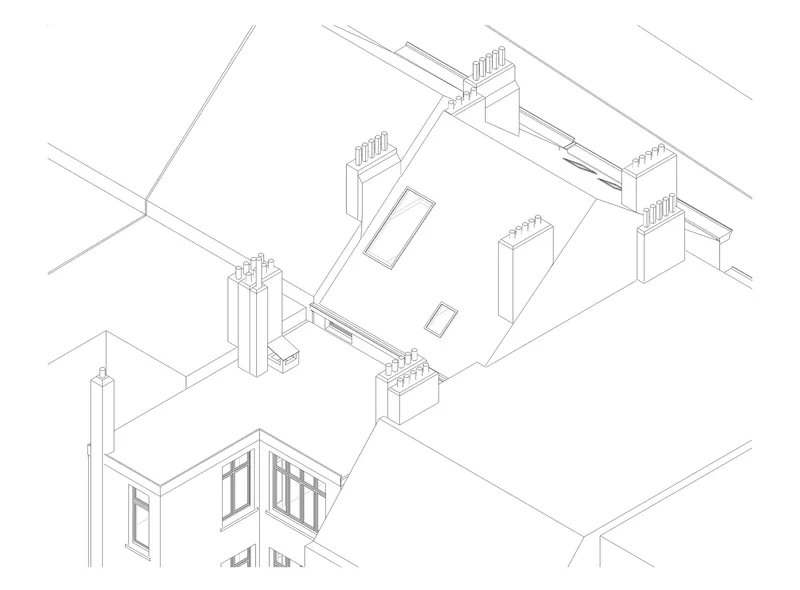
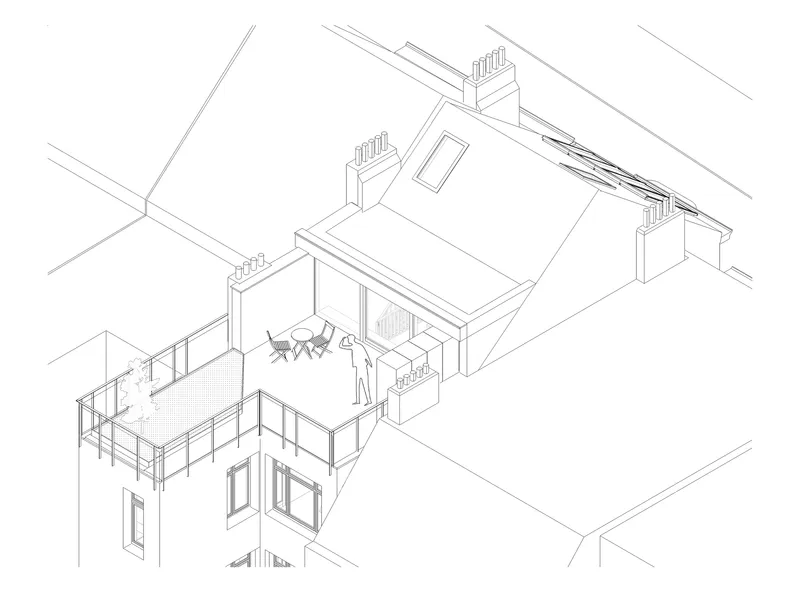
The section sketch reveals the full vertical strategy: three levels threaded by the stair, with the pitched roof forms generating a series of double-height and compressed spaces. The axonometric drawings show how the rooftop volume, with its chimney stacks and glazed openings, mediates between the existing building mass and the new outdoor terrace. What reads as informal and organic in photographs is, in section, a carefully calibrated sequence of volumes.
Why This Project Matters
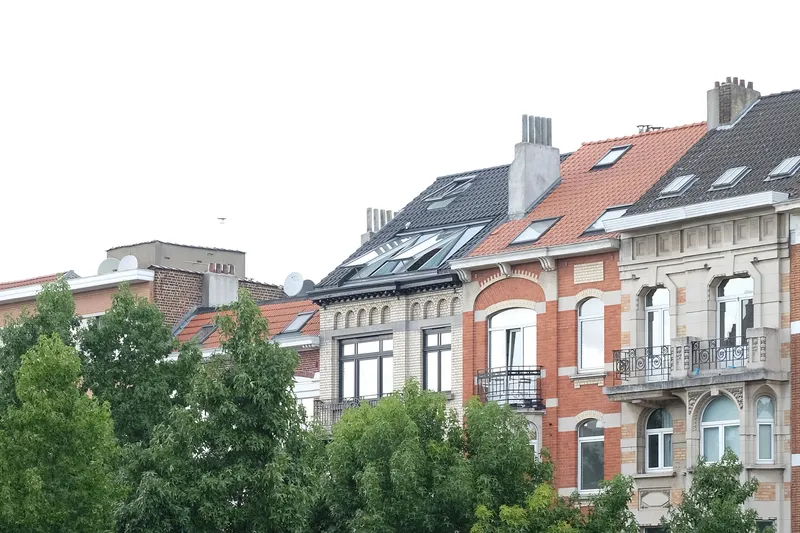
The JEDA Apartment matters because it treats renovation as an act of material archaeology rather than demolition. In a city where thousands of 20th century buildings sit with dead attics above their top floors, this project demonstrates that the vertical expansion of existing structures can be done without imported materials, without pastiche, and without erasing the traces of previous lives. Bricks from demolitions, floorboards from a neighbor, marble from a train station: the supply chain here is the neighborhood itself.
It also matters as a counterargument to the notion that sustainability and pleasure are at odds. The bench under the glass roof, the vegetable garden attracting pollinators, the climbing plants colonizing the workspace: these are not sacrifices made in the name of ecology. They are the rewards. Brunet and Duchateau have built an apartment that is warmer, brighter, and more alive precisely because it works with what was already there. That is the kind of intelligence that Brussels, and every other city built on repetitive 20th century housing stock, urgently needs.
JEDA Apartment by Edouard Brunet Architecte and Julie Duchateau. Brussels, Belgium. 140 m². Completed 2022. Photography by Edouard Brunet.
About the Studio
Share Your Own Work on uni.xyz
If projects like this are the kind of work you want to make, uni.xyz is a place to publish your own, find collaborators, and enter design competitions.


Popular Articles
Popular articles from the community


Opera on the Sea: Driftwood Logic Shapes a Timber Opera House on Estonia's Coast
Trevor Orgill's opera house translates the entangled drift of floating timber into a civic building where wood, water, and music converge.

The Amber Palace Opera: A Geological Fiction Surfaces on Tallinn's Baltic Waterfront
Pierre Brillard reimagines a Baltic legend as a public landscape, opera house, and waterfront promenade rooted in Tallinn's coastal identity.

Cloaked Colonization: A Mobile Underwater Habitat That Moves Like a Fish
Micah Abaya's shortlisted EHC Pacific entry reimagines ocean settlement as a dispersed network of self-sustaining architectural organisms.

Tsunami Convergenics: Turning Catastrophic Ocean Forces into Underwater Housing Infrastructure
A speculative underwater settlement off the coast of Onagawa, Japan, treats tsunamis and typhoons as energy sources rather than threats.

Similar Reads
You might also enjoy these articles

Pixel Gardens: One Repeated Module Stacked Into a Terraced Social Housing Tower for Famagusta
Salem Bader's shortlisted housing tower builds a vertical neighbourhood from one repeated module, offsetting units to carve terraces, light and air.

Bao Huynh Watercolor Atelier: A Serene Art Retreat in Hội An
Bao Huynh Watercolor Atelier in Hội An blends multifunctional art spaces, sustainable design, local materials, and family-friendly living in a serene environment.

Atelier Macri Concept Store Interior Design by CASE-REAL
Atelier Macri store features a "ko" counter, walnut wood details, cork displays, blending retail, gallery, and seamless customer experiences.

Manuel Vargas Izquierdo Stadium and High-Performance Sports Center: Architectural Excellence in Jalpa de Méndez
The Manuel Vargas Izquierdo Stadium blends sustainable design, inclusive sports facilities, and cultural-inspired architecture, revitalizing Jalpa de Méndez’s public spaces.

Explore Apartment Competitions
Discover active competitions in this discipline

Challenge to reimagine the Iron Throne

Photograph architecture without architects

Illustrate the lost glory of Angkor Wat - Render Challenge

Design challenge to reuse E-waste
Comments (0)
Please login or sign up to add comments
No comments yet. Be the first to comment!