

EktraArhitectura and Fain Design Studio Turn a 19th-Century Pharmacy into a Coffee Shop in Cluj-Napoca
Inside the vaulted ground floor of Palatul Széki, brushed steel counters meet restored Gothic joinery from 1893.


In 1893, architect Pecz Samu, the same designer behind Budapest's Central Market Hall, completed the Palatul Széki for pharmacist and academic Miklós Széki. The building was one of four corner structures built to mark the threshold of Cluj-Napoca's historic center, and its ground floor housed the Matia Corvin Pharmacy. Now, more than a century later, EktraArhitectura and Fain Design Studio have reopened that same ground floor as Laboratorium, a 100 m² coffee shop that takes its name from the pharmacy's original back room where preparations were measured, mixed, and tested.
The most striking decision here is not what the architects added but what they refused to erase. Every piece of original joinery has been retained. Decorative paintings were recovered from beneath later surface layers. The 1893 floor plan's circulation is preserved wholesale. The design intervention then arrives not as a period replica but as a clear material counterpoint: undulating brushed stainless steel counters placed beneath Gothic pinnacles and groin vaults. It is a project about contrast rather than mimicry, and the tension between those two registers is what makes it worth studying.
Steel Against Wood
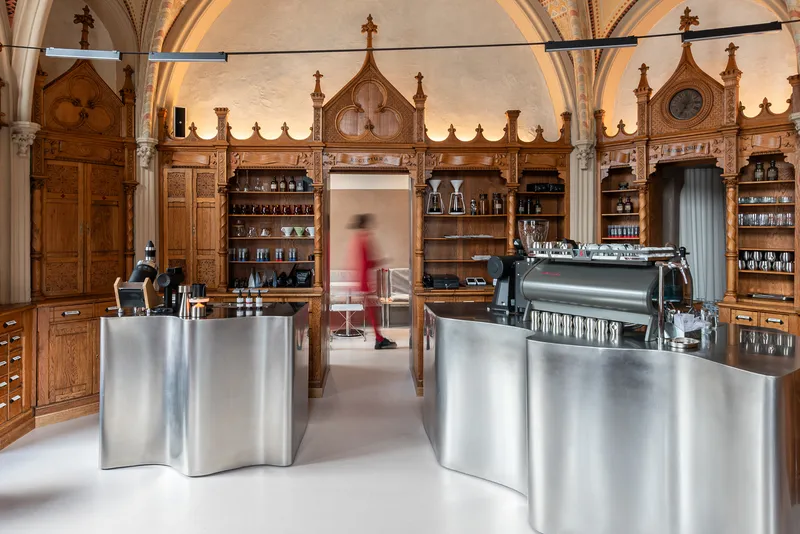
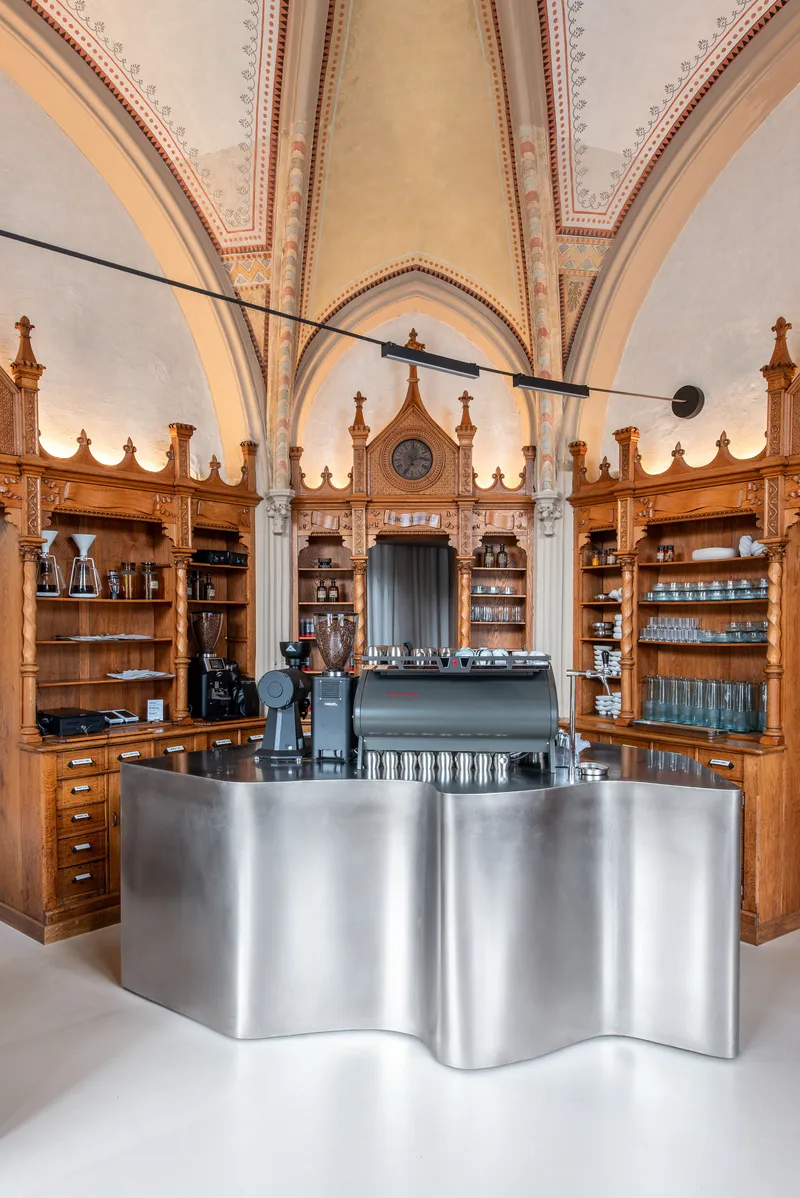
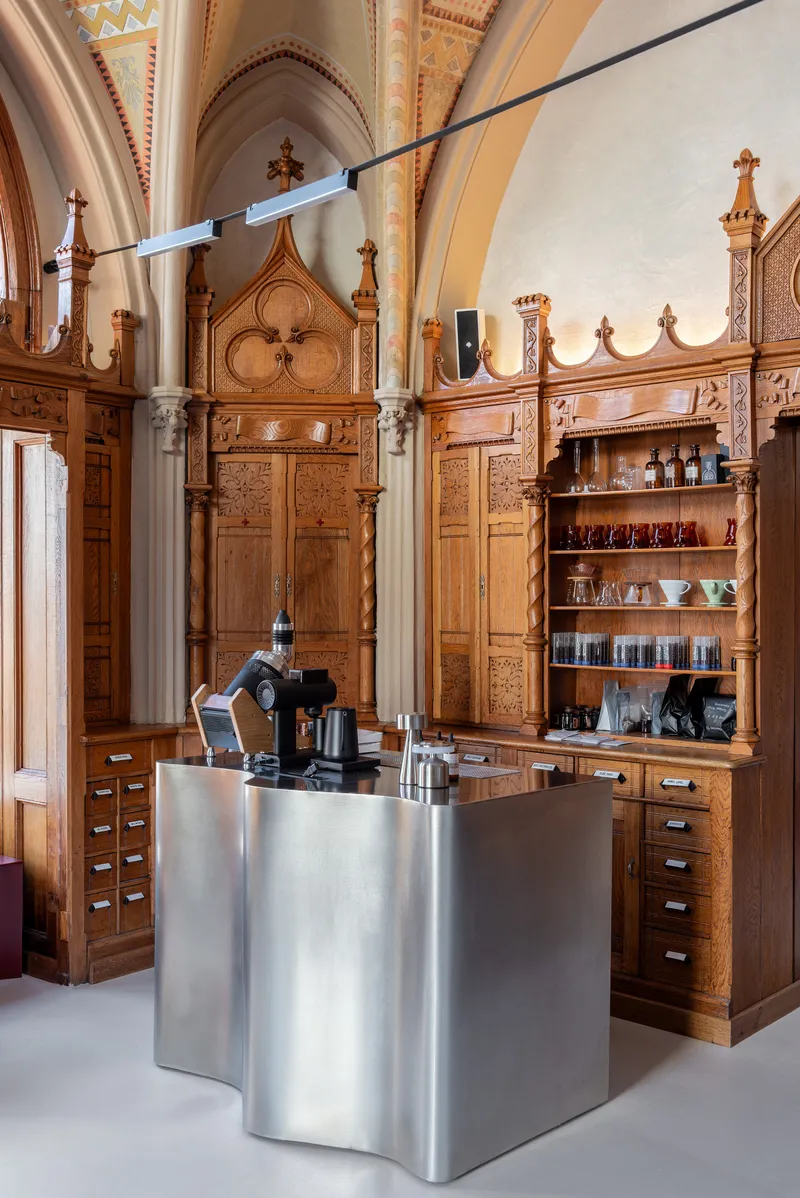
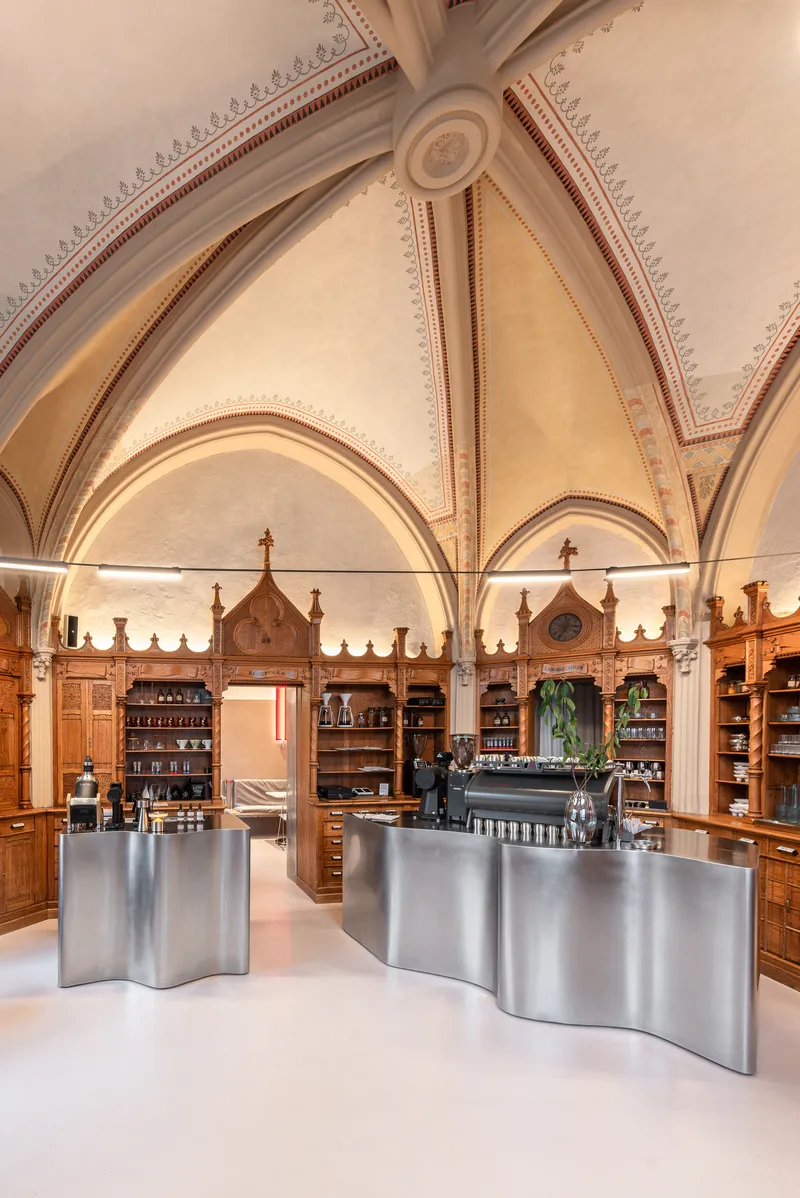
The main room holds two freestanding coffee bars fabricated by Borodi Design in brushed stainless steel. Their forms are deliberately sculptural, curving in plan like laboratory benches, refusing to mimic the angular Gothic vocabulary of the timber cabinetry that surrounds them. The steel reads as obviously new, almost alien against the carved fleurons and pointed arches of B. Bak Lajos's original 1893 millwork. That honesty is the point. Neither material pretends to be the other.
Espresso machines and grinders sit on these steel surfaces as if they were scientific instruments on a workbench, reinforcing the laboratory metaphor. The vaulted ceiling overhead, with its decorative painted ribs, gives the equipment an almost ecclesiastical gravity. You could read this as overwrought if the proportions were off, but the counter heights and profiles are modest enough that the room breathes.
Restored Joinery as Architecture
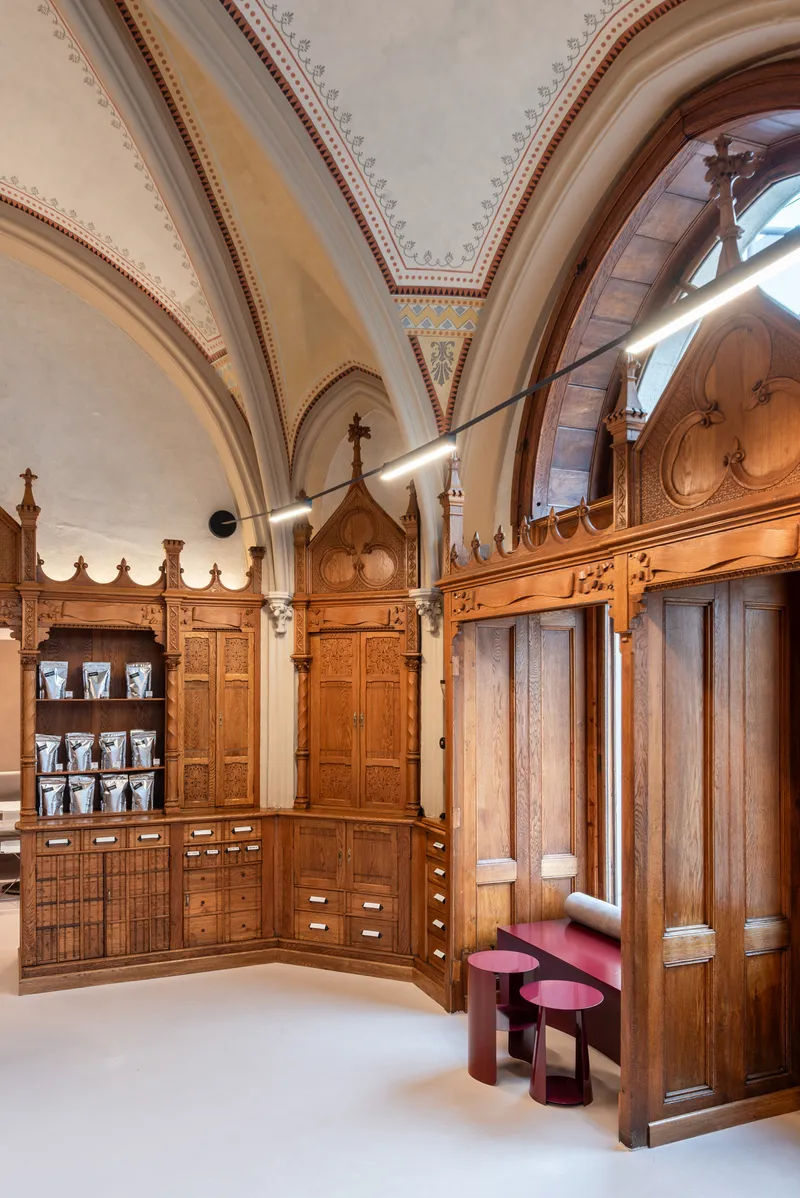

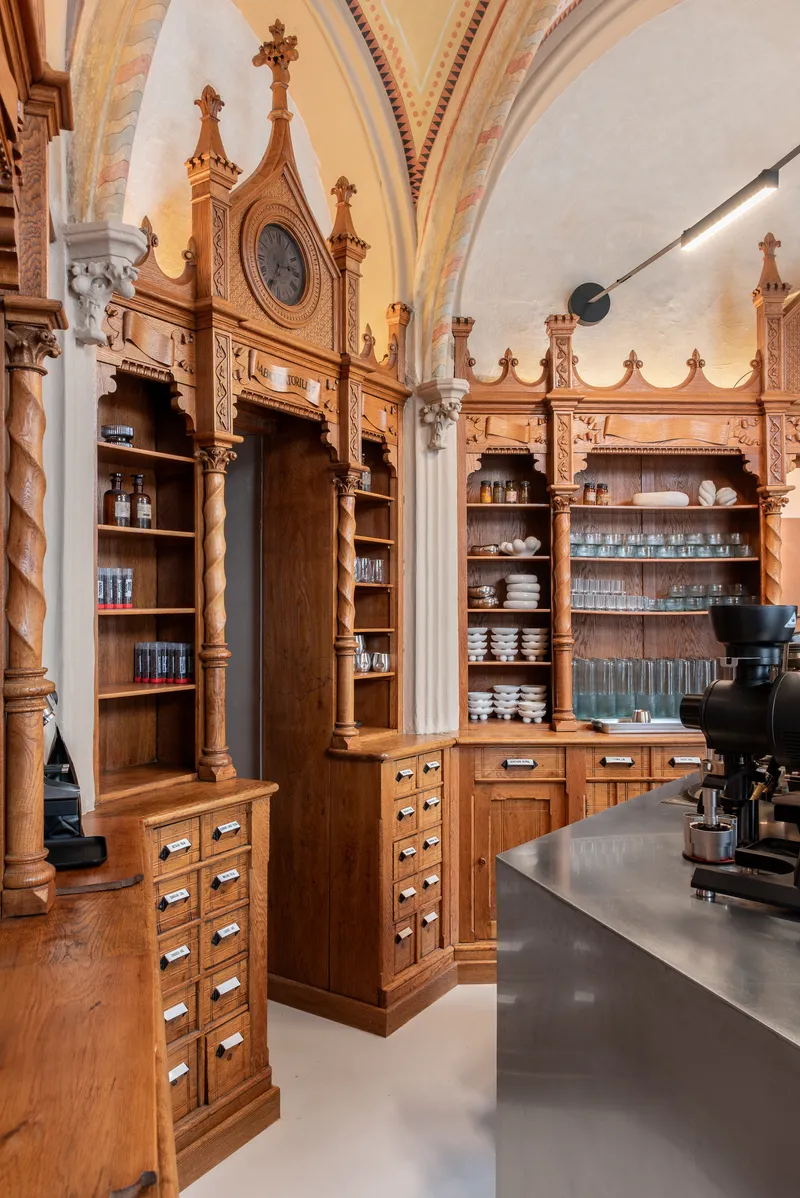
The original timber cabinetry is not decoration. It is architecture. The carved shelving units, produced by Cluj-based cabinetmaker B. Bak Lajos in the same year as the building itself, rise to meet the groin vaults with Gothic pinnacles and stained glass inserts. Their restoration, carried out by Unicom under the supervision of restorer Balla Csaba, involved recovering the original surface finishes layer by layer. The result is joinery that looks as if it was always meant to display pour-over vessels and ceramic cups rather than pharmacological preparations.
What is significant is that the restoration is treated here as the primary design act. The architects did not need to invent an atmosphere. They needed to uncover one, then figure out what could stand beside it without flinching. The timber's warm tones and intricate carving set a very high bar for any new element in the room.
The Former Laboratory
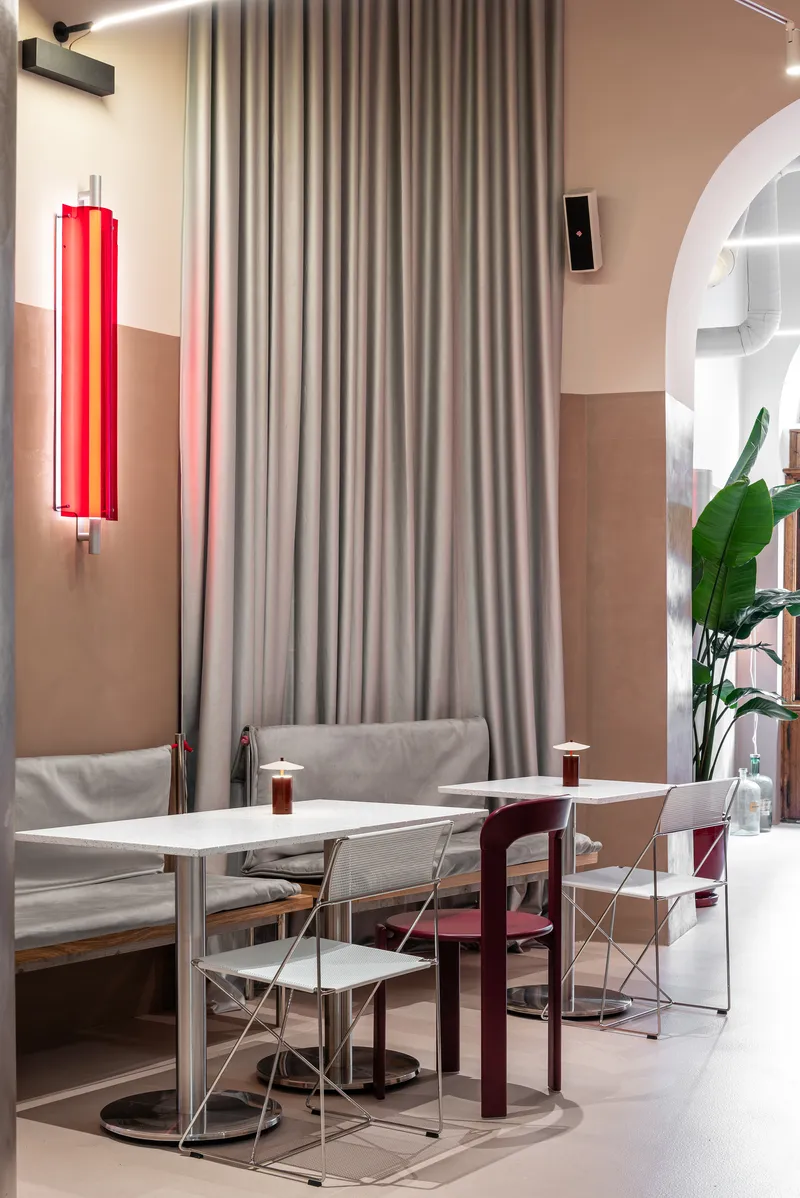
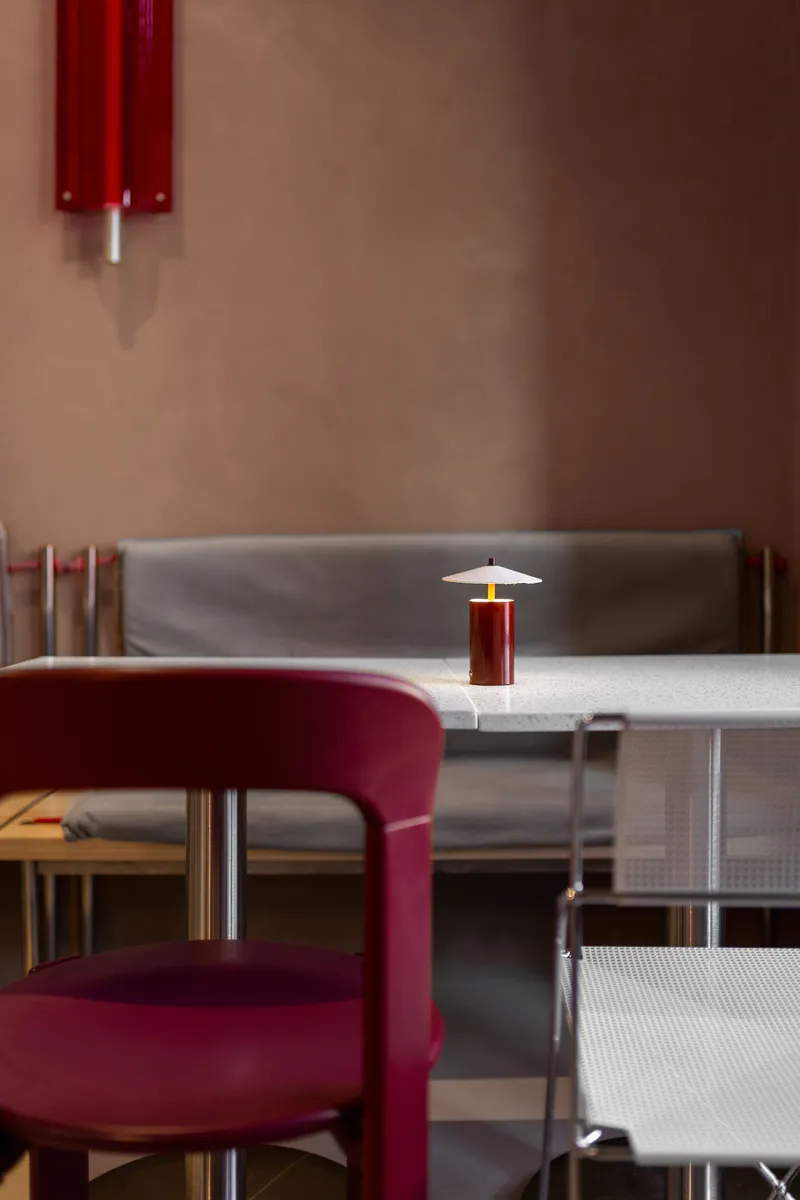
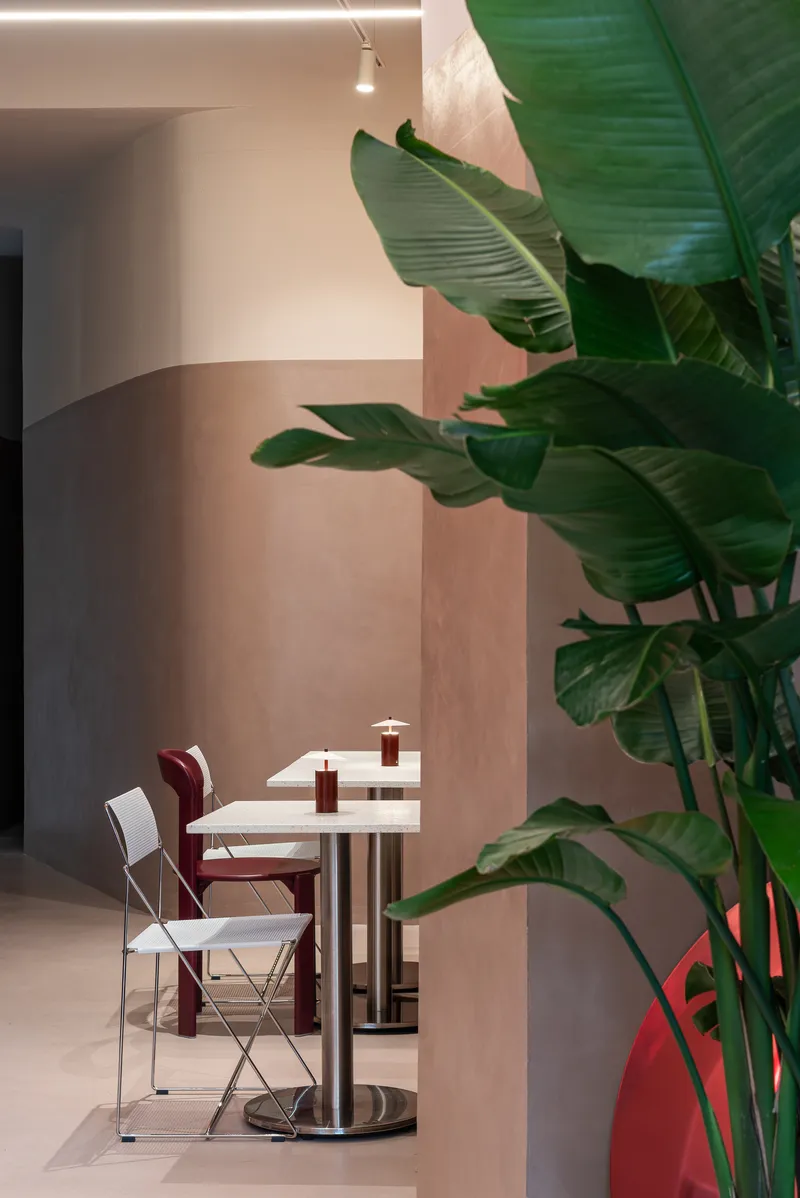
The seating area occupies what was once the pharmacy's actual laboratory, the back room where compounds were prepared. Here the material palette shifts. A red lacquer finish coats the window bench. Maroon upholstered chairs gather around white tables under cylindrical red pendant lamps. A curved partition in pink plaster softens the transition between the vaulted main room and this more intimate zone. Large leafy plants, including a banana plant visible through an arched opening, give the space a domestic warmth that the steel-and-Gothic front room deliberately avoids.
The color red threads through these secondary spaces as a unifying accent, showing up in chairs, planters, and wall-mounted radiators. It is a deliberate palette choice, not arbitrary, setting the seating rooms apart from the monochrome steel-and-timber register of the coffee bars.
Thresholds and Atmosphere
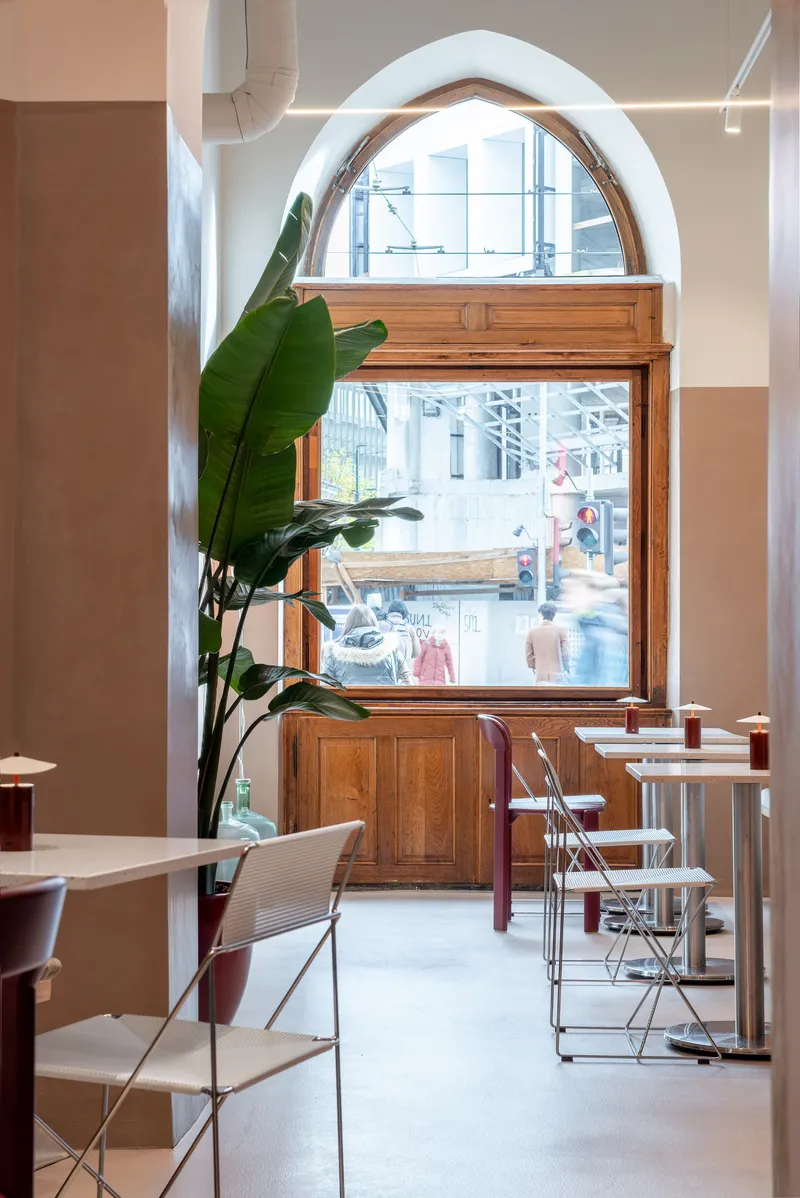
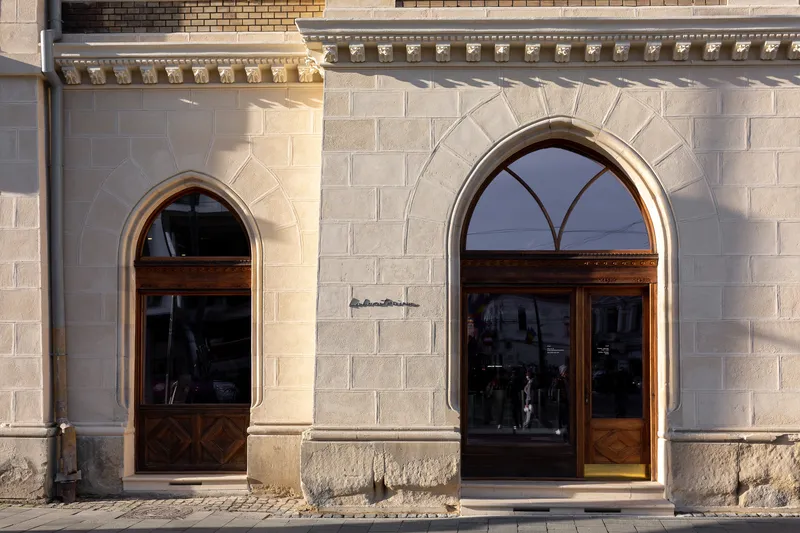
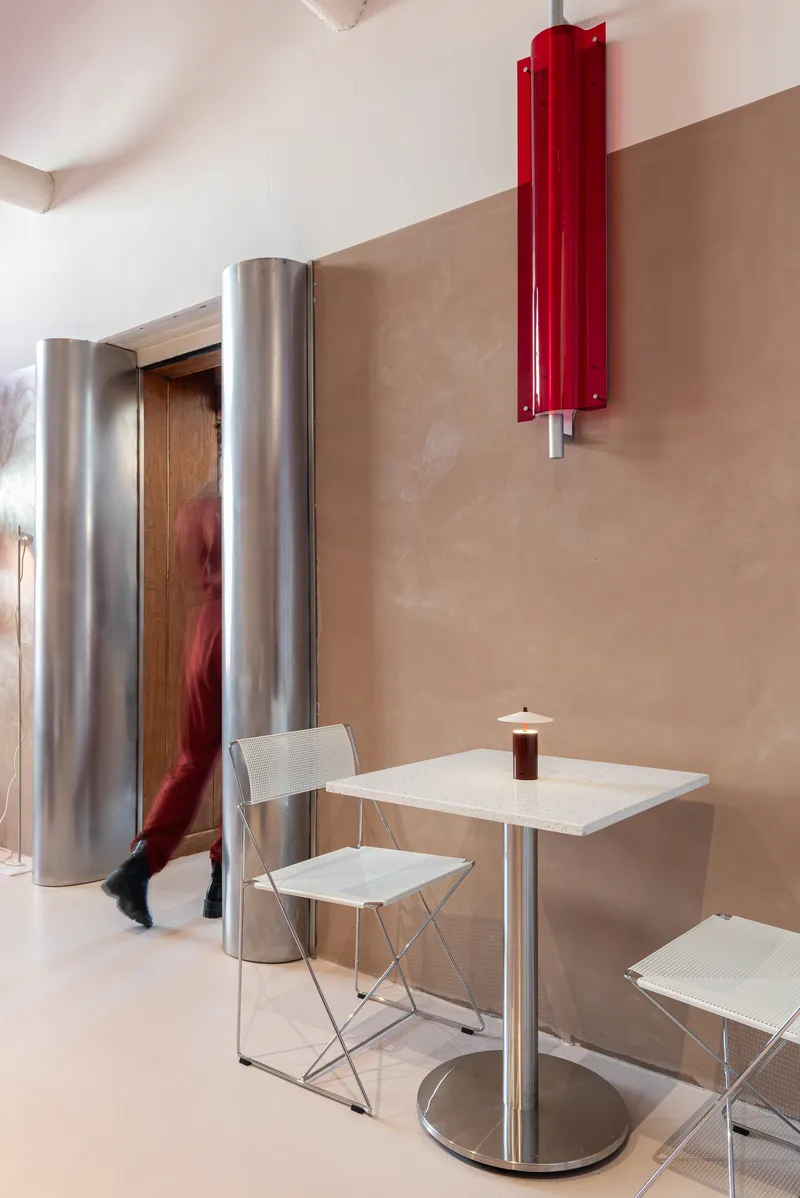
The facade is restrained: twin arched doorways with dark timber frames set in pale stone, letting the building's Neo-Gothic character speak without added signage or branding clutter. Inside, ogival arched windows flood the rooms with natural light, and the architects integrated artificial lighting with deliberate discretion. Cylindrical steel columns and a retained spiral metal staircase connecting to the apartment above are left visible, reinforcing the sense that this is an occupied historic structure rather than a stage set.
A wooden piano and a potted banana plant framed by an arched opening offer a threshold moment between the commercial interior and the street. It is an unexpectedly generous gesture, turning what could have been a dead corner into a soft visual connection between public and private life.
Plans and Drawings
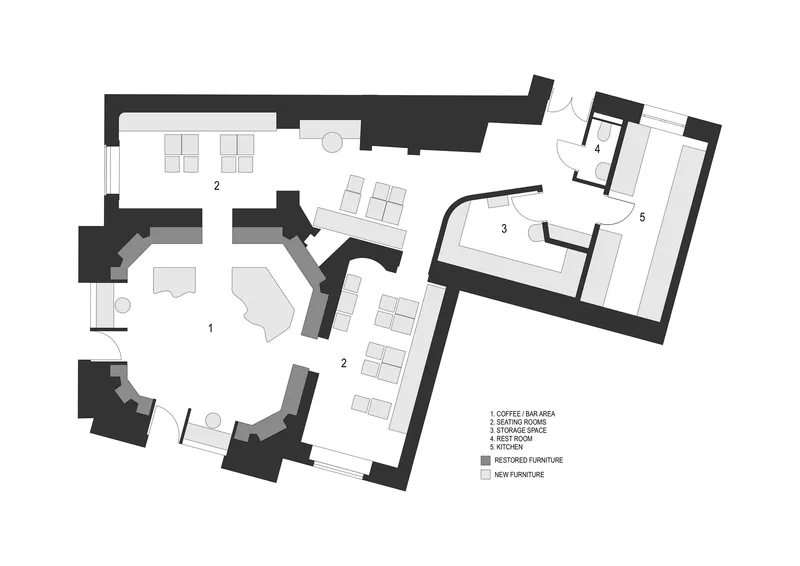
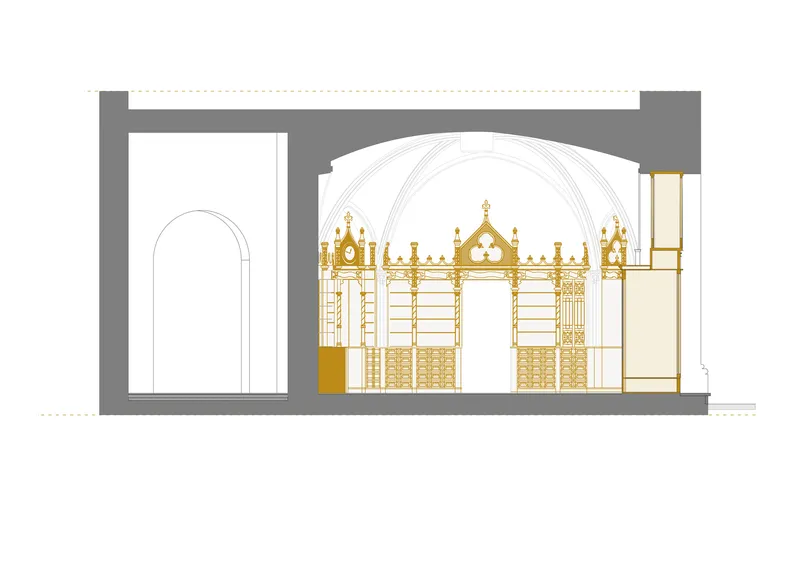
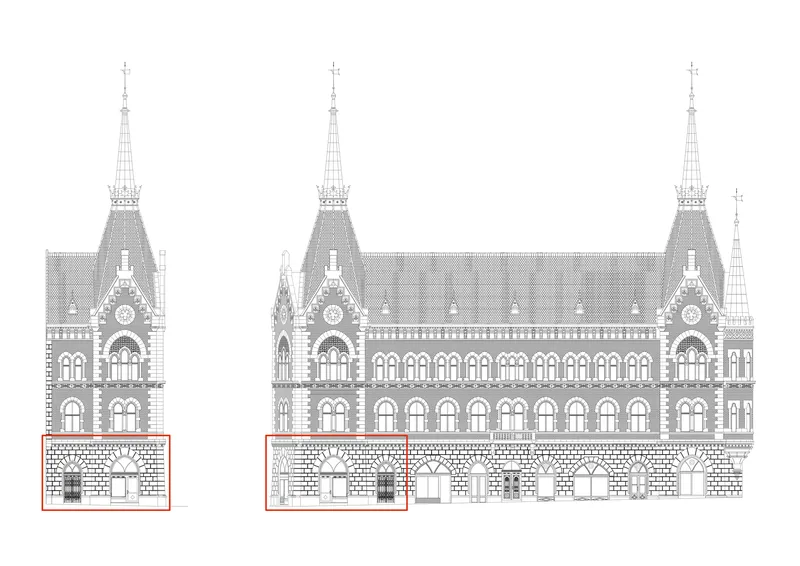
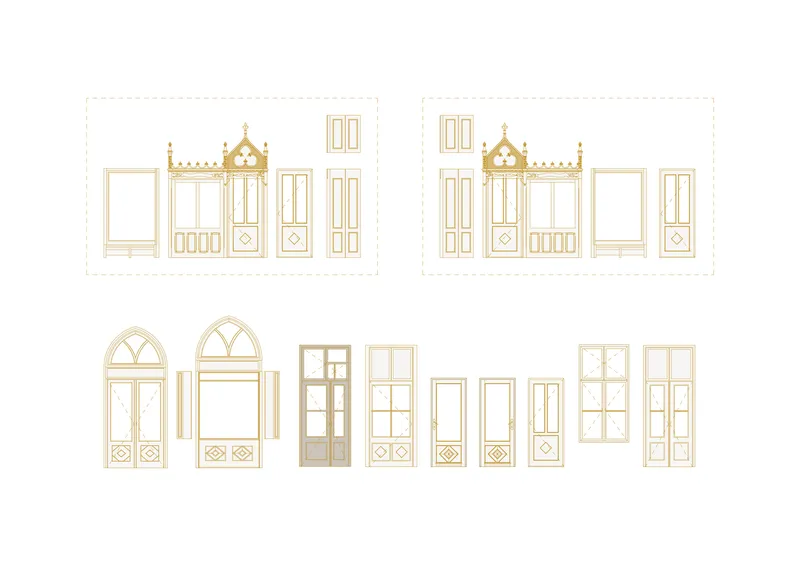
The floor plan reveals how completely the 1893 spatial sequence has been preserved. Coffee bars occupy the main vaulted room; the former laboratory becomes the seating area; a kitchen and bathroom are tucked into service zones. The plan distinguishes between restored original furniture and new insertions, making the project's logic legible at a glance. Section and elevation drawings show the ornate arched timber screen beneath the vault, the twin-towered facade composition, and the detailed door and window configurations that Pecz Samu designed. These drawings matter because they show how little the architects needed to invent. The building already had exceptional bones.
Why This Project Matters
Laboratorium is a useful case study in how to work inside a classified historic monument without either freezing it in amber or gutting it for Instagram. The collaboration between EktraArhitectura and Fain Design Studio demonstrates that restoration and contemporary insertion are not opposing strategies but complementary ones. The stainless steel counters do not compete with the Gothic joinery; they clarify it, providing a temporal benchmark that makes the 1893 woodwork read as even more extraordinary by contrast.
For a 100 m² coffee shop, Laboratorium carries a disproportionate architectural argument. It proposes that the most respectful thing you can do to a historic interior is be honest about what is old and what is new, and trust the original craft to hold its own. In a European city where heritage buildings are routinely stripped and refitted with generic finishes, that proposition is more radical than it sounds.
Laboratorium Coffee Shop, designed by EktraArhitectura and Fain Design Studio. Cluj-Napoca, Romania. 100 m². Completed 2025. Photography by in-still.
About the Studio
Share Your Own Work on uni.xyz
If projects like this are the kind of work you want to make, uni.xyz is a place to publish your own, find collaborators, and enter design competitions.


Popular Articles
Popular articles from the community


Tsunami Convergenics: Turning Catastrophic Ocean Forces into Underwater Housing Infrastructure
A speculative underwater settlement off the coast of Onagawa, Japan, treats tsunamis and typhoons as energy sources rather than threats.

Extended Shell: Retrofitting Kolkata's Balconies as Living Urban Thresholds
A modular retrofit system recovers the social and environmental intelligence of Kolkata's historic verandas for contemporary Park Street residents.

Manzana Morphosis: Stretching Barcelona's Grid into a Living Landscape for 2050
A radical reworking of the Eixample manzana turns density into a tool for generous public space, vertical ecology, and environmental performance.

Cloaked Colonization: A Mobile Underwater Habitat That Moves Like a Fish
Micah Abaya's shortlisted EHC Pacific entry reimagines ocean settlement as a dispersed network of self-sustaining architectural organisms.

Similar Reads
You might also enjoy these articles

Bao Huynh Watercolor Atelier: A Serene Art Retreat in Hội An
Bao Huynh Watercolor Atelier in Hội An blends multifunctional art spaces, sustainable design, local materials, and family-friendly living in a serene environment.

Atelier Macri Concept Store Interior Design by CASE-REAL
Atelier Macri store features a "ko" counter, walnut wood details, cork displays, blending retail, gallery, and seamless customer experiences.

Manuel Vargas Izquierdo Stadium and High-Performance Sports Center: Architectural Excellence in Jalpa de Méndez
The Manuel Vargas Izquierdo Stadium blends sustainable design, inclusive sports facilities, and cultural-inspired architecture, revitalizing Jalpa de Méndez’s public spaces.

KAKR Buluh Awar Hall: Revitalizing Community and Ecology Through Bamboo Architecture
Community built bamboo hall revitalizes Buluh Awar village, empowering youth, restoring ecology, celebrating vernacular craftsmanship through sustainable architecture and culture.

Explore Coffee Shop Competitions
Discover active competitions in this discipline

Challenge to design luxury tourism on rails

VR headsets Storefront design competition

Designing a staircase for a client
Comments (0)
Please login or sign up to add comments
No comments yet. Be the first to comment!