

El Equipo Mazzanti and DEB Thread 4.4 Kilometers of Boardwalk Through a Colombian Mangrove Lagoon
Ecopark Ciénaga de Mallorquín builds a living edge between Barranquilla and its Caribbean wetland, protecting four mangrove species.


There is a category of public project that operates less like architecture and more like diplomacy: it negotiates a truce between two forces that would otherwise consume each other. On the northern edge of Barranquilla, where the Magdalena River's estuary meets the Caribbean Sea, the Ciénaga de Mallorquín is a brackish lagoon hosting four of Colombia's five mangrove species and more than 200 bird species. A century of upstream engineering and unchecked urbanization has pushed the city right up to this threshold. El Equipo Mazzanti and DEB were tasked not simply with making a park, but with drawing a line the city cannot cross.
The result is a 61,834 square meter ecopark whose first two completed phases deliver 4.4 kilometers of elevated timber boardwalk, circular viewing platforms, an environmental classroom, a nautical dock, commercial pavilions, and a bird-watching loop. The critical idea is elevation: the entire network sits on pilings above water and root systems, reducing ground pressure so the wetland ecology beneath it can continue functioning. The boardwalk is not decoration layered onto nature. It is a prosthetic boundary, an active band that simultaneously invites the public in and keeps the mangrove forest out of reach.
A Network That Thinks Like a Root System

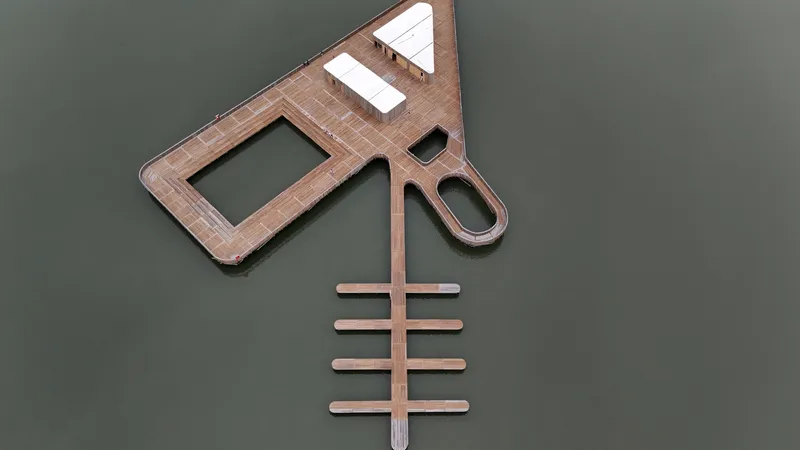

Seen from above, the boardwalk's branching geometry is immediately legible. Paths split and rejoin, extending fingers into the water and looping back through vegetation in a plan that formally echoes the root structure of the mangroves it hovers above. The inland segments follow routes already worn into the landscape by local fishermen, a detail that grounds the design in existing patterns of use rather than imposing a new cartography. Triangular and rectangular openings cut into the deck surface reveal the dark water below, reminding visitors that they are guests on a borrowed surface.
The masterplan envisions an eventual 10 kilometers of boardwalk across 1,600 acres. The completed 4.4 kilometers already demonstrate how a single material system and a consistent structural logic can generate enormous spatial variety: wide esplanades, narrow canopy passages, circular clearings, and long causeways over open water.
Timber as Threshold Material
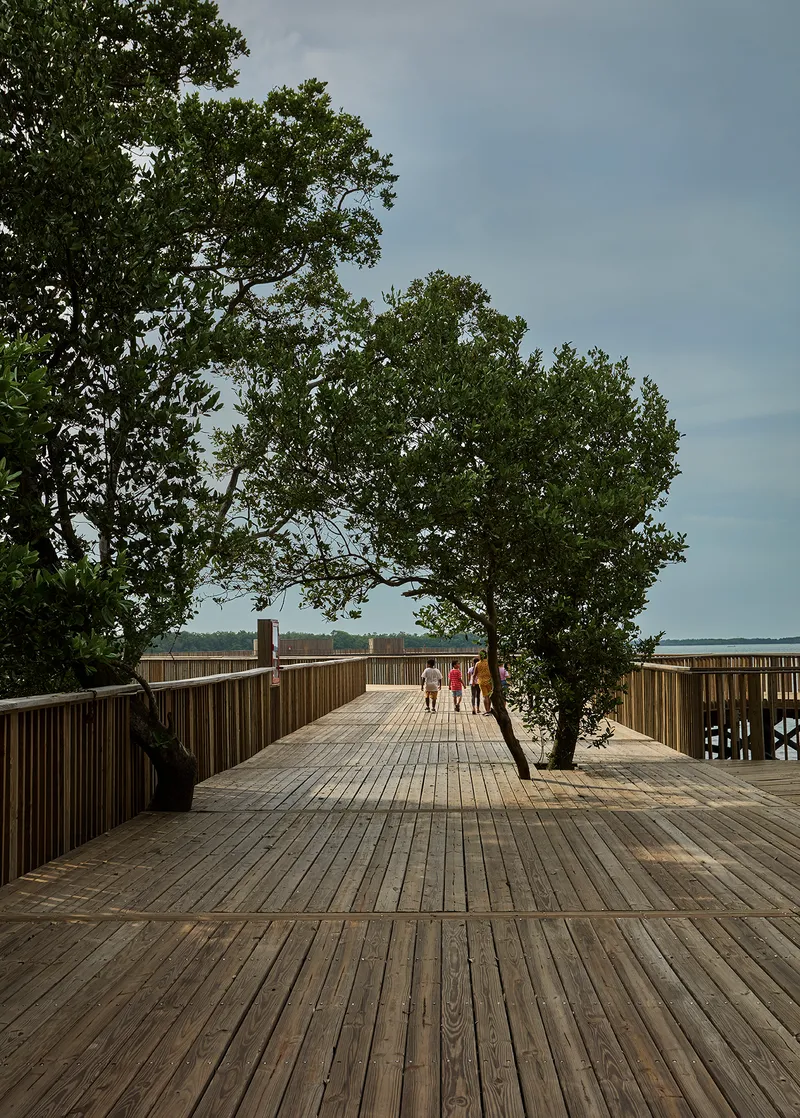


Southern Yellow Pine forms the primary structure: decking, railings, and pile supports. Architectural elements and equipment use Eco Wood, a wood-plastic composite derived from natural sawdust, which offers better durability in the saline humidity of a coastal estuary. The vertical slat railings, visible in nearly every stretch of the boardwalk, serve a dual purpose. They create a visual rhythm that filters the landscape into shifting frames as you walk, and they act as a physical reminder that certain zones are off limits. You can look through them at the mangrove canopy but you cannot step into it.
The material palette is deliberately restrained. There is no concrete, no steel cladding, no painted surface competing with the greens and grays of the wetland. Everything is timber toned, and the weathering that will inevitably occur only deepens the boardwalk's integration with its surroundings.
Circular Platforms and the Act of Pausing
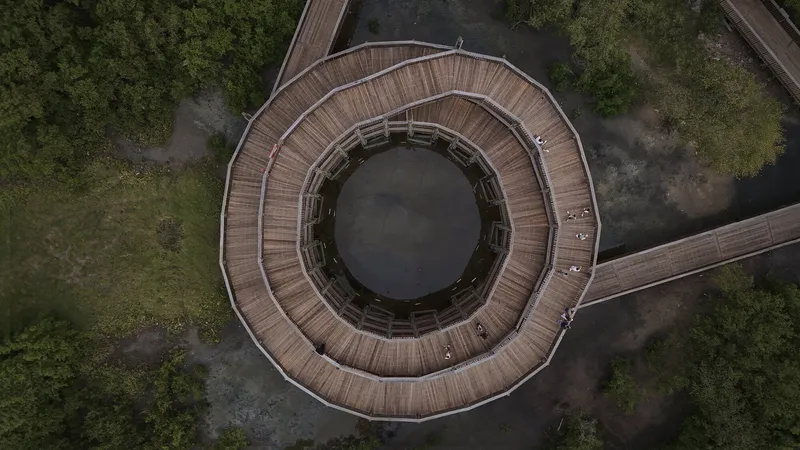

The circular viewing decks are the project's strongest formal gesture. Their concentric ring geometry stands out against the organic branching of the boardwalks, creating nodes of stillness within a network designed for movement. Structurally, the radial decking and exposed framing recall compass roses or ripples on water, depending on your frame of reference. These are not simply endpoints. They are instruments for observation, oriented to frame specific views of the lagoon, the mangrove canopy, or the birdlife overhead.
The largest of these platforms is visible from considerable distance, acting as a landmark within the otherwise horizontal landscape. In a park where the terrain is flat water and flat forest, vertical legibility matters, and these platforms provide it.
Through the Canopy
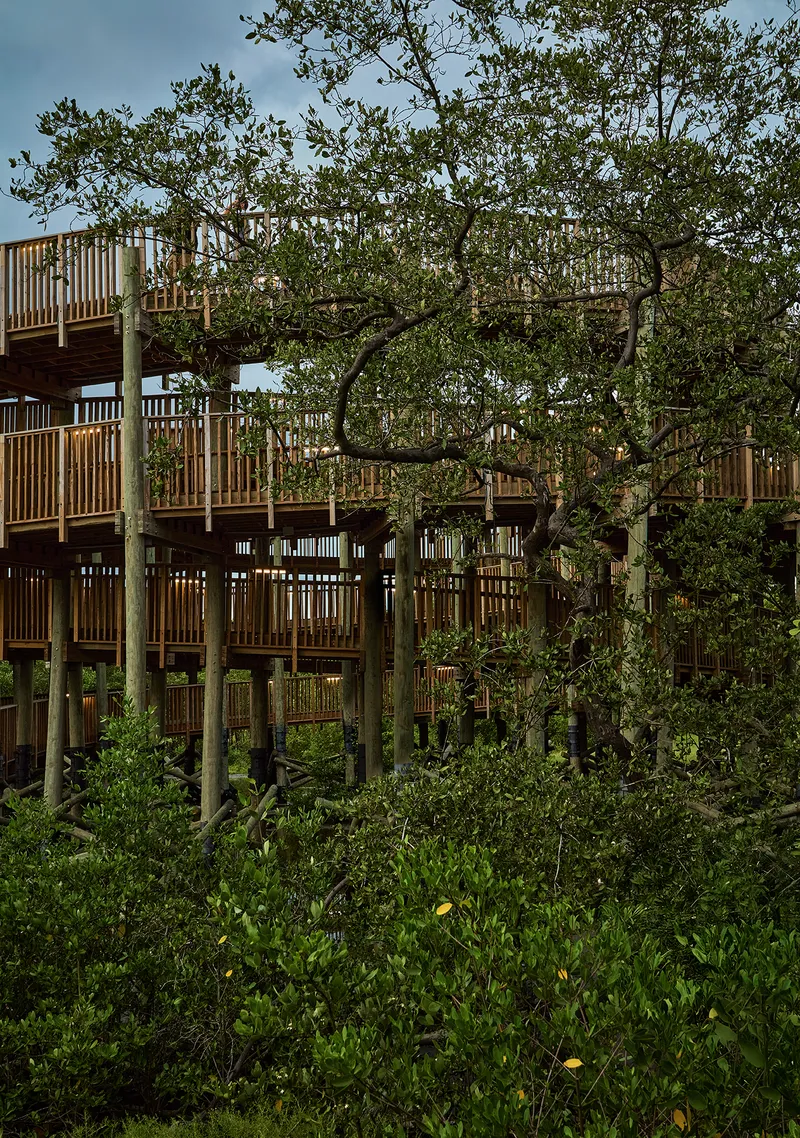

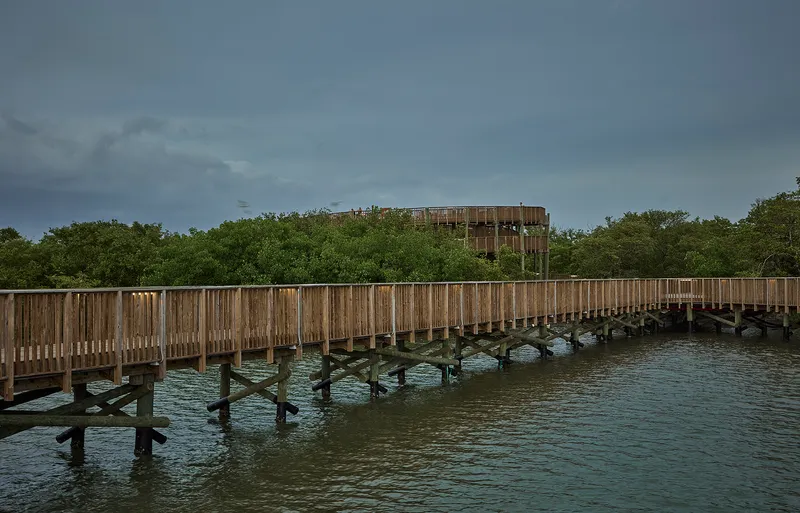
The most immersive stretches of the ecopark are the passages where the boardwalk threads directly through the mangrove canopy. Here the vertical slat railings brush against overhanging branches, and the elevated walkway narrows, forcing single-file movement. Light drops to a green-filtered dusk even at midday. These are the moments where the "living edge" concept is most physically felt: you are inside the ecosystem, surrounded by it, yet lifted just enough above the root zone to leave no trace.
A cylindrical observation tower rises at the end of one such passage, offering a vertical counterpoint to the horizontal network. It appears almost totemic against the low mangrove skyline, a watchtower that reframes the experience from immersion to surveillance.
Pavilions at the Water's Edge
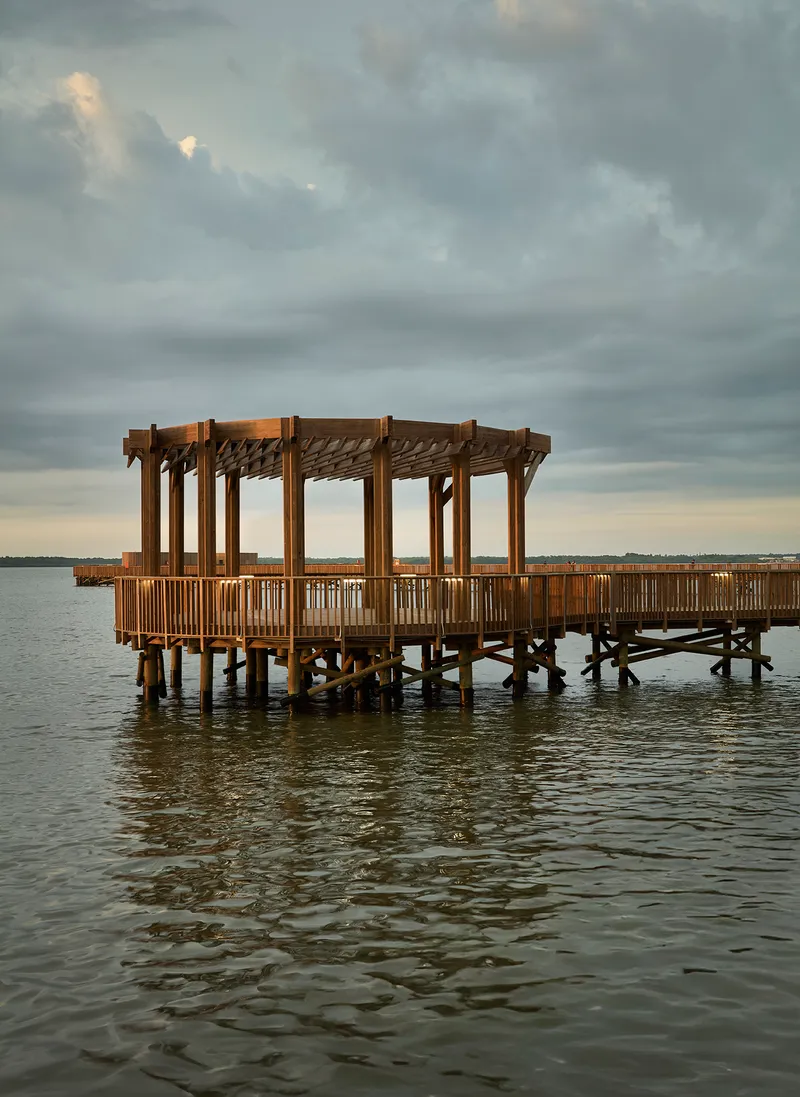
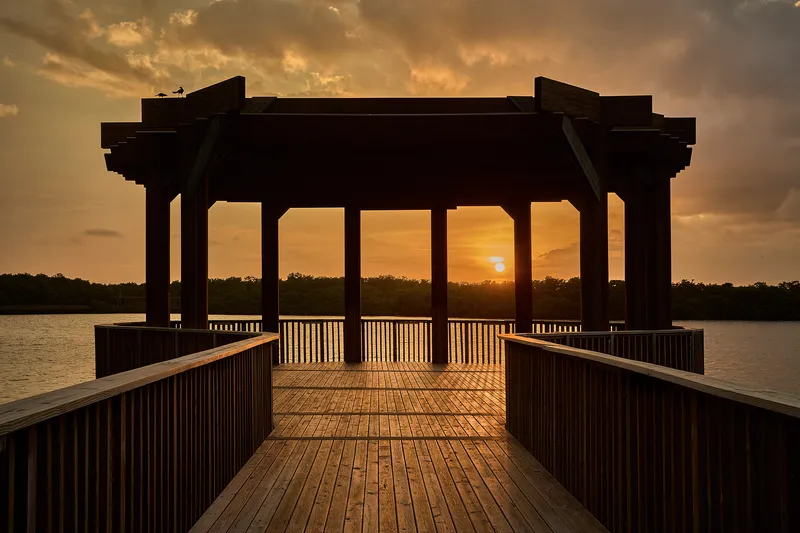
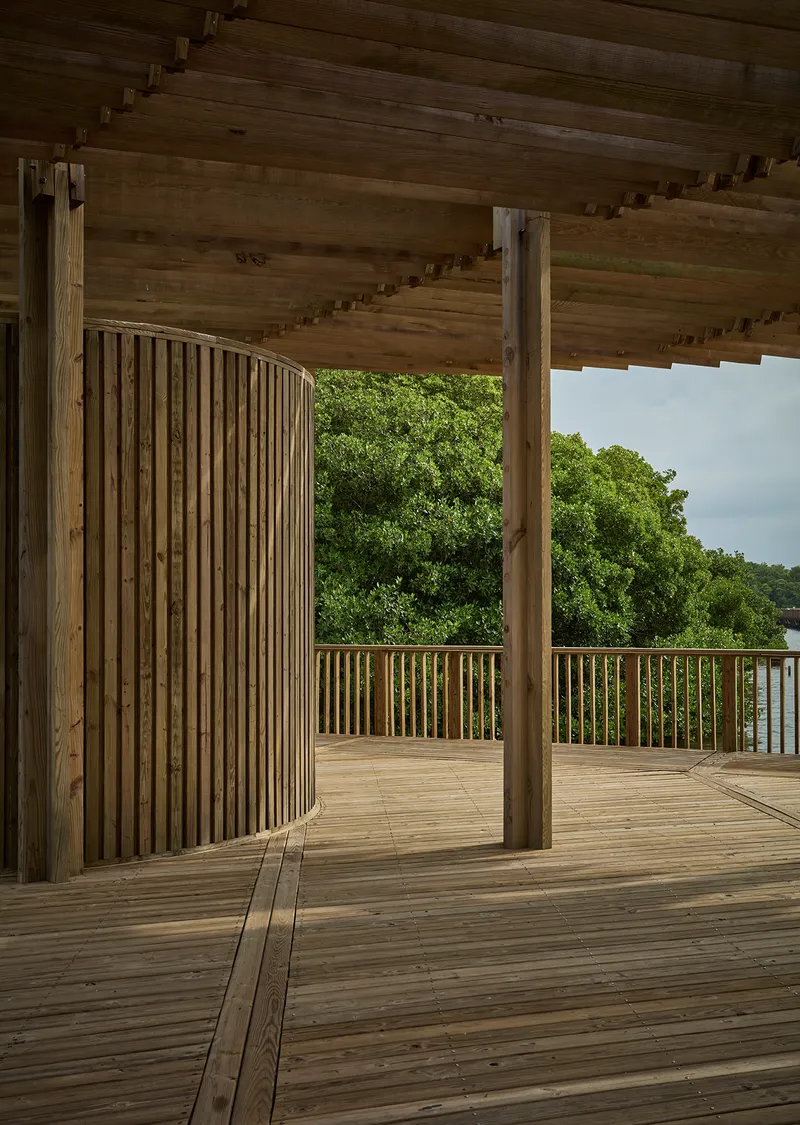
The covered pavilions distribute program along the boardwalk: food and beverage shops, gathering areas, and rest points. Each uses the same post-and-beam timber vocabulary as the rest of the network, with open pergola roofs and curved slat screens that filter wind and light. They are modest structures, deliberately subordinate to the landscape, but their placement at key junctions turns them into social anchors where visitors naturally congregate.
At dusk, these pavilions become silhouettes against the water, their skeletal timber frames dissolving into the fading sky. The photography by Monica Barreneche captures this condition well: the architecture at its most beautiful when it is least assertive, when it reads as scaffolding for an experience rather than an object demanding attention.
The Long Crossing
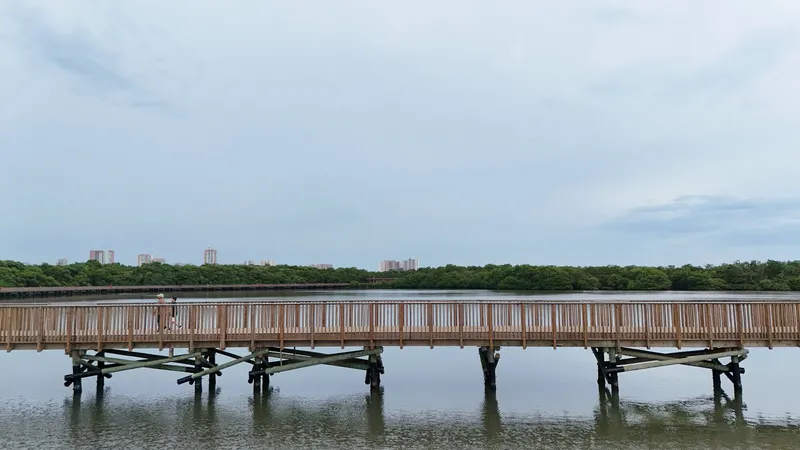
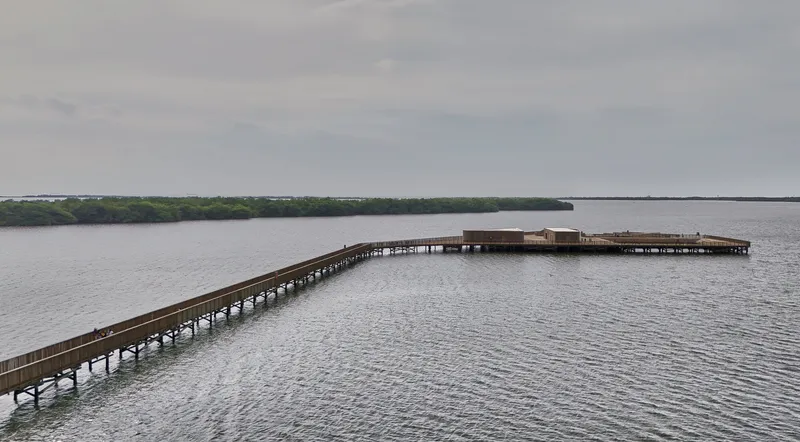

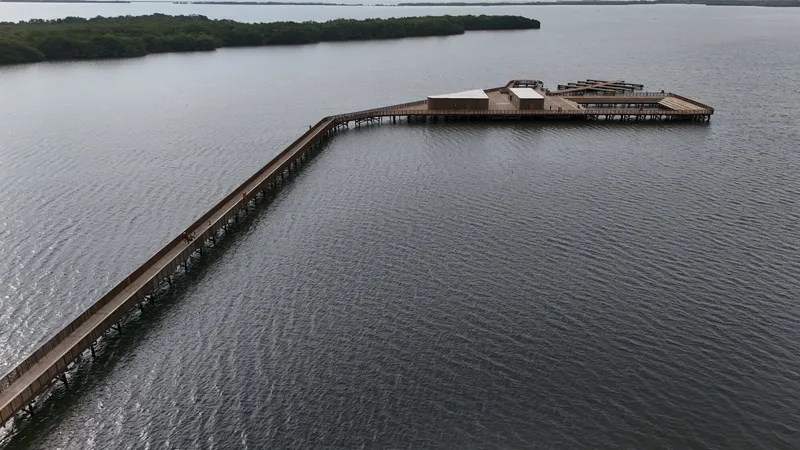
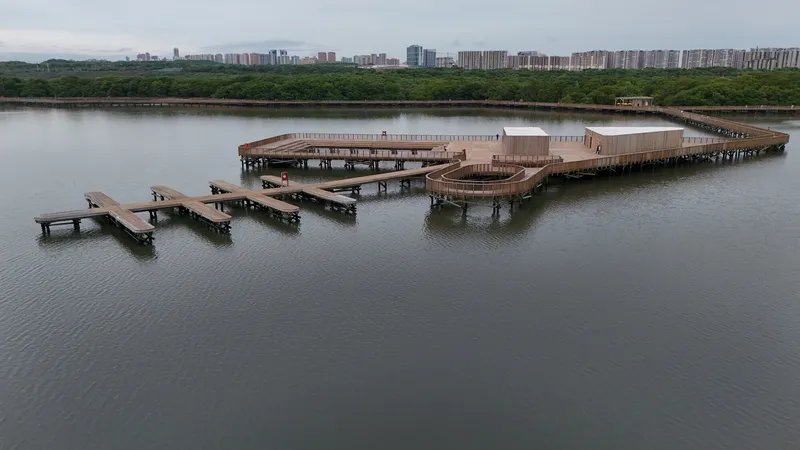
Some segments of the boardwalk extend hundreds of meters across open water with nothing but pile supports beneath and sky above. These causeways are the project at its most elemental: a line of timber between the city visible on one horizon and the mangrove forest on the other. Walking them is a slow, deliberate act. There is no shade, no distraction, just the compression of distance into a single perspectival vector. The 1.5 kilometers of pedestrian trails and 1.4 kilometers of bike lanes that make up the first operational segment include several of these open-water stretches.
The pilings are visible, unapologetic. They declare the structural logic honestly: this is a bridge, not solid ground. That honesty is critical to the project's environmental argument. The boardwalk never pretends to be terrain. It is infrastructure that confesses its own artifice so the terrain beneath it can remain wild.
Edge Conditions and Geometric Cuts

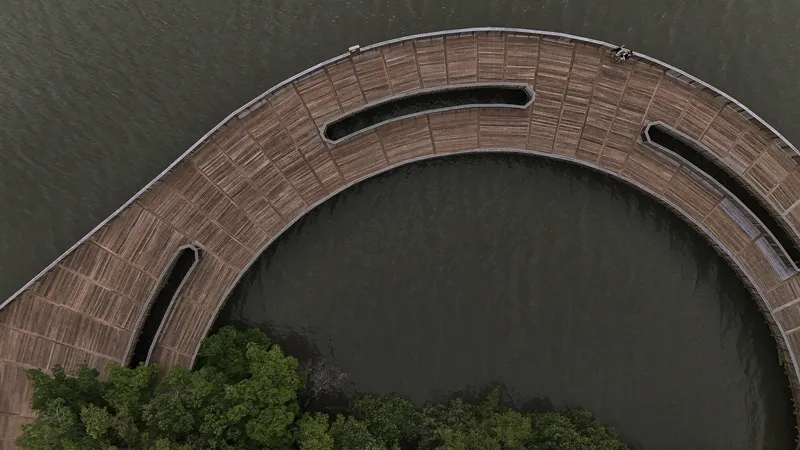
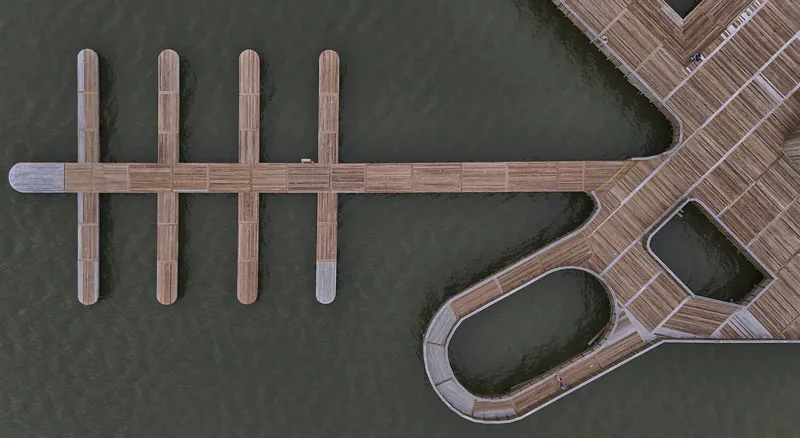
Where the boardwalk meets the vegetation line, the design introduces geometric cuts: triangular water basins set within the timber deck, curved openings that arc over still water, and angular platforms that cantilever beyond the main path. These interventions bring the lagoon's surface into direct visual contact with the walking surface. They also create microclimatic niches, small pockets where aquatic life is visible and the sound of water becomes more present.
The effect is pedagogical without being didactic. You do not need a sign to understand what the lagoon is. You can see it through the floor.
Gateways and Tensile Canopies


Entry points into the ecopark are marked by angled timber gateways that frame white tensile canopies stretched between mature trees. These moments of architectural assertiveness are deliberately limited, concentrated at transitions between the parking area, commercial zones, and the boardwalk network itself. They signal arrival without overwhelming the experience that follows. The tensile canopies provide shade over gathering areas and food stalls, creating the social infrastructure that any public park requires to sustain daily use.
The $32 million investment across two phases has produced a public amenity that serves both environmental and civic purposes. The four commercial spaces and 58-vehicle parking lot acknowledge that conservation without accessibility is exclusion. The park is designed to be used, not just admired.
Why This Project Matters
Ecopark Ciénaga de Mallorquín matters because it proposes a specific and replicable model for the relationship between cities and the ecosystems they have historically consumed. The "living edge" is not a metaphor. It is a physical strategy: elevate the public realm above the ecology, separate them structurally, and let both function simultaneously. The boardwalk does not restore the mangrove. It creates the spatial conditions under which restoration can occur by redirecting human movement away from the ground plane. In a country where coastal wetlands face pressure from every direction, that is a consequential idea.
El Equipo Mazzanti and DEB have demonstrated that minimal material means, applied with structural intelligence and genuine respect for existing patterns of use, can produce landscape architecture that performs as infrastructure, ecology, and public space at once. The project also demonstrates something that gets lost in larger sustainability debates: sometimes the most important architectural gesture is simply deciding where people are allowed to walk. Drawing that line correctly, and building it in timber on pilings so the water and roots beneath can breathe, is the entire project. It is enough.
Ecopark Ciénaga de Mallorquín, designed by El Equipo Mazzanti and DEB. Located in Barranquilla, Colombia. Area: 61,834 m². Completed 2022. Structural design by Estructuras Sostenibles; manufactured by Taller de Ensamble. Photography by Monica Barreneche.
About the Studio
Share Your Own Work on uni.xyz
If projects like this are the kind of work you want to make, uni.xyz is a place to publish your own, find collaborators, and enter design competitions.


Popular Articles
Popular articles from the community


Temporary Home for Dogs: A Reversed Zoo Rethinks Animal Shelter Architecture
In Bucharest, a sinuous corridor and freed landscape flip the logic of containment, designing a shelter that works to make itself unnecessary.

Tsunami Convergenics: Turning Catastrophic Ocean Forces into Underwater Housing Infrastructure
A speculative underwater settlement off the coast of Onagawa, Japan, treats tsunamis and typhoons as energy sources rather than threats.

Extended Shell: Retrofitting Kolkata's Balconies as Living Urban Thresholds
A modular retrofit system recovers the social and environmental intelligence of Kolkata's historic verandas for contemporary Park Street residents.

The Amber Palace Opera: A Geological Fiction Surfaces on Tallinn's Baltic Waterfront
Pierre Brillard reimagines a Baltic legend as a public landscape, opera house, and waterfront promenade rooted in Tallinn's coastal identity.

Similar Reads
You might also enjoy these articles

Pixel Gardens: One Repeated Module Stacked Into a Terraced Social Housing Tower for Famagusta
Salem Bader's shortlisted housing tower builds a vertical neighbourhood from one repeated module, offsetting units to carve terraces, light and air.

Bao Huynh Watercolor Atelier: A Serene Art Retreat in Hội An
Bao Huynh Watercolor Atelier in Hội An blends multifunctional art spaces, sustainable design, local materials, and family-friendly living in a serene environment.

Atelier Macri Concept Store Interior Design by CASE-REAL
Atelier Macri store features a "ko" counter, walnut wood details, cork displays, blending retail, gallery, and seamless customer experiences.

Manuel Vargas Izquierdo Stadium and High-Performance Sports Center: Architectural Excellence in Jalpa de Méndez
The Manuel Vargas Izquierdo Stadium blends sustainable design, inclusive sports facilities, and cultural-inspired architecture, revitalizing Jalpa de Méndez’s public spaces.

Explore Eco-Tourism Competitions
Discover active competitions in this discipline

Challenge to reimagine the Iron Throne

Photograph architecture without architects

Illustrate the lost glory of Angkor Wat - Render Challenge

Design challenge to reuse E-waste
Comments (0)
Please login or sign up to add comments
No comments yet. Be the first to comment!