

Ellipse Greenhouse by SAW.EARTH – Innovative Community Garden Architecture in Brooklyn
Ellipse Greenhouse by SAW.EARTH is a student-built, ellipsoidal Brooklyn greenhouse using cedar and copper, maximizing sunlight for community gardening.


The Ellipse Greenhouse, designed by SAW.EARTH, is a student-led architectural project located in the Scholes Street Community Garden, Brooklyn, NY. Completed in 2025, this 144 ft² ellipsoidal greenhouse combines sustainable design with hands-on learning, creating a functional and visually striking addition to the urban garden.
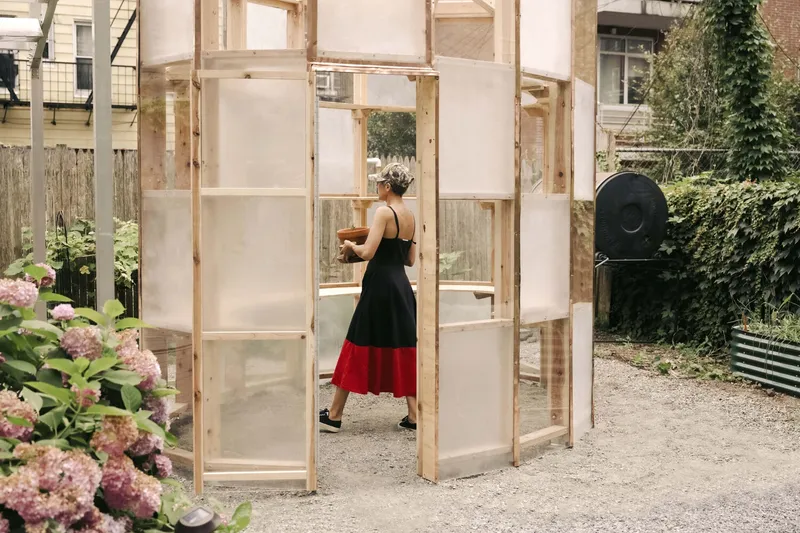

Design Concept
The greenhouse features a tiered, ellipse-shaped structure designed to maximize solar exposure throughout the day. Its layout carefully follows the sun path of the garden, ensuring that each tier receives optimal sunlight for plant growth. The design emphasizes space efficiency and horticultural productivity within a compact footprint.
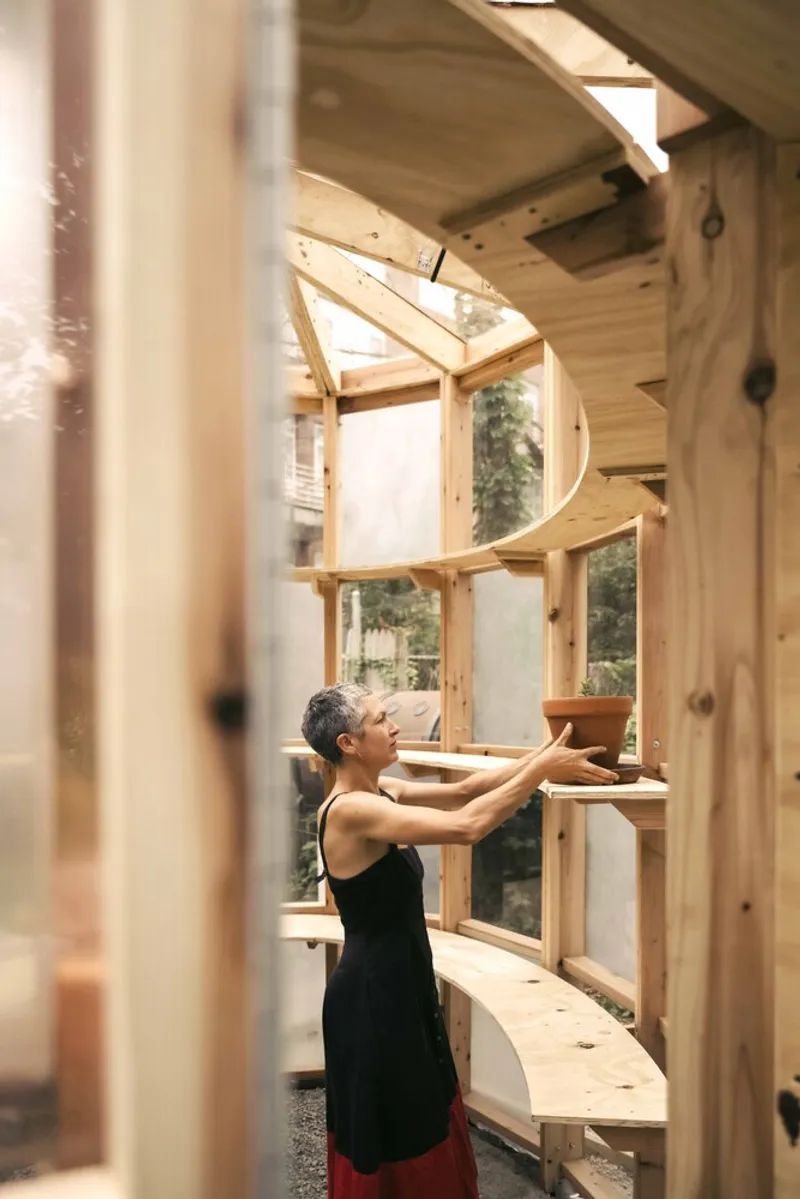

Materials and Sustainability
To ensure durability and natural aging, students used cedar wood for the main structure and copper flashing, which develops a subtle patina over time. This choice reflects a commitment to sustainable materials while blending the greenhouse seamlessly into the surrounding garden environment.

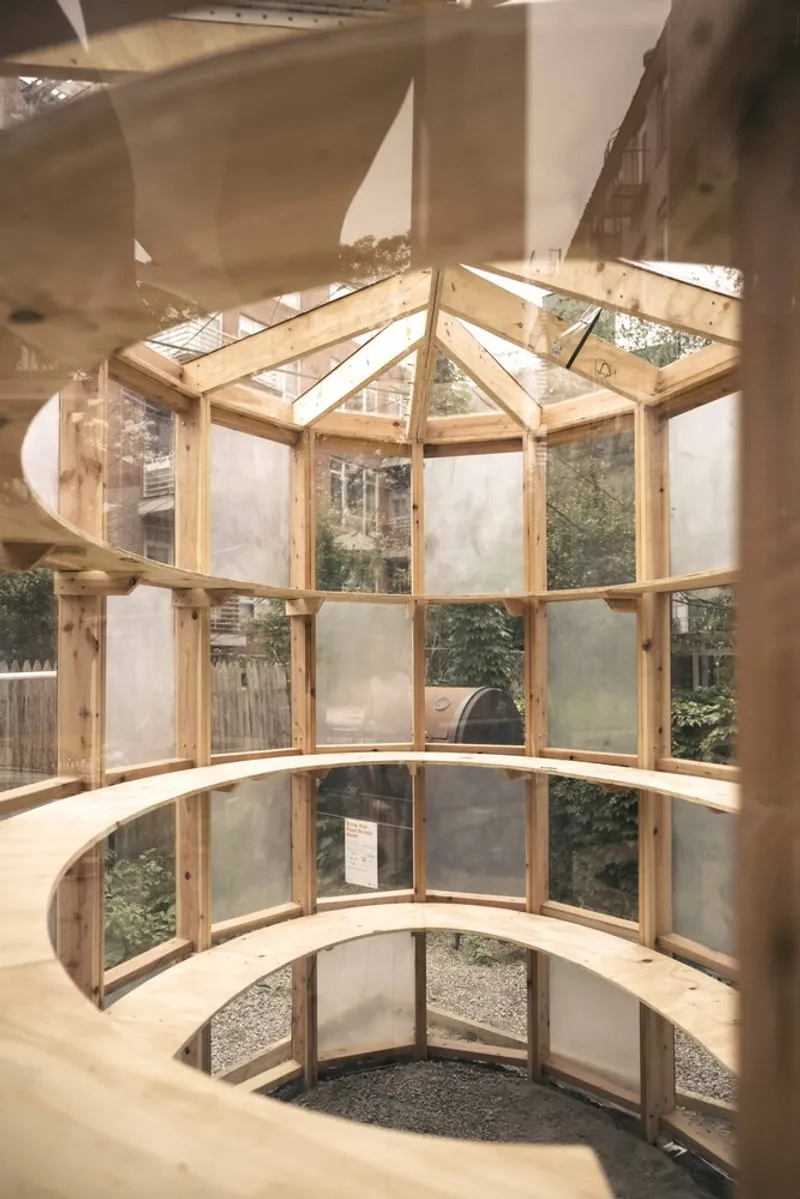
Educational and Community Impact
This project was completed over four weeks by students from the New York Institute of Technology Graduate School of Architecture and Design (NYIT SoAD). It represents the sixth permanent installation by SAW.EARTH’s program, which aims to create community-driven, small-scale architectural interventions for urban gardens across New York City.
The Ellipse Greenhouse is not only a productive space for plants but also a hands-on learning environment, empowering students to explore:
- Innovative design strategies
- Sustainable construction practices
- Urban ecological integration
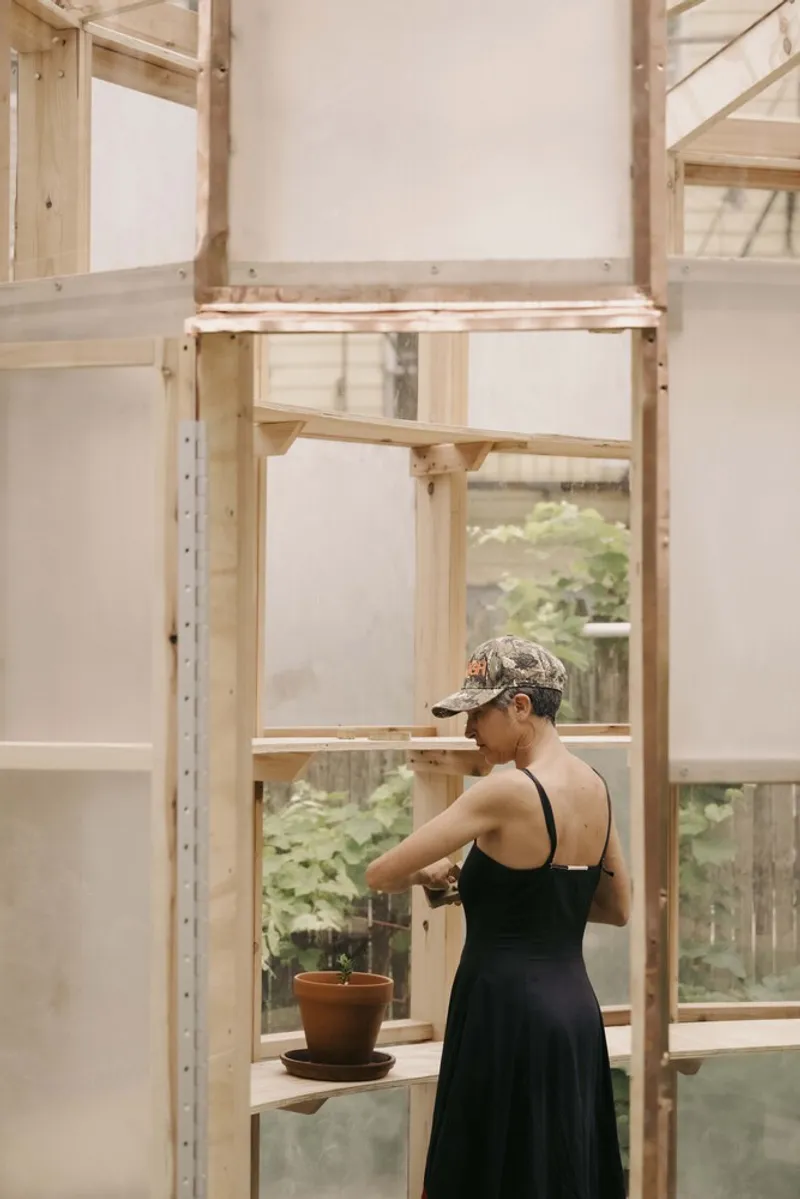

Significance
The project exemplifies the potential of site-responsive, small-scale architecture to enhance urban communities. By combining education, sustainability, and community engagement, SAW.EARTH demonstrates how design can positively impact neighborhoods while providing students with practical, real-world experience.

All Photographs are works of Dan McMahon, SAW.EARTH


Popular Articles
Popular articles from the community


The Amber Palace Opera: A Geological Fiction Surfaces on Tallinn's Baltic Waterfront
Pierre Brillard reimagines a Baltic legend as a public landscape, opera house, and waterfront promenade rooted in Tallinn's coastal identity.

Singing Woman: An Opera House That Performs Before the Curtain Rises
Ovidiu Cristian Pavel's conceptual opera house translates Estonia's choral identity into a sculpted waterfront landmark facing the Baltic Sea.

Manzana Morphosis: Stretching Barcelona's Grid into a Living Landscape for 2050
A radical reworking of the Eixample manzana turns density into a tool for generous public space, vertical ecology, and environmental performance.

Temporary Home for Dogs: A Reversed Zoo Rethinks Animal Shelter Architecture
In Bucharest, a sinuous corridor and freed landscape flip the logic of containment, designing a shelter that works to make itself unnecessary.

Similar Reads
You might also enjoy these articles


Hodi-Mandai Geram
Project Function: Preservation and revitalization of the Intangible heritage and socio-spatial identity of the Hodi by Housing, Cultural Memory Center, Sacred Grove, landscape, local tourism economy


Olio Towers: A Mid-Rise for Performers That Fuses Housing, Rehearsal, and Stage
Located blocks from Houston's Theater District, this modular tower stacks living units around a central performance atrium.

Oasis: Modular Green Housing Carved into Dhaka's Urban Fabric
A shortlisted Plugin Housing entry reclaims unauthorized settlements in Dhaka with stepped concrete volumes, green roofs, and ventilation-driven design.

Black Hole: A Floating Megastructure for the Post-Physical Era
Emiliano Mazzarotto envisions a spherical, self-scaling arena where e-sports, digital hotels, and holographic stadiums replace traditional public space.

Explore Vertical Garden Competitions
Discover active competitions in this discipline

Challenge to design a portable theatre

Challenge to design a portable music platform

Challenge to design an open learning module for the elderly

Challenge to reimagine the Iron Throne
Comments (0)
Please login or sign up to add comments
No comments yet. Be the first to comment!