

Garden of Reconciliation: Stone, Timber and a Shared Lawn as Common Ground in Kashmir
A shortlisted UnIATA '19 entry setting timber-framed volumes on stone bases around a shared lawn, a garden built as common ground in Kashmir.


Reconciliation is rarely a matter of grand gestures. It happens in the slow, unremarkable act of sharing ground with someone you were taught to distrust. Garden of Reconciliation takes that idea literally. Rather than proposing a monument to peace in one of the world's most contested regions, it proposes a garden: a lawn, a pond, a ring of grounded buildings, and enough open space for people to occupy together.
Designed by Jay Shah, the project was shortlisted in UnIATA '19. Sited in Kashmir, the scheme sets out to foster dialogue and unity by joining traditional cultural elements with contemporary architectural practice. Its central question is whether space itself can become an instrument of healing in a place long defined by conflict.
An Exploded Roof That Puts the Lawn at the Centre
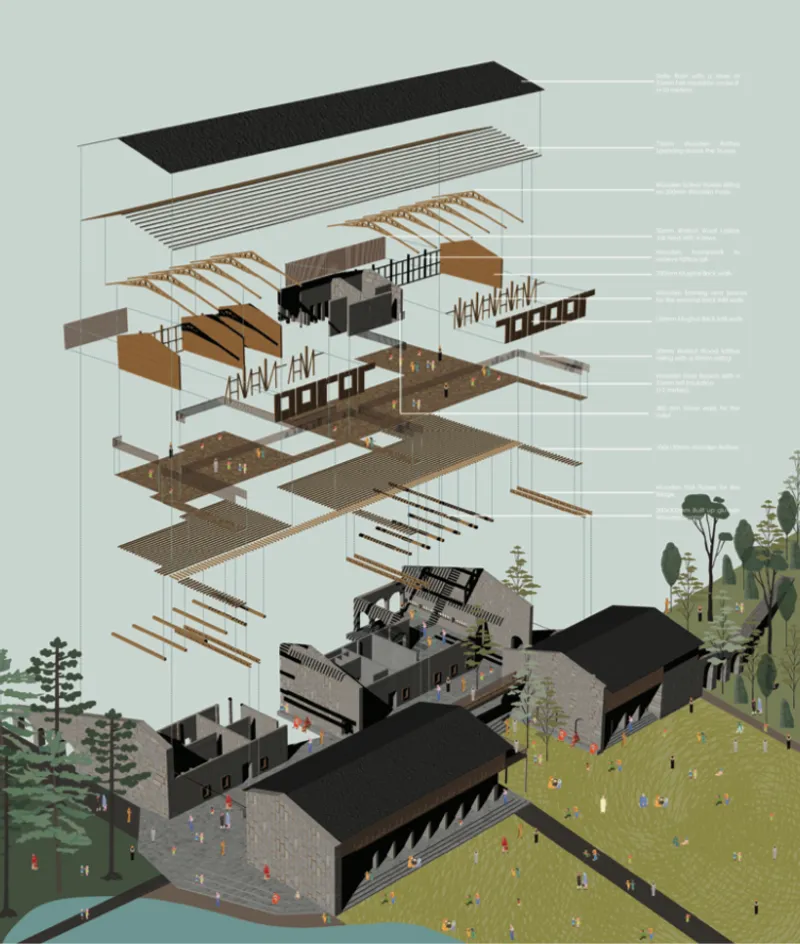
The exploded axonometric is the project's clearest argument. The roof, the timber trusses and the floor plates are lifted away layer by layer. The drawing ends on its real subject: stone-walled buildings framing a grassy lawn dotted with people. The architecture is drawn as a supporting cast, and the open ground between the buildings carries the meaning.
This inversion matters. A reconciliation project could easily have pursued a single heroic object. Shah instead makes the void the destination. The lawn is where encounters happen, and the buildings are tuned to hold and shelter that encounter rather than compete with it.
A Glass Pyramid Among Pines and Birch
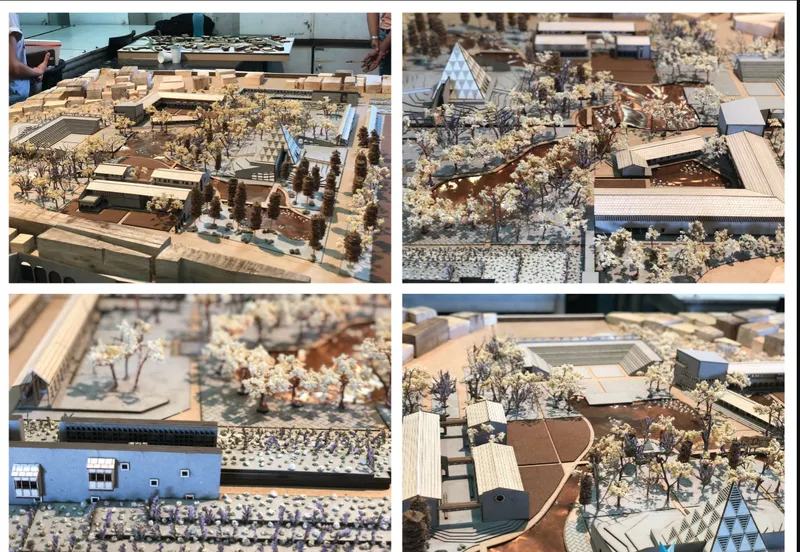

The physical site model shows the scheme's register of materials: timber-clad, barn-like volumes, pale blossoming trees and a single glass pyramid roof. The pyramid is the one moment of overt contemporaneity. It reads as a lantern set into an otherwise vernacular cluster, with the modern element held inside the traditional frame.
The long elevations place the pyramid-roofed building among pines and birch trees, with a large orange sun hanging behind. The buildings stay low and let the tree line set the skyline. The drawings treat landscape as an equal partner, and the effect is quietly persuasive: this is a place you settle into, not one you are made to admire.
Heavy Stone Below, Light Timber Above

The three sections show the scheme's structural logic. Timber-framed upper floors sit on solid stone bases, and figures walk along the ground level beneath. The labelled construction layers show how the project assembles its two material worlds: a grounded, protective mass at street level and a lighter, more open frame above.
The split carries symbolic weight as well as constructional sense. Stone suggests permanence and rootedness, while timber suggests adaptability and warmth. Stacking one on the other produces a building that feels both anchored and approachable. That is a fair spatial reading of what reconciliation asks for: stability without rigidity.
A Courtyard Organised Around Water

The second exploded axonometric widens the view to the full courtyard complex. A pond and lawn sit at its heart, with the roof and truss layers again peeled away to expose the enclosed ground. The courtyard is a familiar typology, and that familiarity is its strength. It is inward-looking and protected, a space that separates its occupants from the tension outside without cutting them off from the sky.
Water adds a slower tempo. A pond invites pausing, sitting at the edge and looking rather than moving through. For a programme built around dialogue, these small invitations to linger may do more than any formal meeting room.
Arcades, Long Wings and a Setting Sun
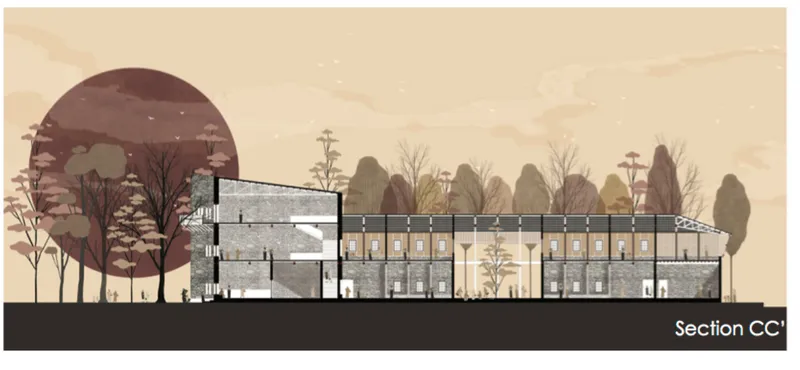

Section CC sets a compact stone-walled block beside a long timber-fronted wing, with bare trees and a large maroon sun behind. The contrast in massing is deliberate: one volume closed and solid, the other extended and open-faced. Between them, the project builds a vocabulary of thresholds rather than walls.
The final pair of sections brings the language together: an arcaded stone base, a timber-framed upper floor and a dark pitched roof set among trees under a pale sky. The arcade is the key detail. It gives the ground floor a porous, colonnaded edge where passing through, waiting and meeting all happen in partial shelter. Across the drawing set, the recurring sun in shifting tones lends the sheets an elegiac quality, as though the project is measuring time as much as space.
Why This Project Matters
Architecture for conflict zones often fails in one of two ways. It retreats into pure symbolism, or it treats a wounded place as a blank slate for imported forms. Garden of Reconciliation avoids both. It works with a recognisable vocabulary of stone bases, timber frames, pitched roofs, arcades and courtyards, and it introduces contemporary elements like the glass pyramid with restraint. The result feels of its place, a prerequisite for any building that hopes to be trusted by the people around it.
Its most valuable move is also its simplest: putting a shared garden at the centre. Jay Shah's entry recognises that architecture cannot negotiate peace, but it can provide the ground on which people begin to share space again. As a shortlisted UnIATA '19 proposal, it is a reminder that the most meaningful civic gesture is sometimes an open lawn, carefully framed.
View the Full Project
About the Designers
Designer: Jay Shah
Enter a Design Competition on uni.xyz
uni.xyz runs architecture and design competitions year-round that reward proposals with spatial conviction and real site intelligence.
Project credits: Garden of Reconciliation. Kashmir by Jay Shah UnIATA '19 (uni.xyz).


Popular Articles
Popular articles from the community


Opera on the Sea: Driftwood Logic Shapes a Timber Opera House on Estonia's Coast
Trevor Orgill's opera house translates the entangled drift of floating timber into a civic building where wood, water, and music converge.

Temporary Home for Dogs: A Reversed Zoo Rethinks Animal Shelter Architecture
In Bucharest, a sinuous corridor and freed landscape flip the logic of containment, designing a shelter that works to make itself unnecessary.

The Amber Palace Opera: A Geological Fiction Surfaces on Tallinn's Baltic Waterfront
Pierre Brillard reimagines a Baltic legend as a public landscape, opera house, and waterfront promenade rooted in Tallinn's coastal identity.

Faces of the Soviet Avant-Garde: Turning Moscow's Street Names into an Open-Air Museum
A network of sculptural installations across a Moscow residential district transforms forgotten architect names into spatial encounters with cultural memor

Similar Reads
You might also enjoy these articles


Hodi-Mandai Geram
Project Function: Preservation and revitalization of the Intangible heritage and socio-spatial identity of the Hodi by Housing, Cultural Memory Center, Sacred Grove, landscape, local tourism economy


Olio Towers: A Mid-Rise for Performers That Fuses Housing, Rehearsal, and Stage
Located blocks from Houston's Theater District, this modular tower stacks living units around a central performance atrium.

Oasis: Modular Green Housing Carved into Dhaka's Urban Fabric
A shortlisted Plugin Housing entry reclaims unauthorized settlements in Dhaka with stepped concrete volumes, green roofs, and ventilation-driven design.

Black Hole: A Floating Megastructure for the Post-Physical Era
Emiliano Mazzarotto envisions a spherical, self-scaling arena where e-sports, digital hotels, and holographic stadiums replace traditional public space.


Comments (0)
Please login or sign up to add comments
No comments yet. Be the first to comment!