

Emotional Architecture Design: The Story of Klein Blue Hills and White Cliff
Exploring the Klein Blue Hills and White Cliff project, a pioneering example of emotional architecture design that merges personal stories with architectural innovation.


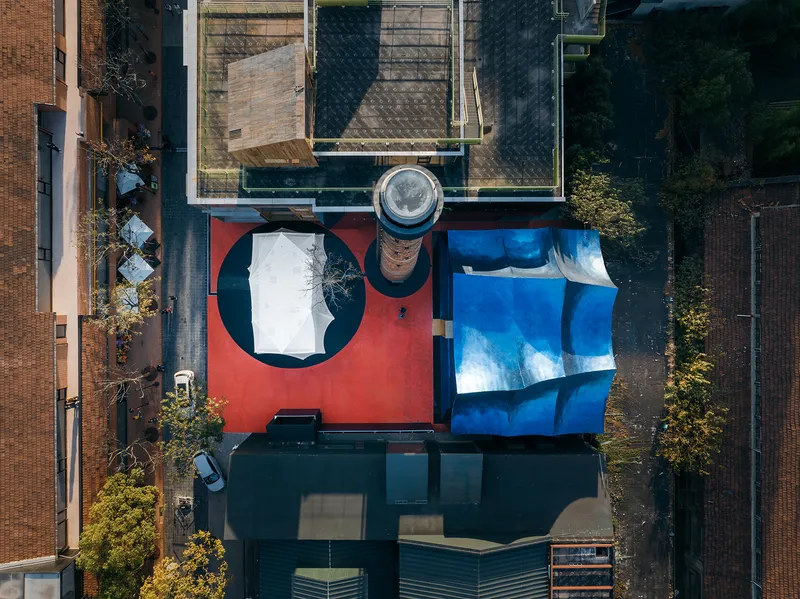
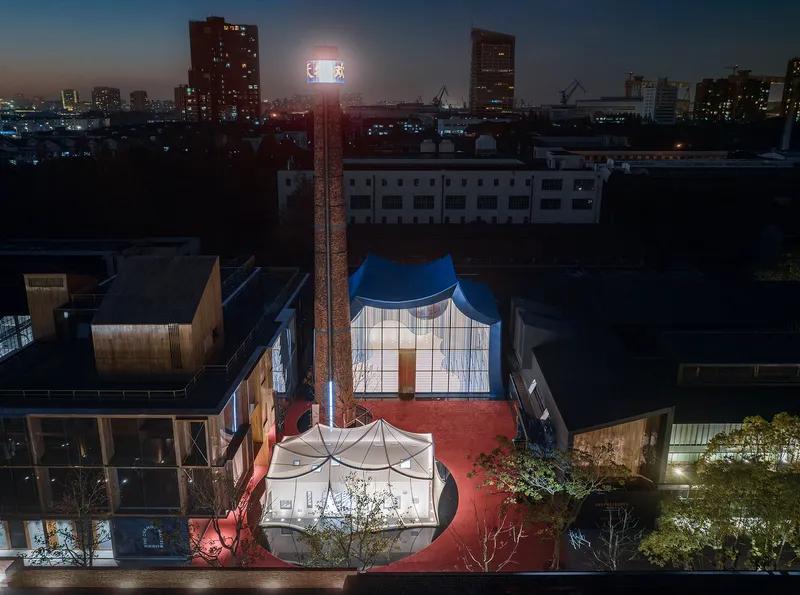
In the heart of Shanghai, China, lies a testament to the power of emotional architecture design: Klein Blue Hills and White Cliff by Wutopia Lab. This 330 m² project, completed in 2023, stands as a beacon of how architecture can transcend traditional boundaries to deeply connect with human emotions and stories. Spearheaded by lead architect Ting Yu and photographed by CreatAR Images, this structure is a pioneering example of integrating personal narratives with architectural excellence.


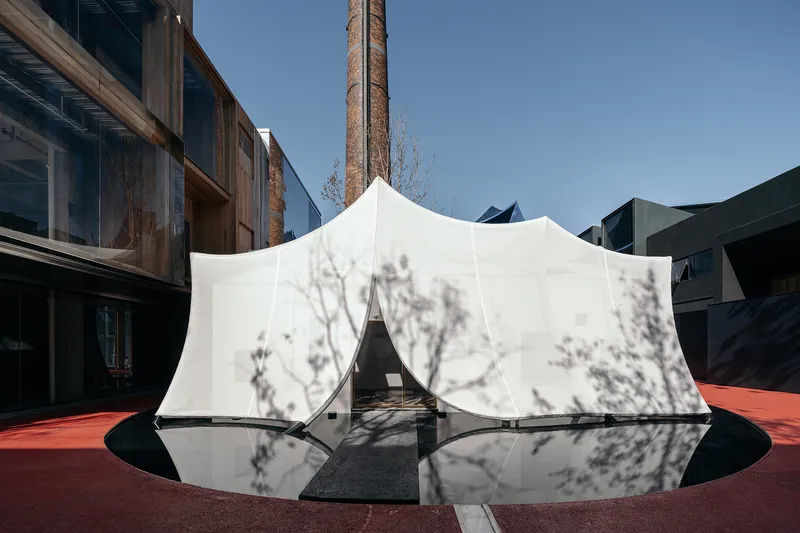
The Genesis of an Emotional Landmark
A Tribute to Resilience and Love
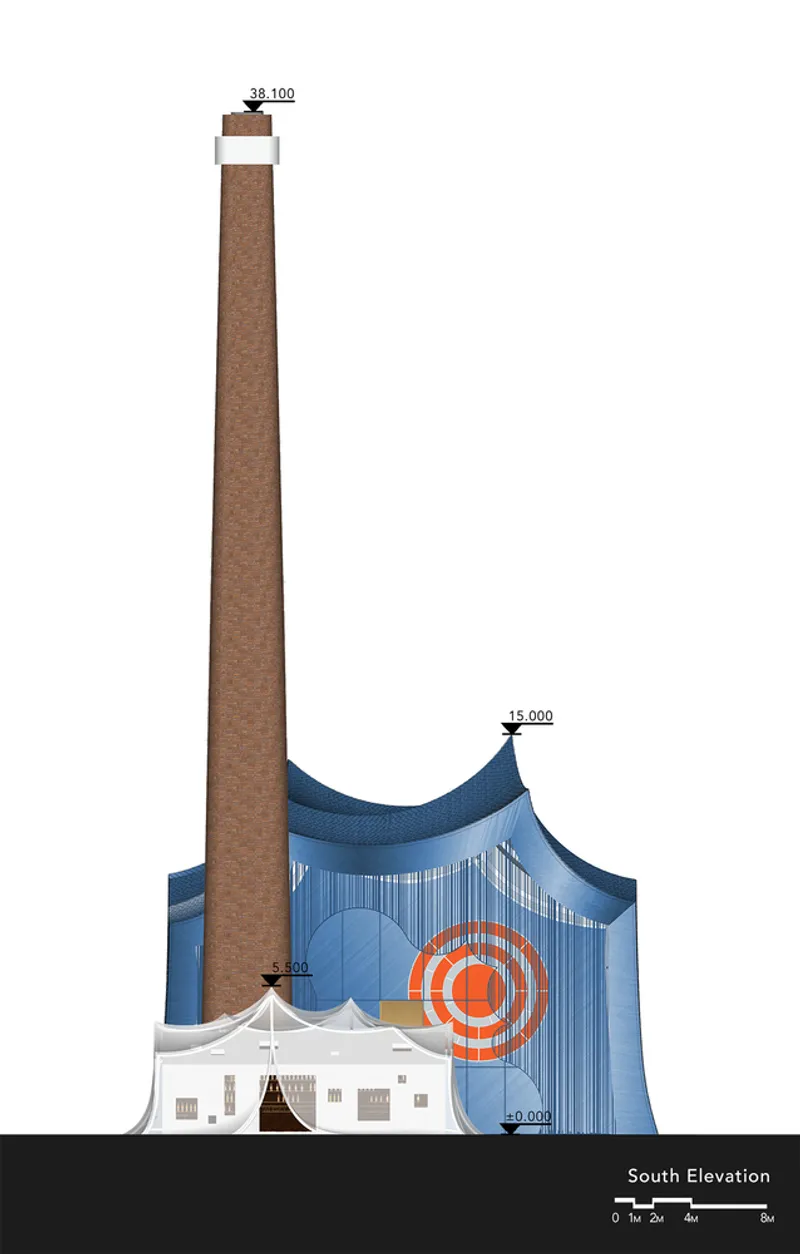
The inception of Klein Blue Hills and White Cliff was deeply personal. Architect Ting Yu envisioned this project as a homage to the resilience and strength of his wife and Mr. Chen's wife, both battling illness. Drawing inspiration from the vitality symbolized by the color cyan and historical references like "The Golden Peach of Samarkand," Yu incorporated Klein Blue as a central theme, representing the sky and vitality. This choice not only pays tribute to their battles but also embeds a layer of emotional depth into the architecture.

Architectural Symbolism and Innovation
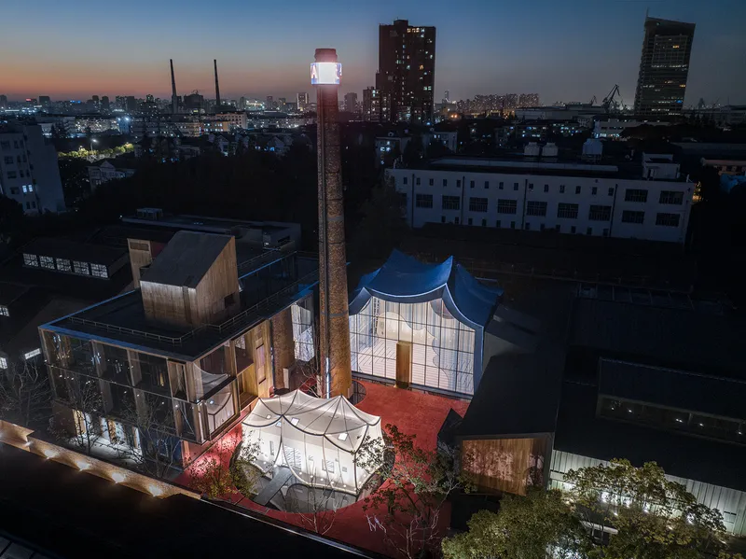
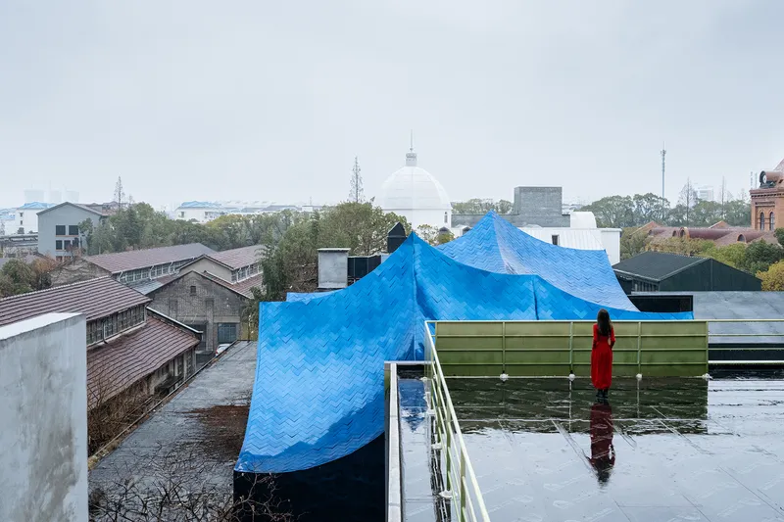
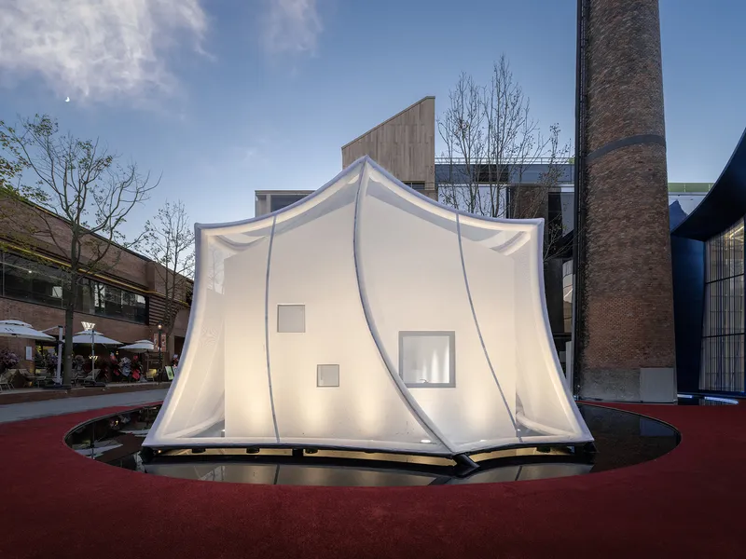
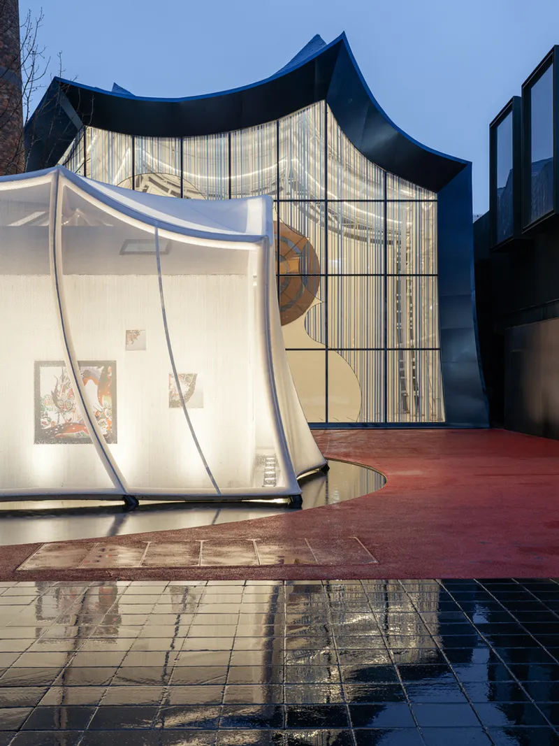
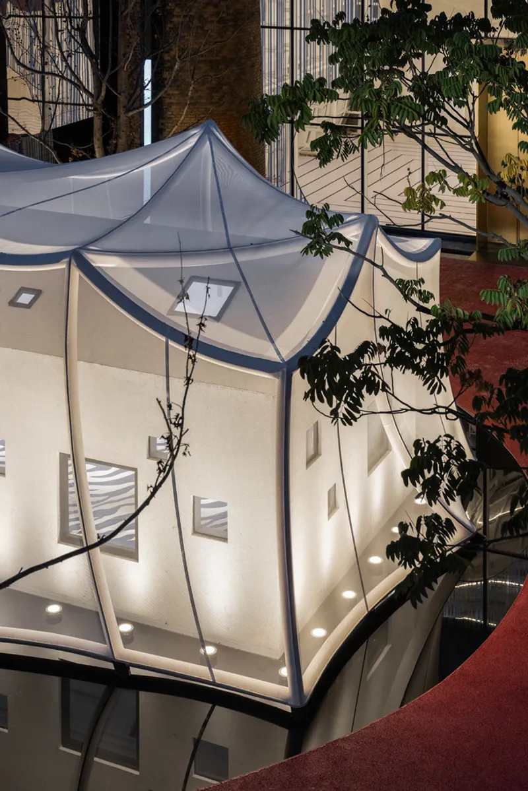
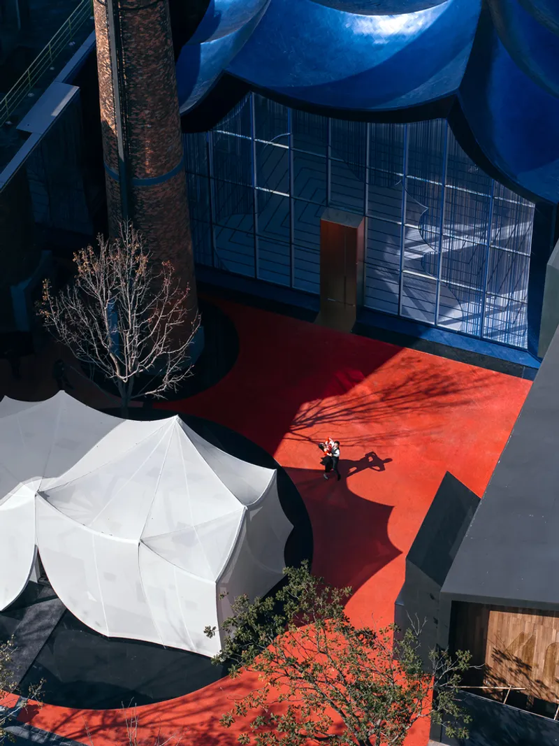
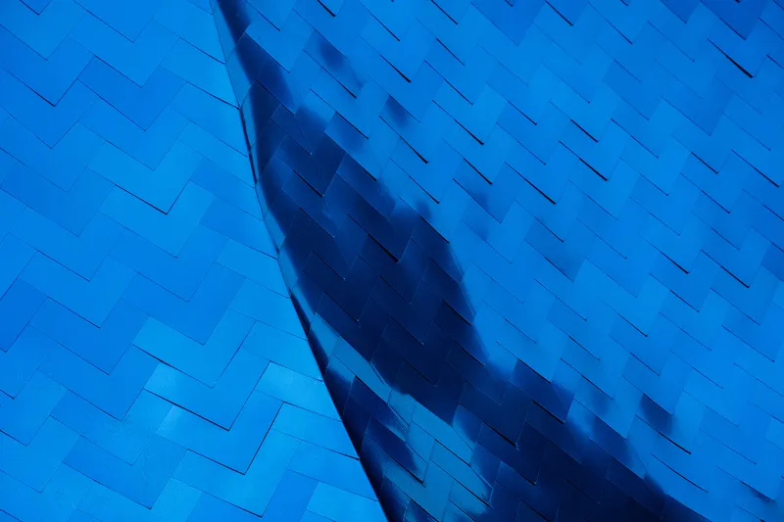
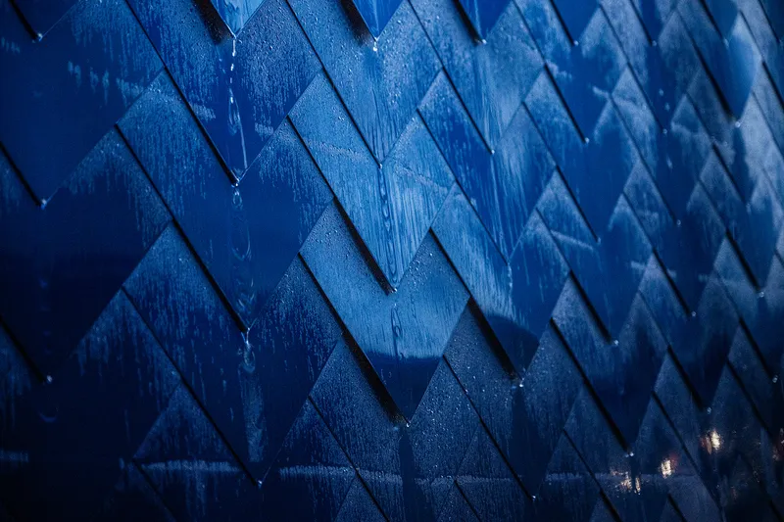
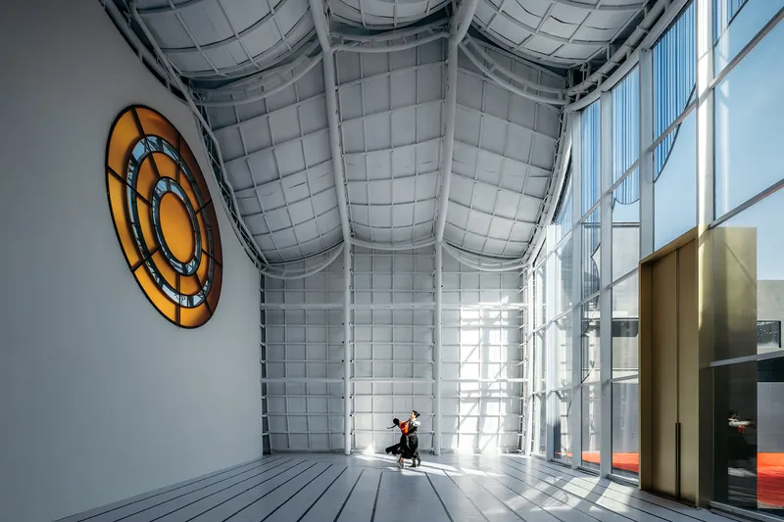
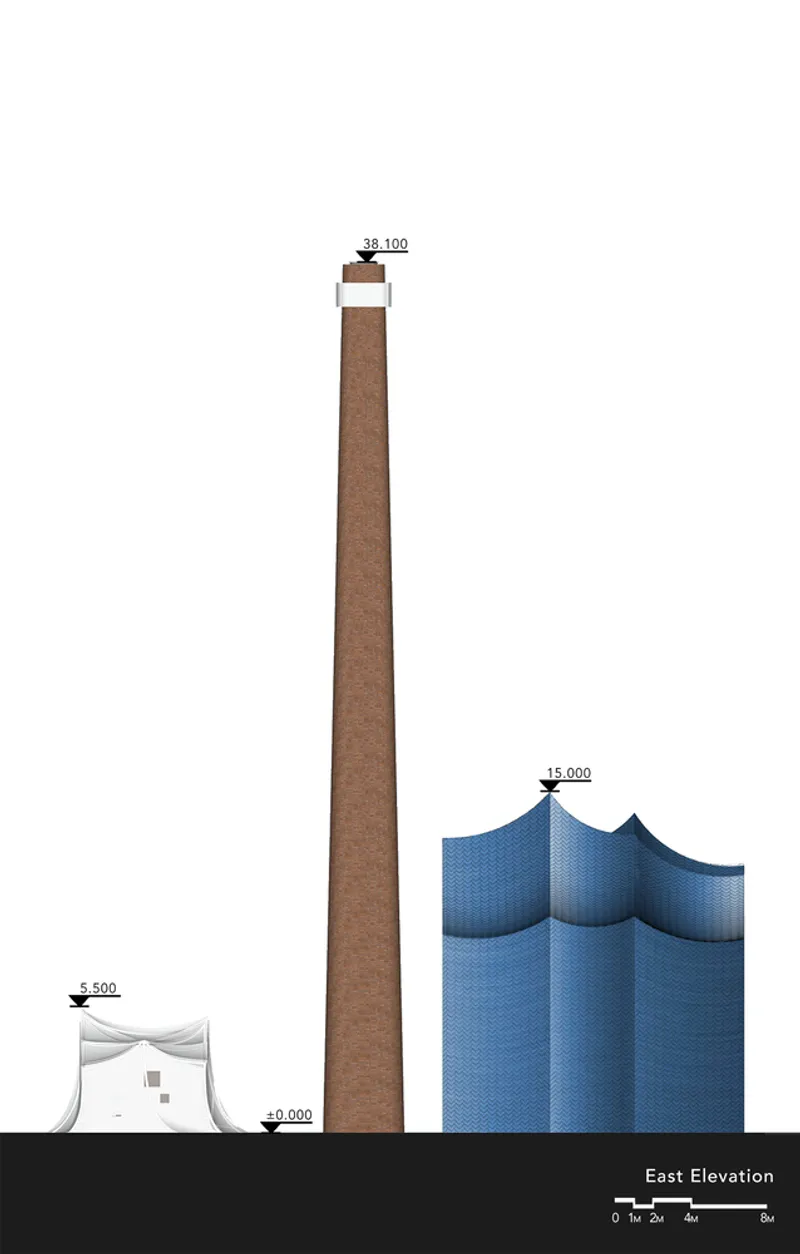
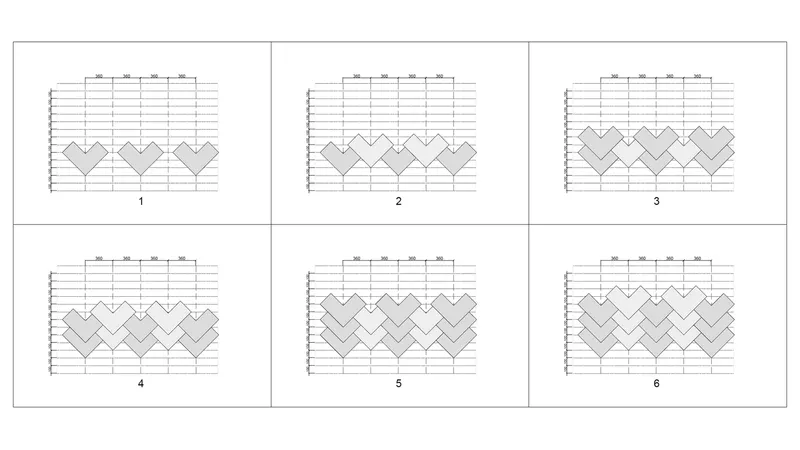
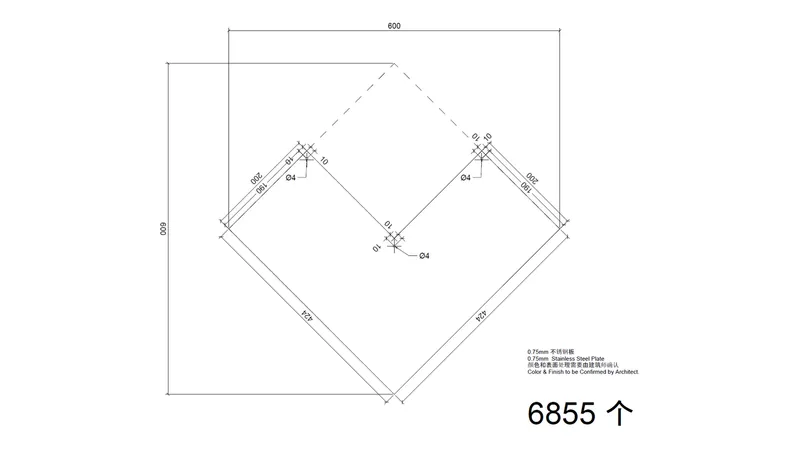
Klein Blue Hills and White Cliff are distinguished by their unique roof structure, inspired by the undulating shapes of mountains and the nomadic tents of the Tartars. This design choice reflects a blend of historical reverence and personal symbolism, aiming to create a space that resonates with vitality and refuge. The use of metallic fishskin patterns on the exterior further adds to the narrative, symbolizing protection and the ephemeral nature of life and relationships.




Embracing the Unpredictable: The Design Philosophy
A Sanctuary of Hope and Memory
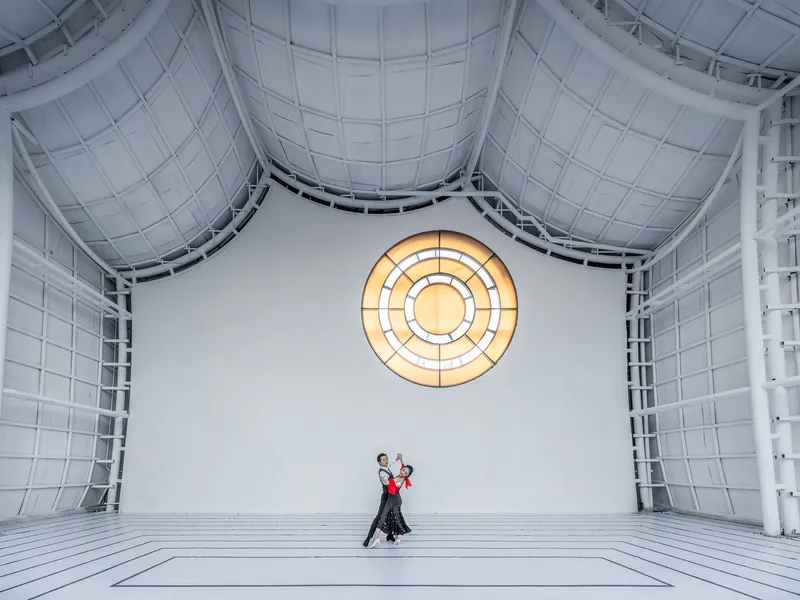
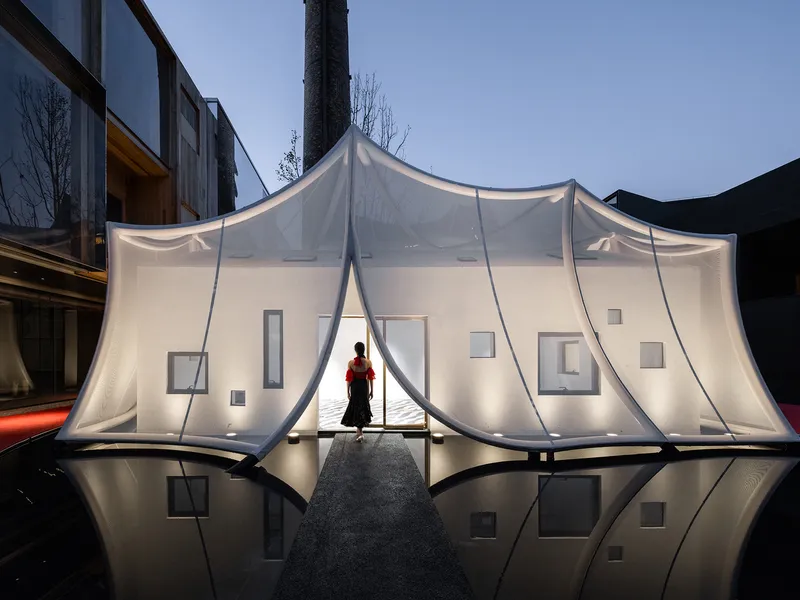
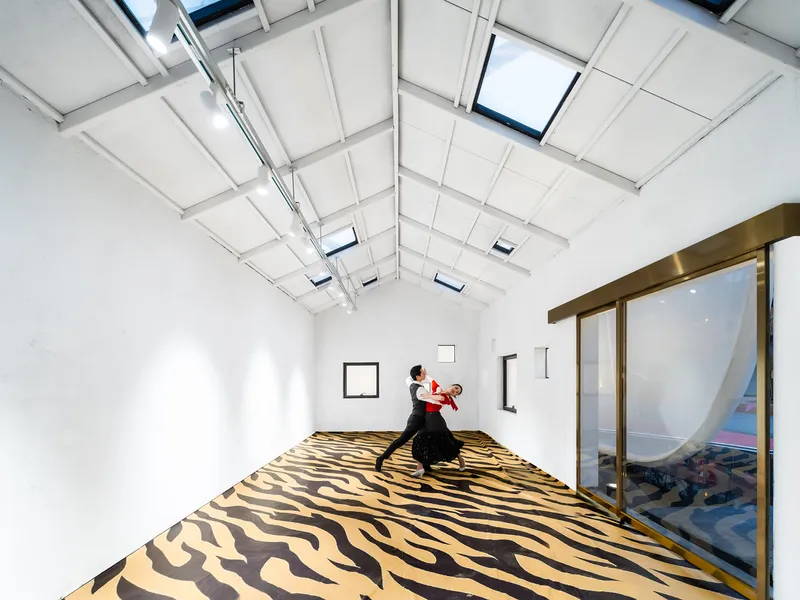
The interior of Klein Blue Hills and White Cliff is painted entirely in white, serving as a canvas for the play of light and shadow, and a space for hope and reflection. The golden gate and orange circular window within the structure stand as beacons of positive memories and blessings, illustrating how architectural elements can be imbued with deep emotional significance.


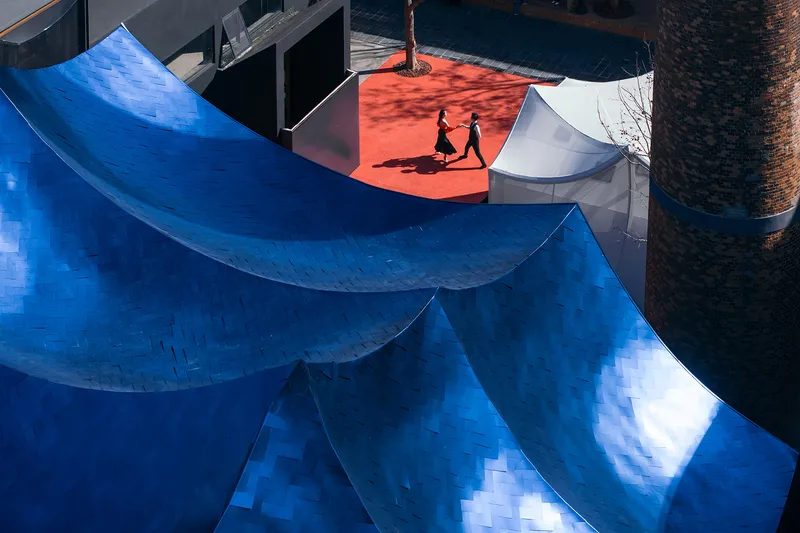

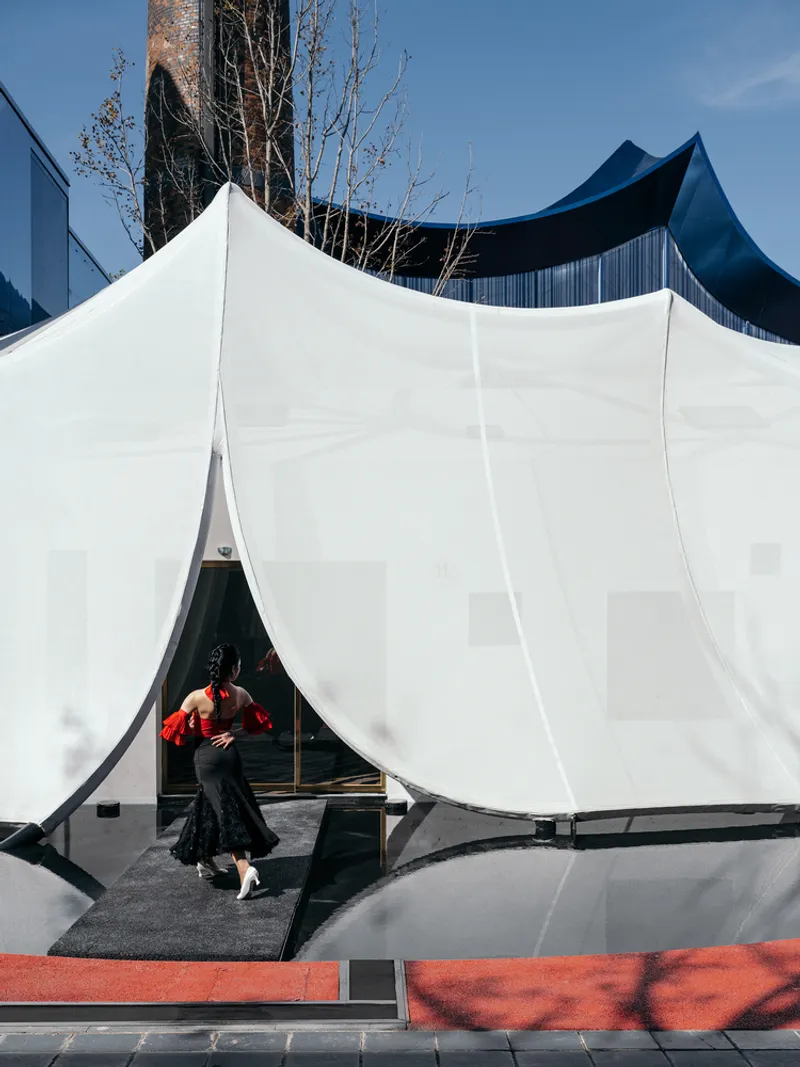

Design for Emotional Resilience
The project also contemplates the strength and resilience of children, particularly through the challenging times faced by the architect's daughter, Tangtang. The design of the duty room as a two-layer structure with a translucent PVC fabric curtain wall represents the protective yet visible role of parents, acknowledging the inherent strength and resilience of children.

The Emotional Landscape of Architecture
Klein Blue Hills and White Cliff by Wutopia Lab transcends traditional architectural endeavors, embedding deep emotional narratives within its design. This project stands as a compelling example of emotional architecture design, where every element, from color to structure, tells a story of resilience, love, and hope. It challenges the architectural community to think beyond physical spaces and consider the emotional landscapes they can create, making it a pioneering project in emotional architecture design.




All the photographs are work of CreatAR Images




Popular Articles
Popular articles from the community


Conexión: Biophilic Design Reimagines High-Rise Living in Hong Kong
Conexión reimagines high-rise living in Hong Kong through biophilic design, green facades, shared spaces, daylight, water and nature within.

Co-life: Sustainable Architecture for Age-Friendly Community Living
Co-life reimagines sustainable architecture for seniors through courtyards, rammed earth, shared gardens, and spaces designed for belonging.

The Musturak Paradise: Senior Living Architecture for a Connected Future in Temara, Morocco
The Musturak Paradise reimagines senior living architecture in Temara via private homes, social spaces, culture, community, and shared care.

The Earth Pod: 3D Printed Homes for Resilient Refugee Communities
The Earth Pod reimagines refugee housing through 3D printed homes made from clay, combining resilience, self-sufficiency, and rapid shelter.


Similar Reads
You might also enjoy these articles


Hodi-Mandai Geram
Project Function: Preservation and revitalization of the Intangible heritage and socio-spatial identity of the Hodi by Housing, Cultural Memory Center, Sacred Grove, landscape, local tourism economy


Olio Towers: A Mid-Rise for Performers That Fuses Housing, Rehearsal, and Stage
Located blocks from Houston's Theater District, this modular tower stacks living units around a central performance atrium.

Oasis: Modular Green Housing Carved into Dhaka's Urban Fabric
A shortlisted Plugin Housing entry reclaims unauthorized settlements in Dhaka with stepped concrete volumes, green roofs, and ventilation-driven design.

Black Hole: A Floating Megastructure for the Post-Physical Era
Emiliano Mazzarotto envisions a spherical, self-scaling arena where e-sports, digital hotels, and holographic stadiums replace traditional public space.


Explore Architecture Competitions
Discover active competitions in this discipline



Challenge to reimagine the Iron Throne


Photograph architecture without architects


Illustrate the lost glory of Angkor Wat - Render Challenge


Design challenge to reuse E-waste
Comments (0)
Please login or sign up to add comments
No comments yet. Be the first to comment!