
Empower Your Leadership Journey at BE_DESIGN's Komera Leadership Center!
Ready to Unleash Your Leadership Potential? Discover the Komera Leadership Center by BE_DESIGN!


BE_Design Unveils the Komera Leadership Center: A Transformative Community and Education Hub in Rwanda
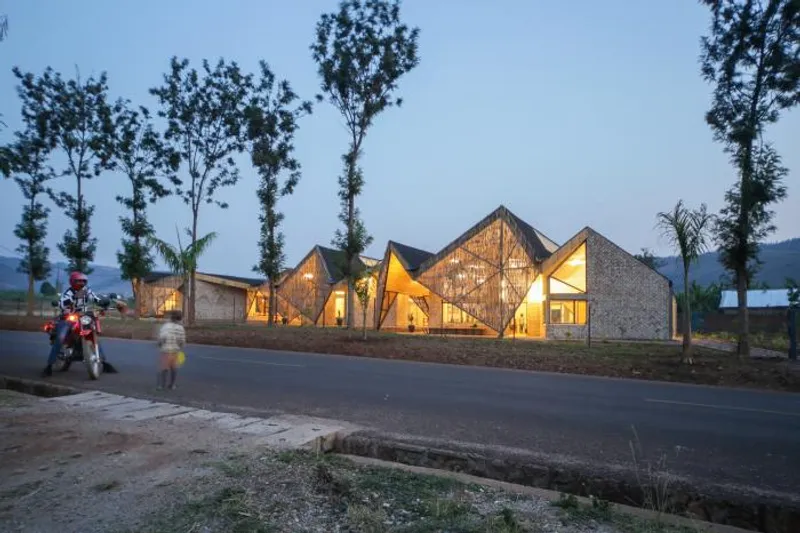
In a profound endeavour to uplift and empower young women, families, and communities in the rural eastern province of Rwanda, BE_Design proudly introduces the Komera Leadership Center. More than just a building, this extraordinary facility serves as a beacon of hope, providing health, education, and mentorship programs for young women, as well as fostering family development initiatives and community gatherings.
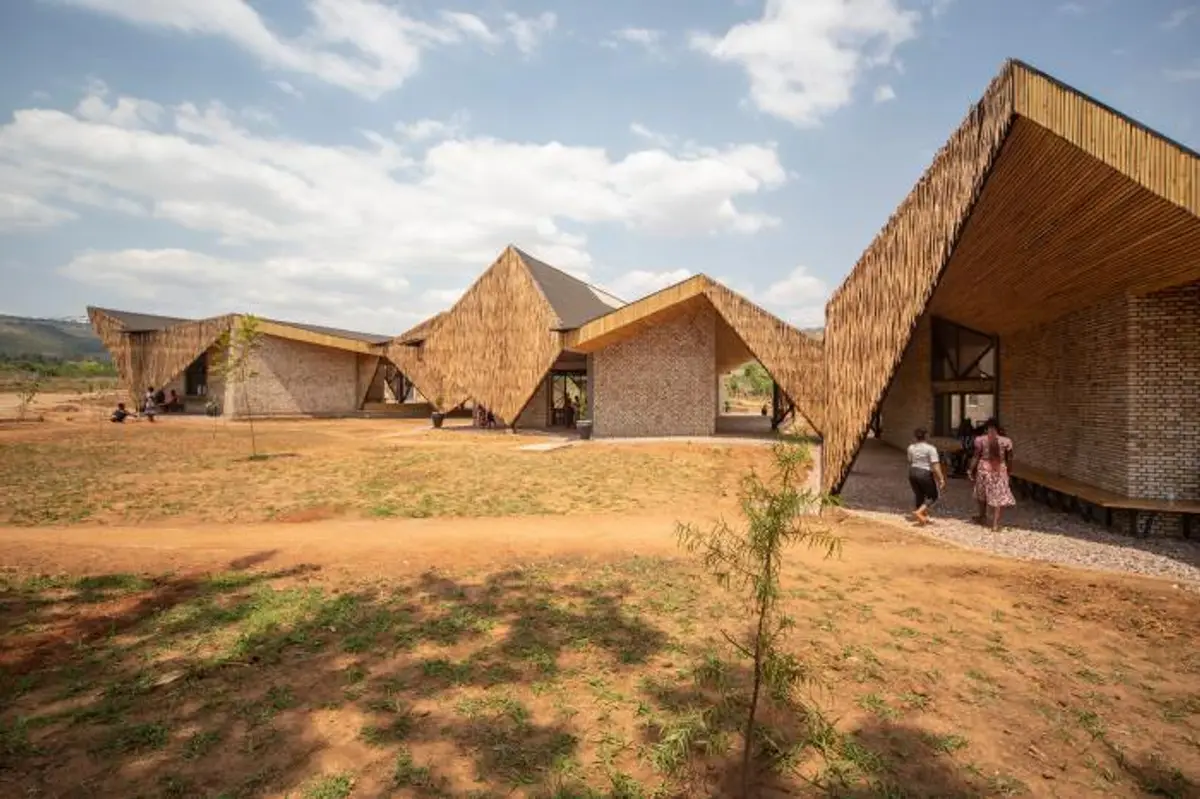
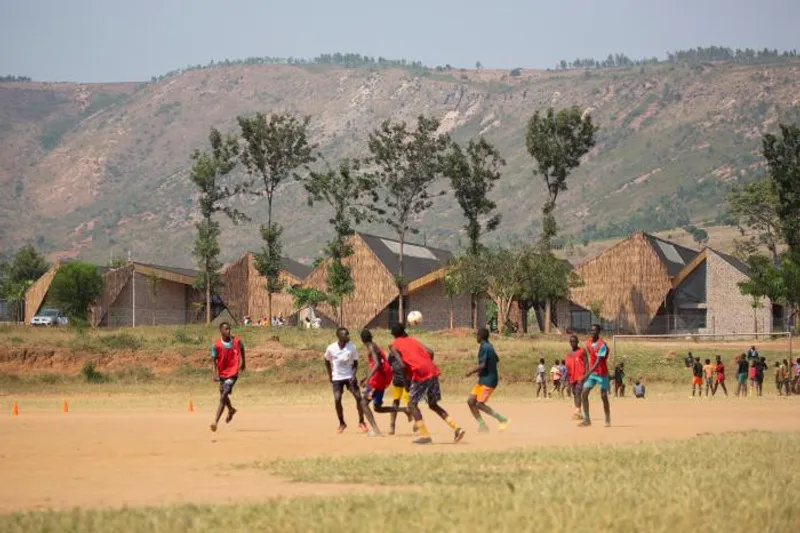
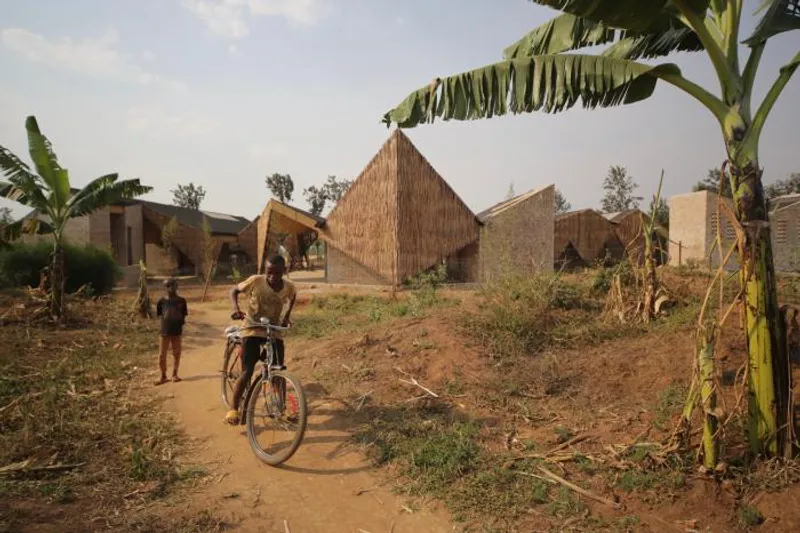
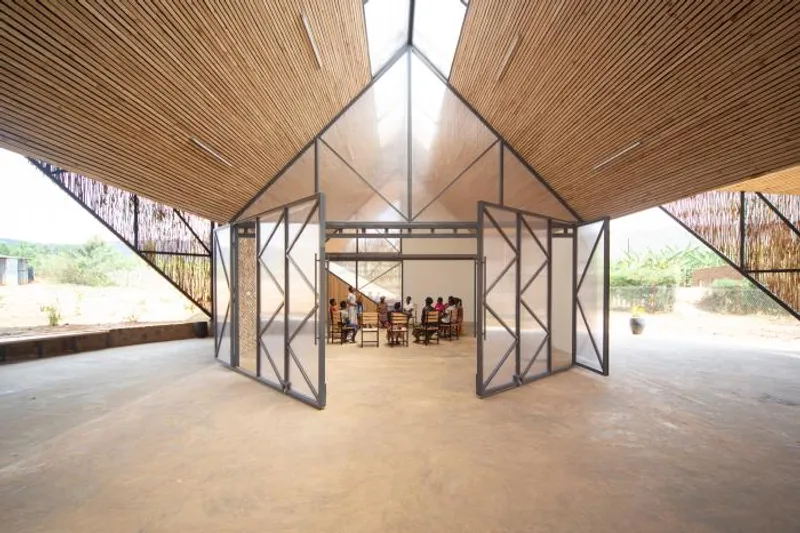
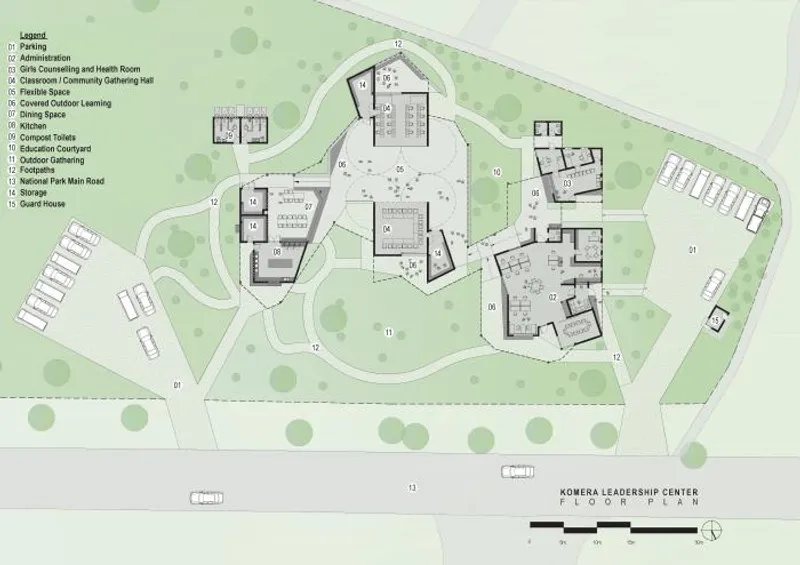
Strategically located on the main road, opposite the village football pitch, the Leadership Center stands as a much-needed community and education hub for local residents. At the heart of the building lies a versatile space, designed to adapt effortlessly to the diverse range of activities and programs the community aspired to host. Large, hinging translucent panels create a fluid space that can effortlessly transform into three classrooms or expand into a generous meeting hall, capable of accommodating the entire community during events and ceremonies.
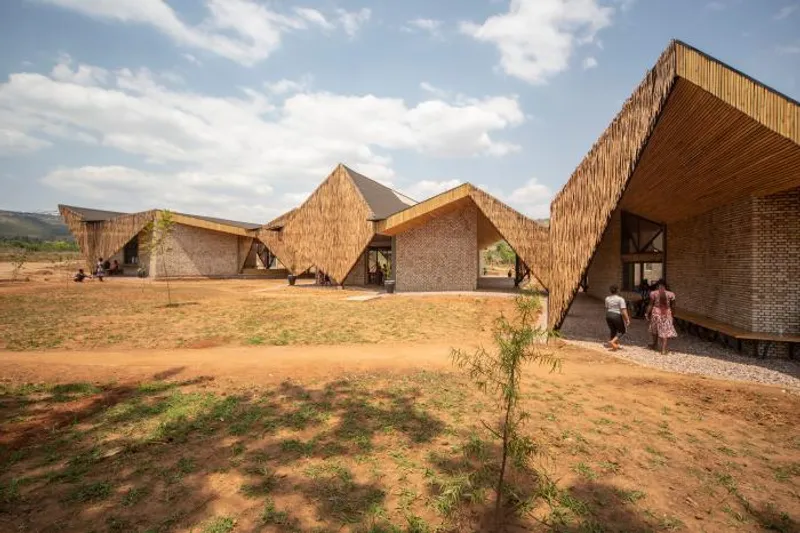
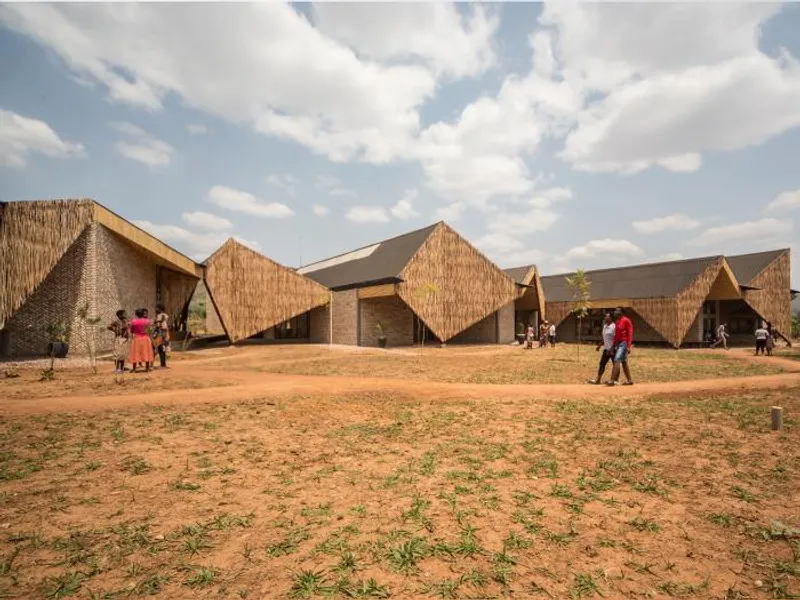
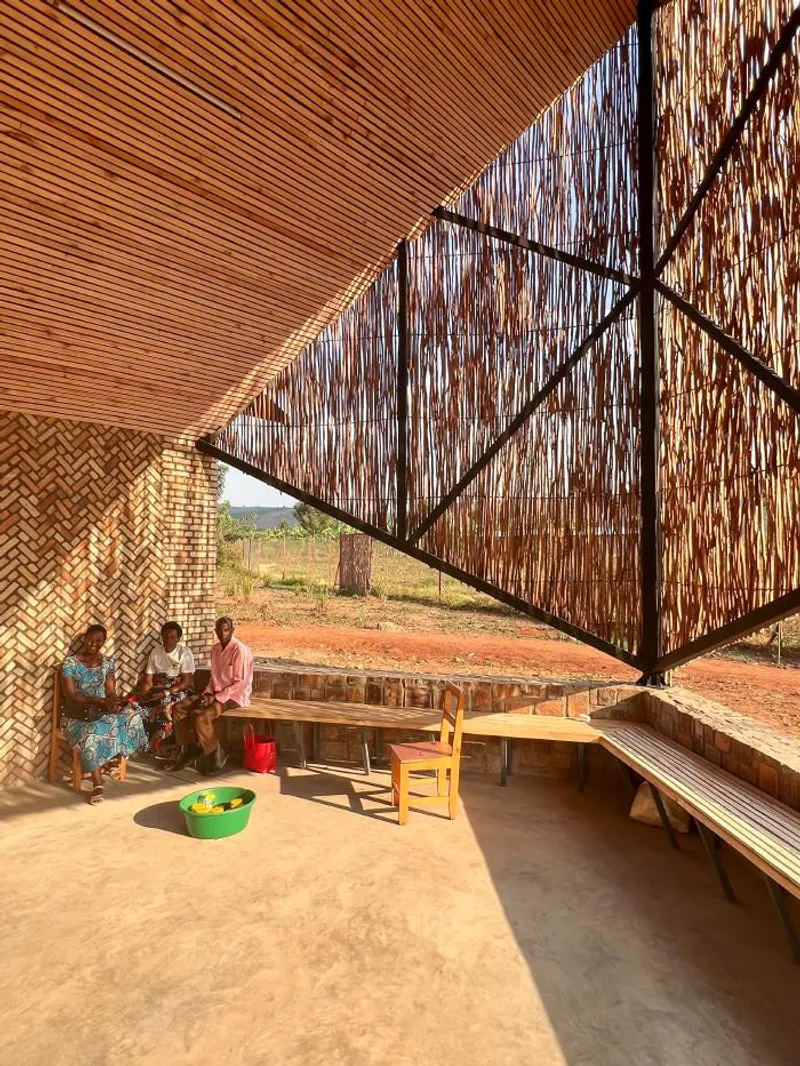
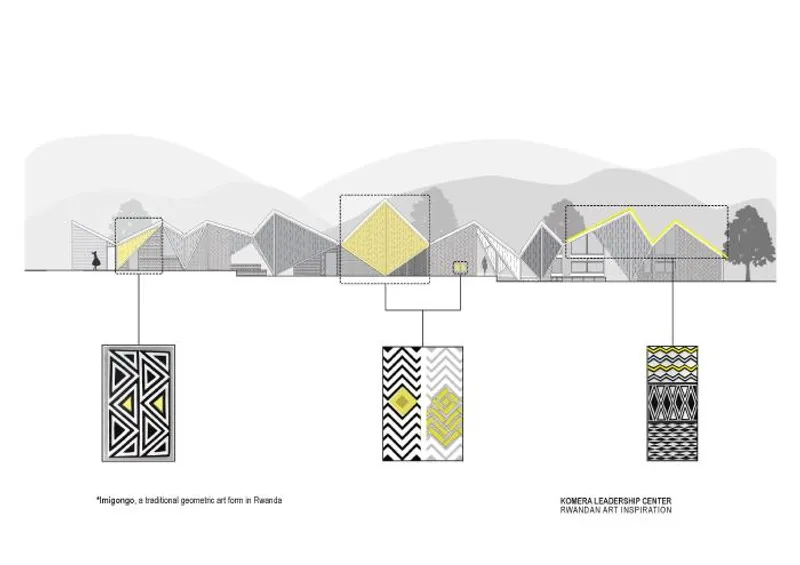
Inspired by the region's rich cultural heritage, the architectural elements pay homage to the traditional "Imigongo" art, deeply rooted in Rwandan culture. The roof forms, woven eucalyptus screens, and brick patterns not only reflect this cultural significance but also carry the essence of the Rwandan word "Komera," meaning "to stand strong, and to have courage."
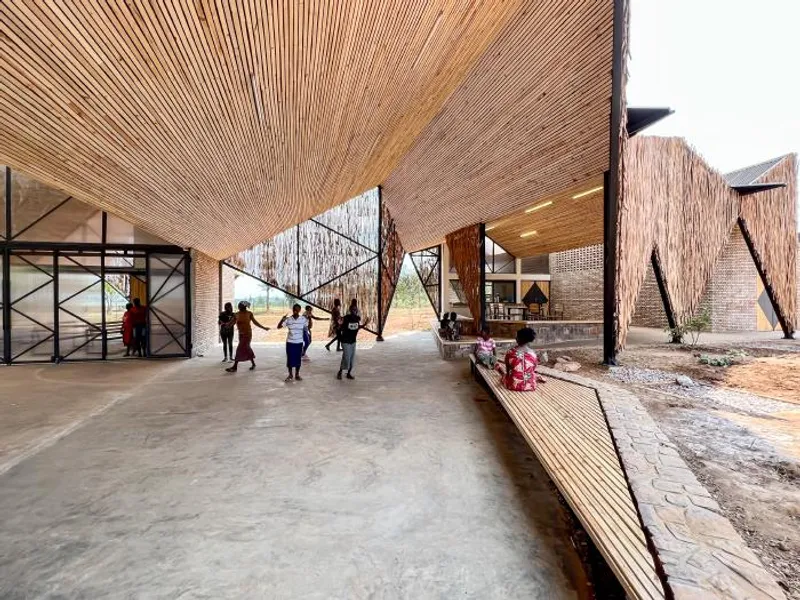
The clever layout seamlessly connects administration, health & counselling, classrooms & gathering spaces, and kitchen & dining areas under a sweeping roof, creating ample covered exterior spaces for informal meetings and break-out classes. Large eucalyptus screens provide both shade and a sense of enclosure and privacy for these exterior areas, fostering an inviting atmosphere for communal interaction.
In a remarkable collaboration with Rwanda Village Enterprises (RVE), the Center's construction primarily utilized locally sourced materials, ensuring sustainable practices and a deep connection to the community. BE_Design's commitment to empowerment extended to the workforce as well, with an impressive 40% representation of female workers and comprehensive on-site skilled labour training, providing not only good income and savings opportunities but also marketable construction skills.
Throughout the entire journey, BE_Design worked closely with the community, acknowledging their invaluable contributions from inception to completion. The result is a transformative architectural masterpiece, where compassion, empowerment, and culture converge to create the Komera Leadership Center—a beacon of hope and inspiration for the generations to come.








Popular Articles
Popular articles from the community


Juan García Correa, John González and Claudia Rueda Sink a Circular Amphitheater into a Manizales Engineering Building
On the La Nubia campus in Manizales, Colombia, the S1 Building folds labs and offices into a hillside of ramped lawns that double as a campus route.

LT2A and OPEN Architectes Thread a Brick and Glass High School Through a Wooded Belgian Campus
In Braine-l'Alleud, a 3,000 m² wing for Collège Cardinal Mercier pairs pale brick with a glazed colonnade, deferring to a small chapel and a dense wood.

David Ortega Stacks a Two-Story Mexico City Penthouse Around a Steel Stair and a Pergola-Shaded Roof Terrace
In Colonia Roma, a 300 m² penthouse uses oak joinery, a planted steel stair and a slatted roof pergola to make a new-build apartment feel like a house.

FCC Arquitectura Expands a Portuguese Granite House with a Board-Marked Concrete Wing
In Portugal, JV House pairs a cleaned-up whitewashed and granite dwelling with a timber-shuttered concrete extension, courtyards and a garden pool.

Similar Reads
You might also enjoy these articles


Rede Arquitetos Turns Circulation into Civic Space at the Educar II SESC School in Fortaleza
In Fortaleza, Brazil, Educar II SESC-CE trades a signature form for mesh screens, yellow thresholds and courtyard walkways built for equatorial heat.

116 Rokeby Building, Collingwood
Sustainable Collingwood office building featuring double-skin façade, natural ventilation, rooftop amenities, and carbon-neutral design focused on wellbeing and longevity.

Contemporary Apartment Renovation in Spain: RV House by BIAN Opens Up to the Sea
A minimalist 1930s apartment in Santander is transformed into a flexible, sea-facing home through contemporary Spanish renovation.

3 Marías House: A Contemporary Mediterranean Courtyard Retreat by Bajet Giramé + Burckhardt
Mediterranean courtyard home blending traditional architecture with modern design, terracotta flooring, flexible interiors, sustainable climate strategies, and garden integration.

Explore Architecture Competitions
Discover active competitions in this discipline

Challenge to reimagine the Iron Throne

Photograph architecture without architects

Illustrate the lost glory of Angkor Wat - Render Challenge

Design challenge to reuse E-waste
Comments (0)
Please login or sign up to add comments
No comments yet. Be the first to comment!