

Fast Forward to the Future: Aleppo's Grand Arc as an Urban Parasol of Layered Memory
A cube-based canopy of hanging rods envelops Aleppo's public buildings, layering historic patterns into a shaded palimpsest for gathering.


What do you build over a city whose memory has been fractured? Rather than a solemn wall of names or a sealed museum, this proposal answers with a roof. The Grand Arc of Aleppo is an urban parasol: a single cube-based volume that hovers over existing public buildings, gathering fragments of the city's architectural past into one canopy. The canopy shelters the present without erasing what lies beneath it. The project frames architecture as a tool for shaping what comes next rather than a relic to be preserved, and it asks memory to do civic work.
Designed by Hamed Behkam and Hila Khatat, Fast Forward to the Future was named the Winner of the Memory competition on uni.xyz. The designers set their intervention within Aleppo's historic fabric, aligning it with the city's grid and its surrounding landmarks. Their stated aim is participatory space: a place for cultural exchange, entertainment and remembrance that invites the community back into shared public life.
A White Box Set Against the Citadel Skyline
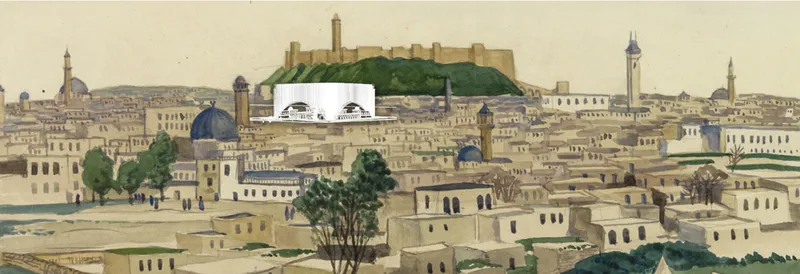
The opening image is a deliberate provocation. A painted panorama of low stone houses, domes and minarets rises toward Aleppo's hilltop citadel, and in the middle distance sits a stark white box. The contrast is the point. The cube does not try to imitate the skyline or compete with the citadel's mass. It reads as an abstract placeholder, a neutral volume waiting to absorb the patterns around it.
That restraint matters for a memorial in a historic city. By choosing the cube as its base geometry, the scheme gives itself a quiet frame onto which historical references and contemporary urban needs can intersect. The designers describe the cube as a canvas, and the panorama makes that ambition legible before any detail is revealed.
Hanging Rods That Turn Heritage into Shade
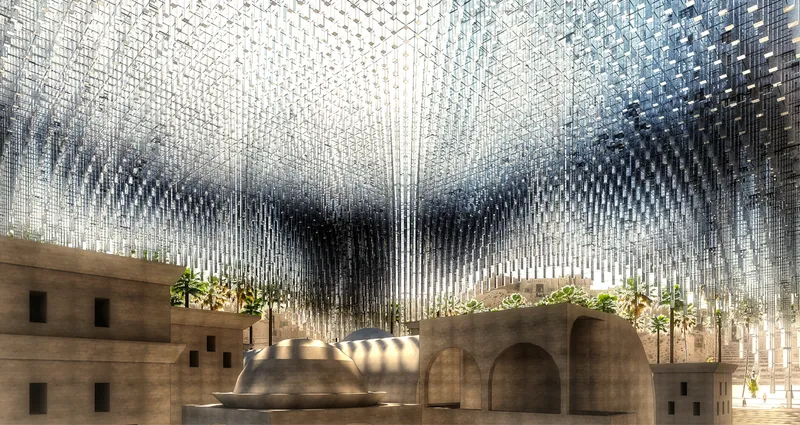
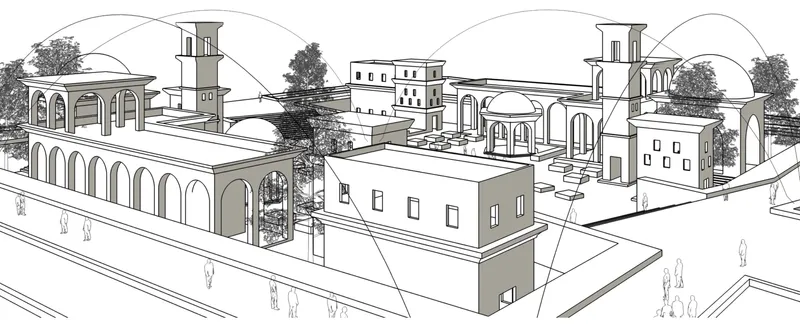
Beneath the canopy the abstraction dissolves into atmosphere. A field of hanging mirrored rods filters soft daylight onto stone domes, arched walls and palms, so the old buildings remain fully present underneath. The rods work as a veil rather than an enclosure: they shade the ground plane while letting the domes and arches below stay visible, so the historic city becomes the interior of the new structure.
The axonometric explains why this works at ground level. Courtyard buildings with arcades, towers and a domed pavilion are drawn as a connected network, with small figures moving between them. This is the parasol's real programme: the existing public buildings are enveloped rather than replaced, and the spaces between them become a shaded communal room. The palimpsest idea, layering historical patterns into one cohesive form, is expressed less as ornament than as an occupied landscape of overlapping eras.
A Square Footprint That Defers to Aleppo's Grid
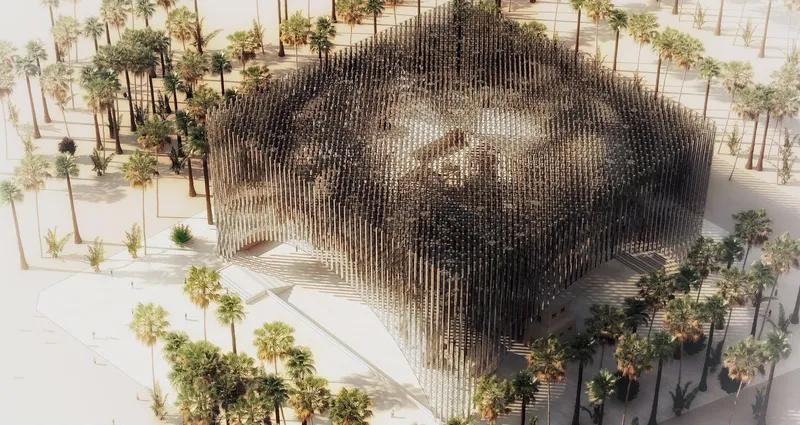
From above, the Grand Arc reads as a crisp square block of vertical rods ringed by palm trees on pale sandy ground in strong sun. The plan is disciplined and orthogonal, matching the designers' claim that the volume aligns with Aleppo's grid. Seen this way, the rods become a texture as much as a structure: a fine-grained field that softens a pure geometric figure and suits a climate where shade is a civic necessity.
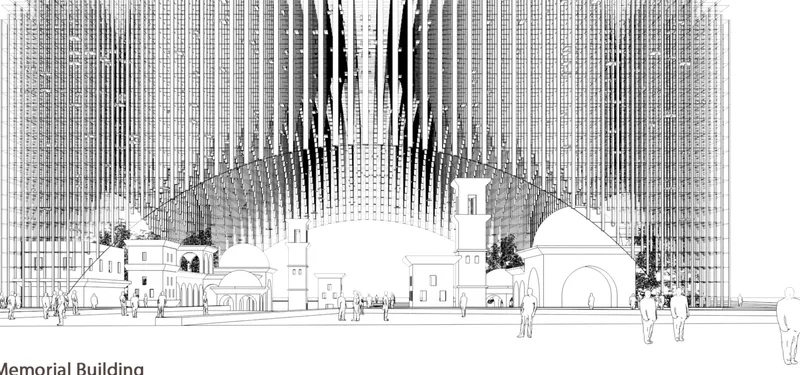
The elevation shifts the scale entirely. A tall rod-covered memorial volume arches over domes and minarets, with figures standing in the foreground to register its height. Here the parasol becomes a monument, and the name Grand Arc makes sense: the structure spans the historic skyline instead of interrupting it. The drawing captures the project's central tension, a contemporary mass that is large enough to symbolise the city's rebirth yet porous enough to keep the past in view.
Where the Canopy Opens to the Sun
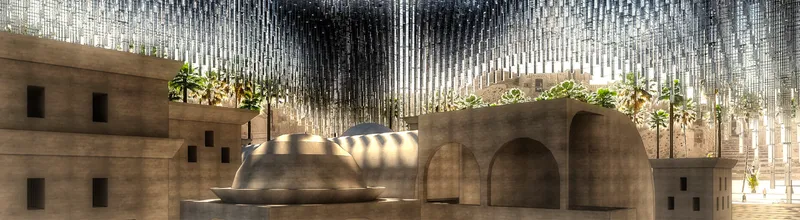
The final rendering widens the view of the canopy above stone domes and arched walls, ending in a sunlit opening at the right edge. That opening is a small but telling moment. It marks the threshold between sheltered memory and the open city, and it suggests the parasol is meant to be walked through and out of, not sealed off. Remembrance here is a passage, a shaded interval in the everyday movement of residents, rather than a destination set apart from daily life.
Why This Project Matters
Memorials often fix the past in stone and ask visitors to stand still before it. Behkam and Khatat propose the opposite: a light, layered roof that gathers historical patterns overhead while the life of the city continues underneath. By treating the existing public buildings as the content of the memorial, the Grand Arc makes Aleppo's surviving fabric the protagonist and positions the new structure as its protector.
The proposal also offers a useful model for post-conflict cities: memory as shared infrastructure. Shade, gathering space and cultural programme are practical needs, and the scheme folds remembrance into them instead of setting it apart. Whether or not the palimpsest ever reaches construction, the idea that a monument can be a parasol for community life, aligned with the grid and deferential to its landmarks, is a convincing argument for how architecture can help a city rebuild its relationships alongside its walls.
View the Full Project
About the Designers
Designers: Hamed Behkam, Hila Khatat
Enter a Design Competition on uni.xyz
uni.xyz runs architecture and design competitions year-round that reward proposals with spatial conviction and real site intelligence.
Project credits: Fast forward to the future by Hamed Behkam, Hila Khatat Memory (uni.xyz).


Popular Articles
Popular articles from the community


Extended Shell: Retrofitting Kolkata's Balconies as Living Urban Thresholds
A modular retrofit system recovers the social and environmental intelligence of Kolkata's historic verandas for contemporary Park Street residents.

Singing Woman: An Opera House That Performs Before the Curtain Rises
Ovidiu Cristian Pavel's conceptual opera house translates Estonia's choral identity into a sculpted waterfront landmark facing the Baltic Sea.

Opera by the Sea Estonia: Three Shells Dissolving Architecture into Tallinn's Coastline
A winning opera house proposal replaces monumental form with interconnected shells that blur the boundary between building, park and Baltic Sea.

The Amber Palace Opera: A Geological Fiction Surfaces on Tallinn's Baltic Waterfront
Pierre Brillard reimagines a Baltic legend as a public landscape, opera house, and waterfront promenade rooted in Tallinn's coastal identity.

Similar Reads
You might also enjoy these articles


FAMM Arquitectura Organizes Ten Villas Around Courtyards and Jungle in Nosara, Costa Rica
El Molino pairs two elongated volumes with deep overhangs and timber louvers to build a compact coastal community five minutes from the beach.

Oscar Niemeyer's Ibirapuera Park Pavilions Define São Paulo's Cultural Identity in Concrete and Curve
A constellation of modernist volumes set within São Paulo's most important urban park, conceived for the city's 400th anniversary in 1954.

Sanjay Puri Architects Wraps a Jaipur Office Tower in Capsule-Shaped Green Buffers
A nine-level climate-responsive workplace near Jaipur Airport uses stacked planter terraces and aluminium screens to fight 40°C heat.

RHO Converts a Berlin Spree-Side Industrial Courtyard into Enkime's 1,000 m² Agency Headquarters
A social media agency's new home in Charlottenburg trades glossy branding for concrete waffle ceilings, glazed tile, and sheer curtains.

Explore Architecture of Tomorrow Competitions
Discover active competitions in this discipline

Challenge to design public laboratory

Challenge to reimagine the Iron Throne

Photograph architecture without architects

Illustrate the lost glory of Angkor Wat - Render Challenge
Comments (0)
Please login or sign up to add comments
No comments yet. Be the first to comment!