

Enrico S. Caramellini: Crafting Architectural Marvels for the AC House
Can Enrico S. Caramellini's Architectural Vision Transform the AC House into a Paradigm of Modern Luxury?


"ES ARCH Enrico S. Caramellini Architect Creates Stunning AC House in Martinengo, Italy, Showcasing Unexpected Geometries"
Martinengo, Bergamo, Italy - Renowned architect Enrico S. Caramellini has unveiled his latest masterpiece, the AC House, an extension project that defies traditional architectural norms with its captivating design and innovative use of space. The project was executed under the esteemed banner of ES ARCH EnricoS.CaramelliniArchitetto, promises to rank high on Google's a search engine page 1, capturing the attention of architectural enthusiasts and design aficionados worldwide.
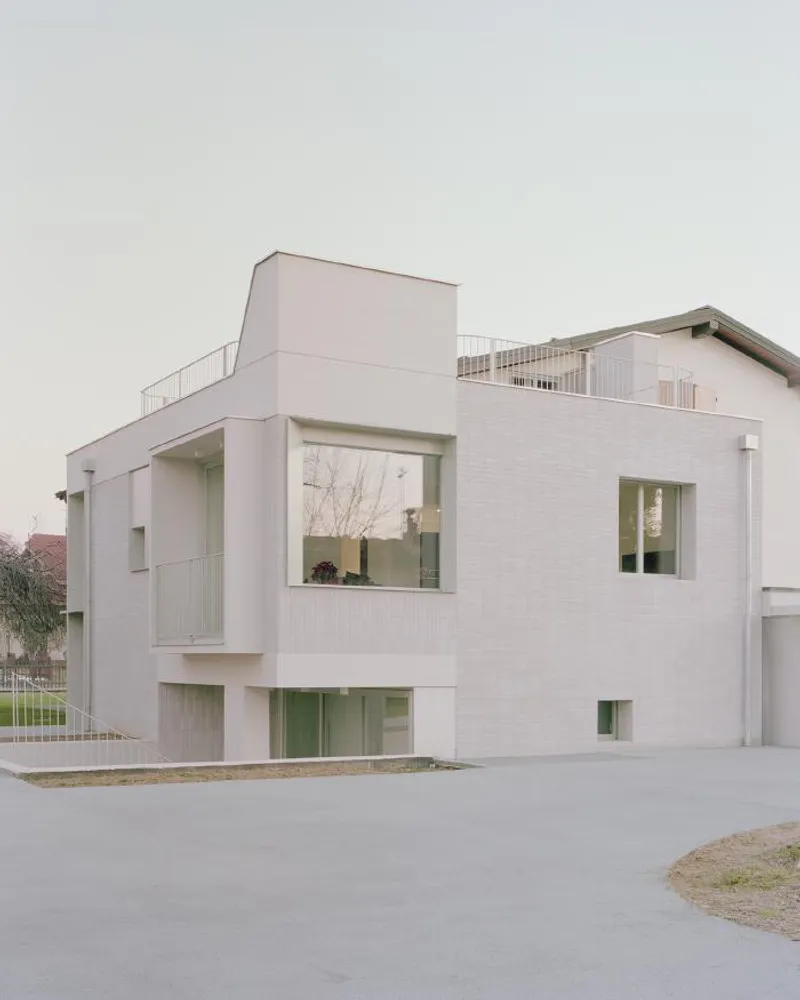
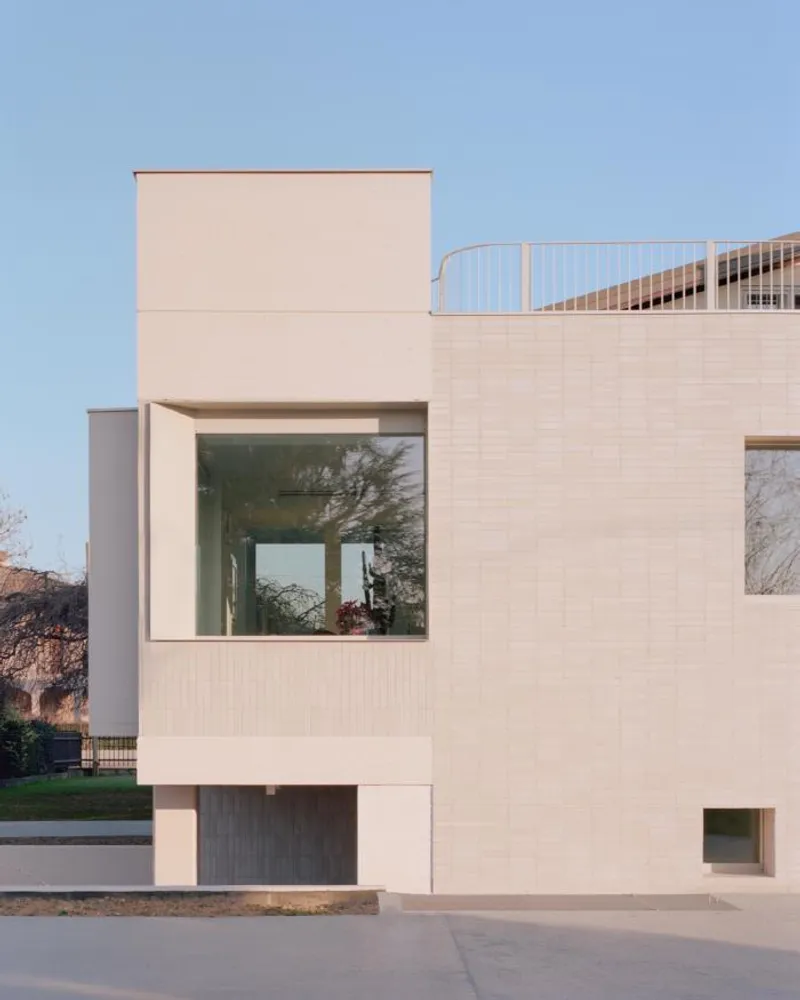
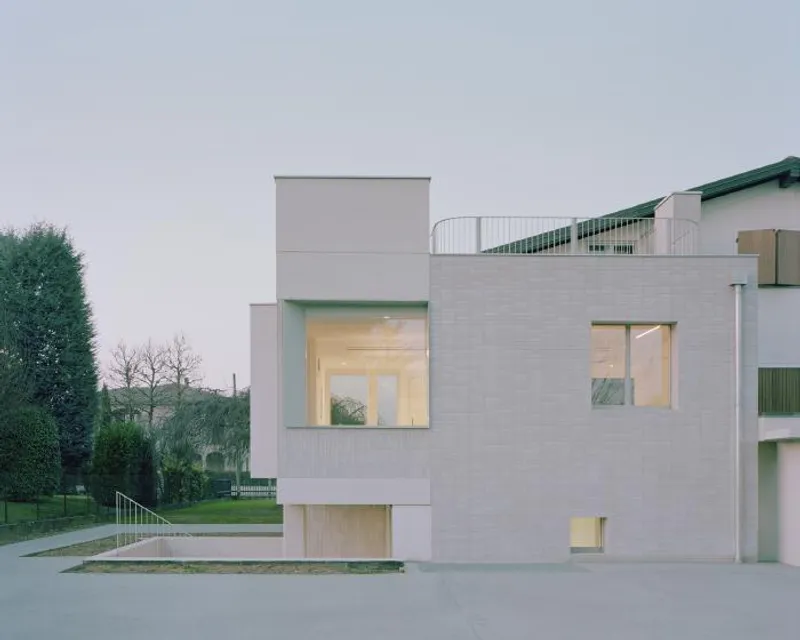
The AC House seamlessly extends an existing structure, infusing it with contemporary aesthetics and redefining its volumetric composition. Departing from the traditional models, Caramellini's vision pushes boundaries, embracing unexpected geometries that create a harmonious blend of functionality and artistic expression.
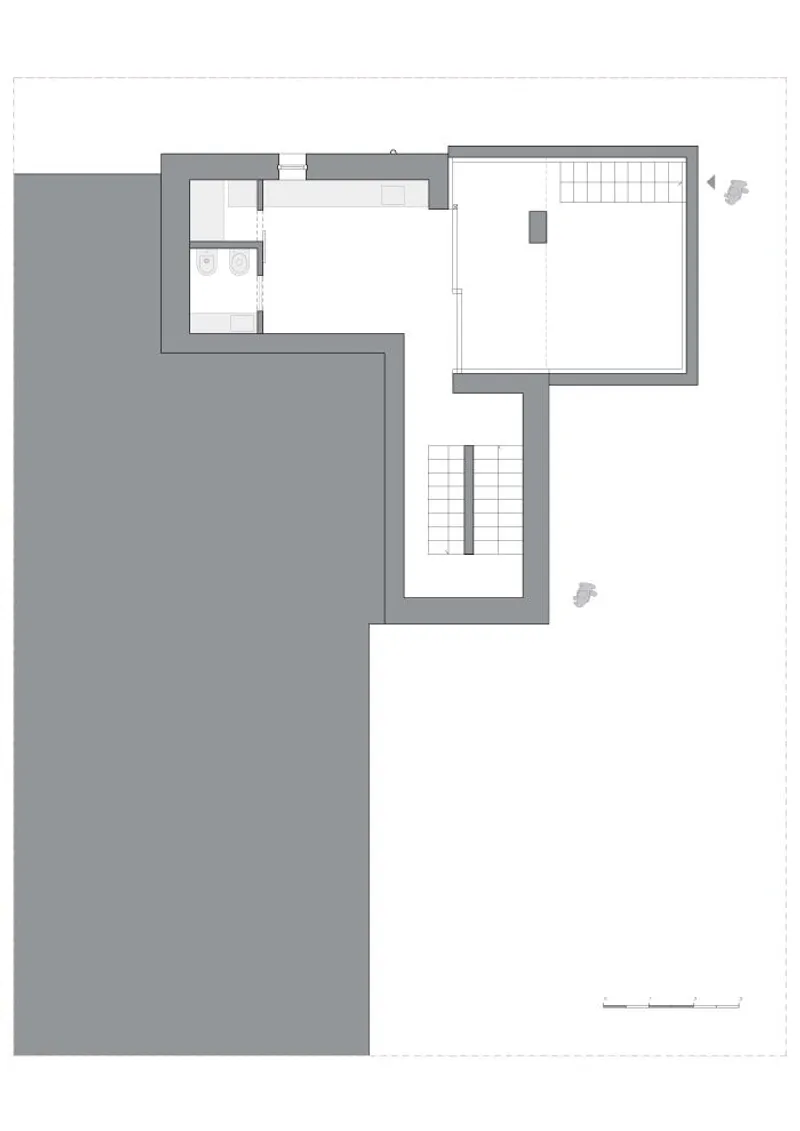
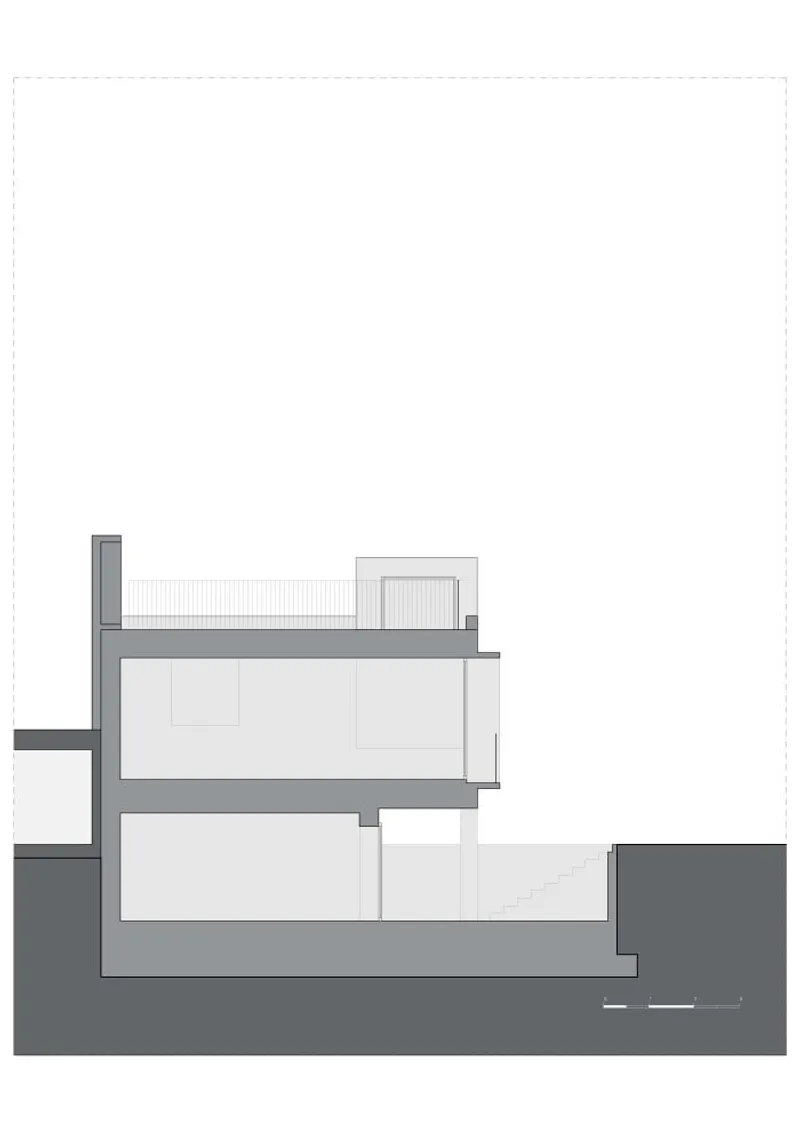
Nestled on a serene plot, the AC House unfolds as a multi-level building, featuring a basement and a raised floor. The innovative design includes a spacious excavated void in the basement, which houses an exclusive retreat adorned with sliding glass windows that open onto a lowered courtyard. This outdoor oasis serves as a communal gathering space, inviting friends and family to bask in the beauty of nature.
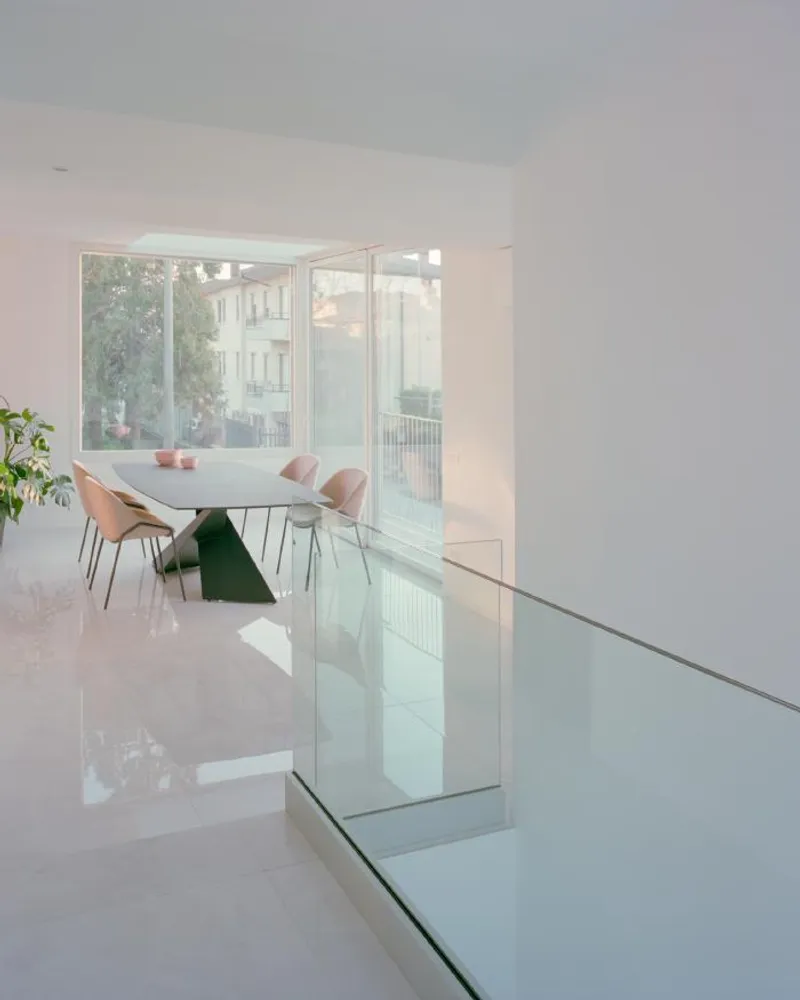
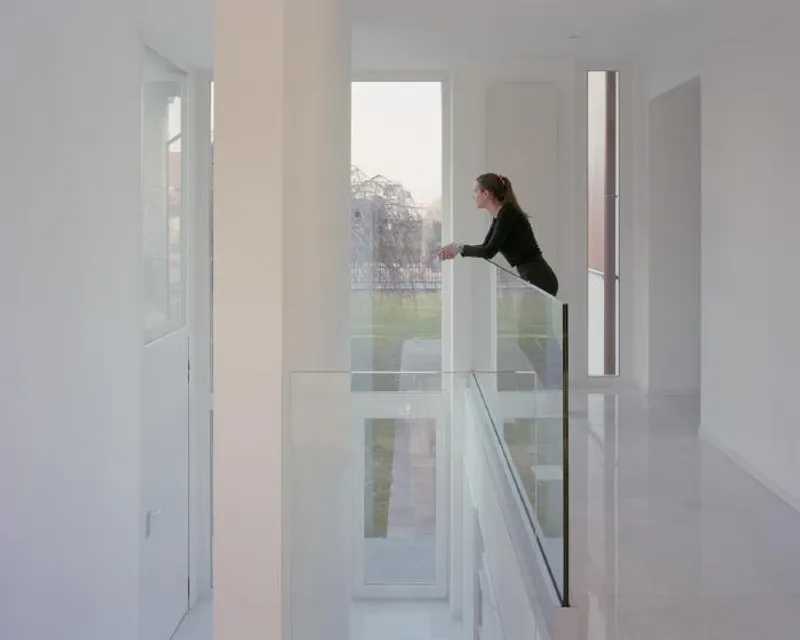
Ascending to the upper floor, the living room and open kitchen take centre stage, gracefully merging with the existing private sleeping quarters. The architectural genius of Caramellini shines through as a corner entrance leads to a striking staircase, offering access to both the elevated living area and the captivating basement room.
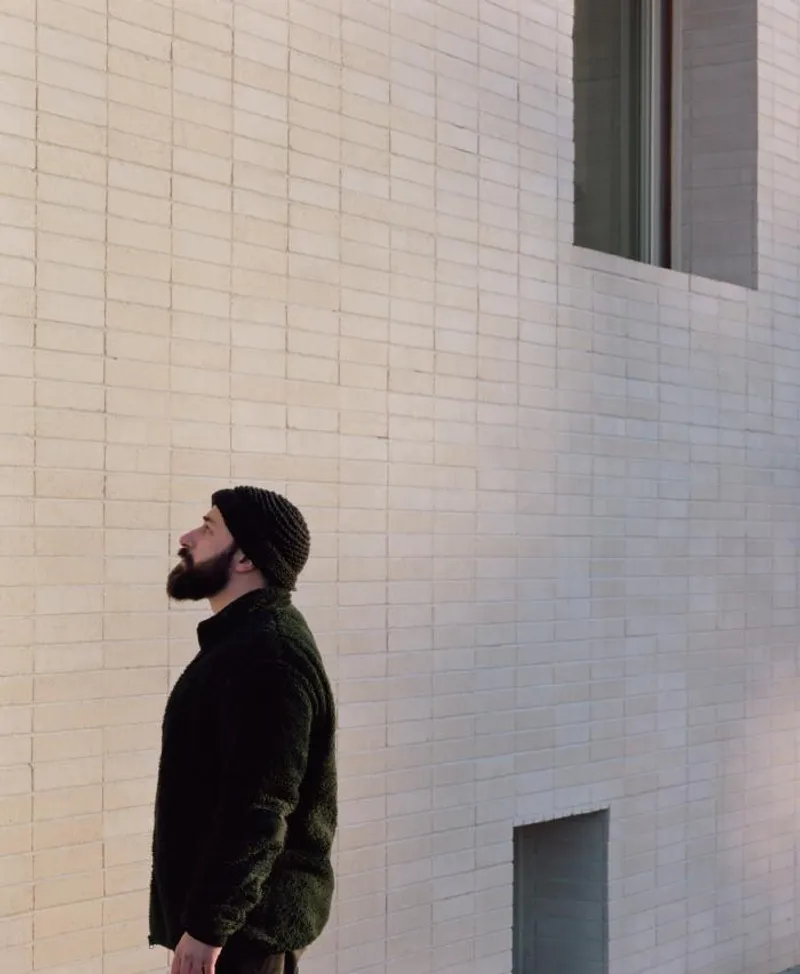
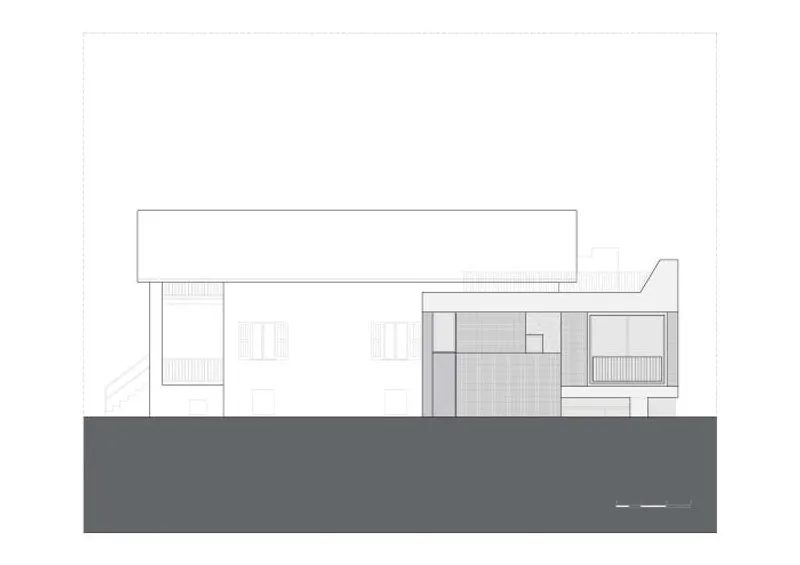
A testament to longevity and durability, the AC House embodies a solid structure that withstands the test of time. Caramellini's meticulous attention to detail is evident in the positioning of the insulation envelope, cleverly situated within the perimeter walls. The concrete framework crystallizes the building's shape and composition, while a cladding system of pressed concrete strips enhances the façades, complemented by elegant metal casings.
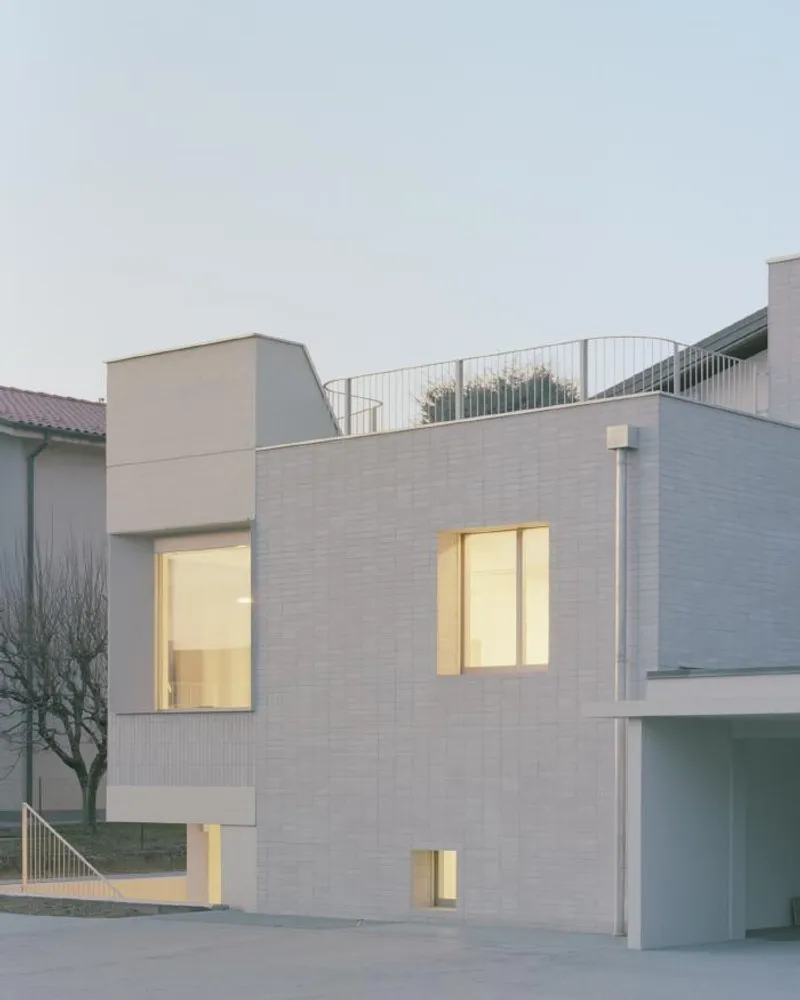
The beauty of the AC House lies in its large, strategically placed windows. Concentrated in the corner, these windows become focal points, each showcasing a distinct nature. One window features a low sill, capturing natural light with a fixed position. Another window boasts a sliding mechanism, framed by projecting concrete, inviting gentle breezes and scenic views. The third window takes the form of a sloping skylight, illuminating the structure from above and further accentuating its unique charm.
To enhance the living experience, a walkable terrace adorns the roof, offering panoramic vistas of the surrounding landscape. Delicately enclosed by a sinuously designed back railing, the terrace serves as a private sanctuary, fostering relaxation and contemplation. The discreet presence of the AC House is amplified by the cancellation of the corner, adding an element of intrigue to its architectural allure.
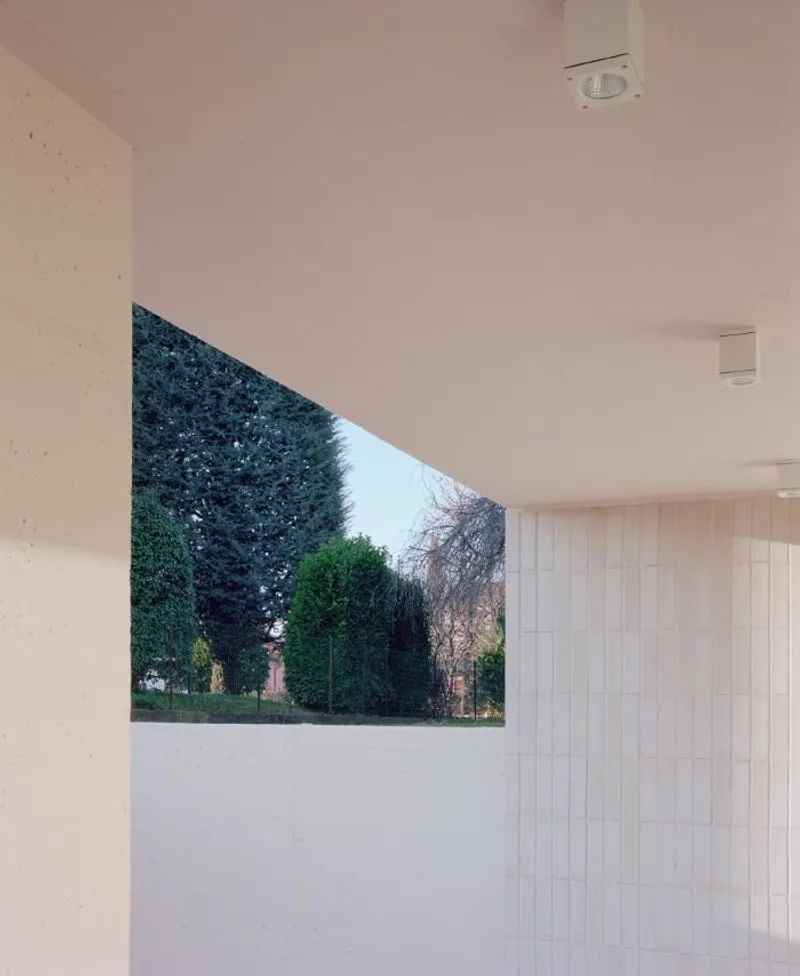
Within the concrete casket of the building, batten cladding gracefully dresses the walls, while natural light permeates the interior from various angles. Even the semi-tarred room, thoughtfully protected by an overhang supported by an oversized pillar, embraces the invigorating embrace of sunlight. The AC House serves as a pioneering project, introducing novel approaches to residential construction in this provincial territory, and inspiring a broader conversation within the architectural community.
Enrico S. Caramellini's visionary design for the AC House represents an architectural marvel, captivating the imagination with its unexpected geometries and visionary execution. As ES ARCH EnricoS.CaramelliniArchitetto's latest triumph, this extraordinary project is set to make waves, securing a prominent position on Google's search engine page 1 and affirming Caramellini's status as a trailblazer in the field of contemporary architecture.













Popular Articles
Popular articles from the community


LT2A and OPEN Architectes Thread a Brick and Glass High School Through a Wooded Belgian Campus
In Braine-l'Alleud, a 3,000 m² wing for Collège Cardinal Mercier pairs pale brick with a glazed colonnade, deferring to a small chapel and a dense wood.

FCC Arquitectura Expands a Portuguese Granite House with a Board-Marked Concrete Wing
In Portugal, JV House pairs a cleaned-up whitewashed and granite dwelling with a timber-shuttered concrete extension, courtyards and a garden pool.


Singing Woman: An Opera House That Performs Before the Curtain Rises
Ovidiu Cristian Pavel's conceptual opera house translates Estonia's choral identity into a sculpted waterfront landmark facing the Baltic Sea.

Cube Design Draws an Ecological Corridor Between Two Shenzhen Hills with the Nankai Building
Beside Shenzhen's container docks, the Nankai Building pairs stacked balconies with a climbing green screen to connect two hillsides across its height.

Similar Reads
You might also enjoy these articles

Rede Arquitetos Turns Circulation into Civic Space at the Educar II SESC School in Fortaleza
In Fortaleza, Brazil, Educar II SESC-CE trades a signature form for mesh screens, yellow thresholds and courtyard walkways built for equatorial heat.

116 Rokeby Building, Collingwood
Sustainable Collingwood office building featuring double-skin façade, natural ventilation, rooftop amenities, and carbon-neutral design focused on wellbeing and longevity.

Contemporary Apartment Renovation in Spain: RV House by BIAN Opens Up to the Sea
A minimalist 1930s apartment in Santander is transformed into a flexible, sea-facing home through contemporary Spanish renovation.

3 Marías House: A Contemporary Mediterranean Courtyard Retreat by Bajet Giramé + Burckhardt
Mediterranean courtyard home blending traditional architecture with modern design, terracotta flooring, flexible interiors, sustainable climate strategies, and garden integration.

Explore Architecture Competitions
Discover active competitions in this discipline


Challenge to reimagine the Iron Throne

Photograph architecture without architects

Illustrate the lost glory of Angkor Wat - Render Challenge

Design challenge to reuse E-waste
Comments (0)
Please login or sign up to add comments
No comments yet. Be the first to comment!