
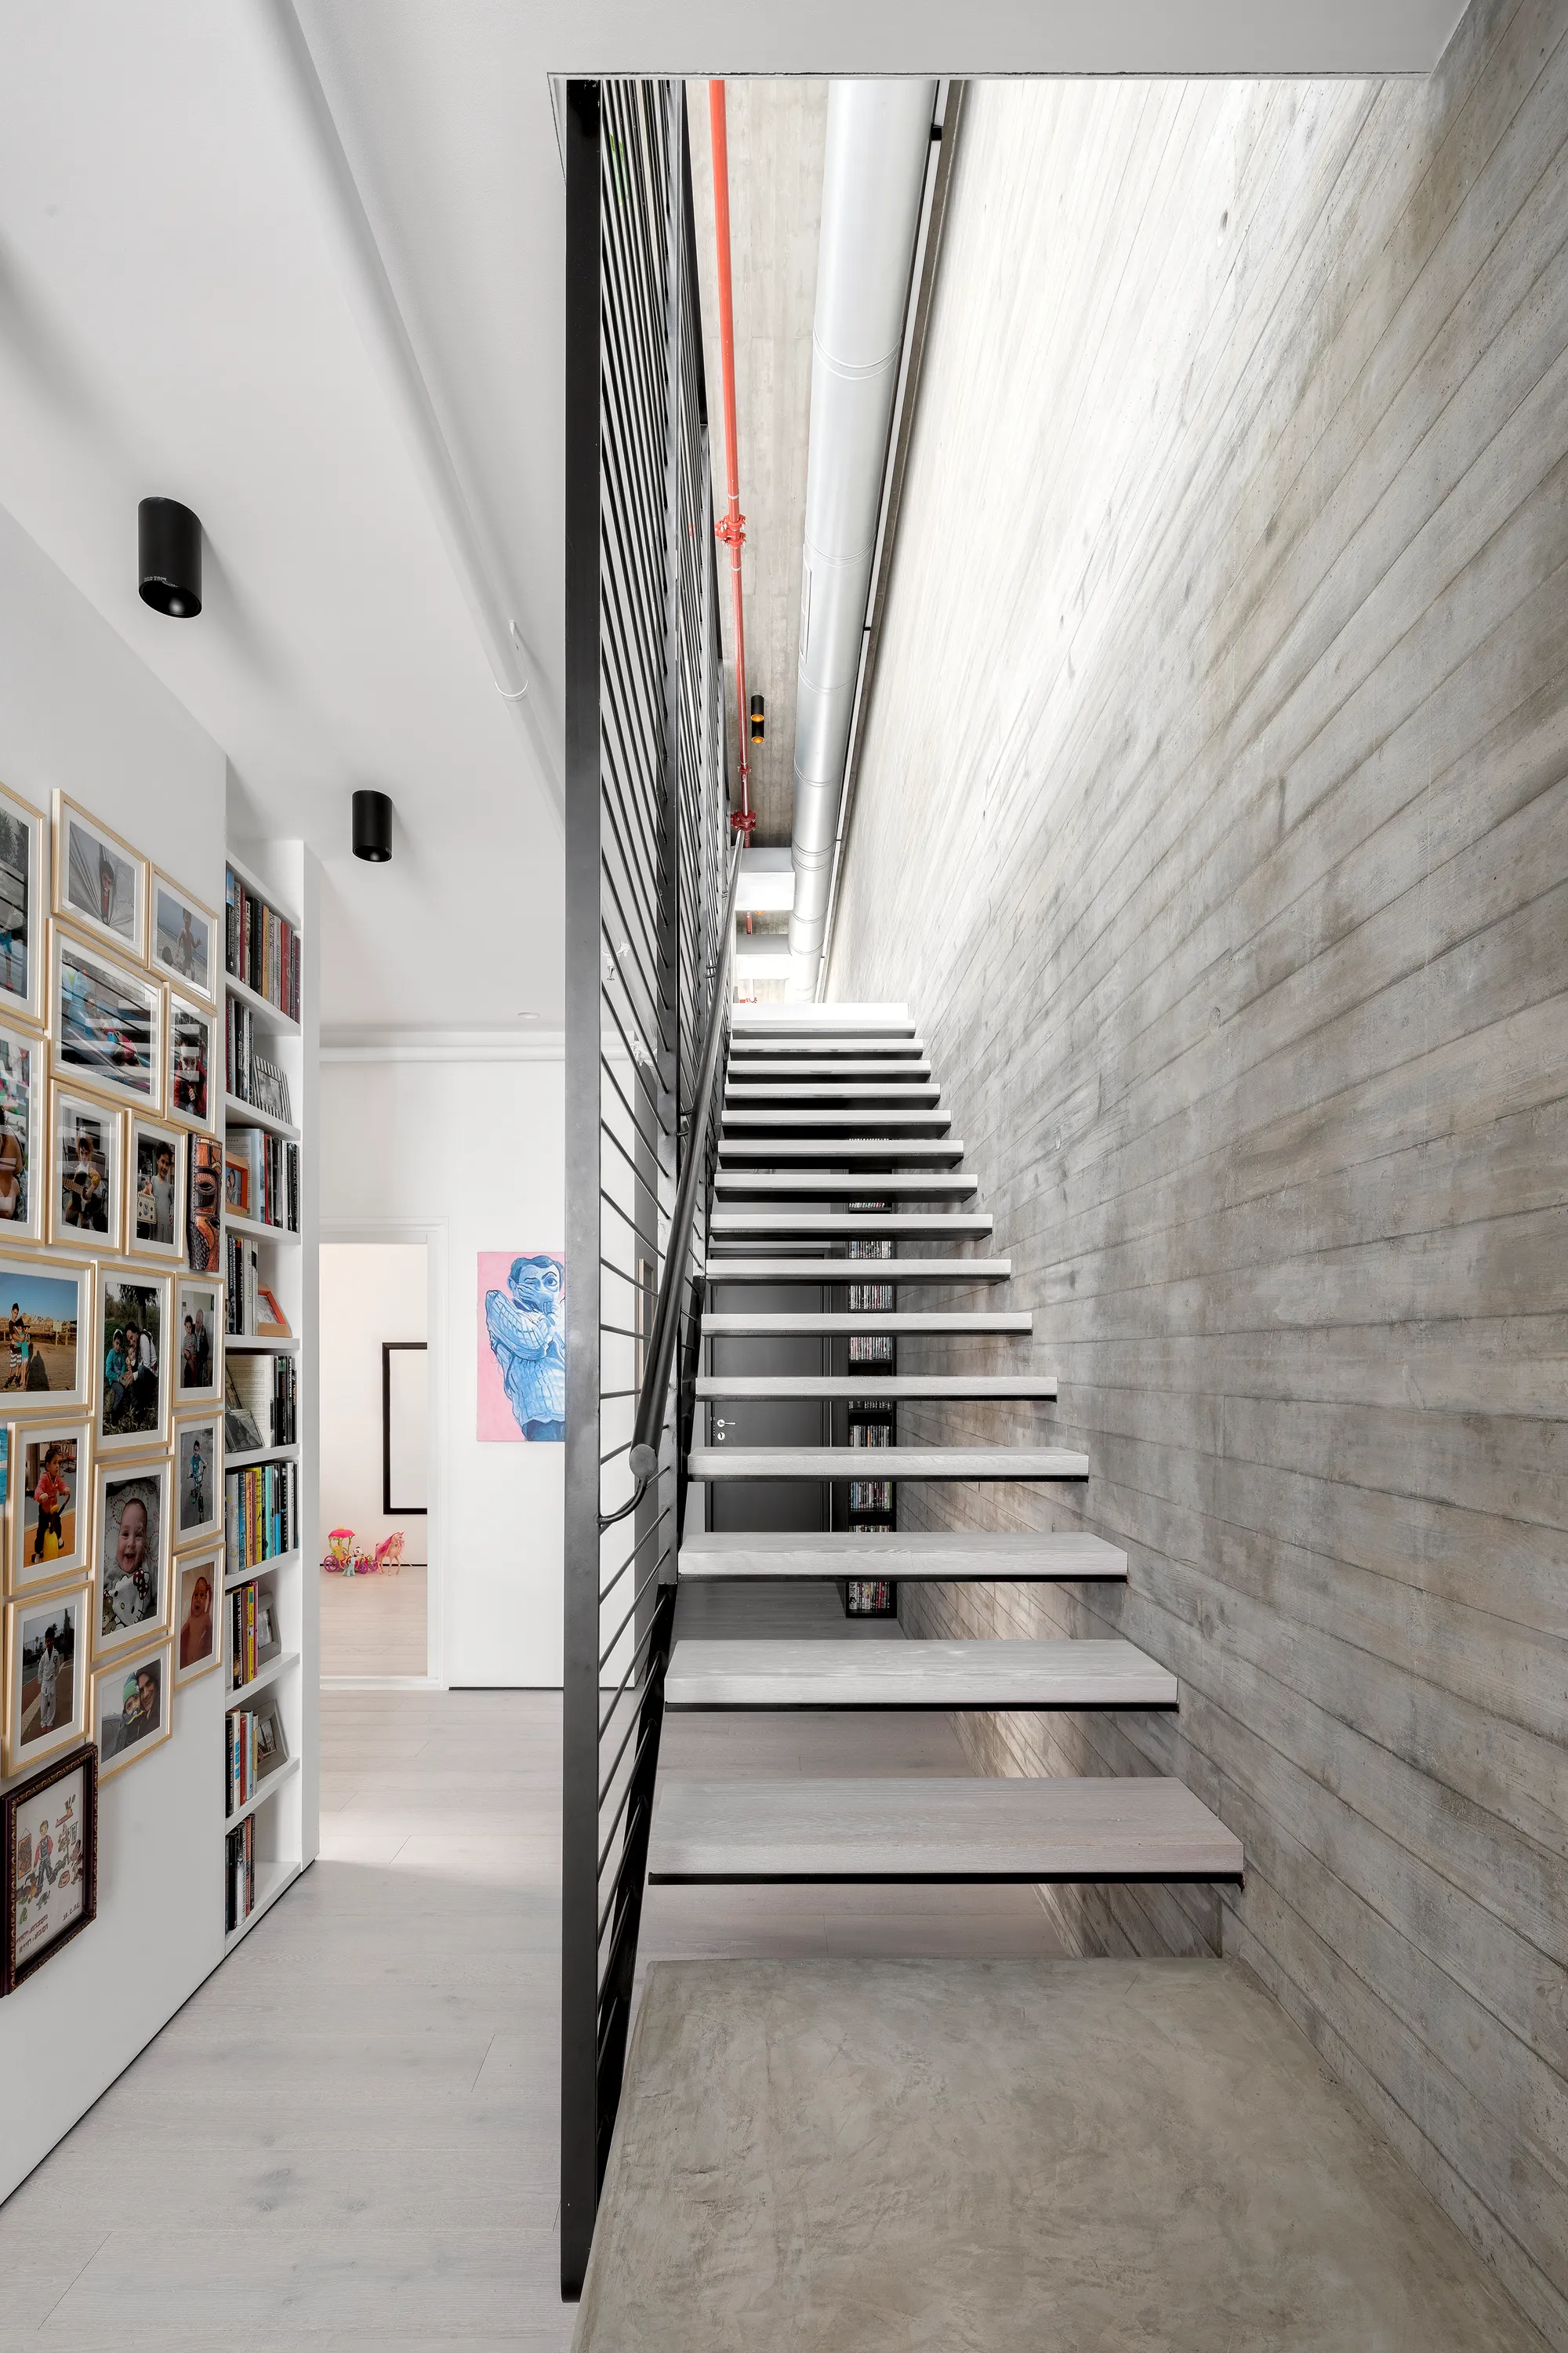
Erez Shani Architecture Flips a Tel Aviv Duplex Upside Down to Chase Light and Air
An inverted floor plan puts living spaces on top and bedrooms below, with exposed systems that become the ornament.


Most duplex apartments stack public rooms on the lower floor and bedrooms above. Erez Shani Architecture inverts that convention entirely in the RP Duplex, a 180 m² apartment in central Tel Aviv completed in 2021 for a young family. Here the living room, kitchen, and dining area occupy the upper floor, where ceiling height, cross ventilation, and direct access to 100 m² of landscaped rooftop terraces make the social heart of the home feel almost outdoor. Three bedrooms and two bathrooms sit below, tucked into the quieter, cooler level.
The inversion was driven by real constraints rather than novelty. Because the duplex was built as a new extension atop an existing building, the entrance position was fixed, and the upper floor offered the larger footprint, the better light, and the views worth claiming for waking hours. That same pragmatism produced the apartment's most striking visual trait: ceilings too low to hide ductwork forced a decision to expose every mechanical and electrical system, turning red fire suppression piping, copper conduit, and HVAC channels into the dominant decorative register.
Exposed Systems as Ornament


Concealing the mechanical runs would have dropped ceilings to an uncomfortable height, so Erez Shani left everything visible: red fire suppression piping, silver HVAC ducts, and copper conduit crisscross beneath board-formed concrete soffits. The effect is not industrial pastiche. Each run has been carefully routed so that its geometry reads as deliberate pattern rather than afterthought, and the saturated red of the sprinkler lines provides a consistent color accent against cool grey concrete.
The approach works because the surrounding palette stays disciplined. Board-formed concrete, pale wood flooring, and white walls provide enough visual calm that the services read as filigree rather than clutter. It is a clear case of constraint forcing a design language that feels more honest than whatever plasterboard solution it replaced.
The Cantilevered Staircase


The steel staircase is the structural and spatial hinge of the entire apartment. Cantilevered from a board-formed concrete feature wall, its open treads are thin enough to let light pass through while remaining visually substantial against the textured backdrop. A balustrade of horizontal thin steel rods adds transparency without sacrificing safety, and the whole assembly manages to look like it floats despite carrying real loads.
Metalwork by Whitson Yogev and Shlomo Dora achieves a precision that matters here: every weld is visible, every junction exposed, and the quality has to hold up to daily scrutiny. The stair sits beside a tall built-in bookshelf and a gallery wall of framed photographs, grounding what could be a purely technical gesture in the texture of domestic life.
Concrete, Corridor, Bookshelf
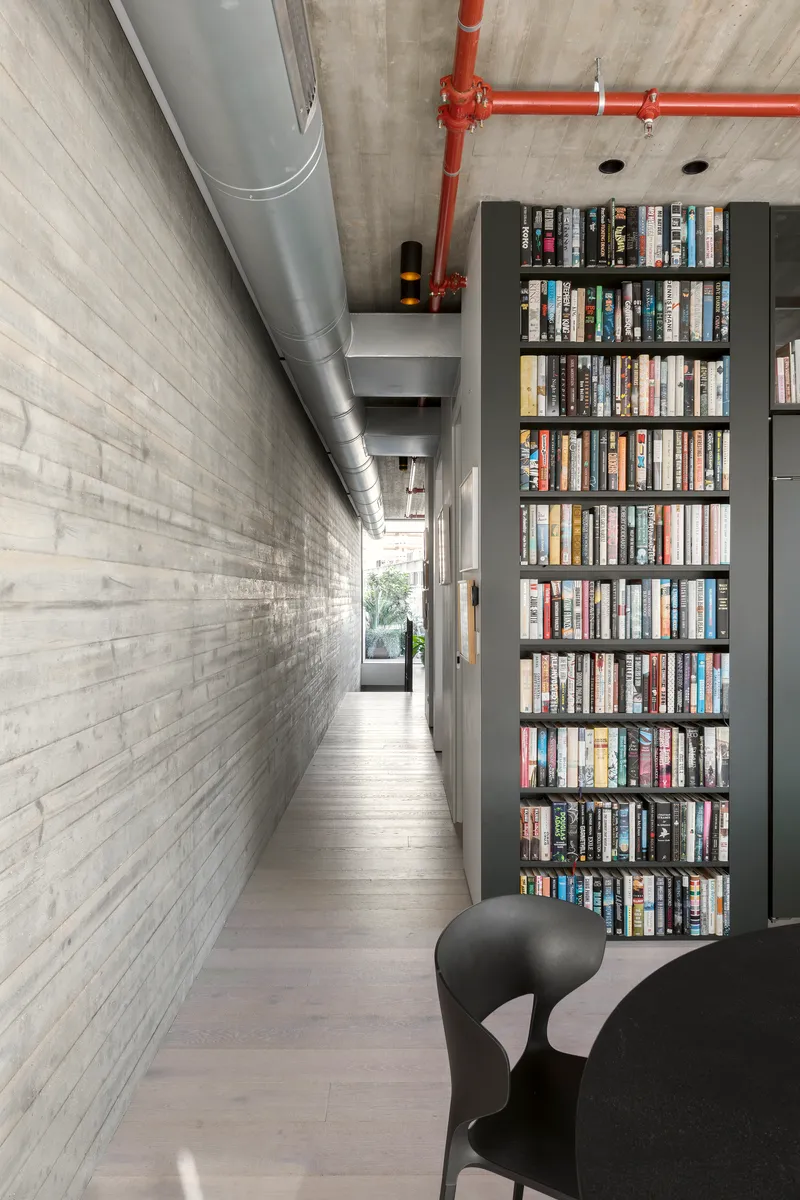
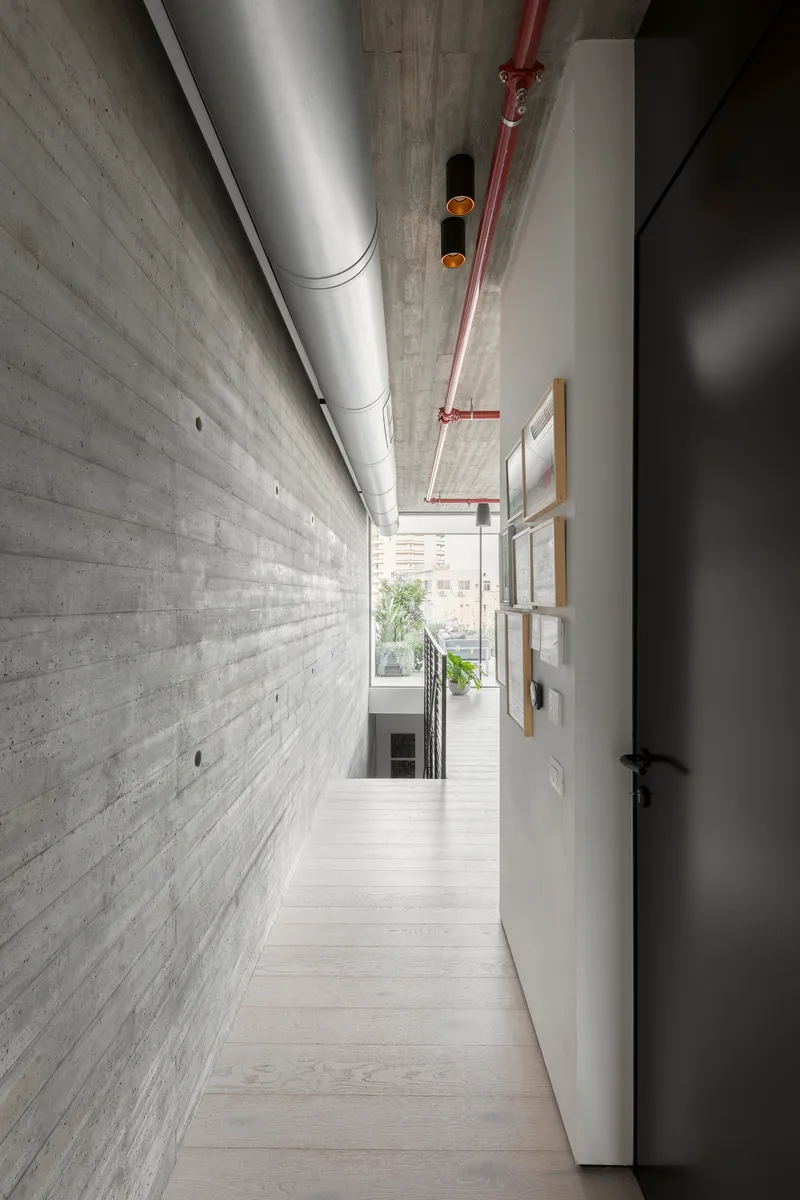

The board-formed concrete wall runs the full height of the duplex and reappears as a motif in the corridors of the lower level. These narrow passages could easily feel oppressive, but the architects line them with floor-to-ceiling bookshelves that pull your eye along the wall rather than across it. The horizontal grain of the formwork boards plays off the vertical rhythm of book spines, and exposed ductwork overhead adds a third layer of linear texture.
It is a strategy of accumulation rather than minimalism. Every surface carries information, yet nothing competes because the material palette is so tight: concrete, steel, white paint, pale wood, and the occasional flash of red pipe.
Kitchen in Green


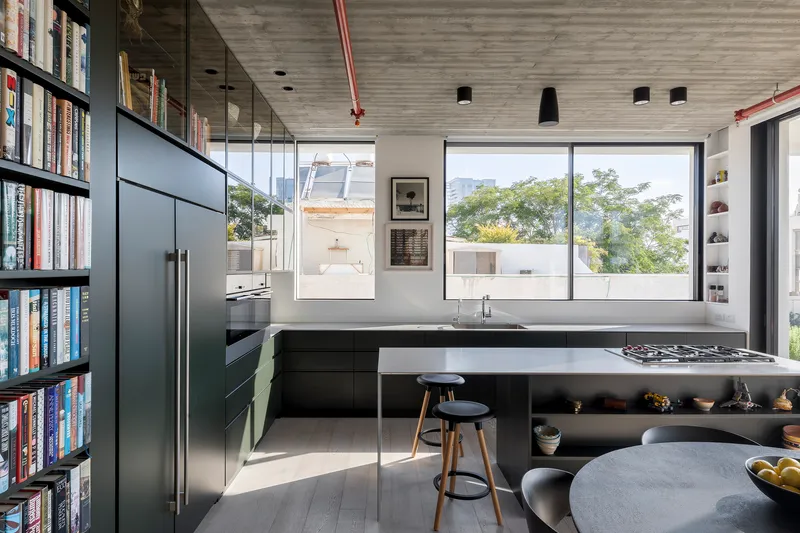
The kitchen introduces the apartment's one departure from neutral tones. Deep green cabinetry by Kamoor grounds the cooking zone against the grey concrete ceiling and white countertops. The color choice is deliberate: through the full-height glazed partition, the terrace planting by Ganan al Ha'Gag is visible, and the green interiors rhyme with the foliage outside rather than competing with it.
A galley layout keeps the kitchen compact and functional, while an island with integrated cooktop allows the cook to face the terrace and the living room simultaneously. Afternoon light bounces off the glazing and fills the space with reflected greenery, blurring the line between inside and out.
Terrace Living

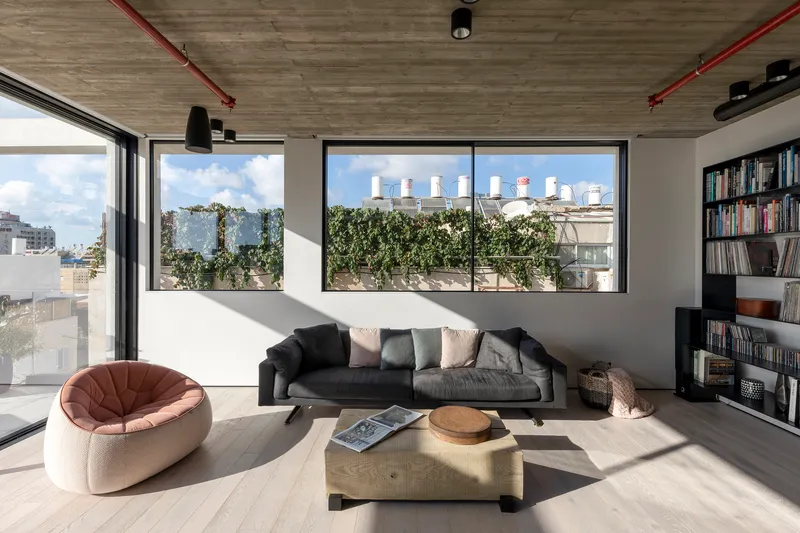

With 100 m² of outdoor terraces, nearly as much area sits outside as inside. Sliding glass doors collapse the boundary entirely, and potted citrus trees bring a fragment of Mediterranean garden up to rooftop level. The decision to place social spaces on the upper floor pays off most clearly here: the living room effectively doubles in size when the doors open, and the terrace becomes the primary dining room for much of the year.
Viewed from the staircase landing, the terrace reads as a planted horizon line beyond the steel railing, pulling daylight and sky into the core of the apartment. It is a smart answer to the density of central Tel Aviv: when you cannot spread out at grade, you climb.
Storage and Display
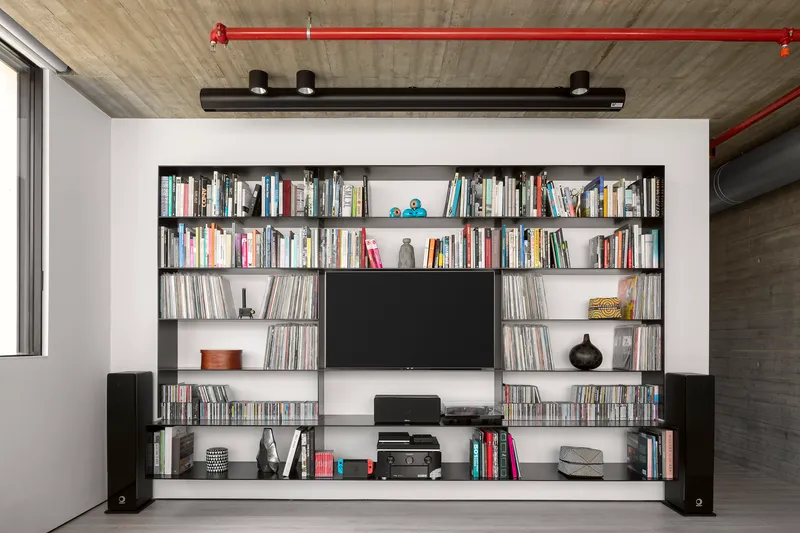


Built-in joinery handles storage without introducing freestanding furniture that would crowd the compact plan. A black shelving unit integrates a television, books, and objects beneath the exposed concrete ceiling, its dark finish absorbing light and receding against the red conduit above. Along corridors, horizontal shelves are recessed into the concrete wall, making the structure itself the storage system.
These moments demonstrate a careful calibration between the apartment's rough and delicate registers. Textured concrete sits alongside precision cabinetry; industrial pipe runs alongside framed art. The juxtaposition is the point, and neither register is allowed to dominate.
Plans and Drawings
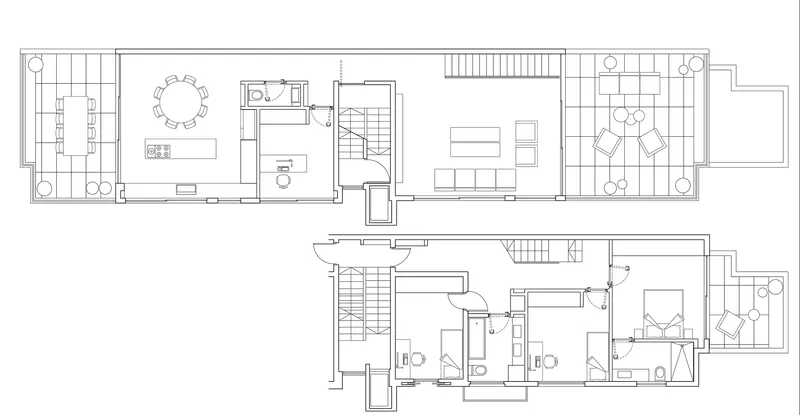

The floor plan confirms what the photographs suggest: the central staircase divides the apartment into served and service zones on both levels, with the upper floor opening generously toward the terraces on multiple sides. The section drawing reveals the double-height void around the staircase, which pulls daylight from a skylight down into the lower corridor and gives the narrow treads their floating quality. The size differential between floors is legible, reinforcing the logic of placing public life where the footprint is largest.
Why This Project Matters
The RP Duplex is a useful case study in constraint-driven design. Every distinctive feature, the inverted plan, the exposed services, the cantilevered stair against a concrete wall, emerged from real limitations: a fixed entrance, low ceilings, a predetermined structure. The architects did not fight these conditions or mask them. They turned each one into a spatial decision that gives the apartment its character.
In a Tel Aviv market saturated with white-walled luxury apartments, that honesty is refreshing. The RP Duplex argues that a home can be raw and refined at the same time, that showing the bones of a building is not an aesthetic pose but a practical strategy, and that 180 m² can feel far larger when every surface is working and every system is legible.
RP Duplex by Erez Shani Architecture, Tel Aviv-Yafo, Israel. 180 m². Completed 2021. Photography by Tal Nisim.
About the Studio
Share Your Own Work on uni.xyz
If projects like this are the kind of work you want to make, uni.xyz is a place to publish your own, find collaborators, and enter design competitions.




Popular Articles
Popular articles from the community


Co-life: Sustainable Architecture for Age-Friendly Community Living
Co-life reimagines sustainable architecture for seniors through courtyards, rammed earth, shared gardens, and spaces designed for belonging.

The Ocean Hive: Sustainable Architecture for a Self-Sufficient Civilization at Sea
The Ocean Hive imagines sustainable architecture at sea, where modular habitats, algae, wave power and ocean waste sustain a growing colony.

Co-Life: Senior Housing Design That Reconnects Older Adults With the City
Co-Life reimagines senior housing design through healing gardens, shared streets, workshops, and a sustainable community across generations.

Riyadh For All: Intergenerational Urban Design for Active Aging in Rabat
Riyadh For All reimagines urban design in Rabat with intergenerational co-living, adaptive courtyards, and Moroccan cultural exchange today.


Similar Reads
You might also enjoy these articles

Bao Huynh Watercolor Atelier: A Serene Art Retreat in Hội An
Bao Huynh Watercolor Atelier in Hội An blends multifunctional art spaces, sustainable design, local materials, and family-friendly living in a serene environment.

Atelier Macri Concept Store Interior Design by CASE-REAL
Atelier Macri store features a "ko" counter, walnut wood details, cork displays, blending retail, gallery, and seamless customer experiences.

Manuel Vargas Izquierdo Stadium and High-Performance Sports Center: Architectural Excellence in Jalpa de Méndez
The Manuel Vargas Izquierdo Stadium blends sustainable design, inclusive sports facilities, and cultural-inspired architecture, revitalizing Jalpa de Méndez’s public spaces.

KAKR Buluh Awar Hall: Revitalizing Community and Ecology Through Bamboo Architecture
Community built bamboo hall revitalizes Buluh Awar village, empowering youth, restoring ecology, celebrating vernacular craftsmanship through sustainable architecture and culture.


Explore Architecture Competitions
Discover active competitions in this discipline



Challenge to reimagine the Iron Throne


Photograph architecture without architects


Illustrate the lost glory of Angkor Wat - Render Challenge


Bring back Drive In's
Comments (0)
Please login or sign up to add comments
No comments yet. Be the first to comment!