

Escritório Caracho Arquitetos: Sustainable Urban Office Design in Bauru
Escritório Caracho Arquitetos in Bauru combines sustainable design, natural light, and open urban integration, creating a functional, modern, energy-efficient architectural office.


Nestled on a challenging urban plot in Bauru, Escritório Caracho Arquitetos exemplifies how architecture can harmoniously respond to its city context while embracing sustainability. The building, designed as a functional and inspiring workspace for an architectural office, leverages a steeply sloping site to maximize spatial efficiency and environmental integration.
Innovative Site Strategy and Spatial Organization
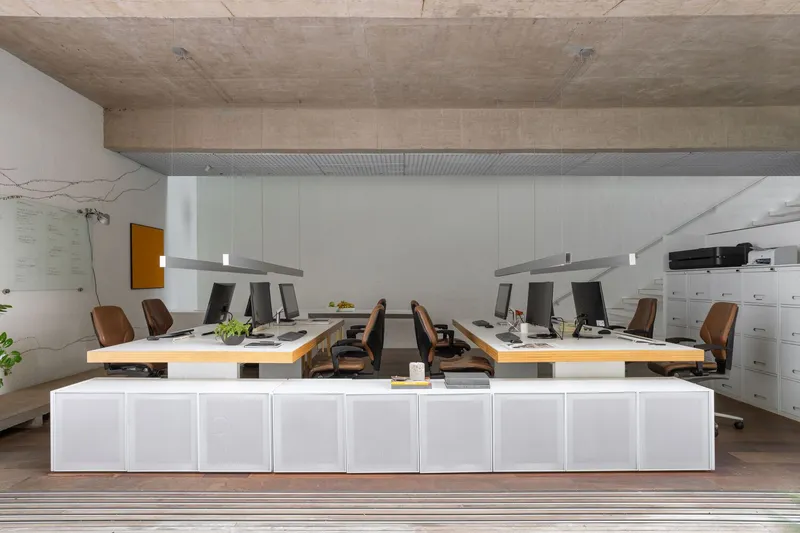
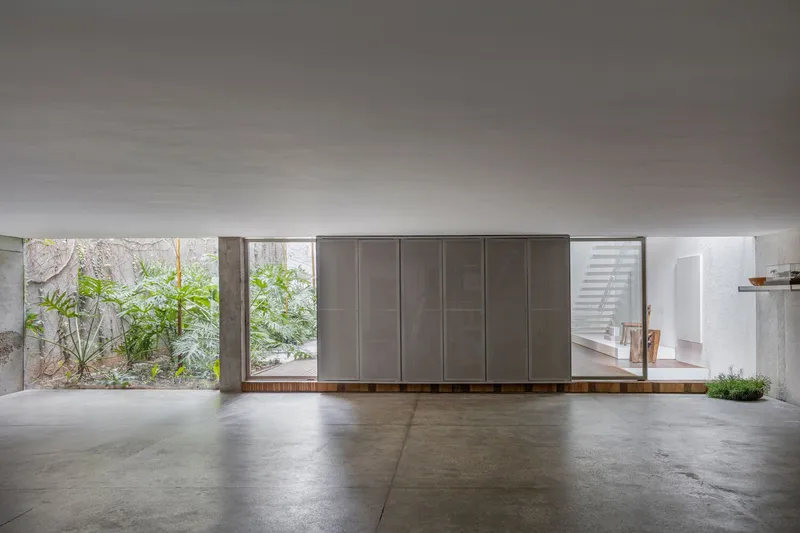
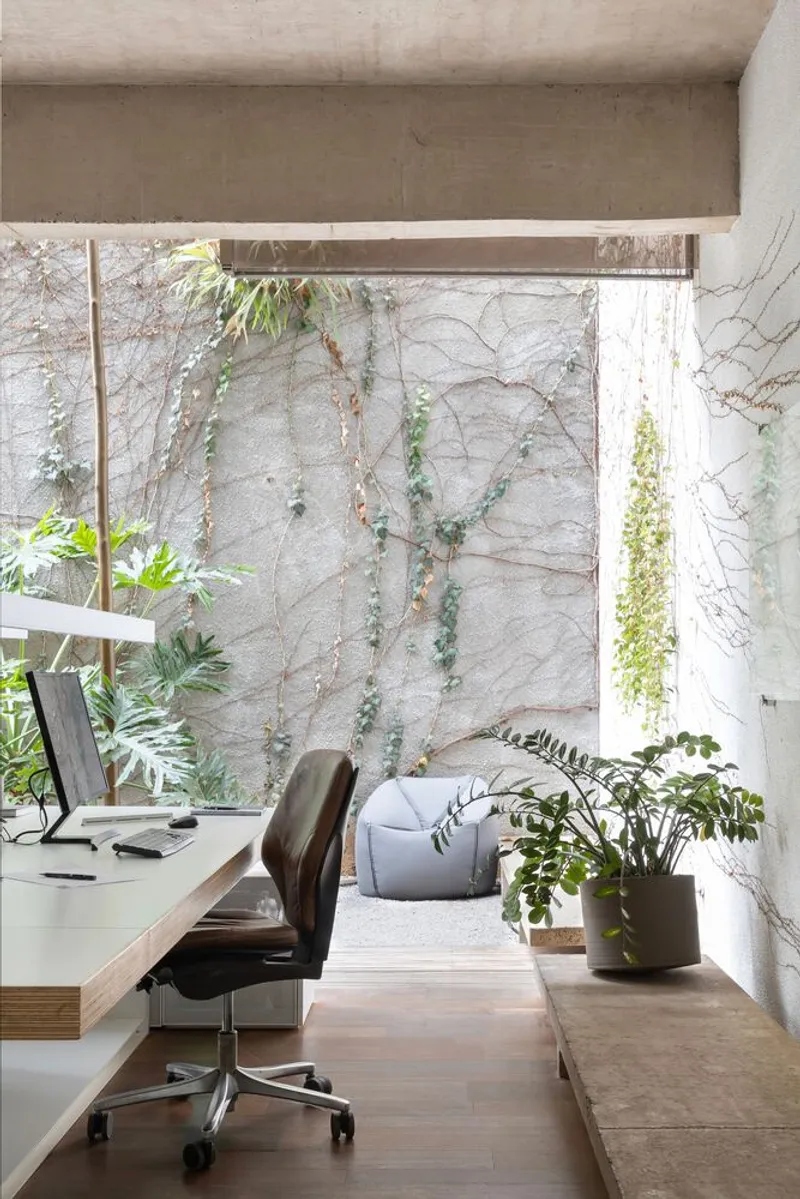
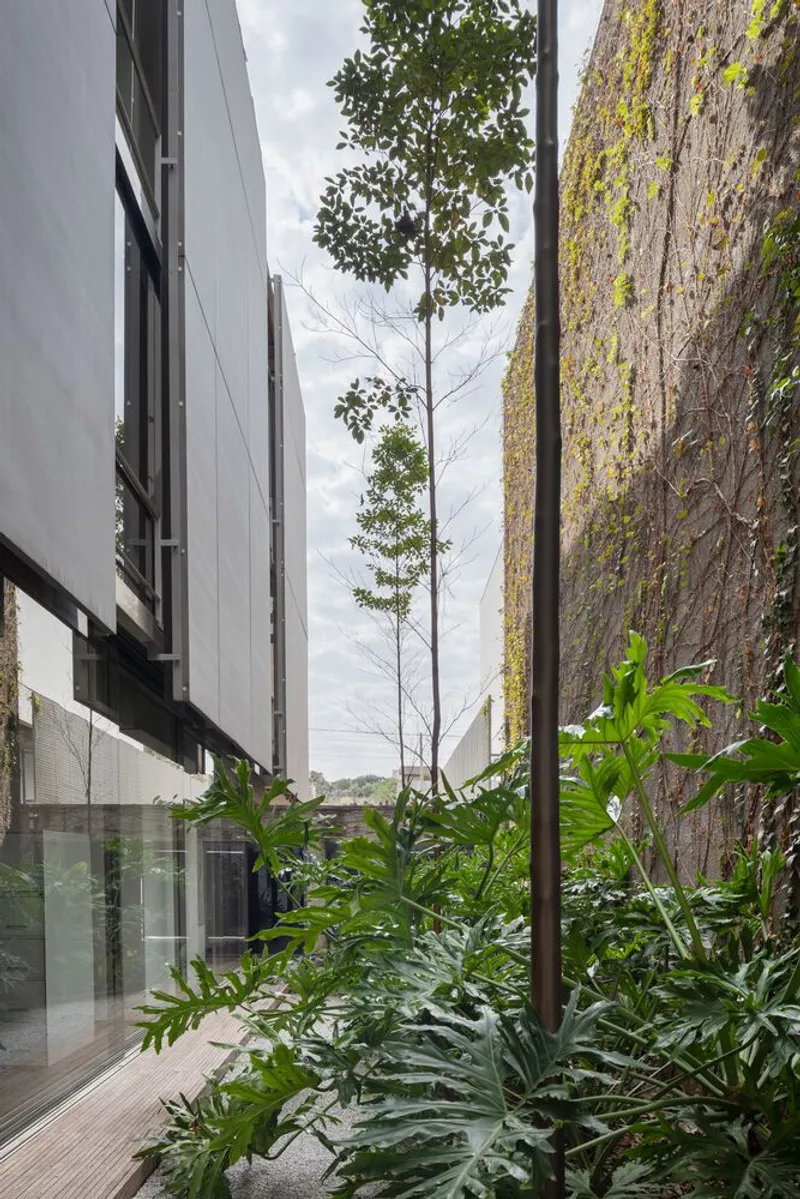
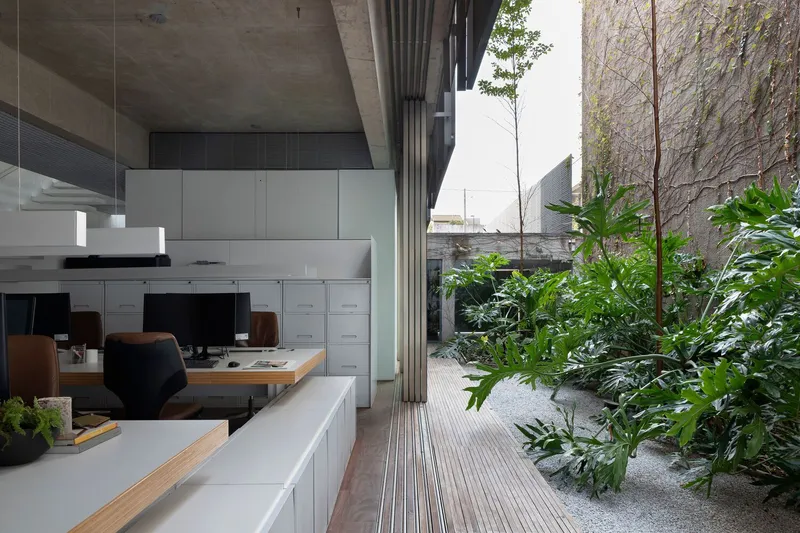
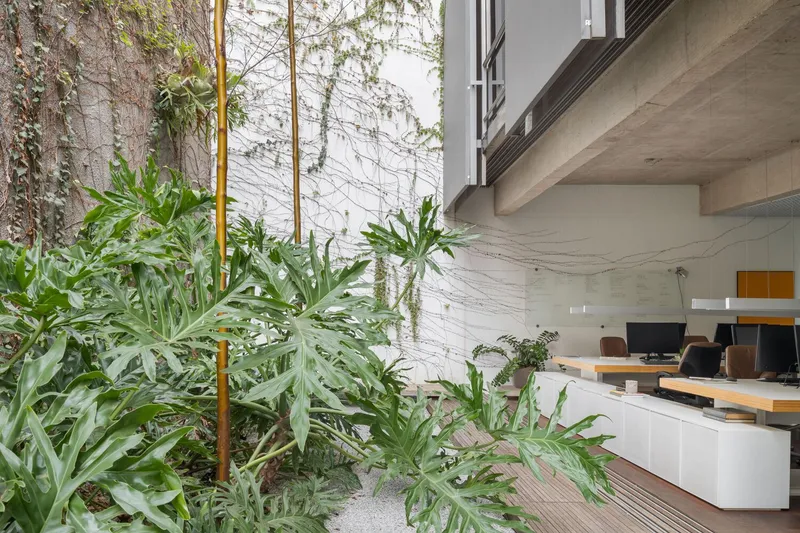
The project’s strategic placement on a sloped terrain allows for a spacious basement, where essential programmatic elements like the garage, administrative offices, and project rooms are located. This lower level opens onto a landscaped courtyard, providing abundant natural light and a serene connection to nature amidst the urban setting.
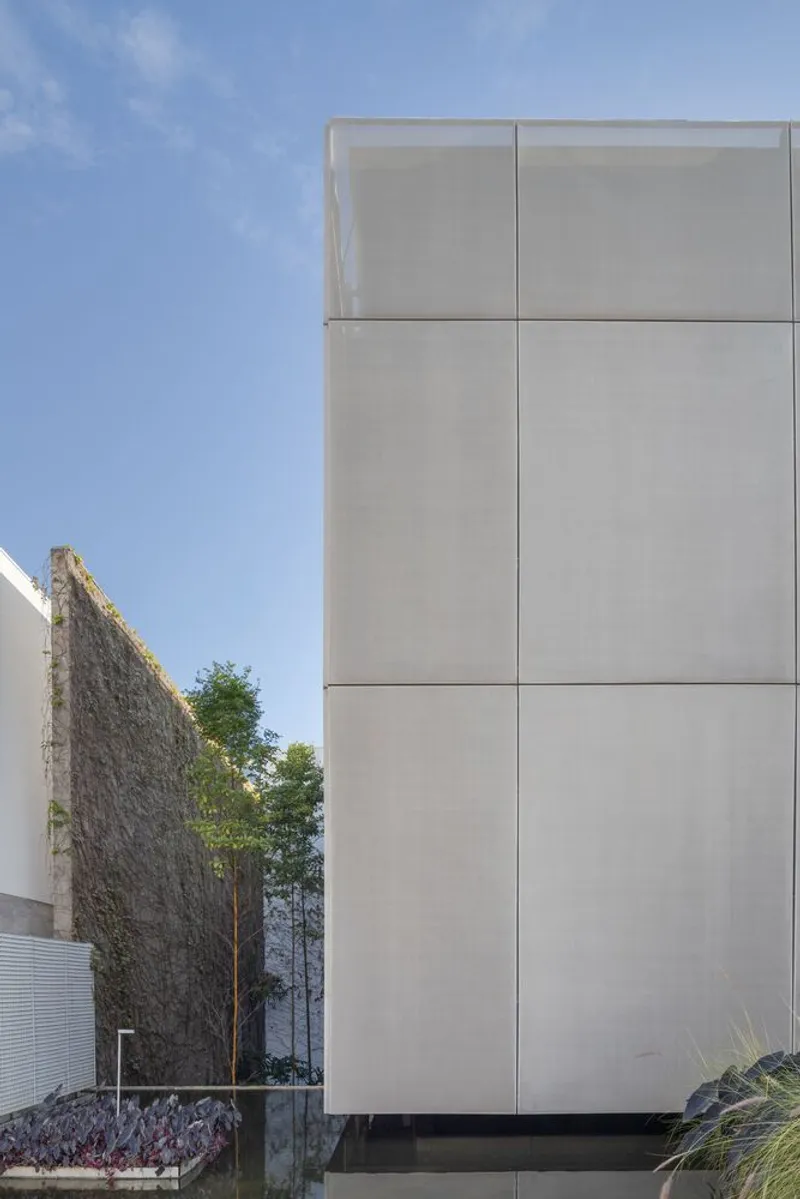
Above, the upper floors occupy approximately one-third of the site. This thoughtful setback creates a welcoming public plaza at street level, enhanced by a reflective pool that subtly delineates private and public zones. By challenging conventional urban regulations, the design prioritizes openness, accessibility, and civic engagement, transforming the office into more than just a workplace, it becomes an urban catalyst.

Structural and Sustainable Design Features
The building’s structure is elegantly simple, featuring concrete slabs supported by peripheral walls, with a central core that functions both as a structural column and housing for plumbing, electrical, and mechanical systems.
Sustainability is a central feature:
- Solar panels cover the entire roof, supplying renewable energy.
- Rainwater cisterns enable water reuse, reducing environmental impact.
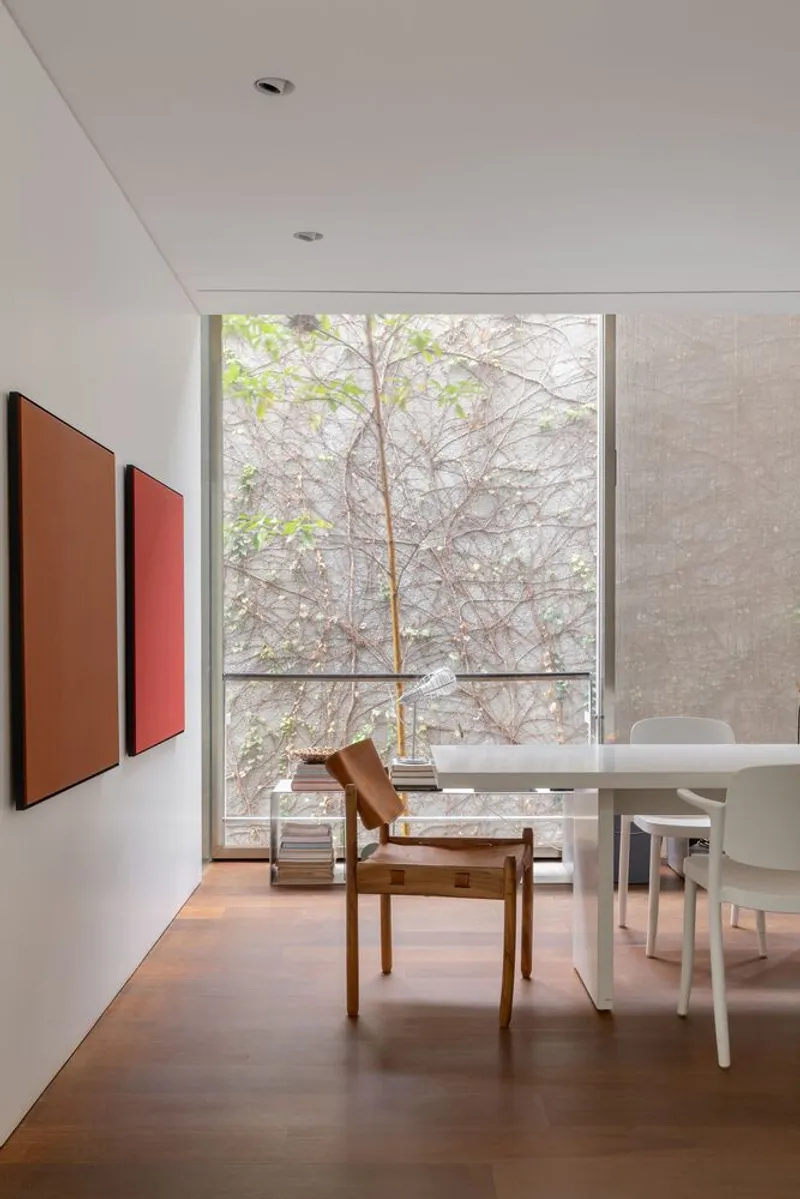
- Double “skin” façades combine internal glass layers with external solar screens, offering filtered natural light, thermal comfort, and privacy — essential in São Paulo’s western region.
These strategies result in a low-impact, energy-efficient office that balances functional workspaces with environmental responsibility.
Interior Design and Spatial Experience
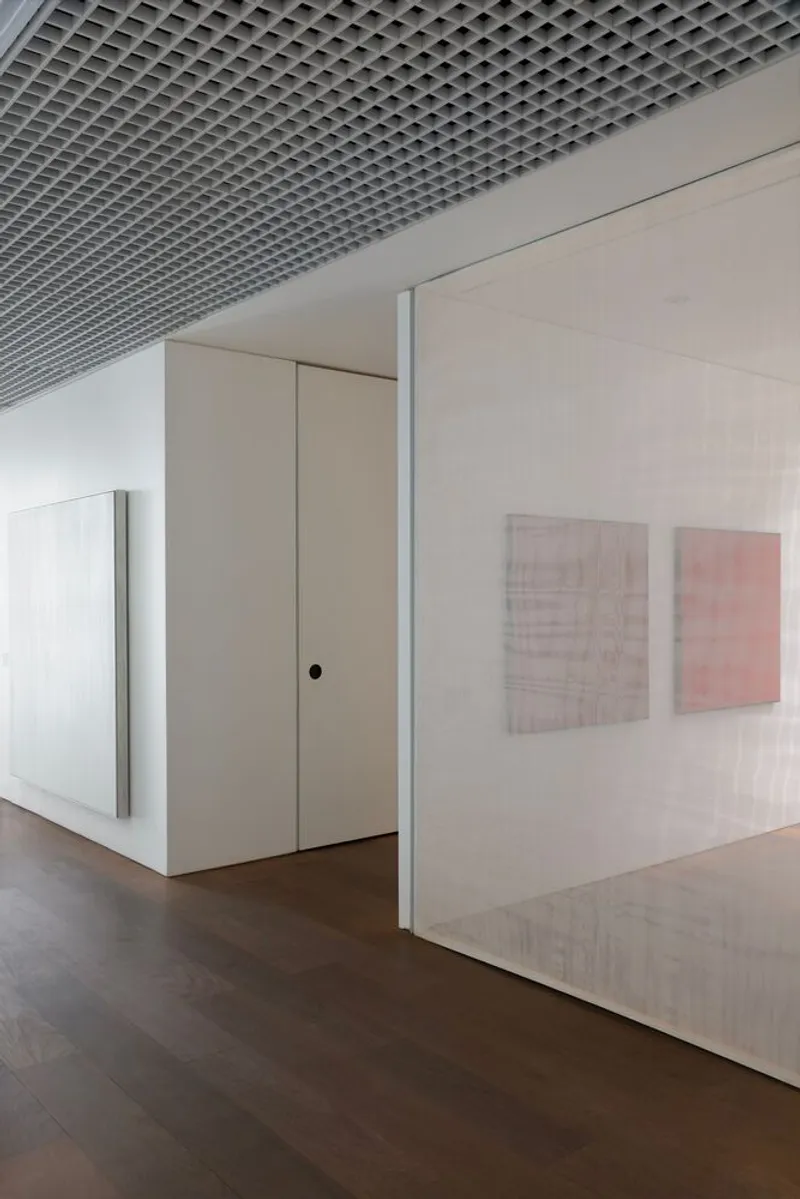
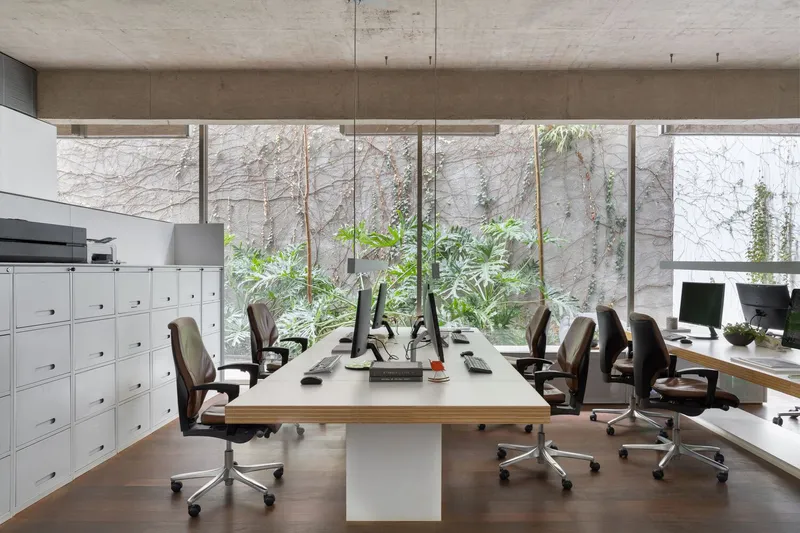
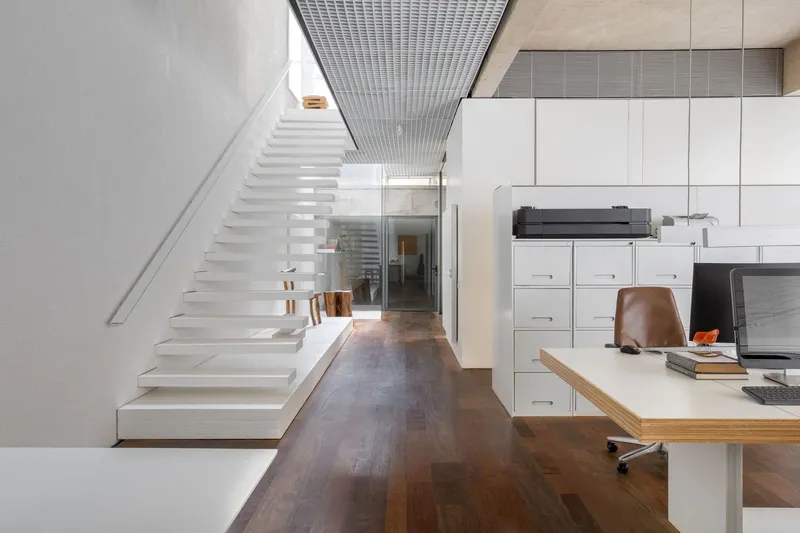
The interior prioritizes transparency, collaboration, and comfort. Work areas, meeting rooms, and social spaces are flooded with natural light thanks to the layered façade system. The open-plan design encourages interaction while maintaining acoustic and thermal comfort. Interior materials, clean lines, and minimalistic detailing reinforce the building’s modern, professional aesthetic.
Urban Impact and Architectural Significance
Escritório Caracho Arquitetos demonstrates how office architecture can respond to urban conditions while exceeding regulatory limitations. By integrating landscape, light, and sustainable technology, the project offers a model for contemporary, environmentally-conscious urban offices. It stands as a testament to Caracho Arquitetos’ commitment to innovative design that balances functionality, aesthetics, and social responsibility.
All photographs are works of Carolina Mossin


Popular Articles
Popular articles from the community


Manzana Morphosis: Stretching Barcelona's Grid into a Living Landscape for 2050
A radical reworking of the Eixample manzana turns density into a tool for generous public space, vertical ecology, and environmental performance.

Opera on the Sea: Driftwood Logic Shapes a Timber Opera House on Estonia's Coast
Trevor Orgill's opera house translates the entangled drift of floating timber into a civic building where wood, water, and music converge.

Extended Shell: Retrofitting Kolkata's Balconies as Living Urban Thresholds
A modular retrofit system recovers the social and environmental intelligence of Kolkata's historic verandas for contemporary Park Street residents.

Temporary Home for Dogs: A Reversed Zoo Rethinks Animal Shelter Architecture
In Bucharest, a sinuous corridor and freed landscape flip the logic of containment, designing a shelter that works to make itself unnecessary.

Similar Reads
You might also enjoy these articles


Hodi-Mandai Geram
Project Function: Preservation and revitalization of the Intangible heritage and socio-spatial identity of the Hodi by Housing, Cultural Memory Center, Sacred Grove, landscape, local tourism economy


Olio Towers: A Mid-Rise for Performers That Fuses Housing, Rehearsal, and Stage
Located blocks from Houston's Theater District, this modular tower stacks living units around a central performance atrium.

Oasis: Modular Green Housing Carved into Dhaka's Urban Fabric
A shortlisted Plugin Housing entry reclaims unauthorized settlements in Dhaka with stepped concrete volumes, green roofs, and ventilation-driven design.

Black Hole: A Floating Megastructure for the Post-Physical Era
Emiliano Mazzarotto envisions a spherical, self-scaling arena where e-sports, digital hotels, and holographic stadiums replace traditional public space.

Explore Office De Architects Competitions
Discover active competitions in this discipline

Challenge to reimagine the Iron Throne

Photograph architecture without architects

Illustrate the lost glory of Angkor Wat - Render Challenge

Design challenge to reuse E-waste
Comments (0)
Please login or sign up to add comments
No comments yet. Be the first to comment!