

Estudio29 Cantilevers a Brick and Timber House Over the Andean Slope Toward Guagualzhumi
On the route to a sacred Ecuadorian mountain, a horizontal volume hovers above the terrain and frames the valley beyond.


There is a particular kind of confidence required to build on a sacred route. The path toward Guagualzhumi, a mountain of spiritual significance in Ecuador's Andean highlands, is not a neutral site. Estudio29, led by Sebastián Corral, placed House 29 on a sloping plot along this route, facing the city of Cuenca and the mountain El Tablón. Rather than terracing the hillside or embedding the house into the earth, the studio chose a single legible gesture: a long horizontal volume that cantilevers over the slope, minimizing earthwork and preserving the land beneath it.
What makes the project genuinely interesting is the discipline of that decision. A cantilevered bar on a steep site is not new, but the way the house uses its material split, polished concrete below and patterned local brick above, to register the structural logic as surface expression is worth examining closely. The lower level reads as infrastructure, anchoring into the slope. The upper level reads as inhabitation, lighter and more textured, hovering forward into the valley air. The result is a 350-square-meter home for a family of five that feels less like an object placed on a hill and more like a datum line drawn through a landscape.
A Horizontal Line Against the Slope
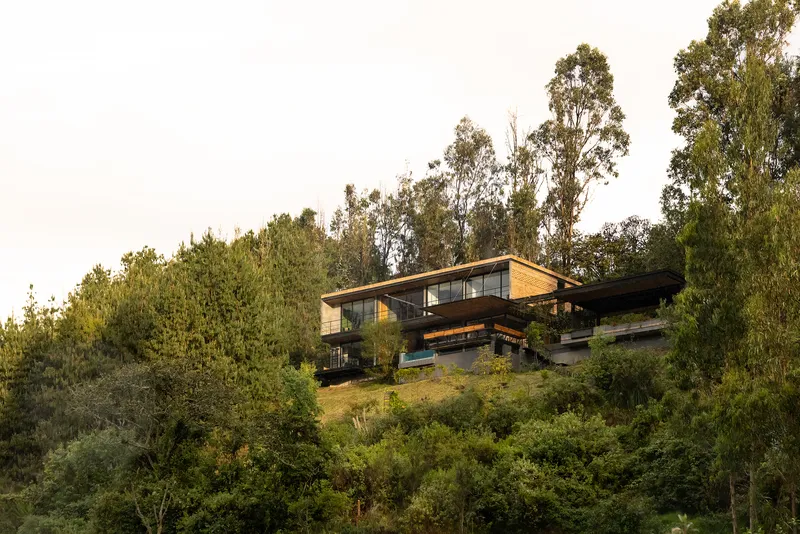
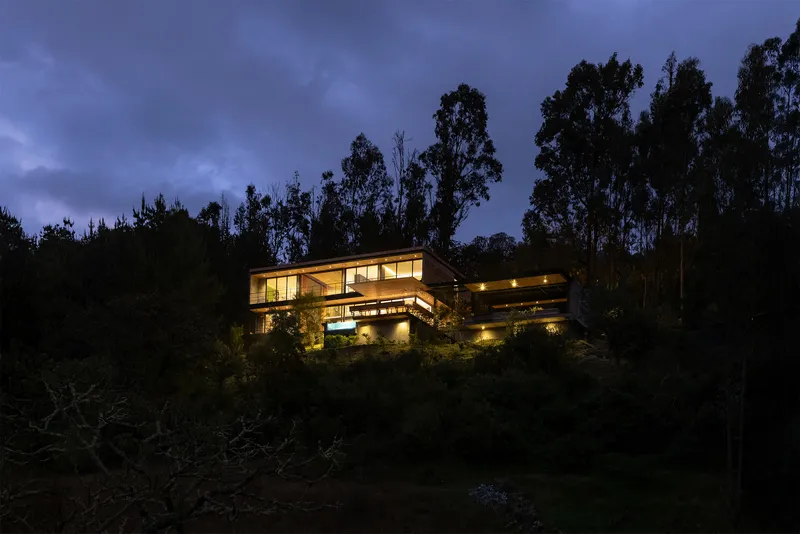
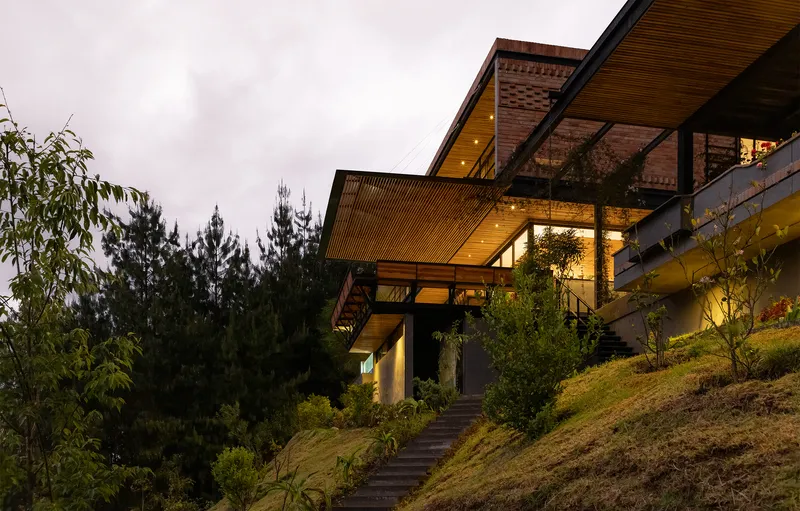
From a distance, the house registers as a thin luminous bar suspended within the pine and eucalyptus forest that borders the site. At dusk, the glazed lower level glows against the dark hillside, while the brick upper volume recedes into silhouette. The elongated form is not merely compositional. By stretching the plan horizontally and cantilevering it over the natural grade, Estudio29 avoids the heavy retaining walls and extensive cut-and-fill operations that typical hillside construction demands. The land beneath the cantilever remains close to its original condition.
The orientation is deliberate: every bedroom and the main social area face the same front, directed toward the horizon and the distant peaks. There is no ambiguity about where to look. The house is a viewing instrument, and its elongated section is the mechanism.
Brick Patterning as Upper Register
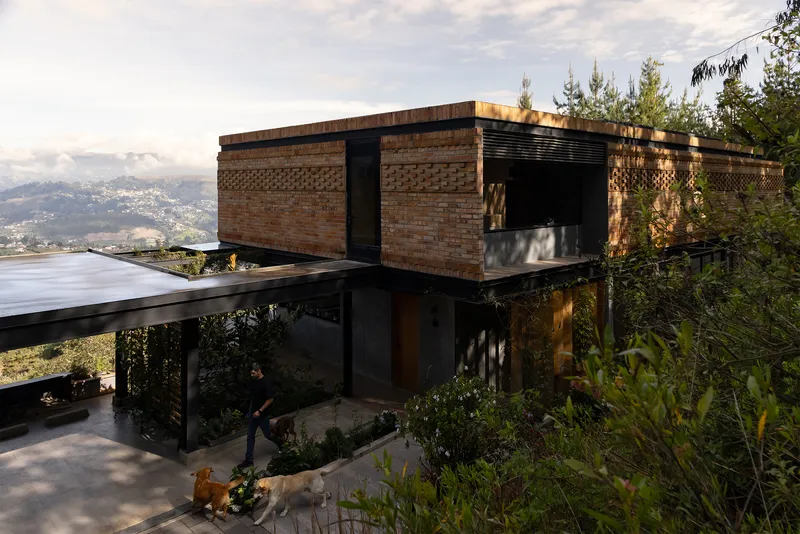
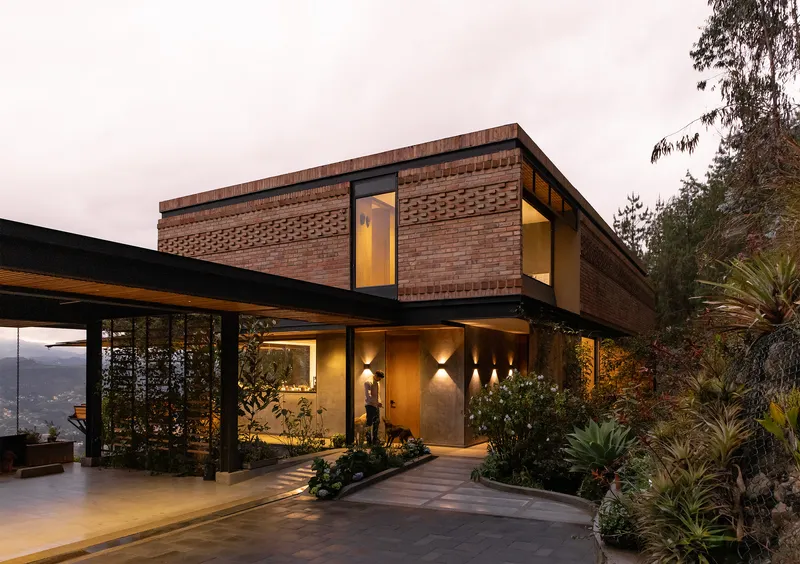
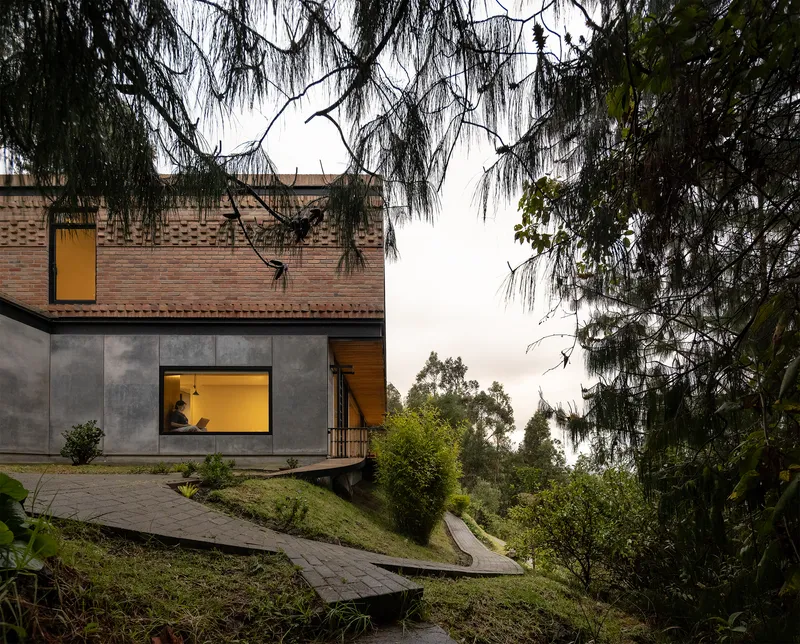
The upper floor is clad in locally produced brick, laid in varied patterns that create a subtle relief across the facade. The effect is not decorative in a superficial sense; the changing bond patterns introduce shadow lines that shift with the sun's angle, giving the long elevation a visual rhythm that prevents it from reading as a monotonous wall. Against the smooth concrete base, the brick panels feel warm, tactile, and rooted in regional craft.
At twilight, the patterned brickwork catches the last ambient light while the illuminated windows punch through it, creating a layered composition of solid, void, and glow. The overhanging willow branches in one view soften the geometry further, a reminder that the landscape here is not held at arm's length but allowed to come close.
Arrival Through the Forest
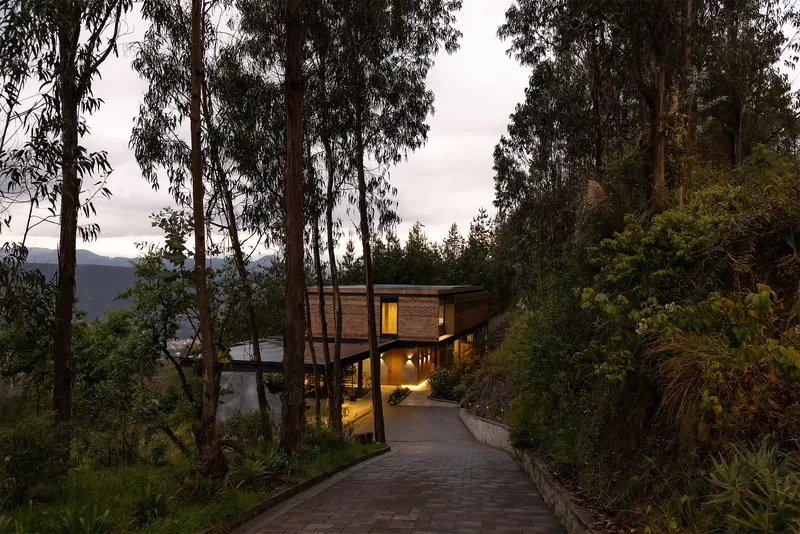
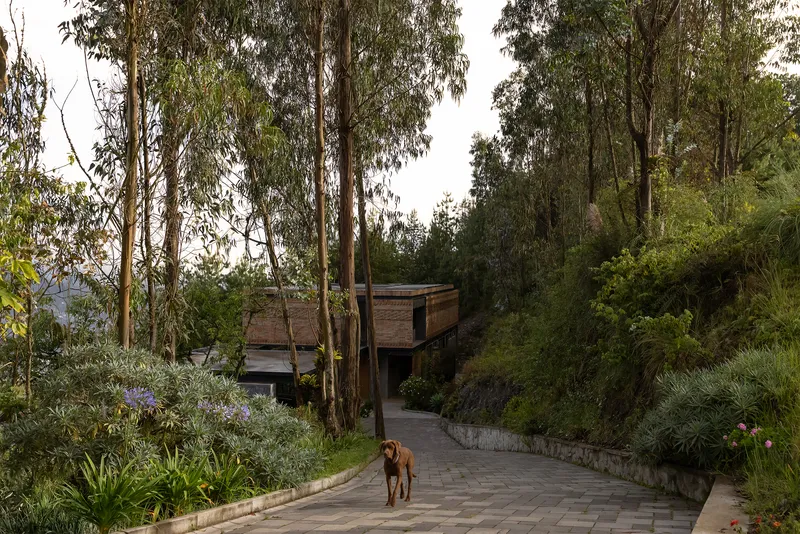
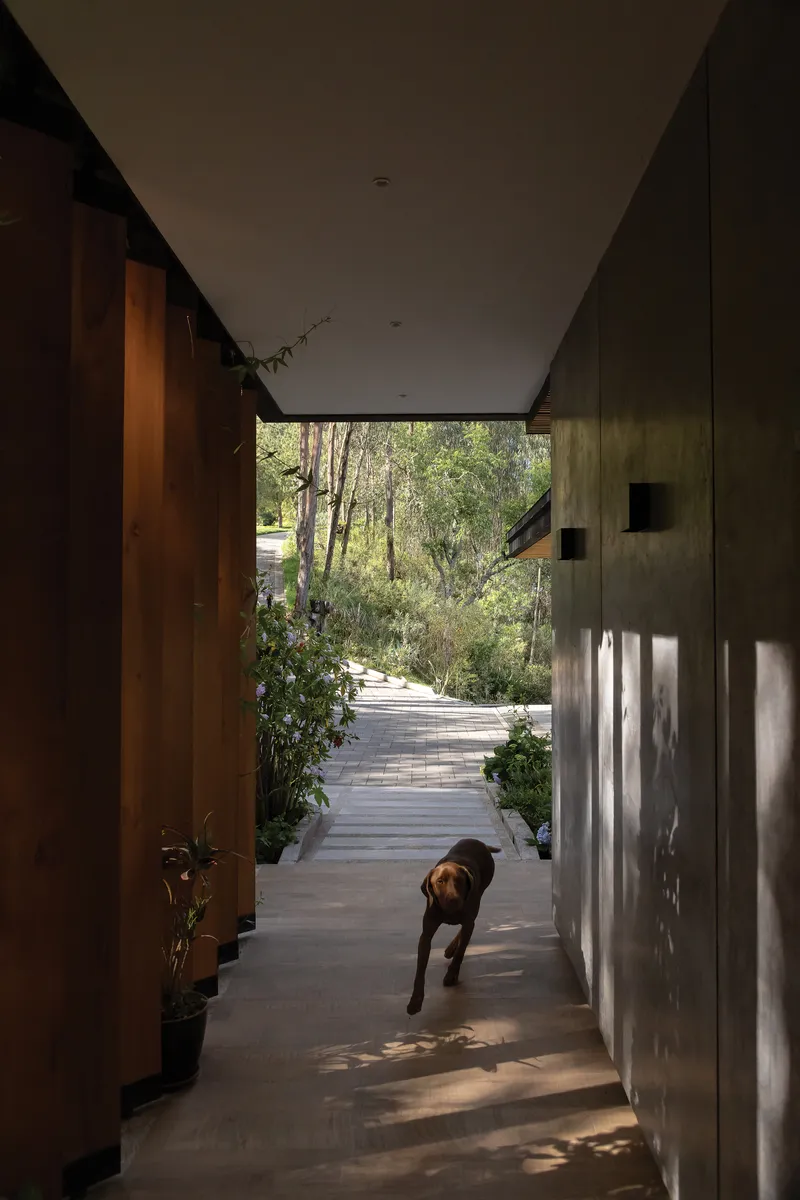
The approach to House 29 is choreographed through tall eucalyptus trees, along a paved driveway that reveals the building gradually. You see timber and brick fragments between trunks before you see the whole. A stone-paved walkway lined with planted beds leads to the entry corridor, where concrete walls frame a narrow view outward. The compression of this threshold, low and enclosed, makes the eventual release into the open living spaces feel earned.
Estudio29 understands that a house on a dramatic site needs a slow beginning. The forest does most of the work here, filtering views and muffling the scale of the valley beyond. By the time you step inside, the panorama through the glass wall hits with the force of something withheld.
Living Between Concrete and Canopy
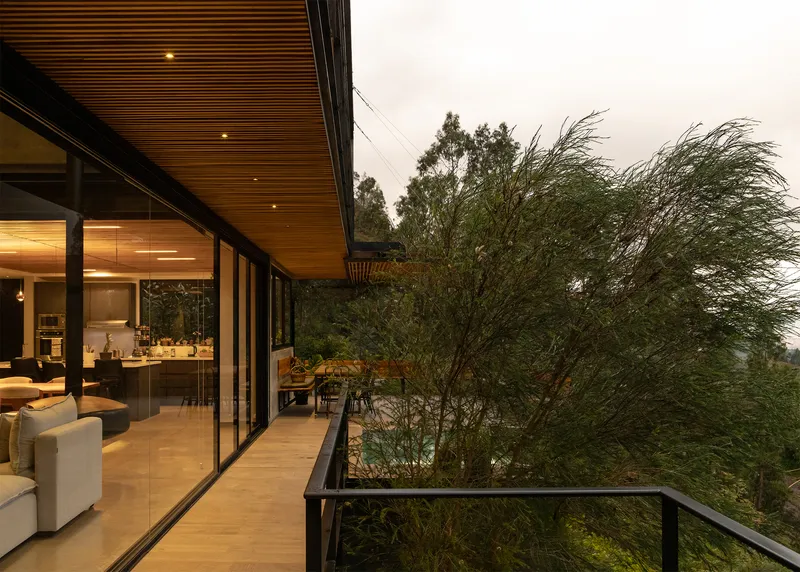
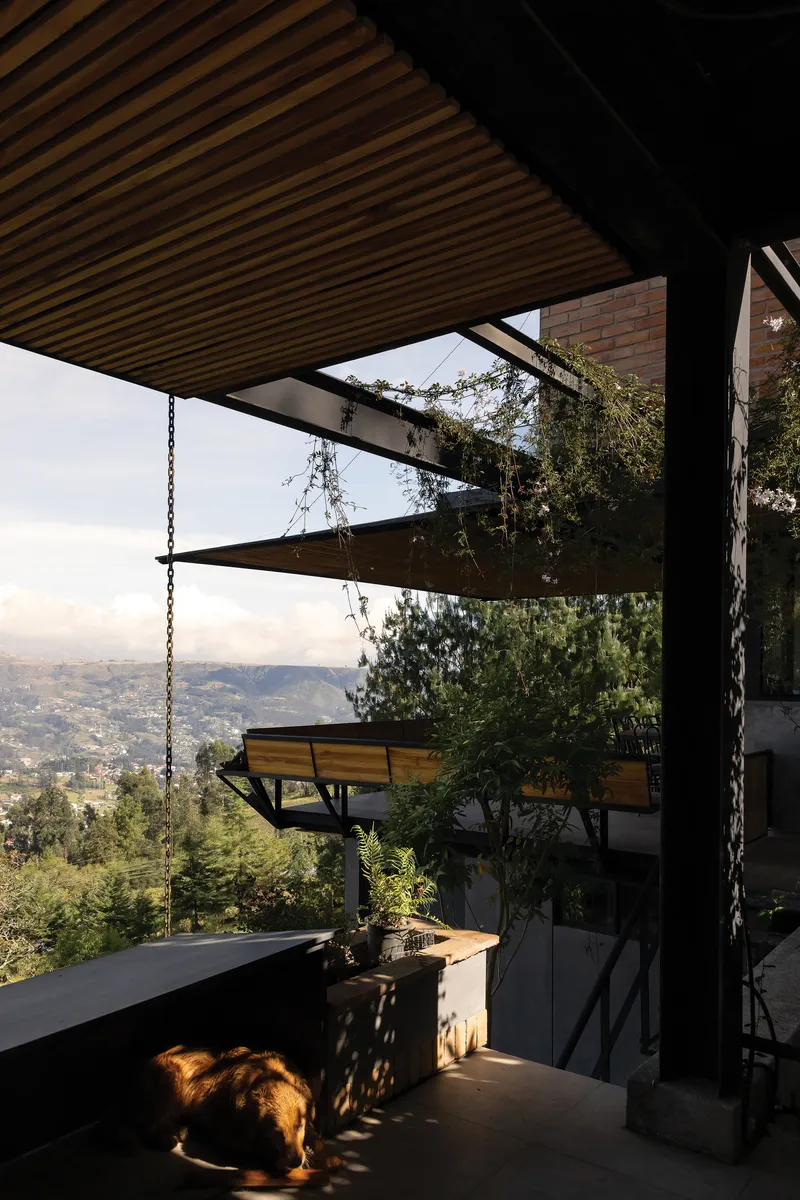
The main living room occupies the glazed lower level, open on one side to a planted courtyard where a windblown tree animates the interior with movement and light. The slatted timber soffit overhead adds warmth and scale to what could otherwise be a cold concrete box. There is a directness to this room: glass to landscape, timber to sky, concrete underfoot. No competing agendas.
A covered terrace extends the social space outward, with a timber slat ceiling and a chain-suspended bench oriented toward the valley. It is the kind of space that could easily tip into resort-catalog territory, but the rawness of the materials and the exposure to the Andean wind keep it honest. You are not insulated from the landscape here; you are sitting in it.
Framing the Private View
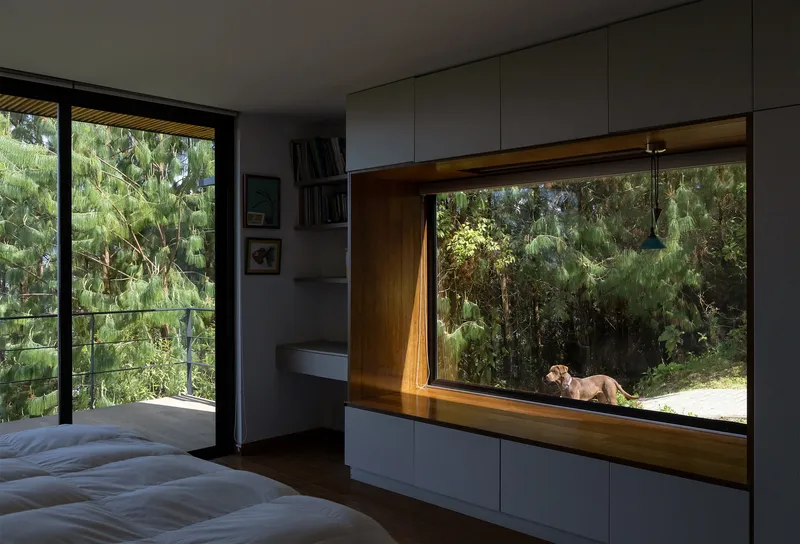
The bedrooms on the upper floor each receive a timber-framed picture window that isolates a specific slice of the pine forest. The framing is precise: not a panorama but a composed rectangle of green, scaled to the intimate act of waking up or reading. A dog resting on the exterior ledge in one image is a reminder that architecture, at its best, makes space for the unscripted.
The staggered timber-clad volumes visible from the hillside reveal the section strategy. Deep overhangs protect the bedrooms from direct sun and rain, while the stepping volumes follow the slope's gradient without mimicking it. The house steps up as the terrain steps down, creating a productive tension between built geometry and natural topography.
Plans and Drawings
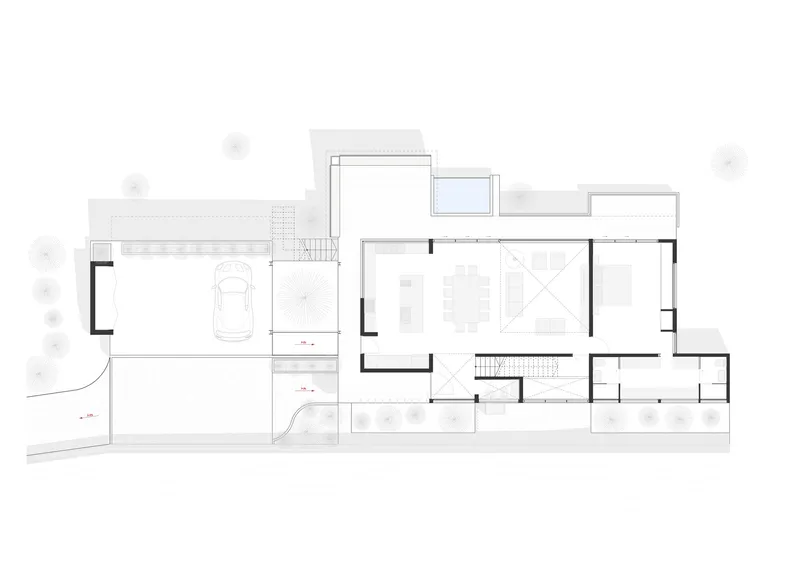
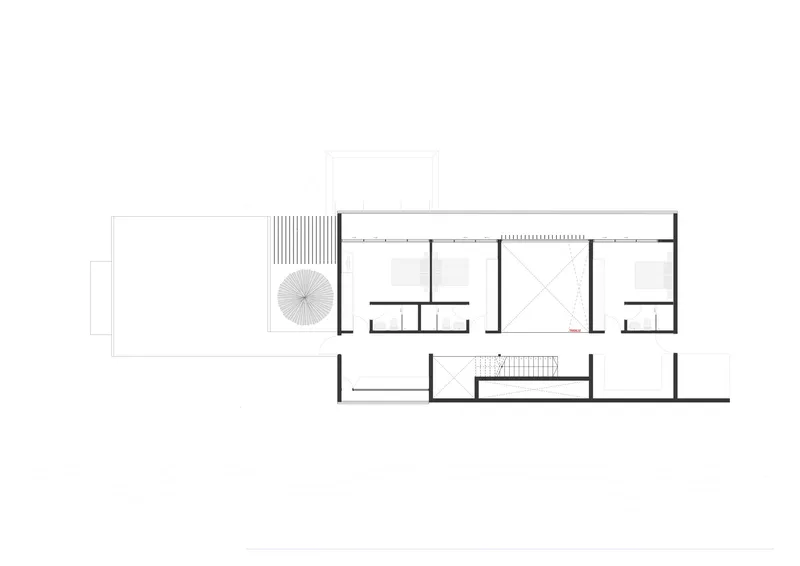
The ground floor plan shows a linear sequence from carport through entry corridor to the open living and dining spaces, with a spiral stair connecting to the upper level. The plan is efficient and legible: service to one side, living to the other, landscape always on the same front. The upper floor distributes bedrooms along the length of the bar, separated by a double-height void that brings light deep into the section and connects the two levels spatially.
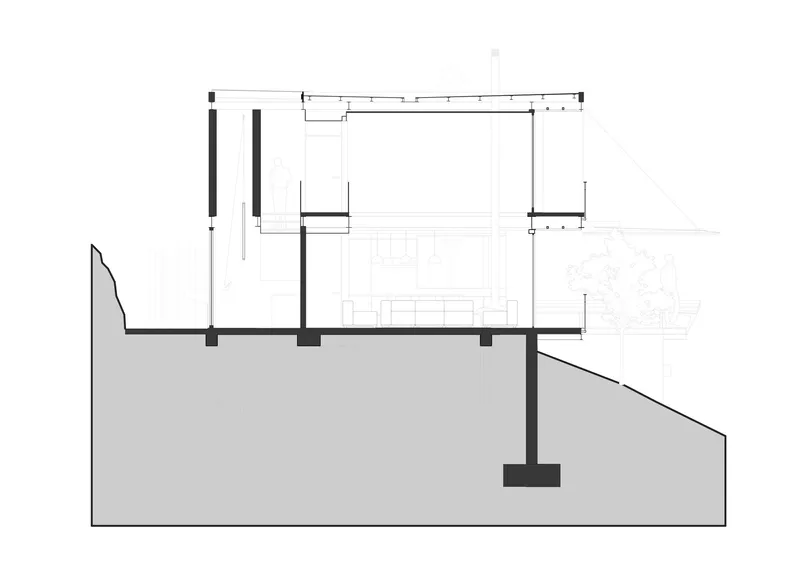
The section drawing is the most revealing document. It shows clearly how the two-storey volume sits on a basement foundation anchored into the slope, with the upper portion projecting forward into open air. The cantilever is not symbolic; it is the structural strategy that allows the house to occupy this terrain without reshaping it. The relationship between the finished floor level and the natural grade is tight, almost surgical, confirming that the land was barely touched.
Why This Project Matters
House 29 matters because it demonstrates that a single clear idea, executed with material rigor, can resolve the competing demands of a difficult site. The cantilever is not a formal flourish but a practical response to slope, soil, and the desire to leave the land intact. The material split between concrete and brick is not arbitrary but structural, distinguishing what touches the ground from what floats above it. In a landscape dominated by a sacred mountain, the house refuses to compete. It draws a horizontal line and defers to the terrain.
Estudio29's work here also points to the value of local material knowledge. The patterned brickwork is not an imported aesthetic; it comes from regional production and local laying traditions. Combined with the polished concrete and timber, it produces a building that feels both contemporary and rooted, legible in architectural terms but belonging to its Andean context. For a 350-square-meter family house, that is a significant achievement: specificity without spectacle, ambition without excess.
House 29 by Estudio29, Ecuador. 350 m², completed 2023. Photography by JAG Studio.
About the Studio
Share Your Own Work on uni.xyz
If projects like this are the kind of work you want to make, uni.xyz is a place to publish your own, find collaborators, and enter design competitions.


Popular Articles
Popular articles from the community


Manzana Morphosis: Stretching Barcelona's Grid into a Living Landscape for 2050
A radical reworking of the Eixample manzana turns density into a tool for generous public space, vertical ecology, and environmental performance.

Faces of the Soviet Avant-Garde: Turning Moscow's Street Names into an Open-Air Museum
A network of sculptural installations across a Moscow residential district transforms forgotten architect names into spatial encounters with cultural memor

Opera on the Sea: Driftwood Logic Shapes a Timber Opera House on Estonia's Coast
Trevor Orgill's opera house translates the entangled drift of floating timber into a civic building where wood, water, and music converge.

Temporary Home for Dogs: A Reversed Zoo Rethinks Animal Shelter Architecture
In Bucharest, a sinuous corridor and freed landscape flip the logic of containment, designing a shelter that works to make itself unnecessary.

Similar Reads
You might also enjoy these articles

Pixel Gardens: One Repeated Module Stacked Into a Terraced Social Housing Tower for Famagusta
Salem Bader's shortlisted housing tower builds a vertical neighbourhood from one repeated module, offsetting units to carve terraces, light and air.

Bao Huynh Watercolor Atelier: A Serene Art Retreat in Hội An
Bao Huynh Watercolor Atelier in Hội An blends multifunctional art spaces, sustainable design, local materials, and family-friendly living in a serene environment.

Atelier Macri Concept Store Interior Design by CASE-REAL
Atelier Macri store features a "ko" counter, walnut wood details, cork displays, blending retail, gallery, and seamless customer experiences.

Manuel Vargas Izquierdo Stadium and High-Performance Sports Center: Architectural Excellence in Jalpa de Méndez
The Manuel Vargas Izquierdo Stadium blends sustainable design, inclusive sports facilities, and cultural-inspired architecture, revitalizing Jalpa de Méndez’s public spaces.

Explore Household Competitions
Discover active competitions in this discipline

Challenge to design mud housing for contemporary communities

Challenge to reimagine the Iron Throne

Photograph architecture without architects

Illustrate the lost glory of Angkor Wat - Render Challenge
Comments (0)
Please login or sign up to add comments
No comments yet. Be the first to comment!