

Etea and Ghostframe Carve a Surreal Domestic World from Arches and Circles in Mérida
Casa Eclipse wraps 385 square meters of sculptural living space around a lush courtyard pool in Mexico's Yucatán Peninsula.


There is a long tradition in Mérida of turning inward. The colonial casa with its zaguán, its thick walls, and its courtyard garden has shaped domestic life in the Yucatán for centuries. Casa Eclipse, designed by Etea and Ghostframe, takes that typology and subjects it to a kind of fever dream: every rectangle becomes an arch, every flat ceiling a vault, every window a porthole. The result is a house that feels simultaneously ancient and hallucinatory, as if someone had crossbred a Roman bath with a De Chirico painting and planted the whole thing in a tropical garden.
The most interesting thing about the project is its commitment to geometry as atmosphere. Circles and arches are not decorative appliqué here; they are the primary structural and spatial language. A circular skylight frames an existing tree trunk. Arched openings stack two high to frame the courtyard pool. A cylindrical stair volume, painted mint green, anchors the double-height gallery. The discipline is total, and because the palette is limited to white surfaces and living green, the shapes do all the expressive work. It is a bold bet, and it pays off.
The Zaguán and the Threshold
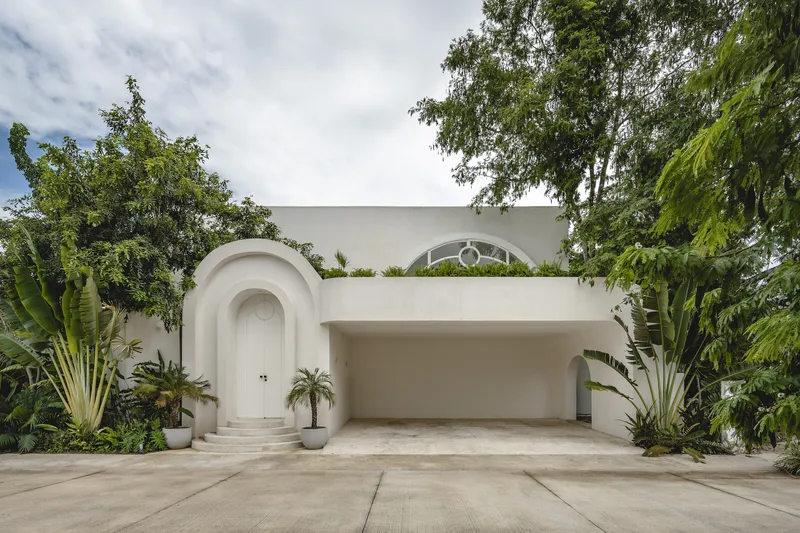
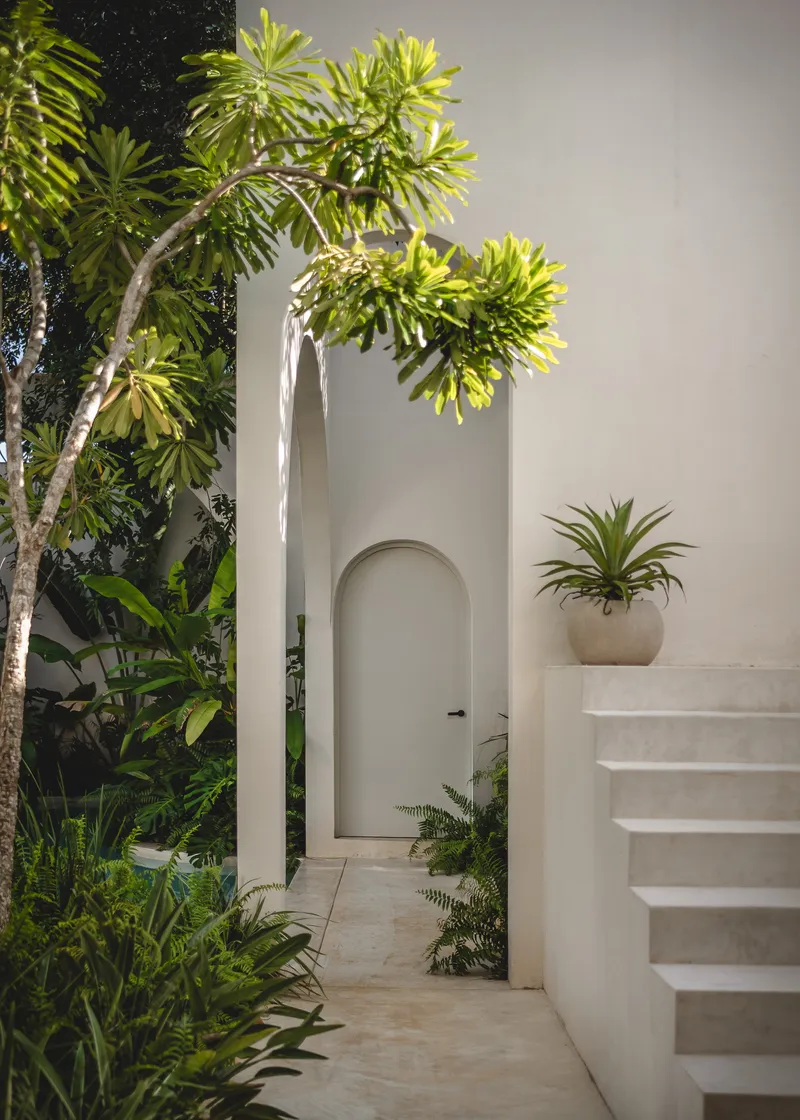
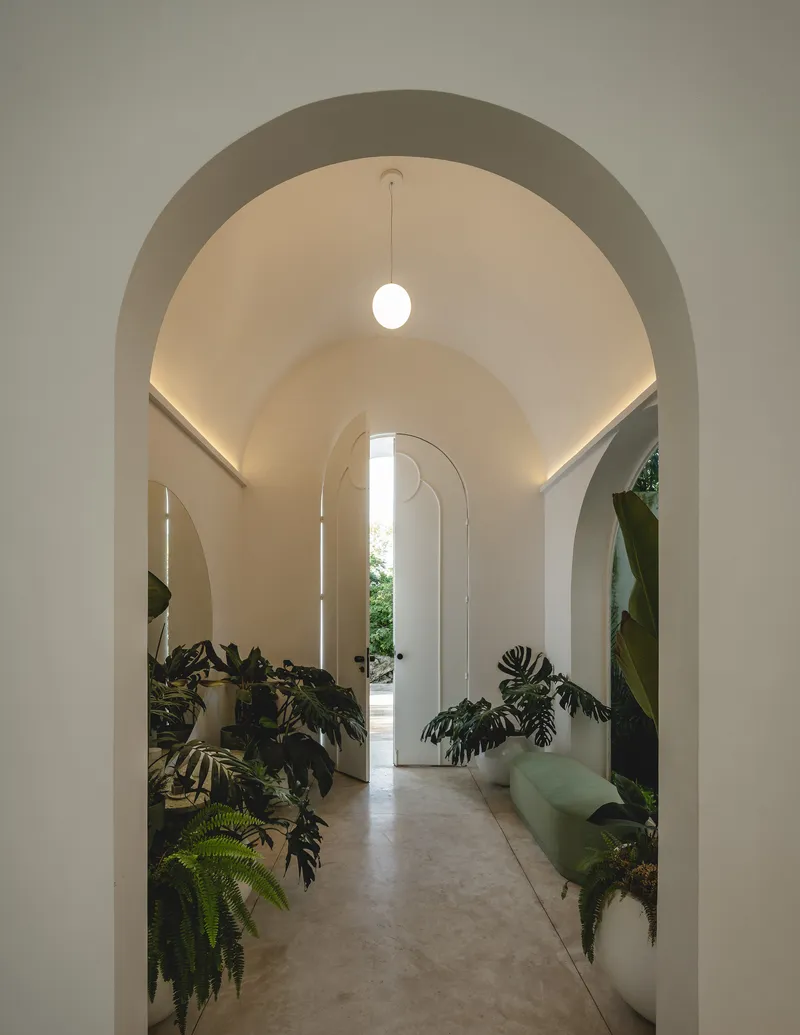
Entry follows the traditional Mérida sequence: a zaguán, or passage, draws you from the street into the interior world. The facade reads as a plain white wall punctuated by a single grand arch for pedestrians and a recessed bay for cars. A circular window, like a monocle, watches the street through a screen of banana plants. It is deliberately opaque, giving away nothing of the lush interior.
Once past the threshold, vaulted corridors with pendant lights lead toward the garden beyond. An exterior staircase beside an arched doorway hints at the vertical complexity to come. The transition from street to courtyard is carefully staged: each step peels away another layer of the public world and replaces it with the house's own logic of curved white surfaces and filtered tropical light.
The Double-Height Gallery
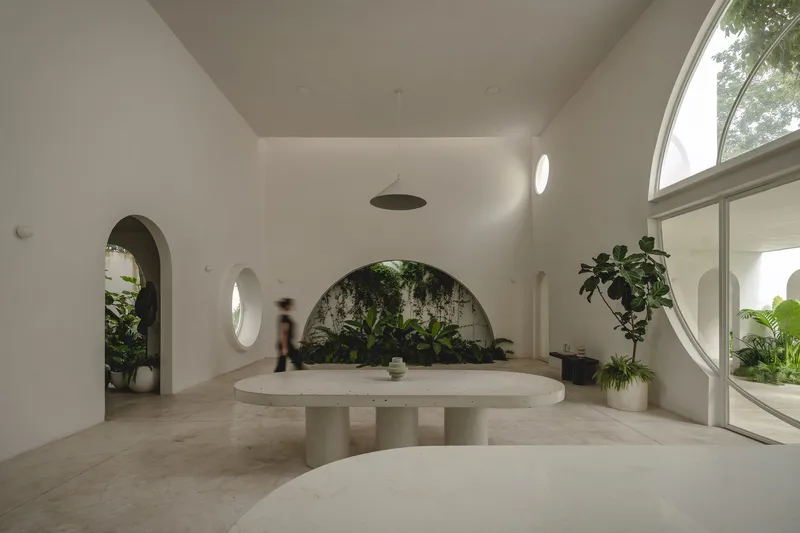
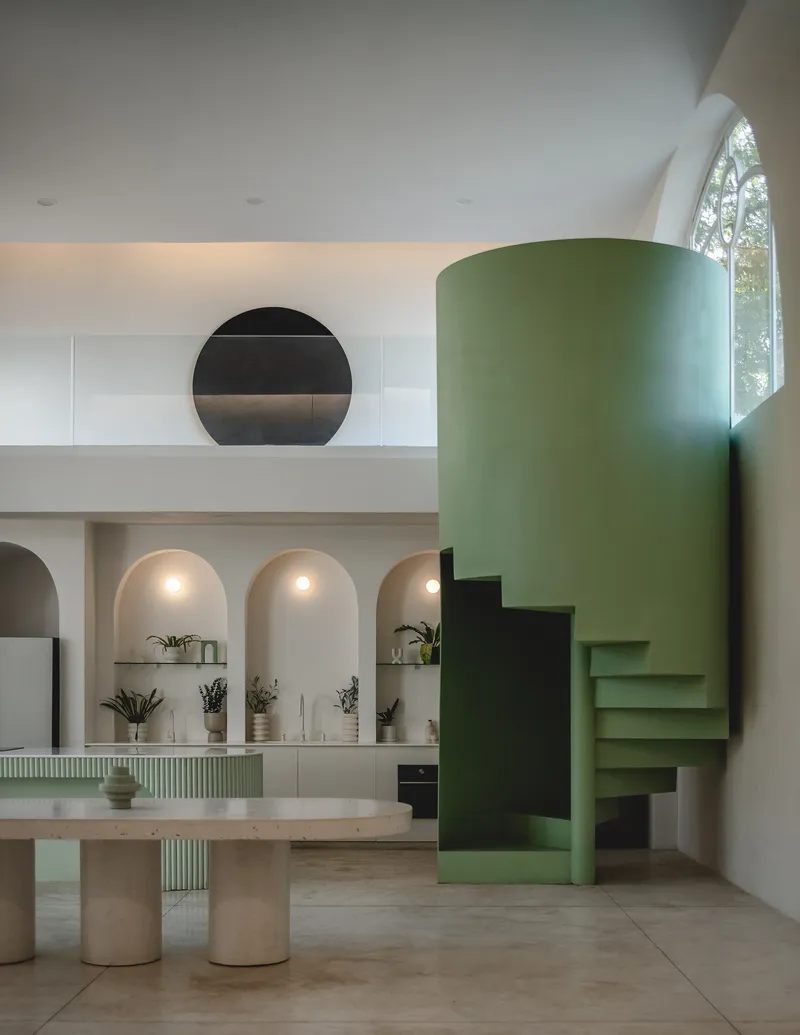
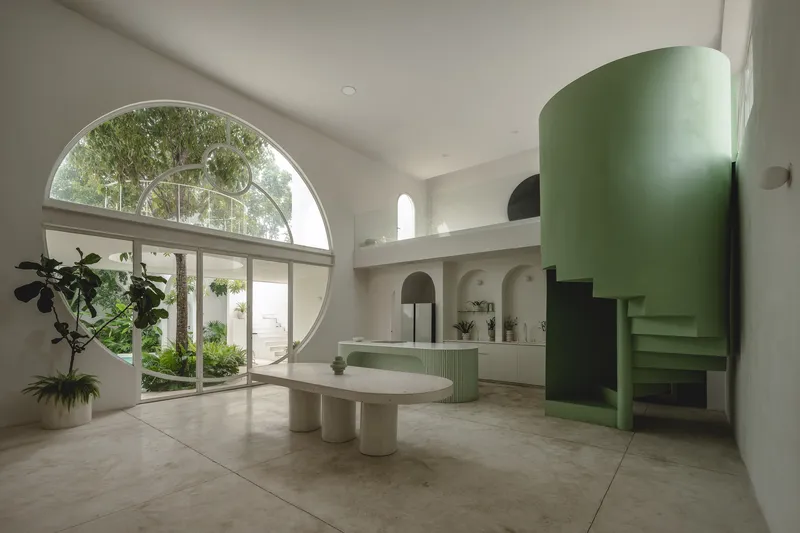
The social heart of the house is a double-height gallery that absorbs the functions of living room, dining room, kitchen, and circulation into a single generous volume. Arched niches along one wall house the kitchen, lit warmly from within, while a mint green cylindrical volume contains the staircase rising to a mezzanine above. The color choice is deliberate and effective: against the house's otherwise total whiteness, the green cylinder registers as a vertical garden element, a chromatic echo of the real vegetation outside.
A large circular window punches through one wall, offering a courtyard view that is itself framed by potted plants. The oval dining table, the curved stair rail, the vaulted ceiling: every surface participates in the same geometric family. Service functions, tucked behind the kitchen and beneath the mezzanine, are invisible from the main volume. The architects have been ruthless about keeping the gallery clear, allowing its proportions to speak.
Courtyard and Pool
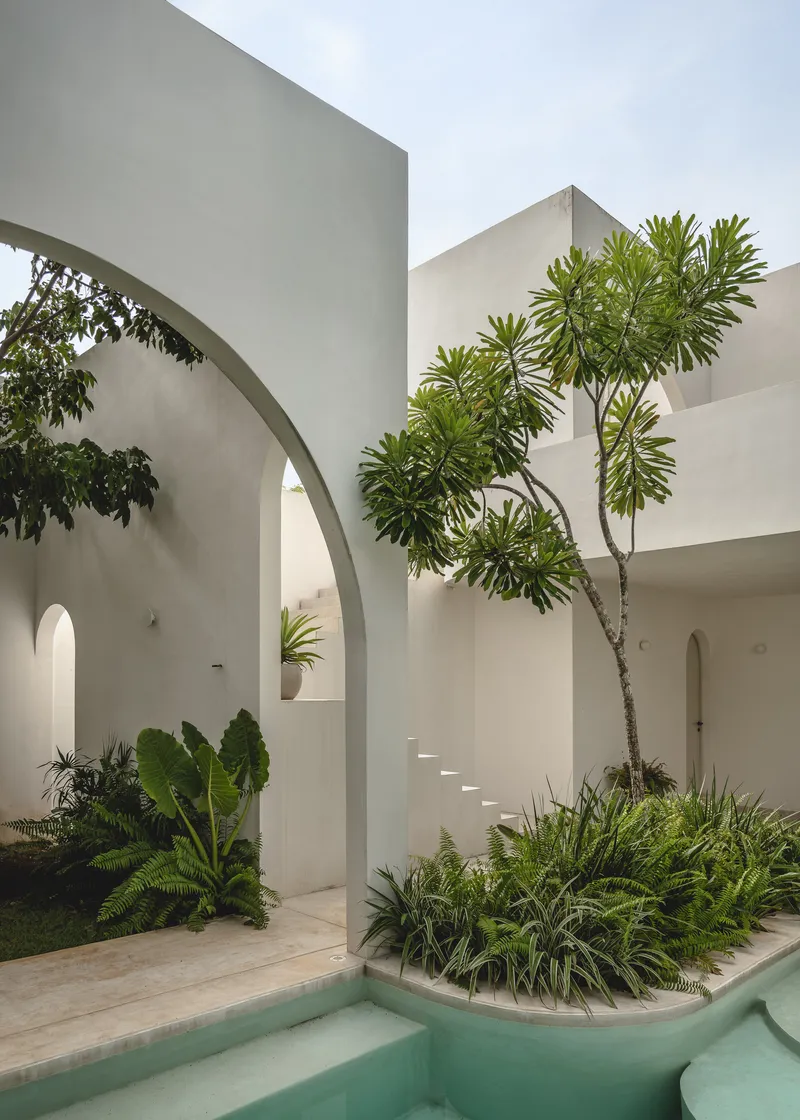
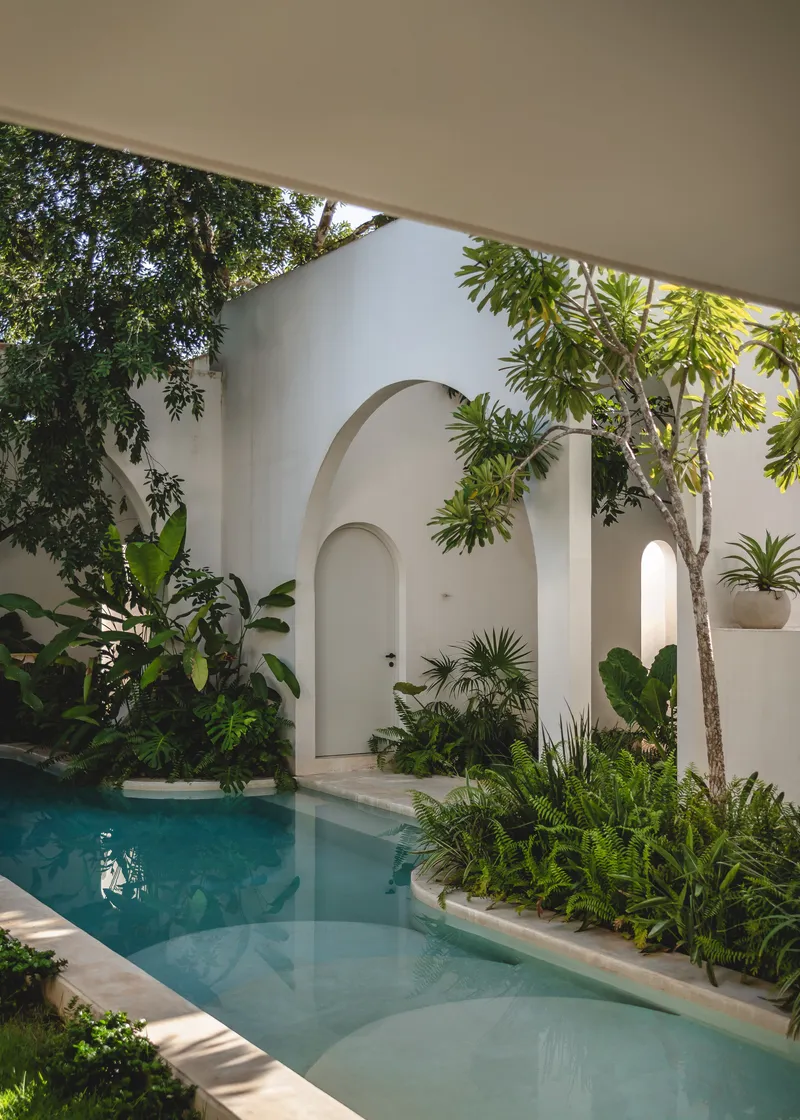
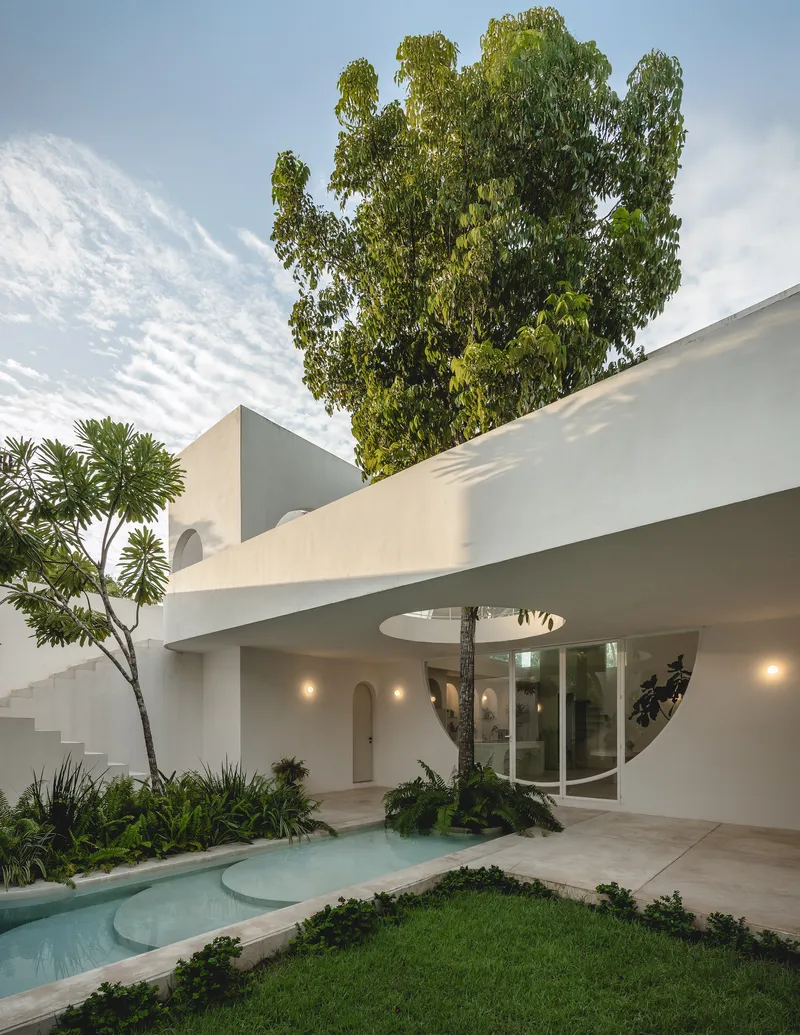
The courtyard is the true center of gravity. A turquoise pool with a curving edge occupies its floor, surrounded by white walls, floating cantilevered stairs, tall palms, and banana plants. The effect is of a private oasis that could exist nowhere else: the tropical planting is distinctly Yucatecan, but the architectural frame that contains it belongs to a more abstract world of pure form.
At dusk, a circular opening frames an existing tree trunk against the darkening sky, turning a practical decision (preserving a mature tree) into a theatrical moment. The pool edge curves to meet the walls, and the boundary between architecture and landscape dissolves into a continuous surface of water, stone, and foliage. It is the kind of space that photographs well but likely feels even better in person, where the sound of water and the smell of wet earth complete the picture.
The Circular Skylight
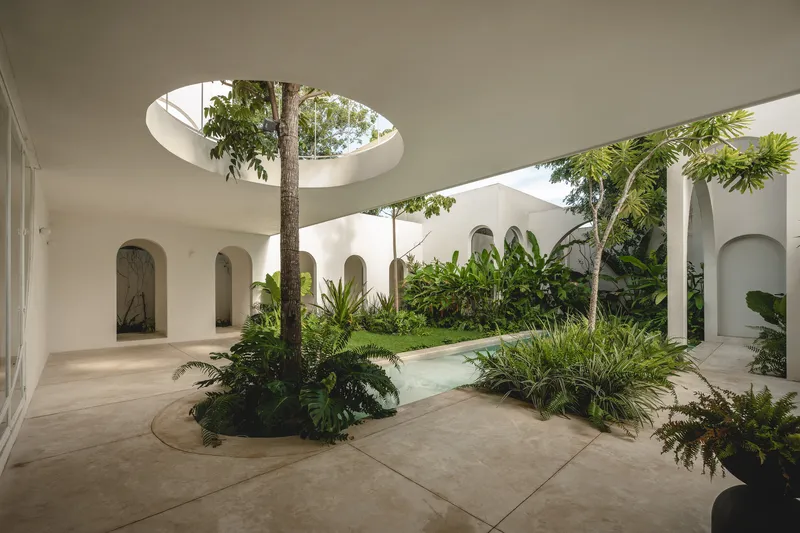
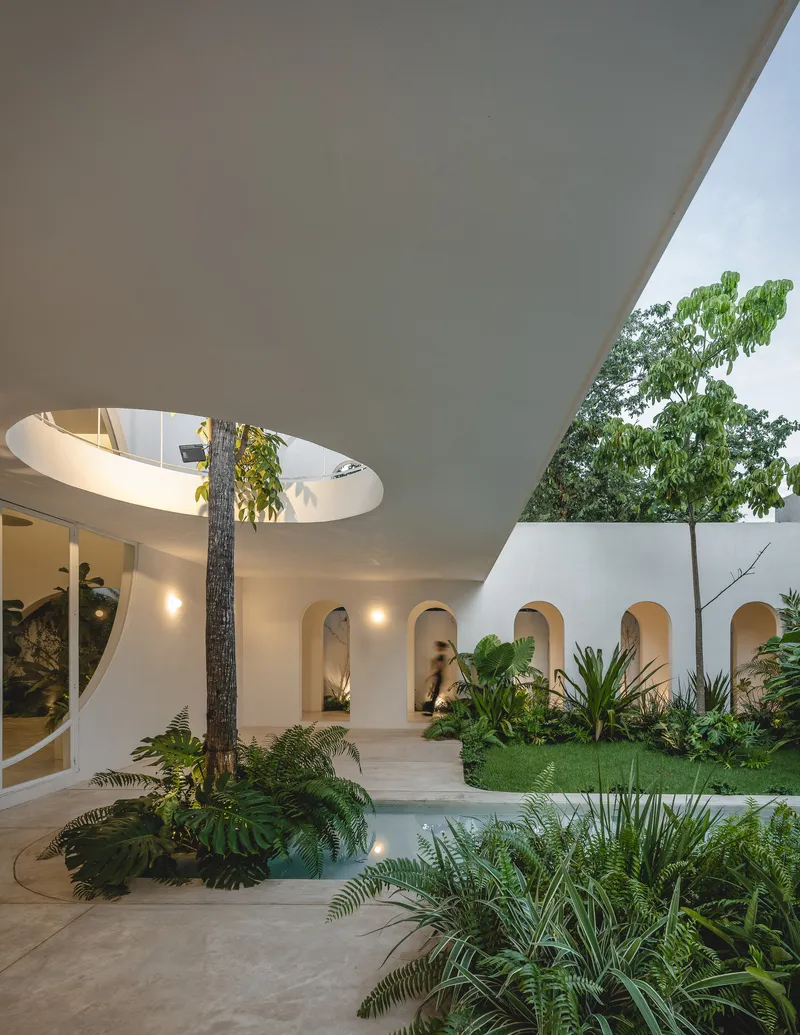
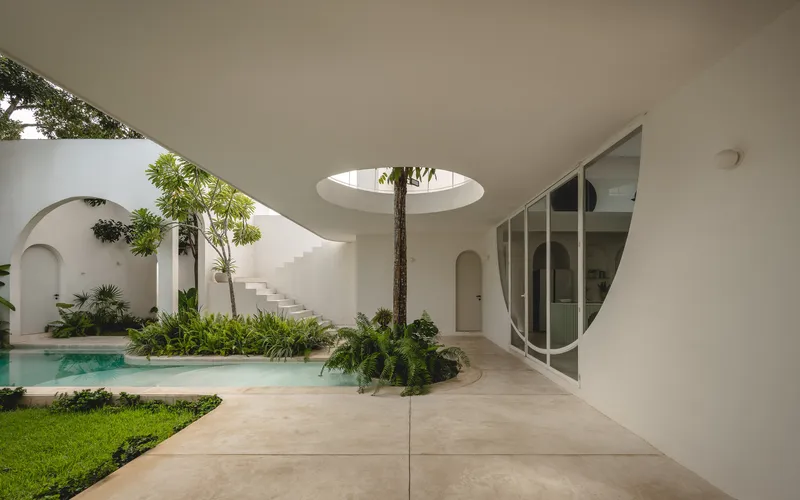
The project's signature move is a circular skylight that wraps around the trunk of an existing tree, allowing it to pass through the roof plane and into the sky above. Below, ferns cluster around a shallow reflecting pool at the base of the trunk. The detail is simultaneously structural accommodation and poetic gesture: the tree was here first, and the house acknowledges that fact by literally building around it.
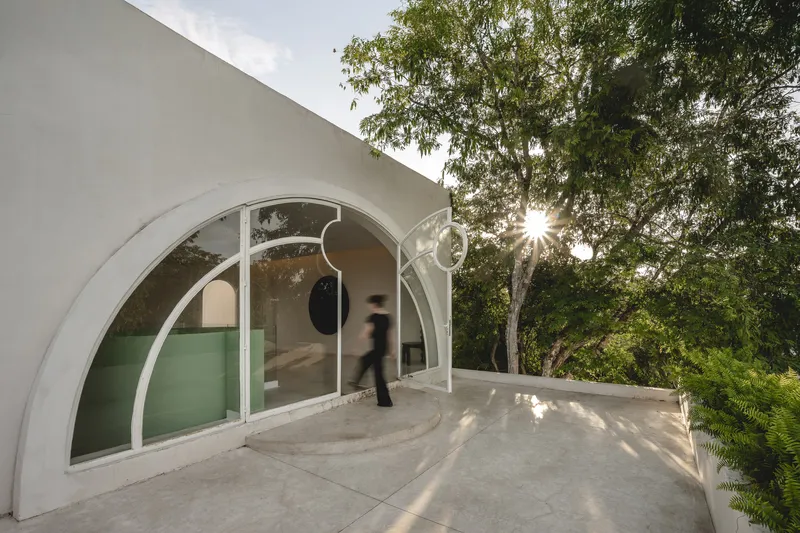
From the covered terrace above, the same oculus reads differently. The curved white ceiling frames a view straight down into the planted courtyard, and the tree trunk becomes a vertical axis connecting ground, water, roof, and sky. It is a detail that rewards repeated viewing from multiple levels, which is exactly what good section design should do.
The Stacked Arches and Framed Views
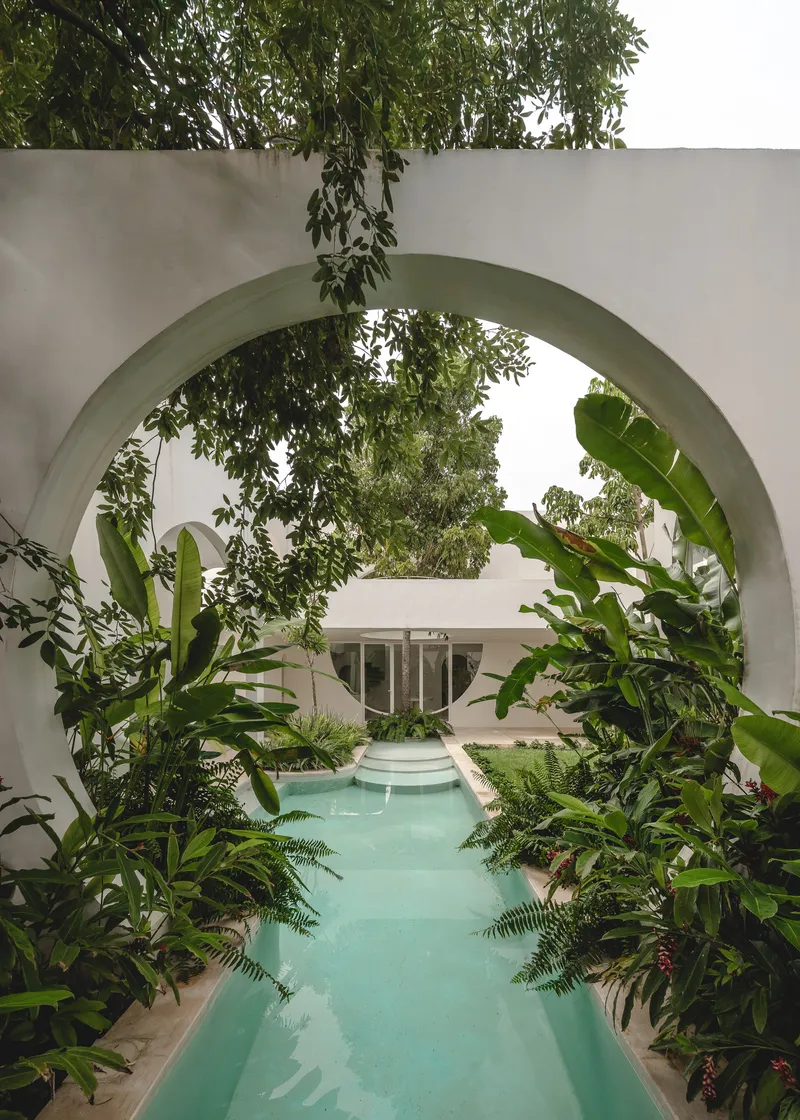
Two arches stacked vertically frame the courtyard pool through a dense curtain of ferns, palms, and banana plants. The composition is intensely picturesque in the original sense of the word: it constructs a picture. The architects are clearly aware of the power of the frame, and they exploit it relentlessly. Every arched opening stages a view. Every circular window crops the garden into a specific composition.
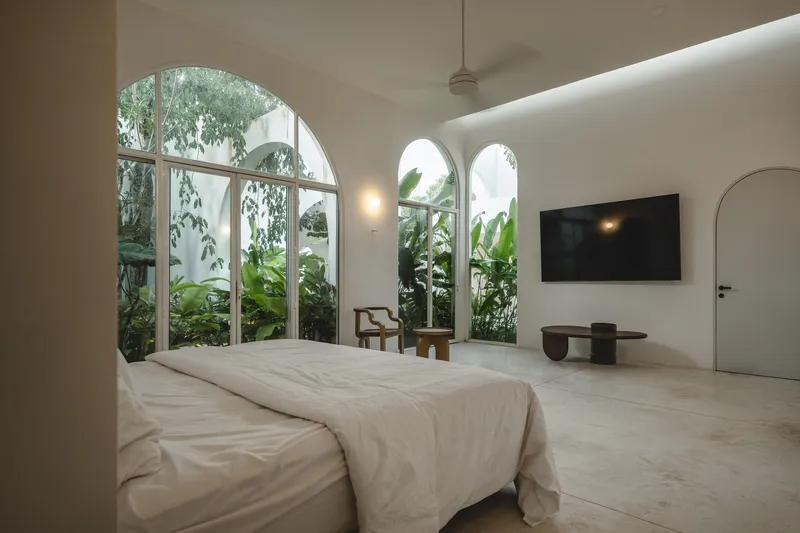
The bedrooms benefit from this strategy. An arched window in one room opens onto the planted courtyard, where banana palms catch the afternoon light. The curved glass facade of a terrace-level space slides open to a stone deck at sunset. These are not neutral apertures; they are carefully aimed instruments that select what you see and, just as importantly, what you do not.
Plans and Drawings
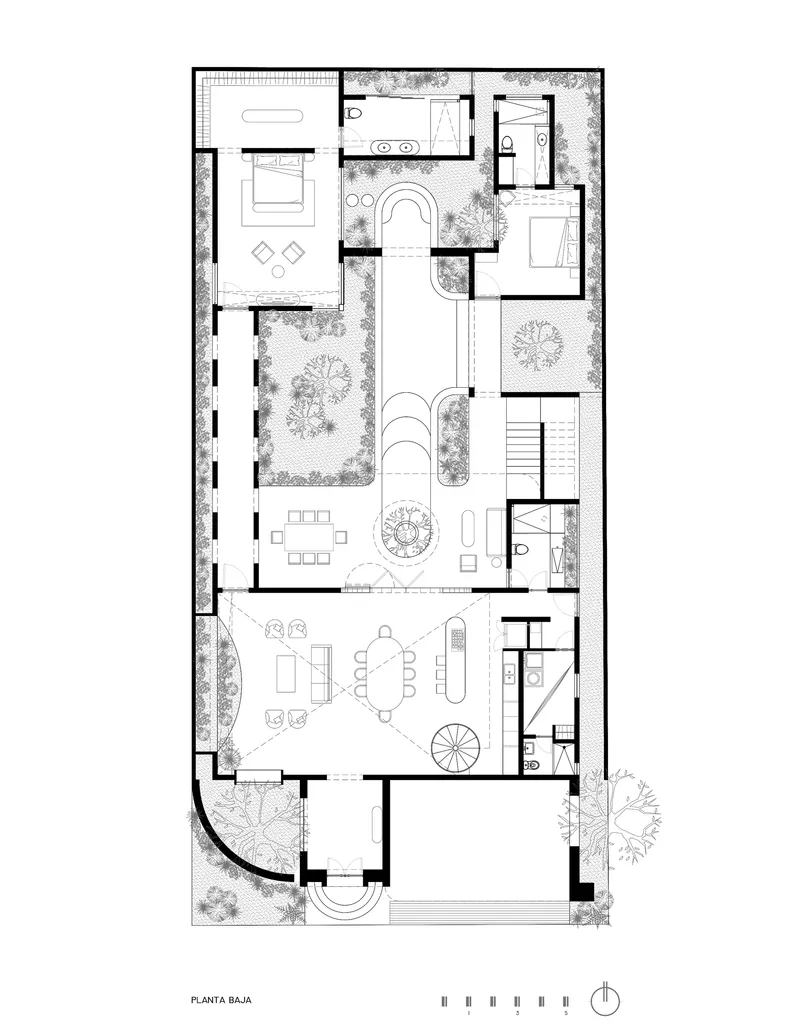
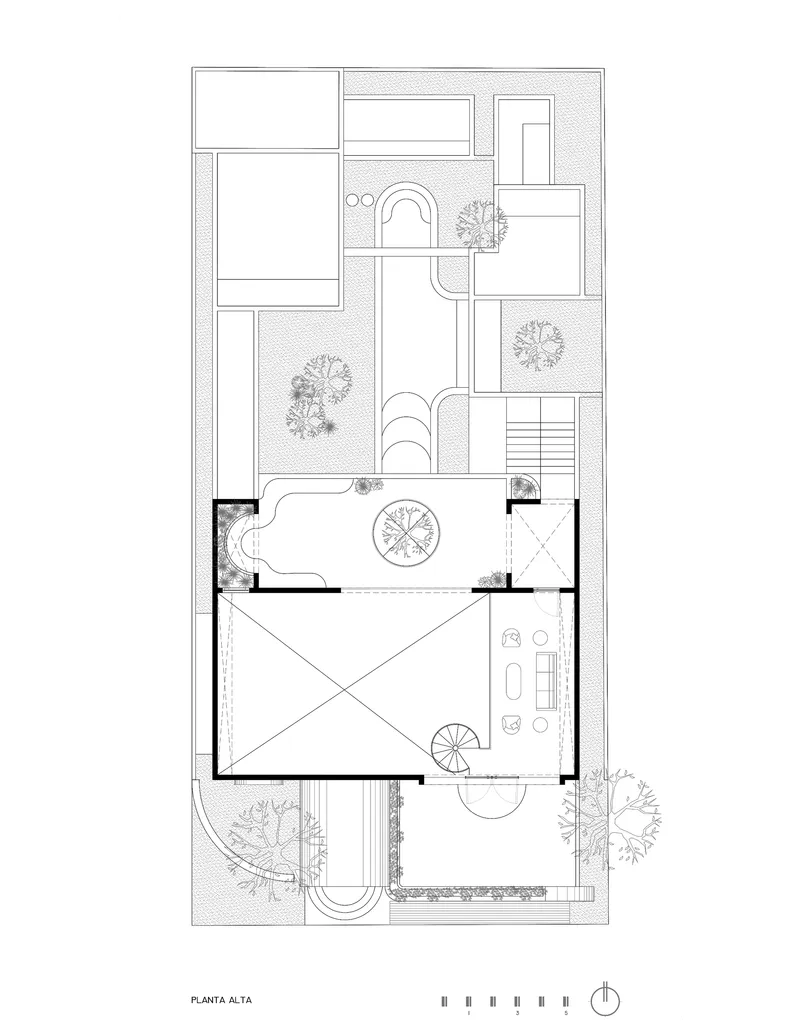
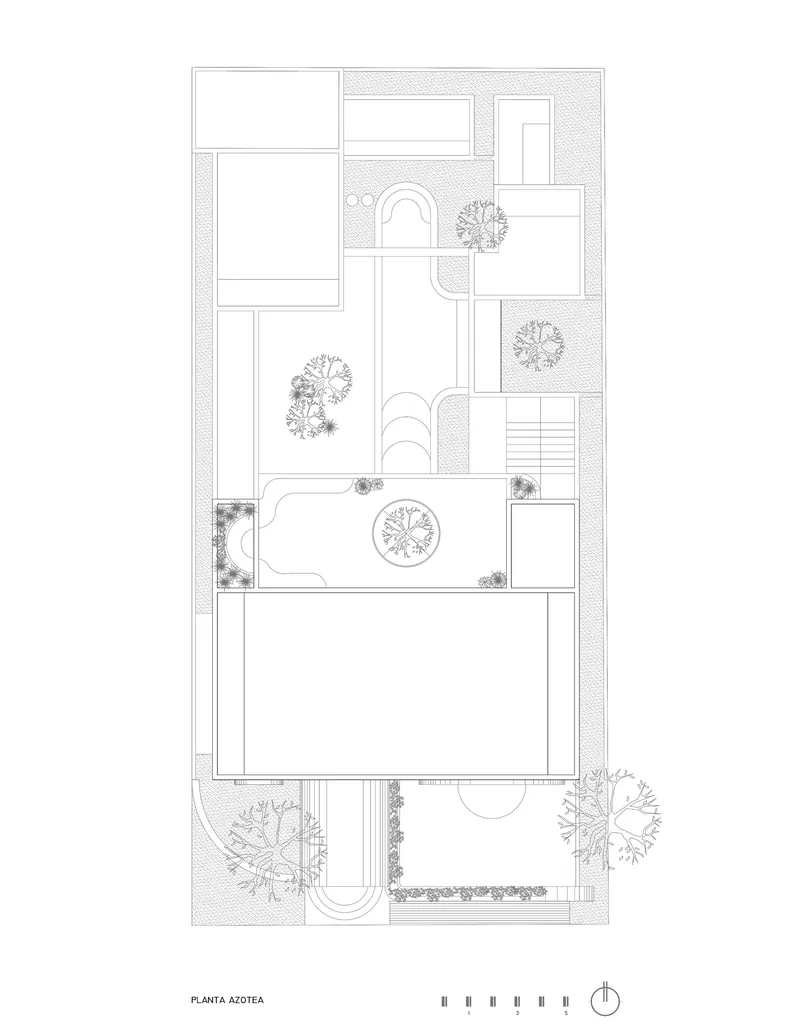
The ground floor plan reveals the organizational logic: rooms wrap around a central courtyard pool on three sides, with planted areas mediating between interior and exterior. The upper floor pulls back from the courtyard edge to create outdoor terraces, and a spiral stair provides a secondary vertical connection. The roof plan shows a generous terrace and pool deck surrounded by landscaped zones, giving the house a third habitable level.
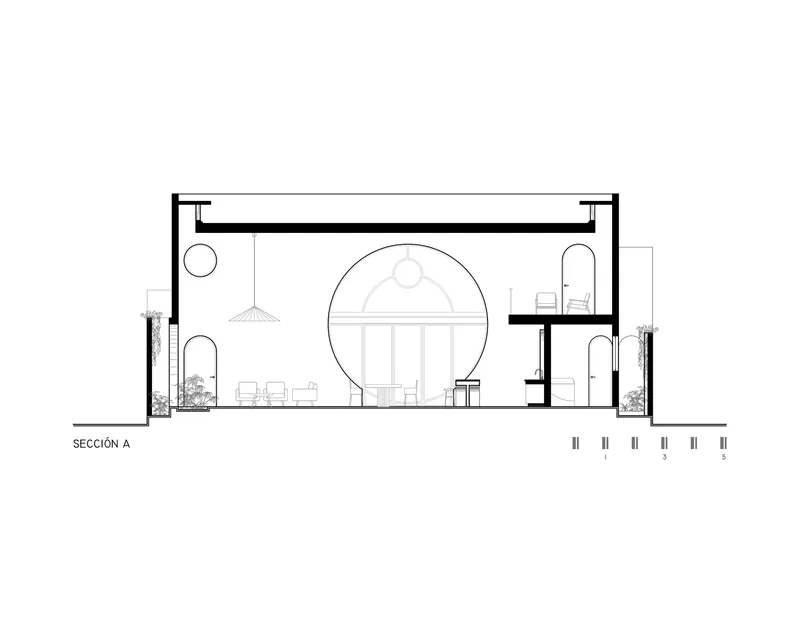
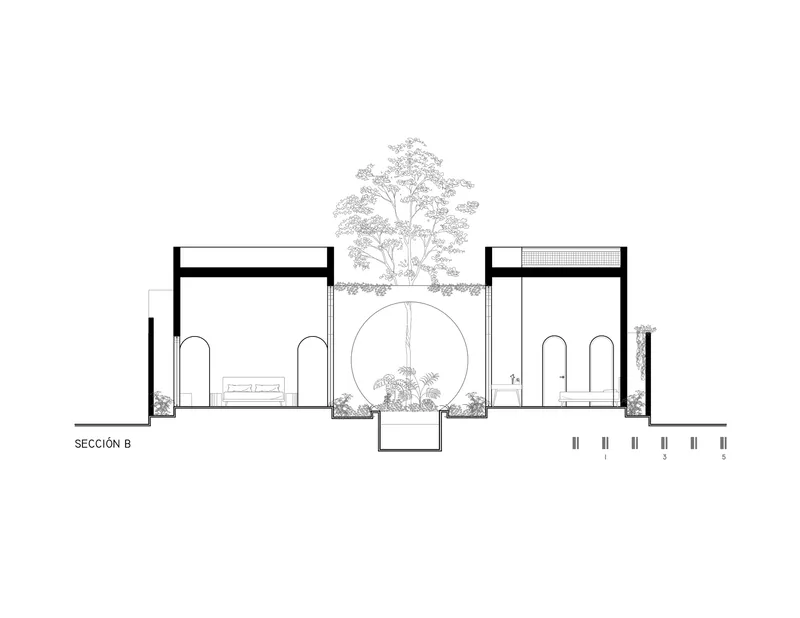
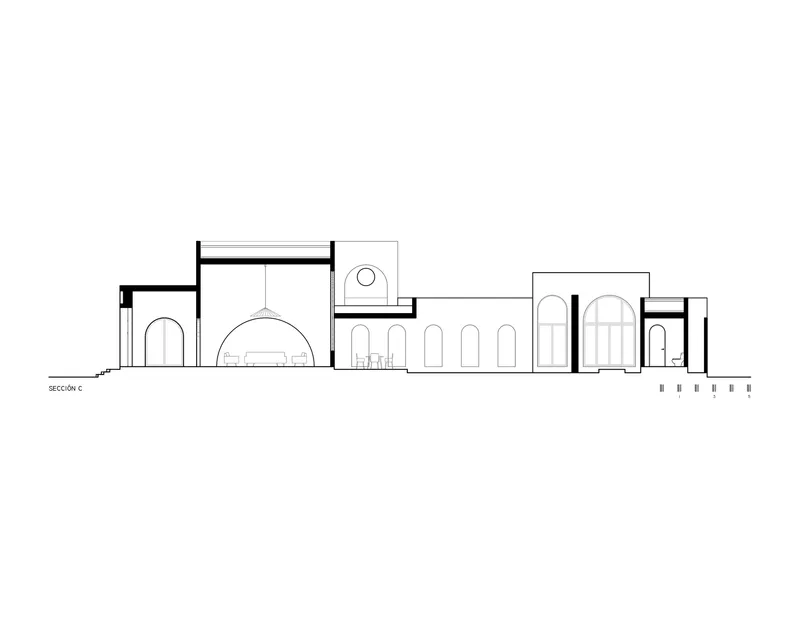
The sections are where the project's ambition becomes clearest. Vaulted and domed ceiling profiles create varied interior heights that would be invisible in plan. The central circular skylight, the stacked arched openings, and the relationship between planted courtyard and enclosed rooms all read with precision in section. One drawing shows how the tall tree framed by the oculus rises between symmetrical vaulted rooms, confirming that the tree is not incidental to the design but foundational to it.
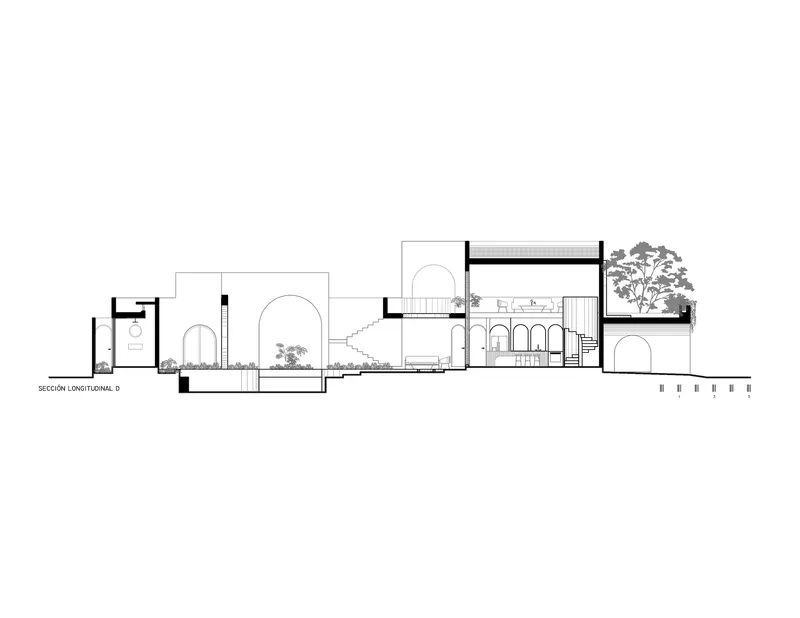
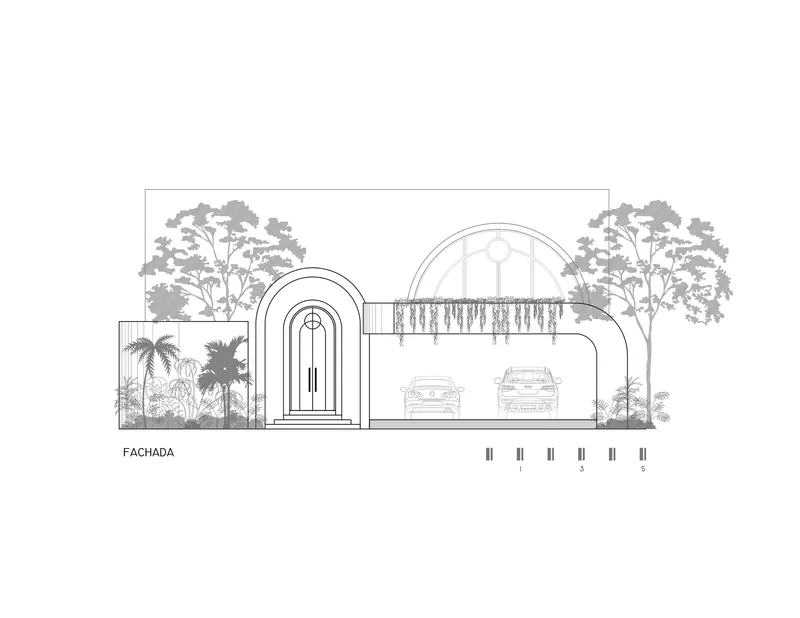
The longitudinal section reveals a split-level arrangement with stairs stepping between planted terraces under a flat roof, while the elevation drawing of the entry portal and carport shows the restrained public face: an arched opening, parked cars, and a row of palms and shade trees. The contrast between exterior reserve and interior exuberance is a deliberate strategy, and the drawings make the gap legible.
Why This Project Matters
Casa Eclipse arrives at a moment when the arch, the vault, and the circle have returned to fashion across global residential architecture, from Jaipur to Tulum. The risk of such a project is that geometry becomes wallpaper: arches for Instagram, circles for the algorithm. What keeps this house from falling into that trap is the depth of its spatial thinking. The geometry is not applied to surfaces; it generates the plan, the section, the light, and the relationship between building and garden. The circular skylight around the tree trunk is not a cute detail. It is a structural decision that organizes the entire courtyard sequence.
Etea and Ghostframe have also demonstrated that the Mérida courtyard house, a type with deep colonial and pre-colonial roots, still has room for genuine reinvention. By maintaining the introversion, the zaguán, and the primacy of the garden while replacing the rectilinear frame with a consistent curvilinear language, the architects produced something that feels local and strange at the same time. That combination is rare, and it is worth paying attention to.
Eclipse House (Casa Eclipse) by Etea and Ghostframe. Mérida, Mexico. 385 m². Completed 2024. Photography by Manolo R. Solis.
About the Studio
Share Your Own Work on uni.xyz
If projects like this are the kind of work you want to make, uni.xyz is a place to publish your own, find collaborators, and enter design competitions.


Popular Articles
Popular articles from the community


Temporary Home for Dogs: A Reversed Zoo Rethinks Animal Shelter Architecture
In Bucharest, a sinuous corridor and freed landscape flip the logic of containment, designing a shelter that works to make itself unnecessary.

The Amber Palace Opera: A Geological Fiction Surfaces on Tallinn's Baltic Waterfront
Pierre Brillard reimagines a Baltic legend as a public landscape, opera house, and waterfront promenade rooted in Tallinn's coastal identity.

Tsunami Convergenics: Turning Catastrophic Ocean Forces into Underwater Housing Infrastructure
A speculative underwater settlement off the coast of Onagawa, Japan, treats tsunamis and typhoons as energy sources rather than threats.

Opera on the Sea: Driftwood Logic Shapes a Timber Opera House on Estonia's Coast
Trevor Orgill's opera house translates the entangled drift of floating timber into a civic building where wood, water, and music converge.

Similar Reads
You might also enjoy these articles

Pixel Gardens: One Repeated Module Stacked Into a Terraced Social Housing Tower for Famagusta
Salem Bader's shortlisted housing tower builds a vertical neighbourhood from one repeated module, offsetting units to carve terraces, light and air.

Bao Huynh Watercolor Atelier: A Serene Art Retreat in Hội An
Bao Huynh Watercolor Atelier in Hội An blends multifunctional art spaces, sustainable design, local materials, and family-friendly living in a serene environment.

Atelier Macri Concept Store Interior Design by CASE-REAL
Atelier Macri store features a "ko" counter, walnut wood details, cork displays, blending retail, gallery, and seamless customer experiences.

Manuel Vargas Izquierdo Stadium and High-Performance Sports Center: Architectural Excellence in Jalpa de Méndez
The Manuel Vargas Izquierdo Stadium blends sustainable design, inclusive sports facilities, and cultural-inspired architecture, revitalizing Jalpa de Méndez’s public spaces.


Comments (0)
Please login or sign up to add comments
No comments yet. Be the first to comment!