
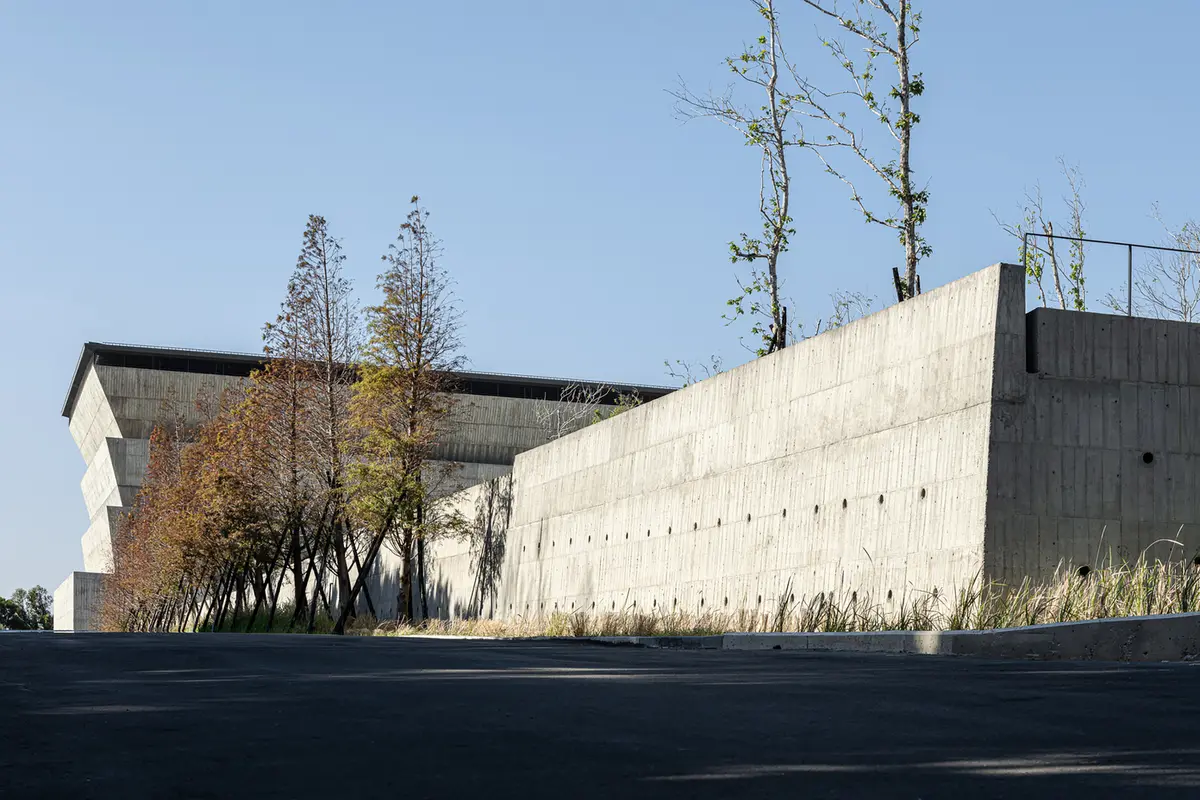
Eternal Hill Columbarium by Behet Bondzio Lin Architekten
Eternal Hill Columbarium blends slanted concrete forms, natural light, and wind to create a serene, contemplative space for remembrance.


A Sacred Space for Reflection and Farewell in Taiwan’s Wind City
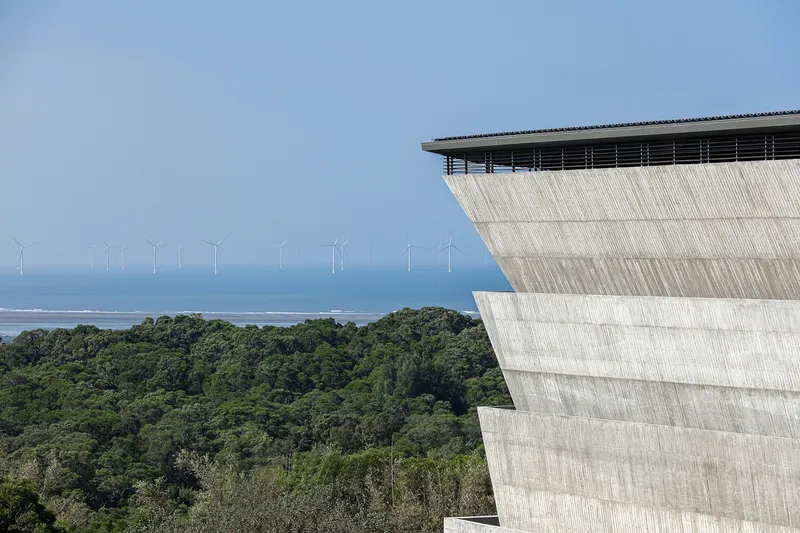
Set within the contemplative landscape of Xiangshan District in Hsinchu—famously known as Taiwan’s Wind City—the Eternal Hill Columbarium by Behet Bondzio Lin Architekten redefines the architectural language of remembrance, grief, and healing. More than a final resting place, the columbarium becomes a deeply poetic spatial experience where memory, nature, and architecture merge in meditative balance.
At its core, the project confronts a universal question: What kind of space can contain our grief, honor those we have lost, and give comfort to the living? Designed to house the remains of over 70,000 individuals, the Eternal Hill Columbarium is not only a vessel of memory but also an architectural response to emotional weight, spiritual ritual, and environmental context.
Architectural Concept: Embracing Grief with Light and Form
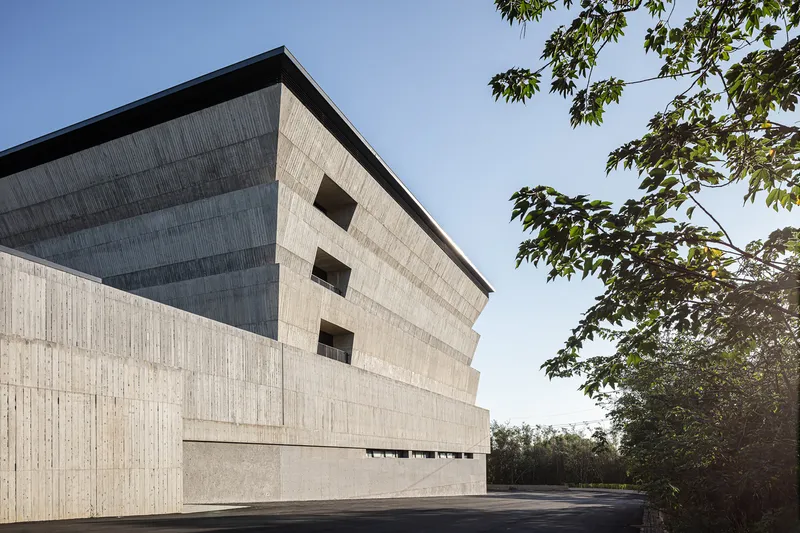
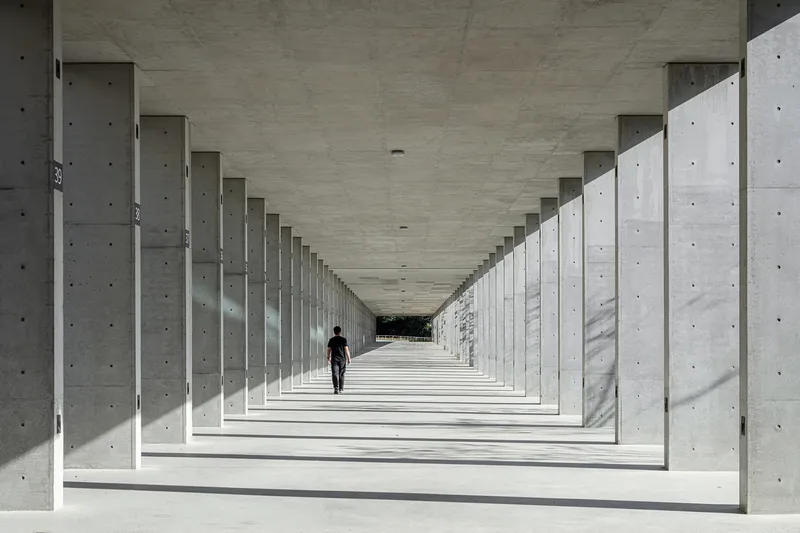
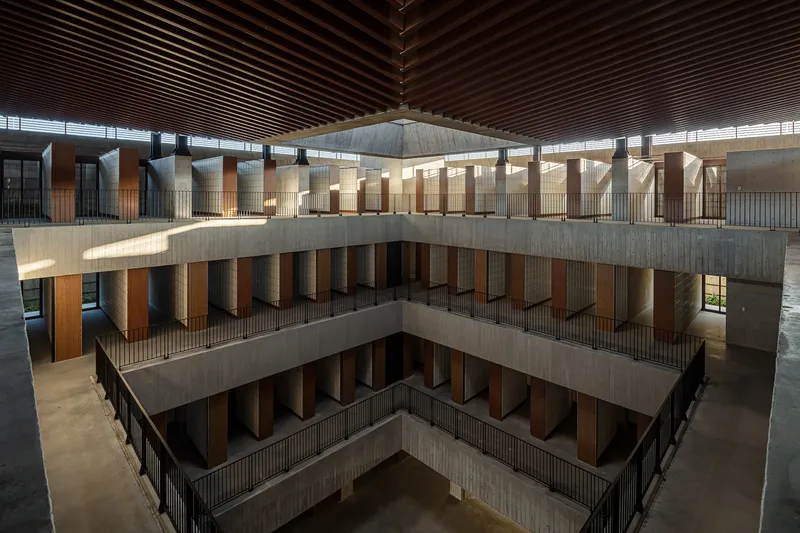
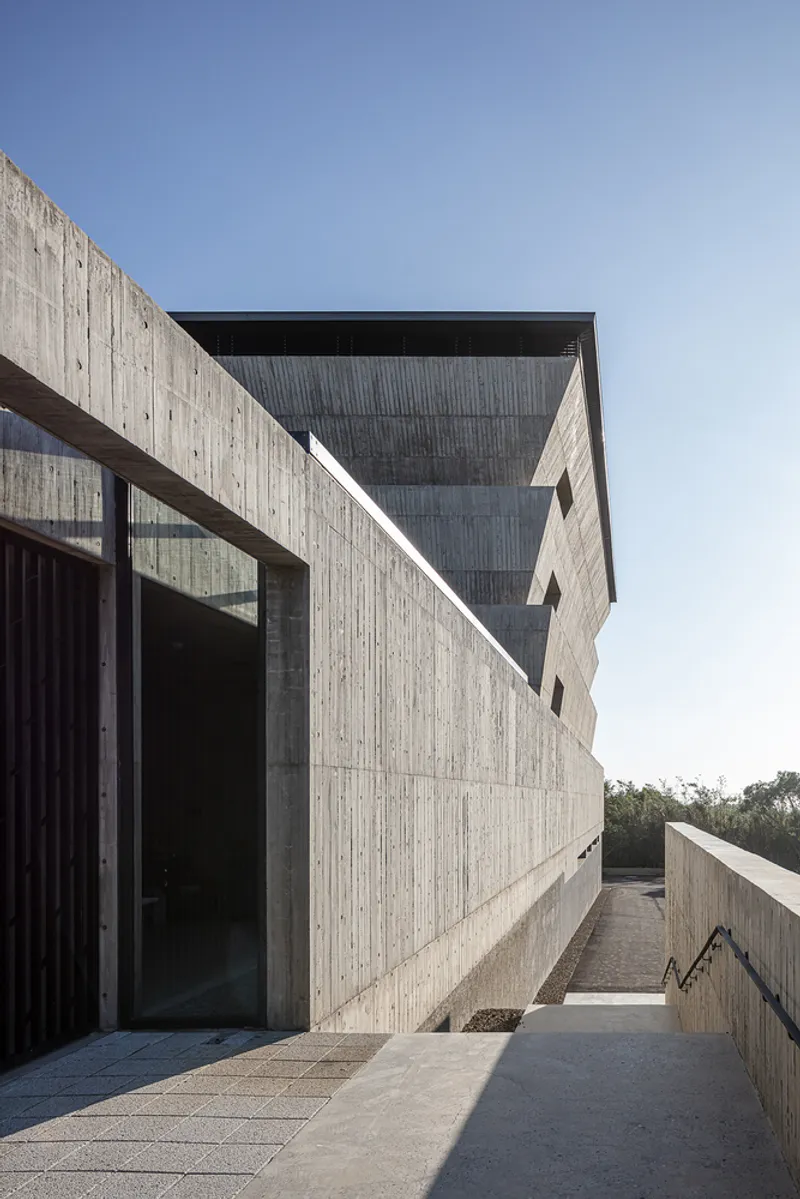
The architectural expression draws from natural topography. Layers of slanted concrete walls evoke the feeling of being nestled within a mountainous terrain—solid yet serene. These walls form niches for incense, candles, and flowers, while offering places for quiet contemplation. Their inclinations are deliberate: tilted toward the sky, they capture shifting sunlight and transform the structure into a time-marked space, guiding mourners from darkness toward light.
As an alternative to static memorial structures, the walls themselves serve as metaphors for departure. Their subtle shifts in angle represent the transition between presence and absence—not severing connection, but gently widening the emotional distance between the living and the departed.
Spatial Experience: Light, Wind, and Reflection
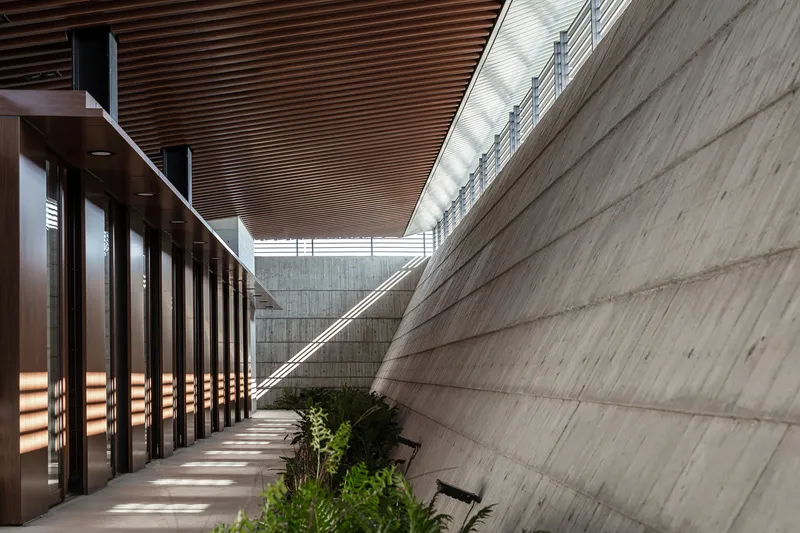
One of the most moving elements of the design is the central courtyard, where a skylight pierces the heavy concrete form, bathing the interior in soft, natural light. This introduction of sunlight within the somber enclosure creates a powerful sense of hope and transcendence—an architectural gesture of grace.
Acknowledging Hsinchu’s nickname, “Wind City,” the architects introduced a unique passive design element—a wind tower that not only captures breezes but channels the city’s climate into the heart of the building. The wind, like memory, becomes part of the experience—felt, heard, and remembered.
Emotional Architecture Rooted in Ritual and Culture
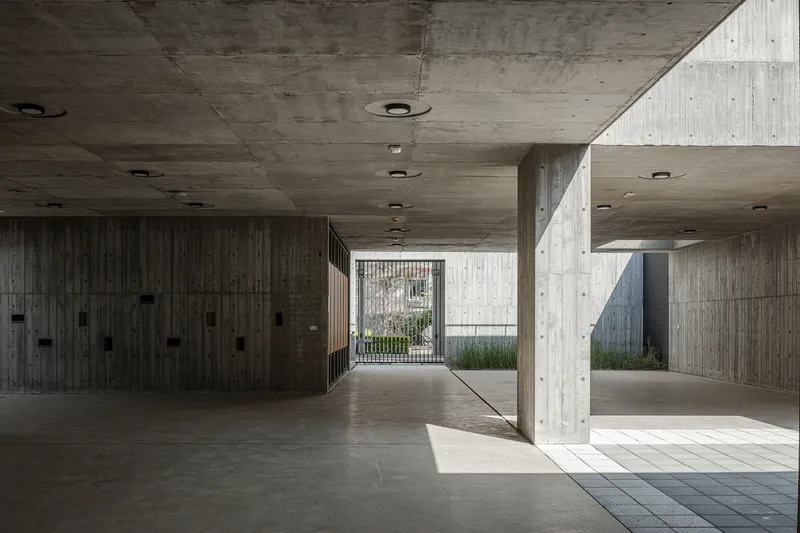
The Eternal Hill Columbarium is not just a cemetery. It is an emotional landscape, a place for public mourning, private recollection, and communal healing. It embraces the cultural rituals of East Asian funeral traditions while offering a universal architectural response to loss.
The result is a landmark of silence and strength, where concrete, light, and air frame the sacred act of saying goodbye. As architecture that interacts with both grief and geography, it stands as a profound example of how spatial design can hold emotional weight while elevating the human experience.
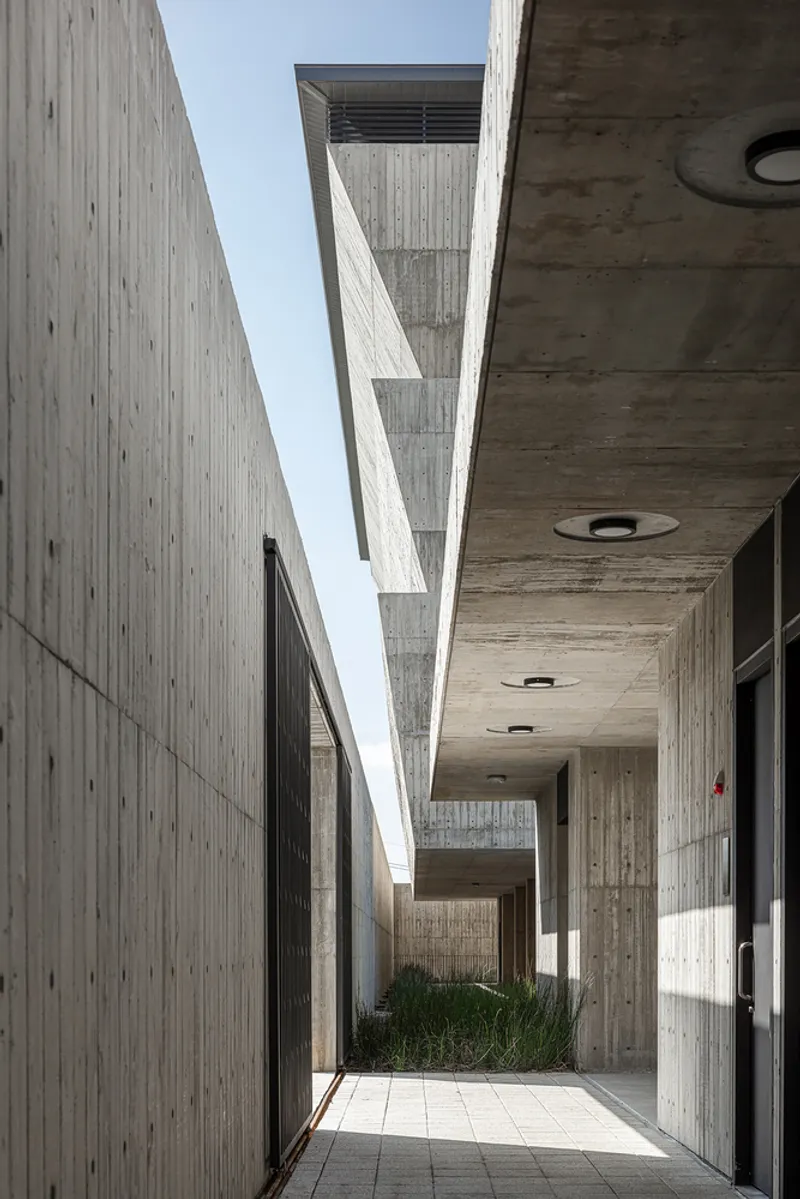
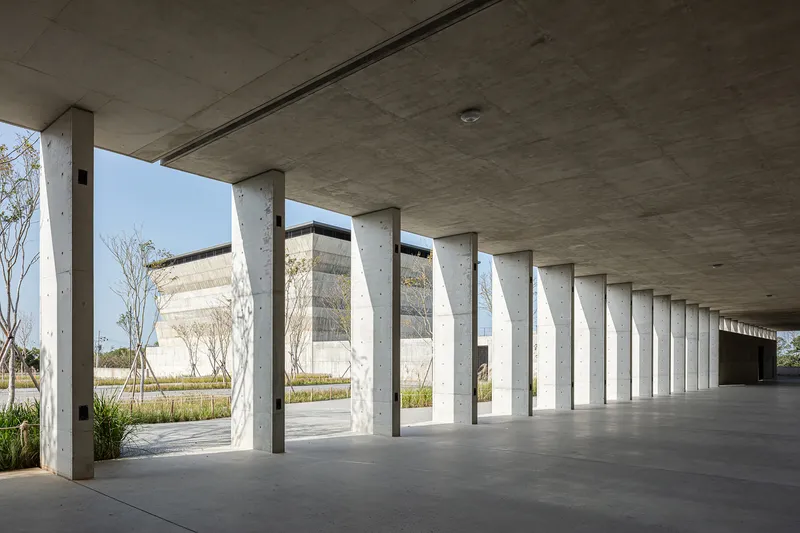
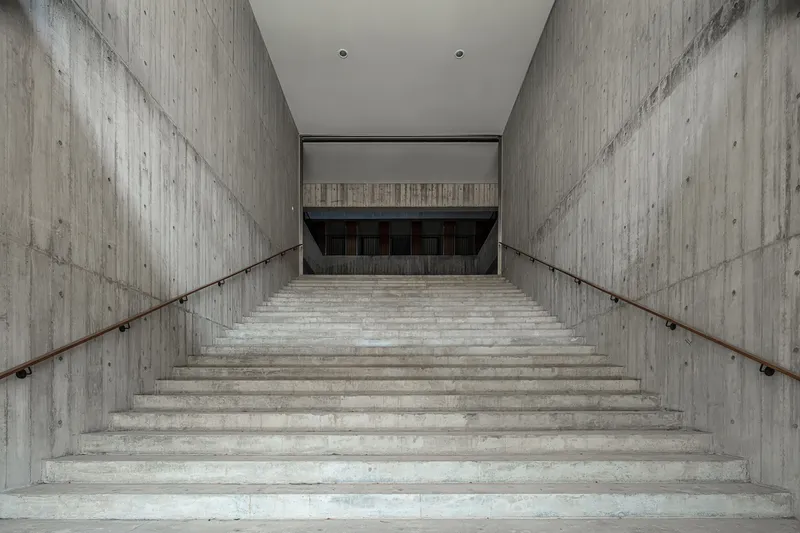
All Photographs are works of YuChen Chao Photography


Popular Articles
Popular articles from the community


The Amber Palace Opera: A Geological Fiction Surfaces on Tallinn's Baltic Waterfront
Pierre Brillard reimagines a Baltic legend as a public landscape, opera house, and waterfront promenade rooted in Tallinn's coastal identity.

Manzana Morphosis: Stretching Barcelona's Grid into a Living Landscape for 2050
A radical reworking of the Eixample manzana turns density into a tool for generous public space, vertical ecology, and environmental performance.

Temporary Home for Dogs: A Reversed Zoo Rethinks Animal Shelter Architecture
In Bucharest, a sinuous corridor and freed landscape flip the logic of containment, designing a shelter that works to make itself unnecessary.

Opera on the Sea: Driftwood Logic Shapes a Timber Opera House on Estonia's Coast
Trevor Orgill's opera house translates the entangled drift of floating timber into a civic building where wood, water, and music converge.

Similar Reads
You might also enjoy these articles


Hodi-Mandai Geram
Project Function: Preservation and revitalization of the Intangible heritage and socio-spatial identity of the Hodi by Housing, Cultural Memory Center, Sacred Grove, landscape, local tourism economy


Olio Towers: A Mid-Rise for Performers That Fuses Housing, Rehearsal, and Stage
Located blocks from Houston's Theater District, this modular tower stacks living units around a central performance atrium.

Oasis: Modular Green Housing Carved into Dhaka's Urban Fabric
A shortlisted Plugin Housing entry reclaims unauthorized settlements in Dhaka with stepped concrete volumes, green roofs, and ventilation-driven design.

Black Hole: A Floating Megastructure for the Post-Physical Era
Emiliano Mazzarotto envisions a spherical, self-scaling arena where e-sports, digital hotels, and holographic stadiums replace traditional public space.

Explore Memorial Design Competitions
Discover active competitions in this discipline

Challenge to reimagine the Iron Throne

Photograph architecture without architects

Illustrate the lost glory of Angkor Wat - Render Challenge

Design challenge to reuse E-waste
Comments (0)
Please login or sign up to add comments
No comments yet. Be the first to comment!