
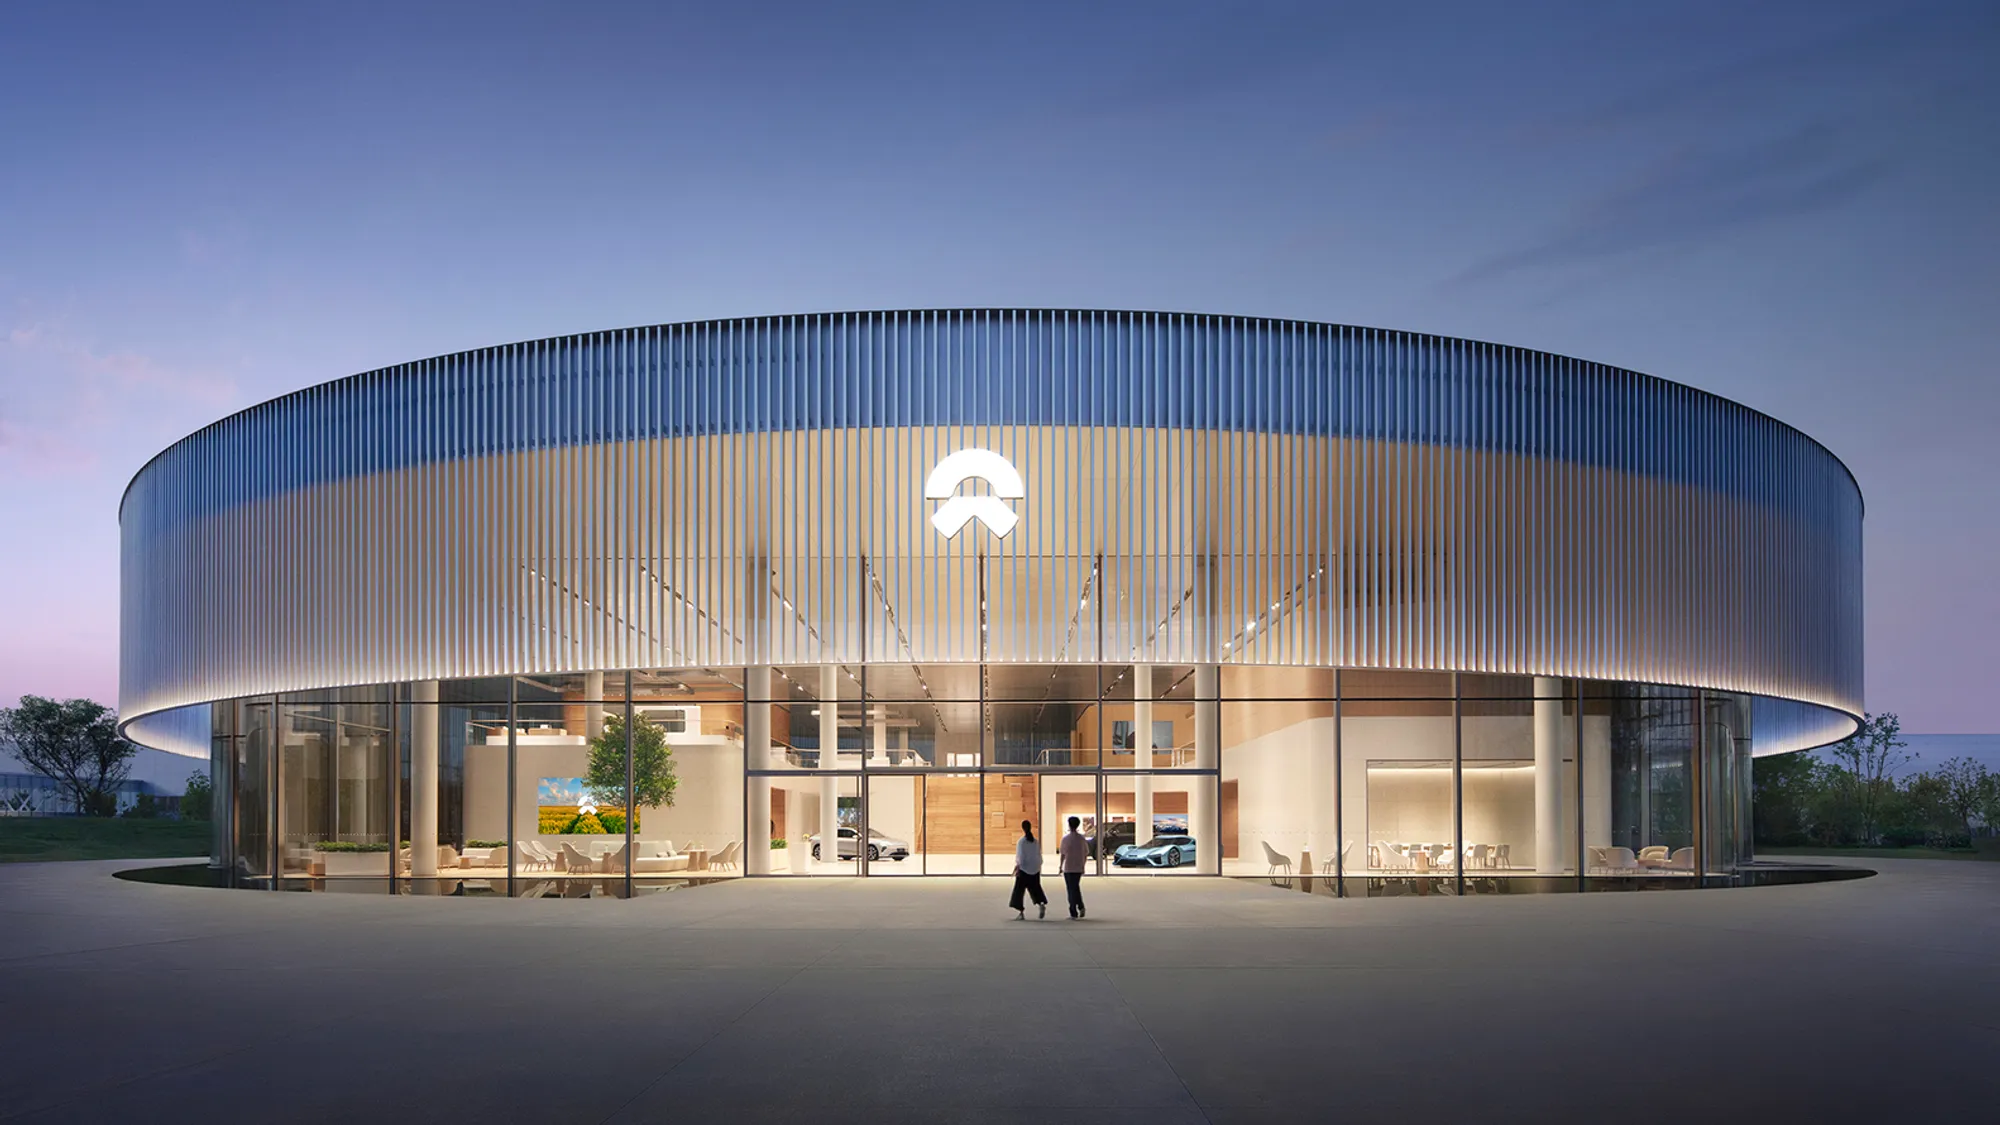
EV Showroom Architecture: NIO House Hefei Xinqiao Industrial Park by SHL
The article explores the innovative EV showroom architecture of NIO House Hefei Xinqiao Industrial Park, designed by SHL, merging sustainability and customer experience.


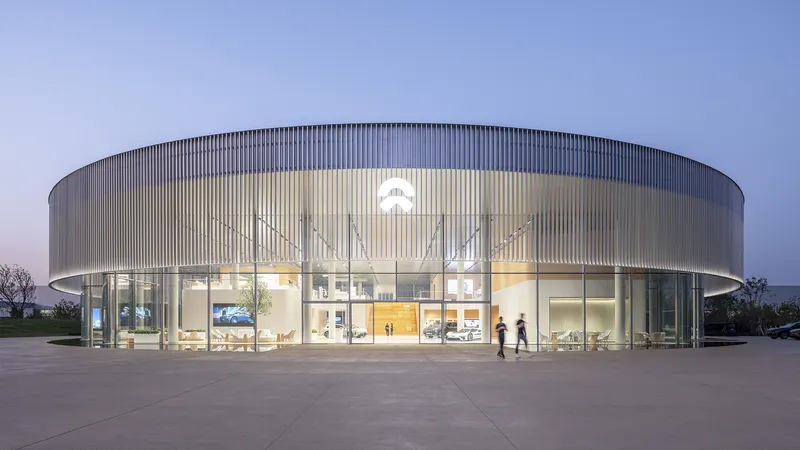
NIO House Hefei Xinqiao Industrial Park, designed by Schmidt Hammer Lassen Architects (SHL), represents a milestone in EV showroom architecture. Located within NIO's Second Advanced Manufacturing Base, this flagship store merges a seamless customer experience with a behind-the-scenes look at advanced electric vehicle manufacturing.

A Milestone in EV Showroom Architecture
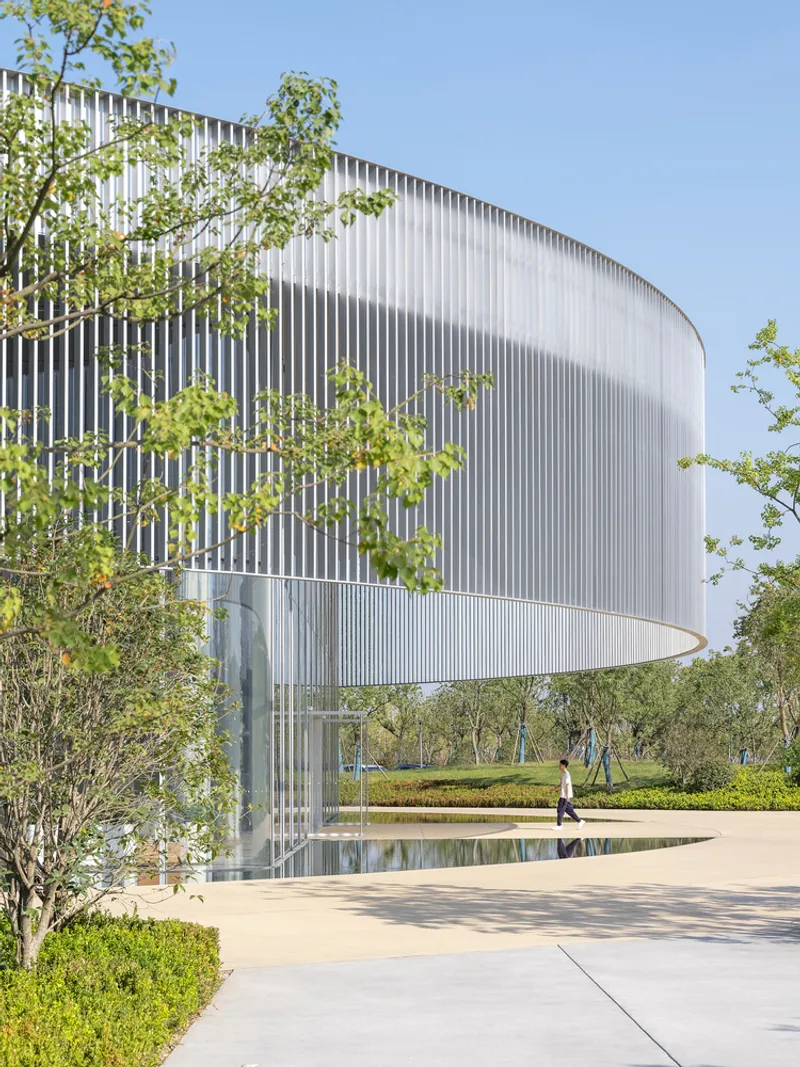
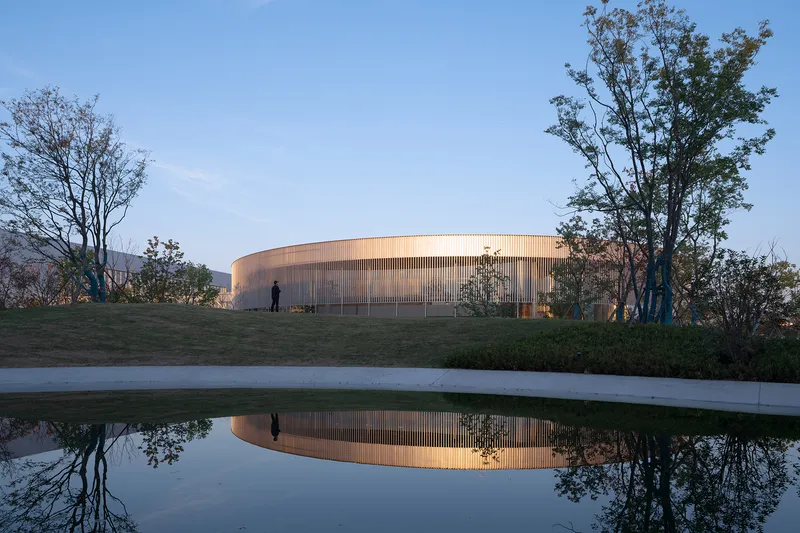
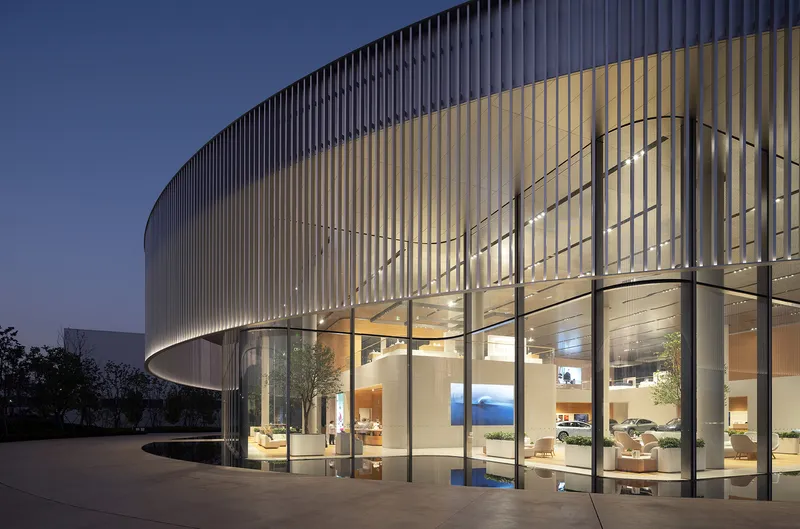
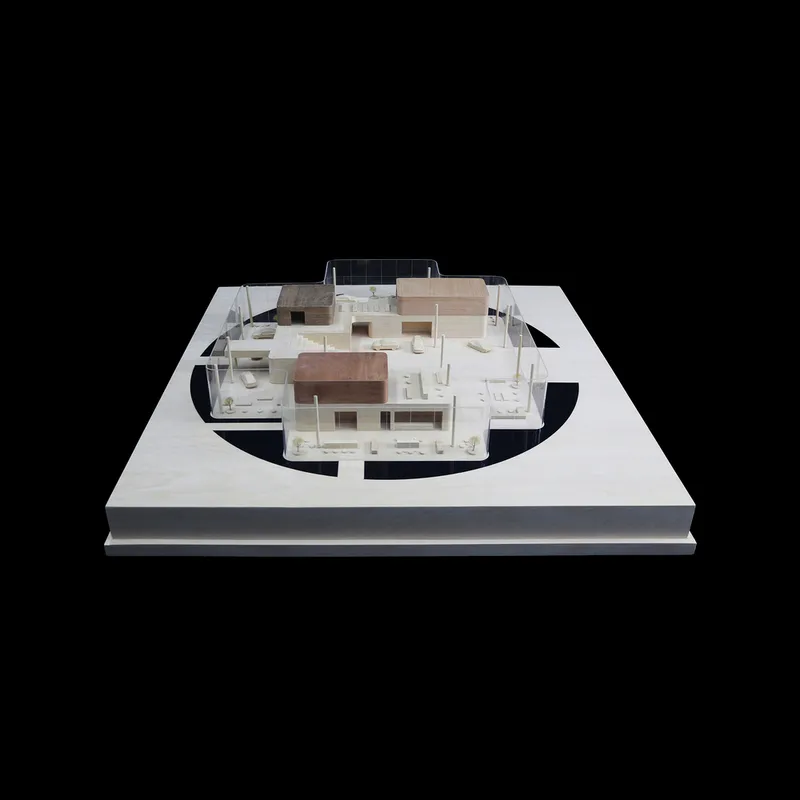
Since its initial collaboration with NIO in 2017, SHL has crafted several NIO Houses globally. The latest addition, NIO House Hefei Xinqiao Industrial Park, is the largest and first carbon-zero NIO House. This circular pavilion offers a unique blend of 'front stage' customer interactions and 'backstage' manufacturing insights.

Sustainable Design and Construction
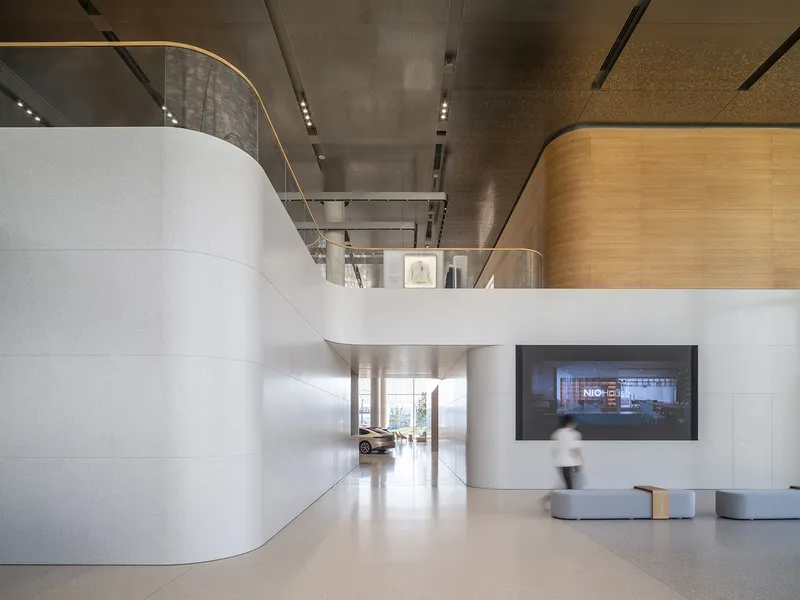
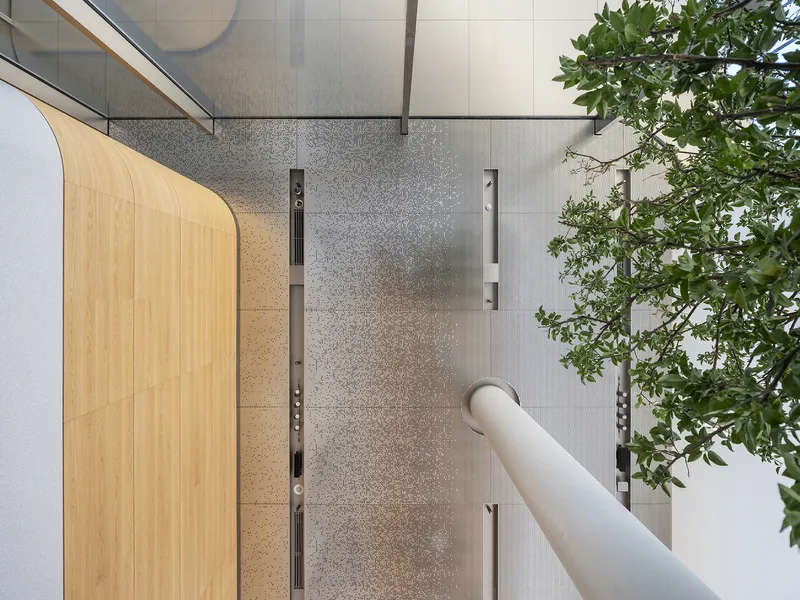
Constructed to LEED Gold and WELL Platinum standards, the building operates on a self-sufficient, carbon-neutral model. It features a rooftop solar array, extensive use of stainless steel to reduce its carbon footprint, and interiors clad in biodegradable cork, showcasing NIO's commitment to sustainability.

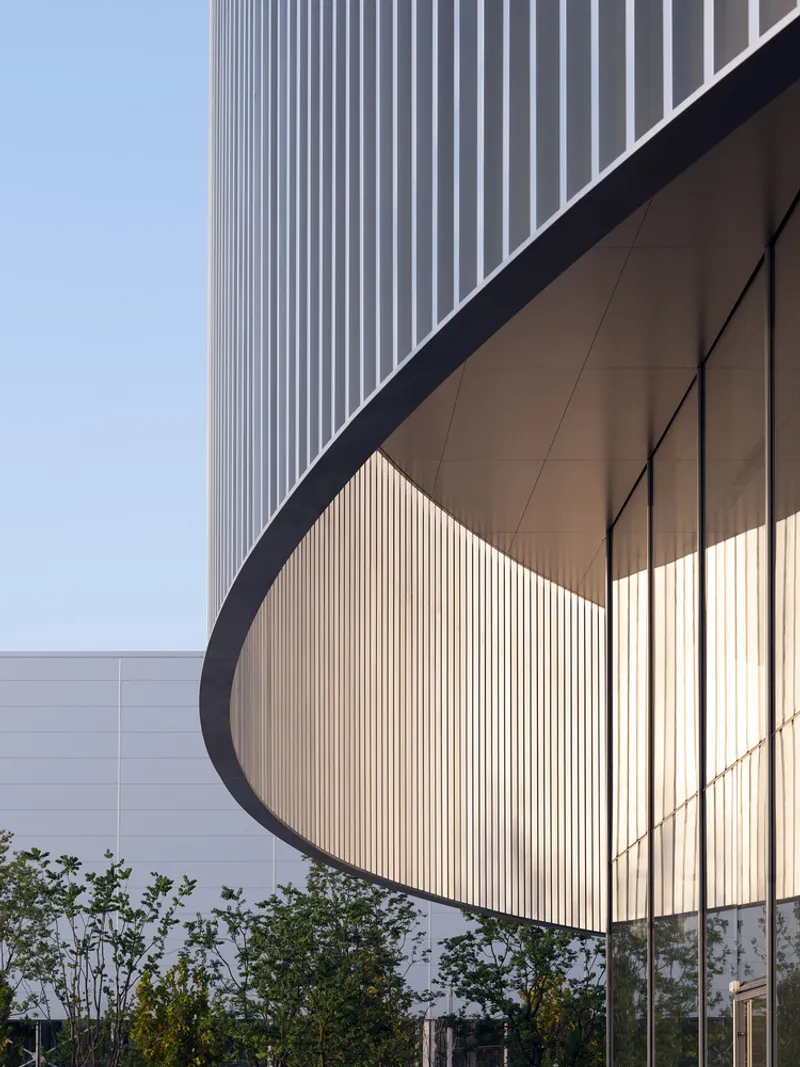
Integration with the Industrial Park
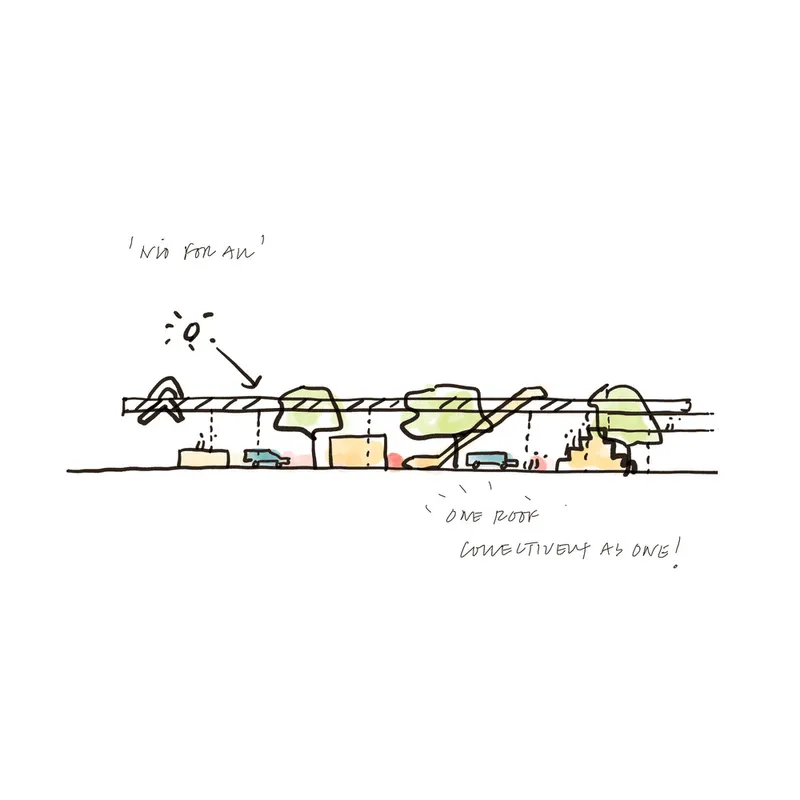
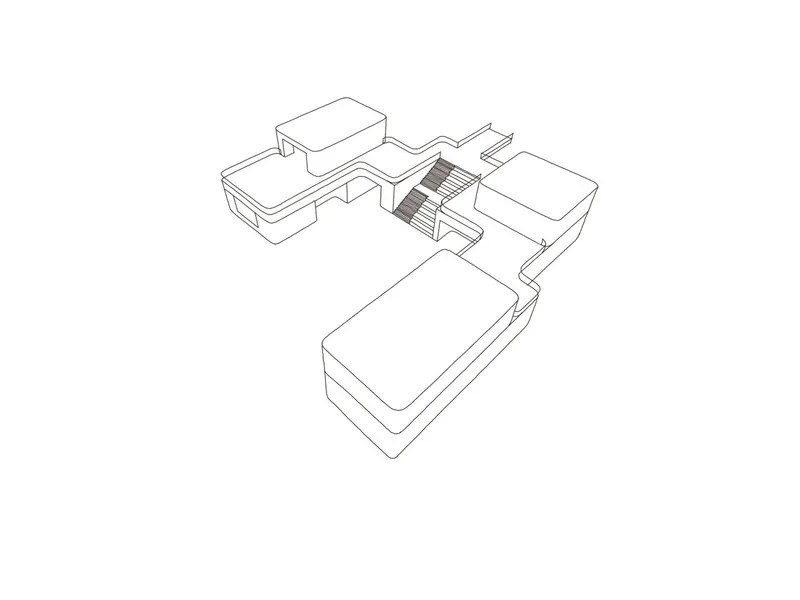
Located near the airport, at the primary entry to Neo Park, the NIO House stands out with its circular, open design. This distinctive architecture contrasts with neighboring rectangular factories while maintaining harmony with the surrounding structures.

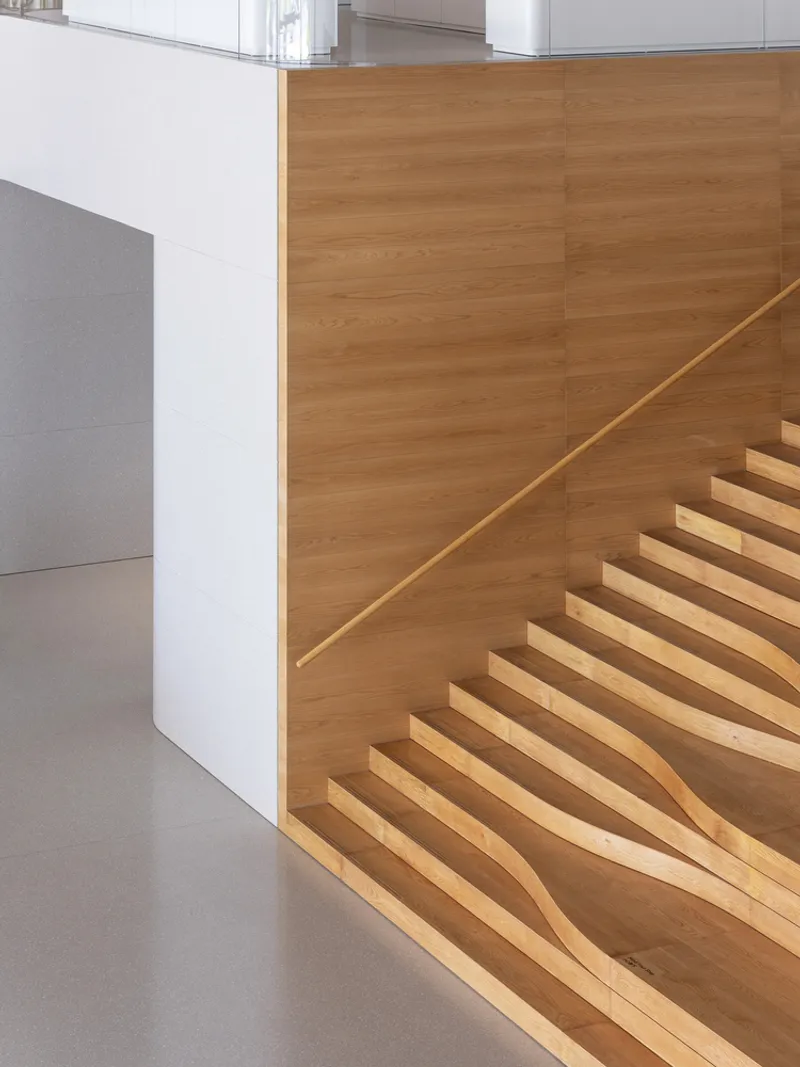

Merging Customer Experience with Manufacturing
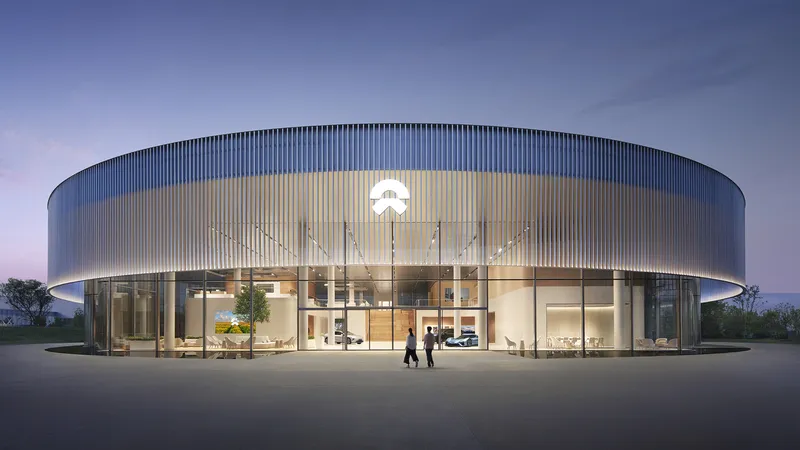
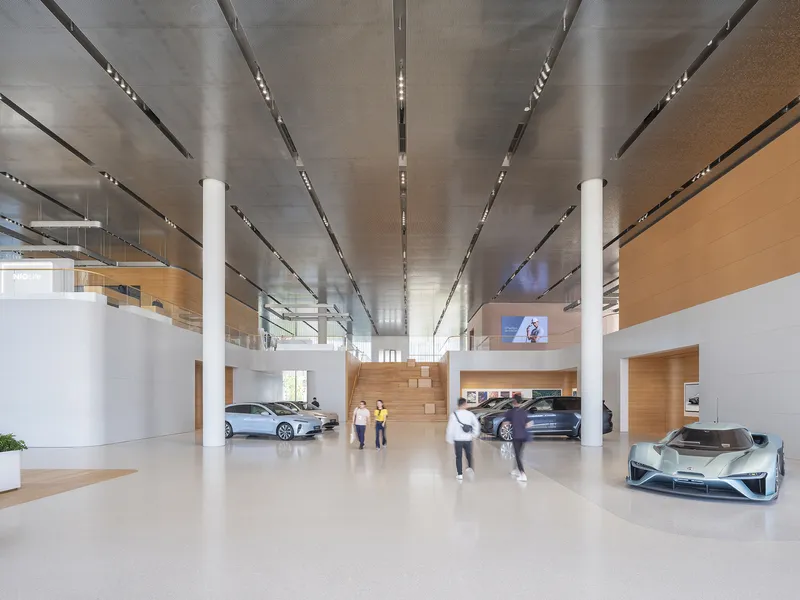
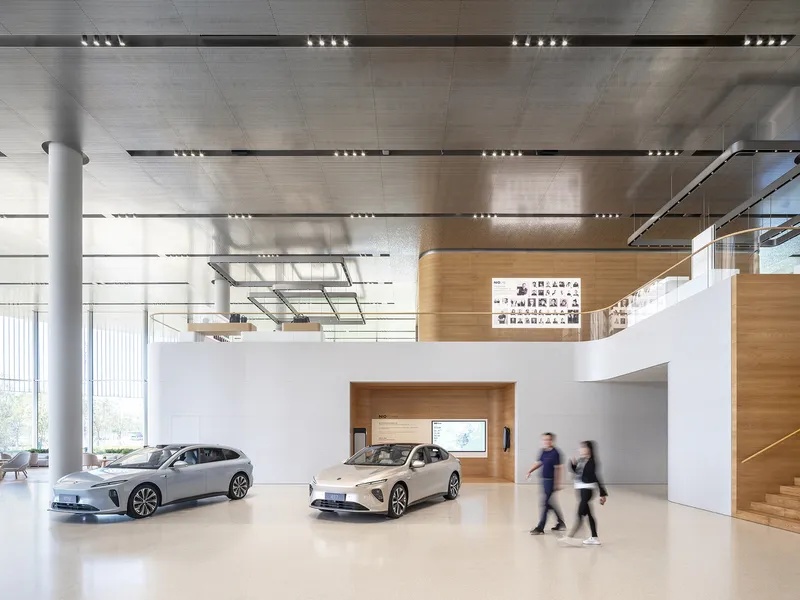
The NIO House provides visitors with an immersive experience. Customers can engage with vehicles, enjoy test drives, and witness new car pickups. A bridge to the production workshop offers a rare glimpse into the sophisticated manufacturing processes of NIO.
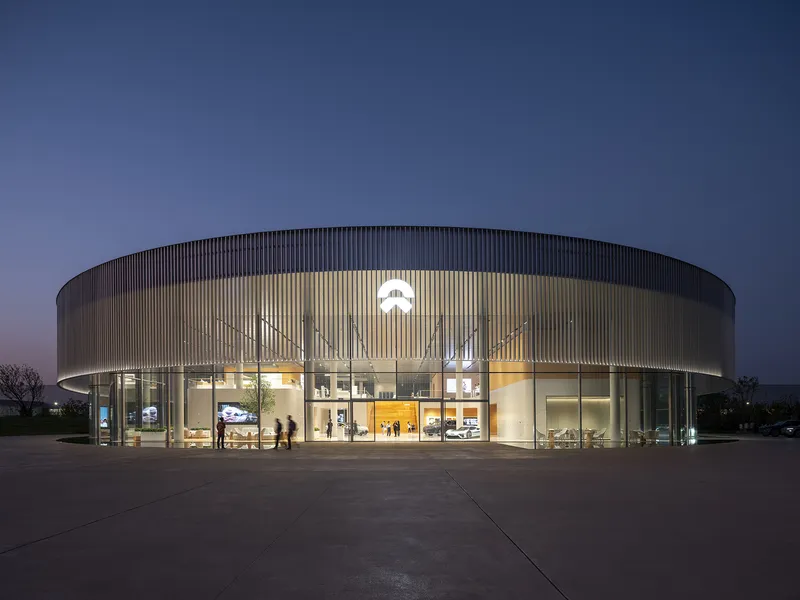
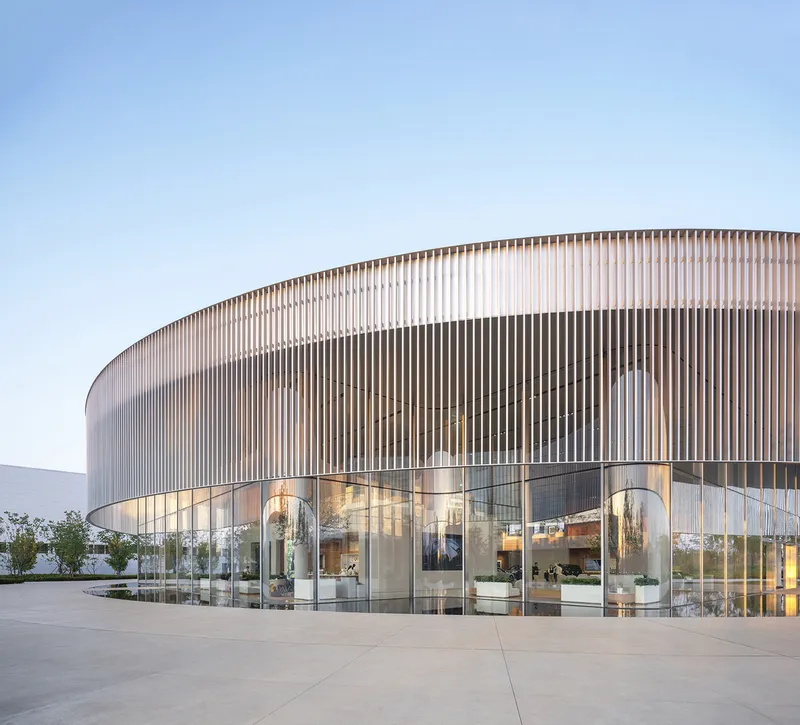
Architectural Elegance
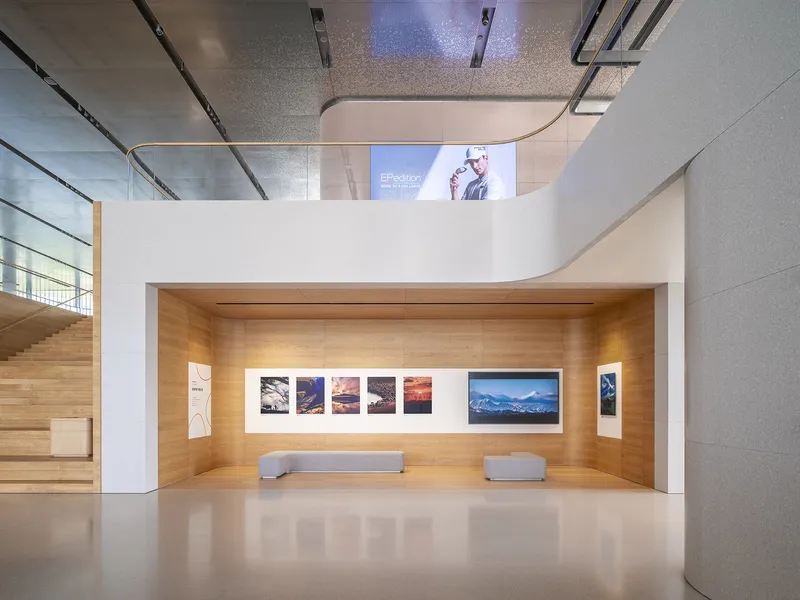
Inspired by NIO's car interiors, the building's design combines clean lines with varied materials to create an intricate yet pure atmosphere. The use of terrazzo and wooden finishes, along with biophilic design principles, infuses the space with energy and dynamism.
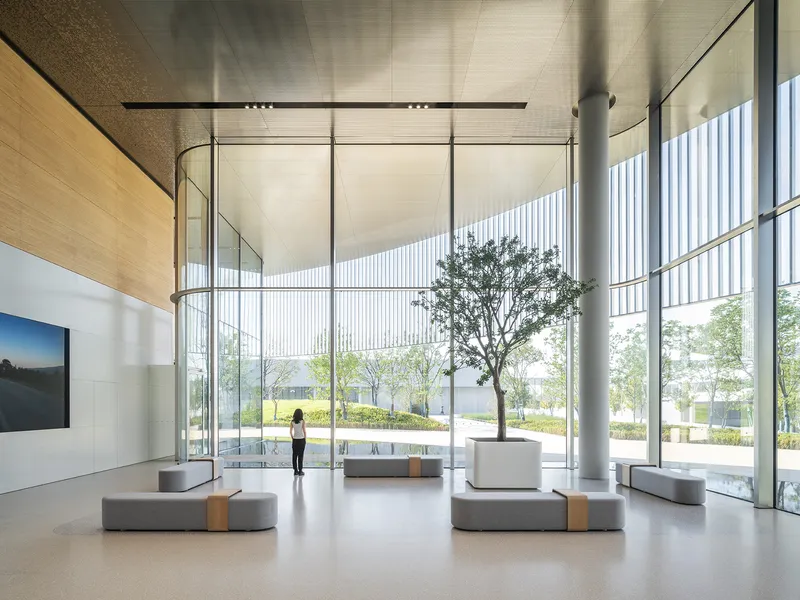
Transparent and Open Design
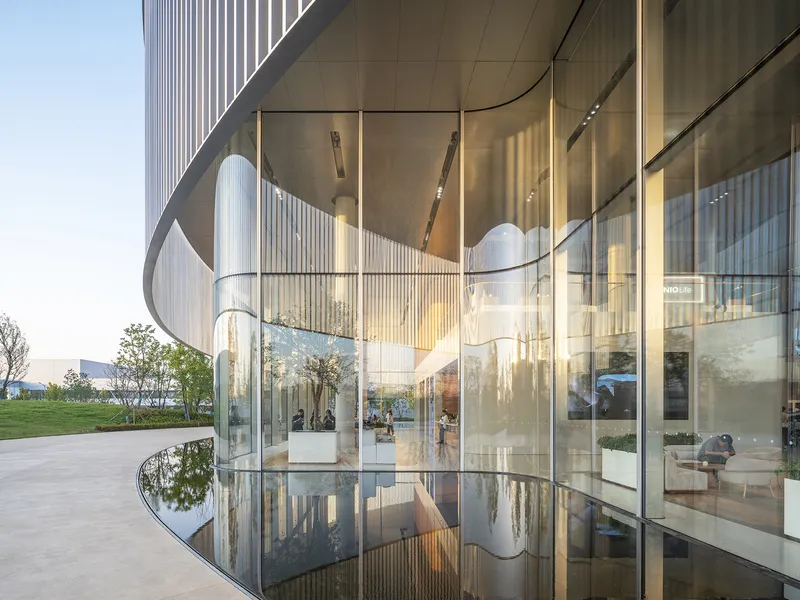
A double-layered skin of glass and stainless steel creates a transparent facade that merges indoor and outdoor spaces. This design allows natural light to flood the interior, enhancing the building's openness and lightness.
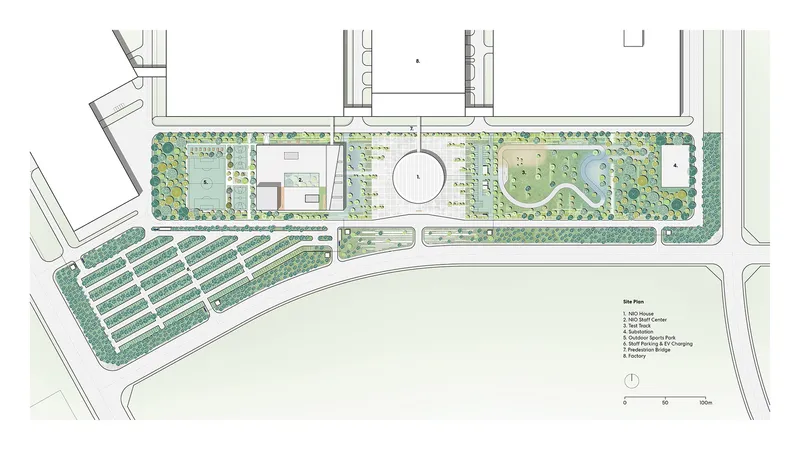


NIO House Hefei Xinqiao Industrial Park by SHL is a prime example of innovative EV showroom architecture. It embodies sustainability, customer engagement, and manufacturing transparency, setting a new standard for flagship stores in the automotive industry.
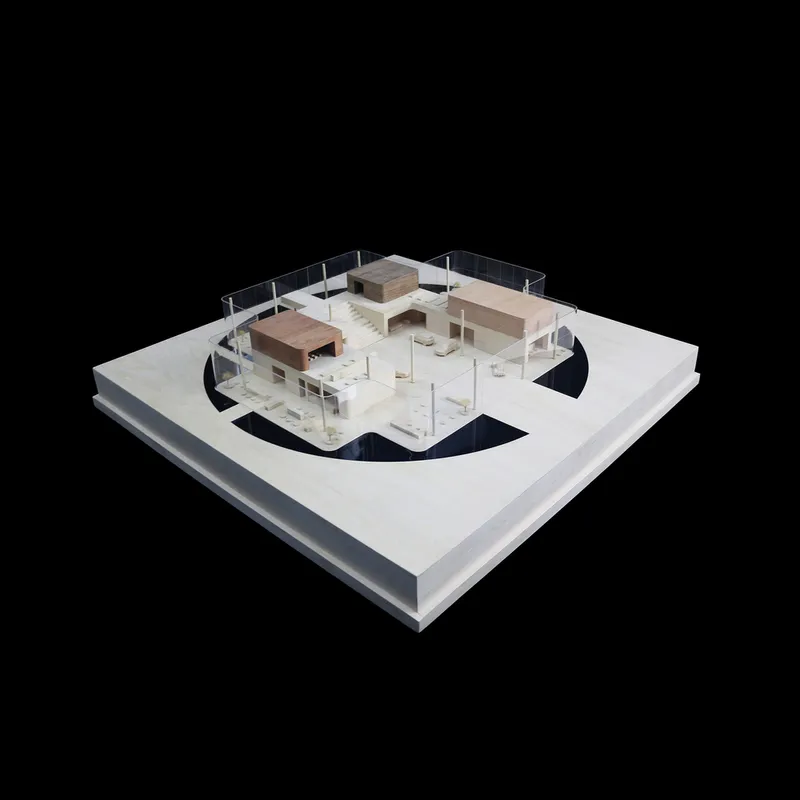
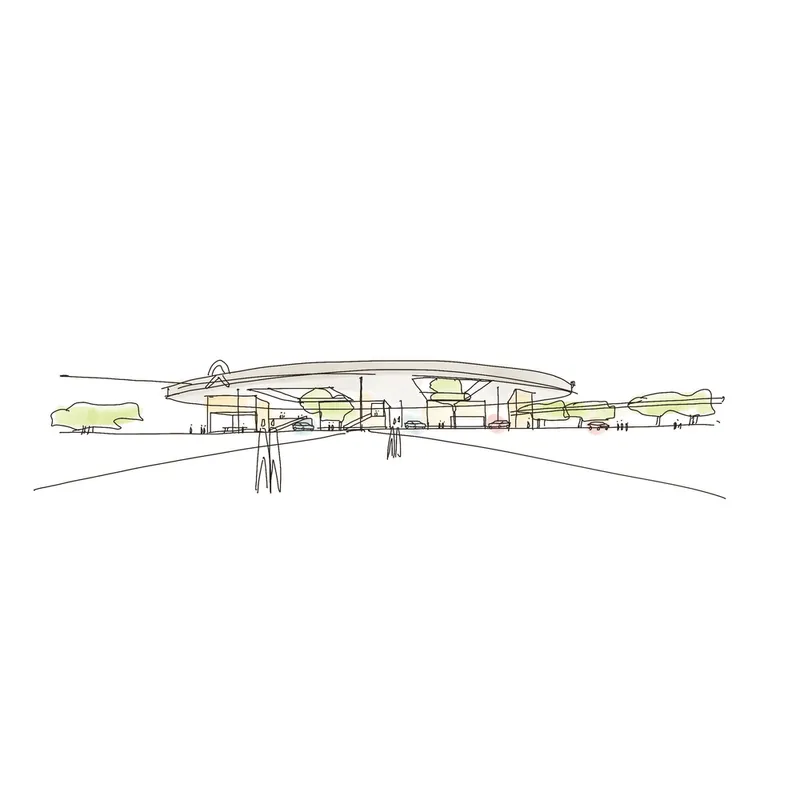
All photographs are work of NIO, Tian Fangfang, Arch-exist




Popular Articles
Popular articles from the community


Co-life: Sustainable Architecture for Age-Friendly Community Living
Co-life reimagines sustainable architecture for seniors through courtyards, rammed earth, shared gardens, and spaces designed for belonging.

The Musturak Paradise: Senior Living Architecture for a Connected Future in Temara, Morocco
The Musturak Paradise reimagines senior living architecture in Temara via private homes, social spaces, culture, community, and shared care.

Riyadh For All: Intergenerational Urban Design for Active Aging in Rabat
Riyadh For All reimagines urban design in Rabat with intergenerational co-living, adaptive courtyards, and Moroccan cultural exchange today.

EW PARK: Sustainable Architecture Reimagines the Future of Urban Parking
EW PARK reimagines city parking as a modular wooden tower combining automation, solar energy, electric mobility, and adaptable urban design.


Similar Reads
You might also enjoy these articles


Hodi-Mandai Geram
Project Function: Preservation and revitalization of the Intangible heritage and socio-spatial identity of the Hodi by Housing, Cultural Memory Center, Sacred Grove, landscape, local tourism economy


Olio Towers: A Mid-Rise for Performers That Fuses Housing, Rehearsal, and Stage
Located blocks from Houston's Theater District, this modular tower stacks living units around a central performance atrium.

Oasis: Modular Green Housing Carved into Dhaka's Urban Fabric
A shortlisted Plugin Housing entry reclaims unauthorized settlements in Dhaka with stepped concrete volumes, green roofs, and ventilation-driven design.

Black Hole: A Floating Megastructure for the Post-Physical Era
Emiliano Mazzarotto envisions a spherical, self-scaling arena where e-sports, digital hotels, and holographic stadiums replace traditional public space.


Explore Nio Architects Competitions
Discover active competitions in this discipline



Challenge to reimagine the Iron Throne


Photograph architecture without architects


Illustrate the lost glory of Angkor Wat - Render Challenge


Design challenge to reuse E-waste
Comments (0)
Please login or sign up to add comments
No comments yet. Be the first to comment!