

Evgeny Makarenko Builds a Timber Lighthouse on a Kola Bay Hillside with Almost No Metal Fasteners
A 23-square-meter observation tower in Russia's Arctic north channels port crane geometry through traditional wood joinery.


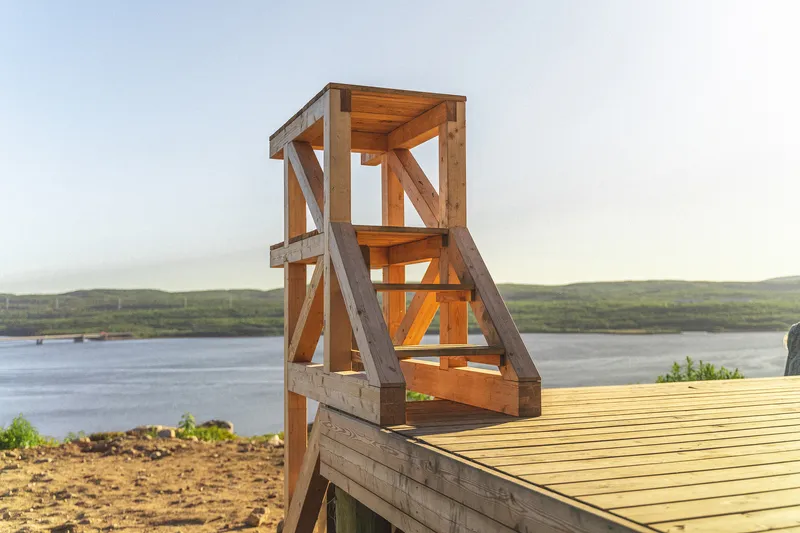
On a green slope above the Kola Bay, five minutes on foot from apartment blocks, a timber tower rises like a piece of industrial equipment that has been domesticated. Designed by Evgeny Makarenko's Timber Architecture Workshop and commissioned by the Murmansk Regional Government under its "Living in the North" program, the Kola Bay Lighthouse Viewpoint is a 23-square-meter public observation structure completed in 2025. Its silhouette deliberately echoes the monumental port cranes and lighthouses that define the region's maritime identity, but every line of that machine geometry is executed in wood, held together by intricate joinery rather than steel bolts.
What makes the project genuinely worth studying is the structural proposition at its core. The tower uses virtually no metal fasteners. Beams, braces, and posts lock into one another through traditional timber joints, a construction philosophy that is both a formal strategy and a survival tactic: in the harsh Arctic climate of Murmansk, eliminating thermal bridges and corrosion-prone hardware extends the life of the structure while giving it a handcrafted warmth that steel and concrete cannot deliver. The result is a small building that punches well above its square-meter count in terms of civic ambition and craft intelligence.
Industrial Silhouette, Natural Material
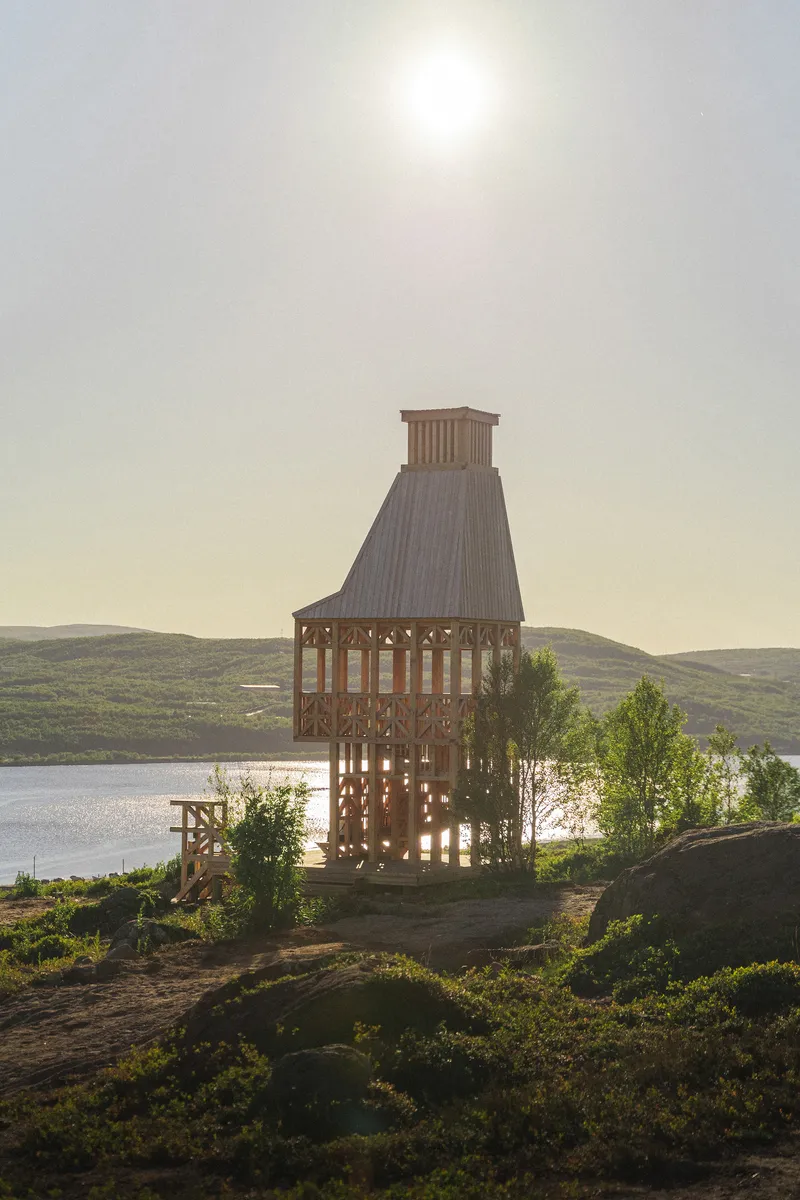
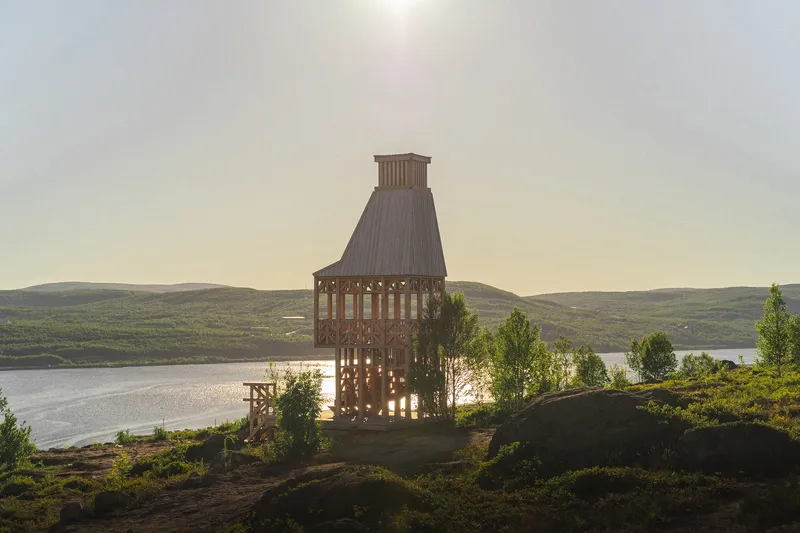

Seen against the low Arctic sun, the tower reads as a tapered frame with a lantern cap, a form that belongs to the same family as navigation beacons and harbor cranes. The proportions are vertical and deliberate: the structure narrows as it rises, pulling the eye upward and compressing the bay panorama into a focused frame at the top. Slatted cladding wraps portions of the body while leaving other zones open, so the lattice reads differently depending on your angle and the quality of light.
The material decision is the key move. Rigorous machine geometry built in warm, textured timber creates a productive tension. Port infrastructure is usually welded steel; reinterpreting its proportions in wood strips away the heaviness and replaces it with grain, shadow, and the scent of cut lumber. It is industrial heritage made approachable, and it works precisely because Makarenko does not soften the geometry itself.
Two Levels of Looking
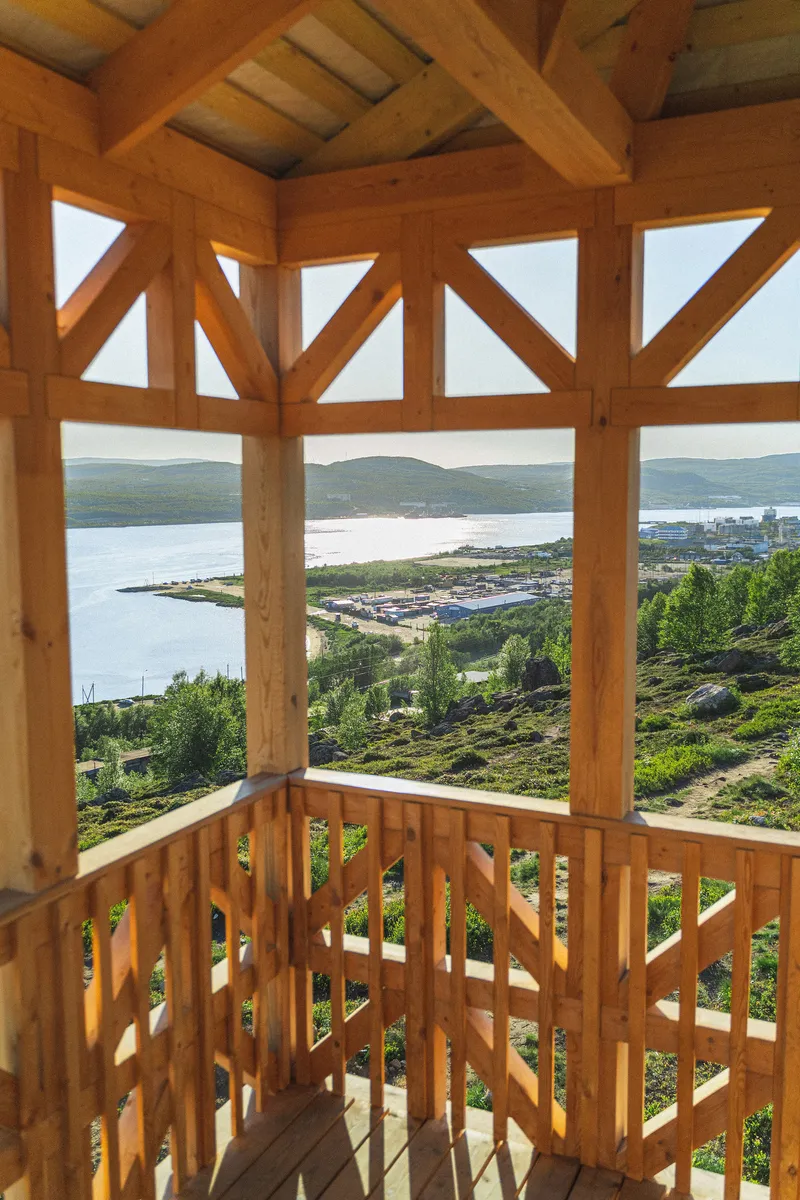

The program splits into a lower sheltered terrace with built-in benches and an upper viewing platform. The lower level is angled to capture as much daylight as possible given the northern latitude, turning what could be a dark, wind-blasted underside into a viable gathering space for most of the year. The upper platform opens to panoramic views across the bay, the distant bridge, and the forested hills beyond. It is a simple split, but it doubles the social capacity of a tiny footprint.
A small secondary tower adjacent to the main structure provides a waiting area for pets, a pragmatic gesture that acknowledges the viewpoint's proximity to housing and the reality that dog owners will be its most frequent visitors. Practical details like this are what separate a landmark from a monument: the building is designed for daily use, not occasional pilgrimage.
The Joinery as Architecture
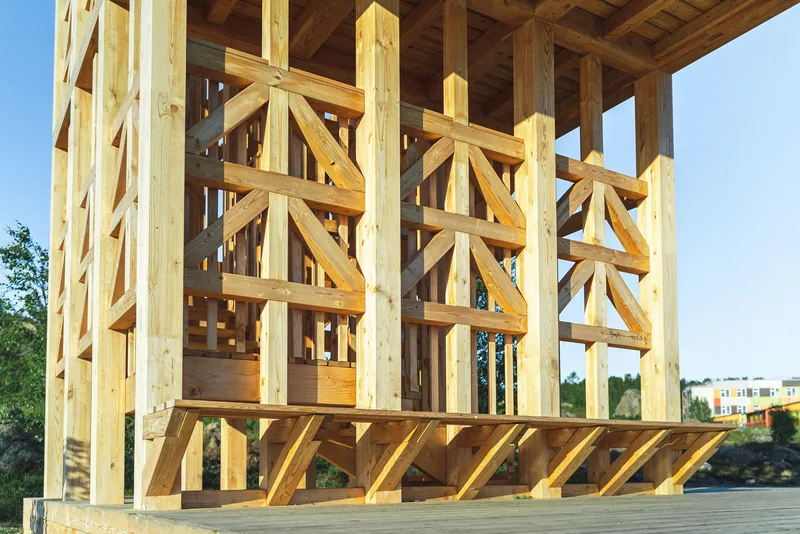

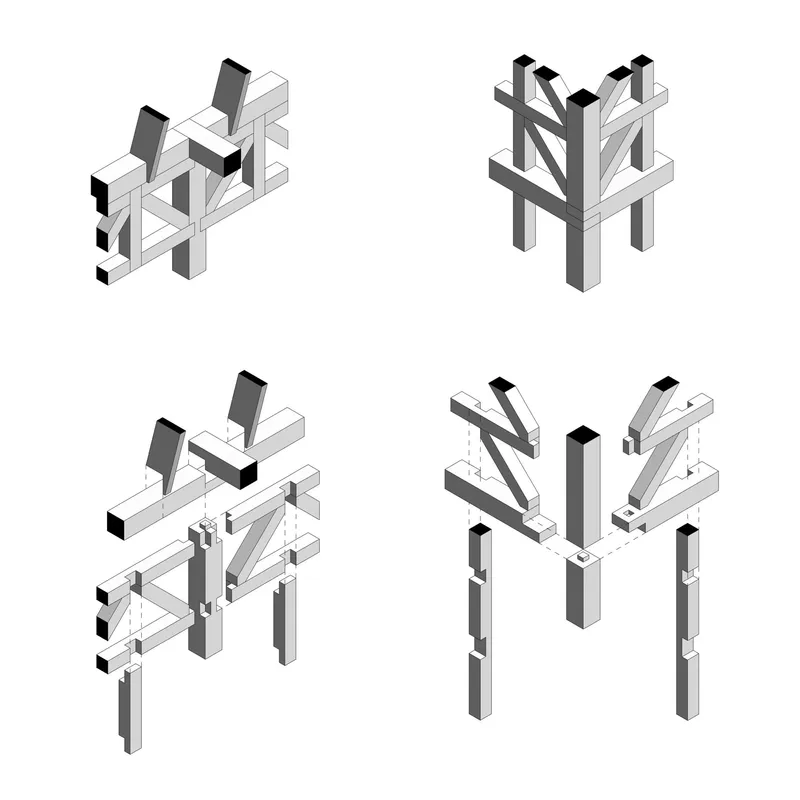
Step inside the frame and the joinery becomes the ornament. Diagonal bracing crosses vertical posts in visible, readable connections. You can trace the load path with your eyes because every joint is exposed: timber meets timber with notches, laps, and interlocking profiles that eliminate the need for concealed steel plates. Structural engineer Oleg Lelyuk worked alongside architect Alexey Ushakov to develop a system where each brace locks into position without relying on metal, a feat that requires extreme precision in cutting and assembly.
The interior photographs reveal a space defined entirely by its structure. There is no applied finish, no secondary layer of decoration. Rafters, posts, and braces create a three-dimensional grid that filters light and frames sky. A single LED fixture sits unobtrusively within the upper frame, providing illumination at dusk without compromising the raw timber expression. The craft argument is convincing: in a world saturated with parametric complexity, this tower achieves visual richness through the repetition and variation of a limited set of well-made joints.
Screen, Shadow, and the Railing as Composition
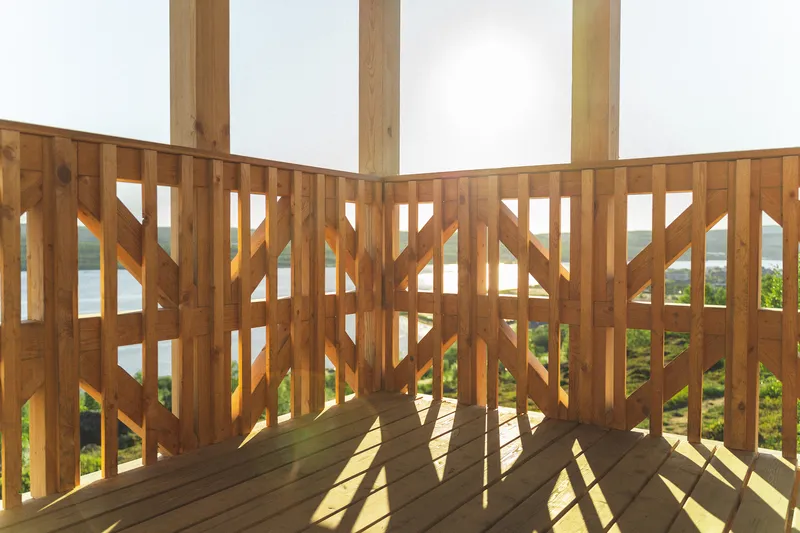
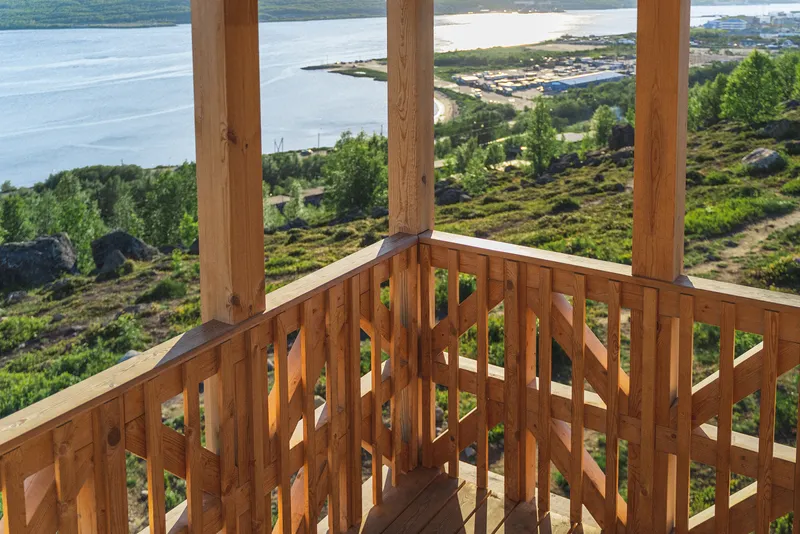

The railings and screens are not afterthoughts. Geometric cutouts, triangular openings, and diagonal bracing patterns turn every guardrail into a framing device. Views of the fjord and valley below are parceled into fragments by the timber lattice, so the act of looking outward is always mediated by the structure itself. Afternoon sun throws patterned shadows across the deck floor, producing an effect that shifts by the hour and by the season.
Some of the cladding panels carry painted finishes in muted blue and grey tones, a nod to the maritime palette of the region. The color is applied sparingly, appearing in areas that are sheltered from direct weathering, and it deepens the reading of depth within the lattice. Against the natural timber, these touches of pigment feel restrained and deliberate.
Protecting the Hillside
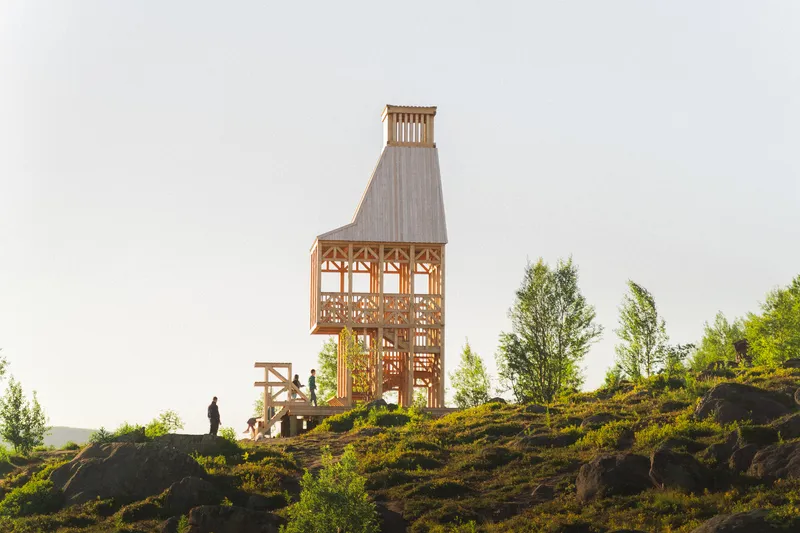


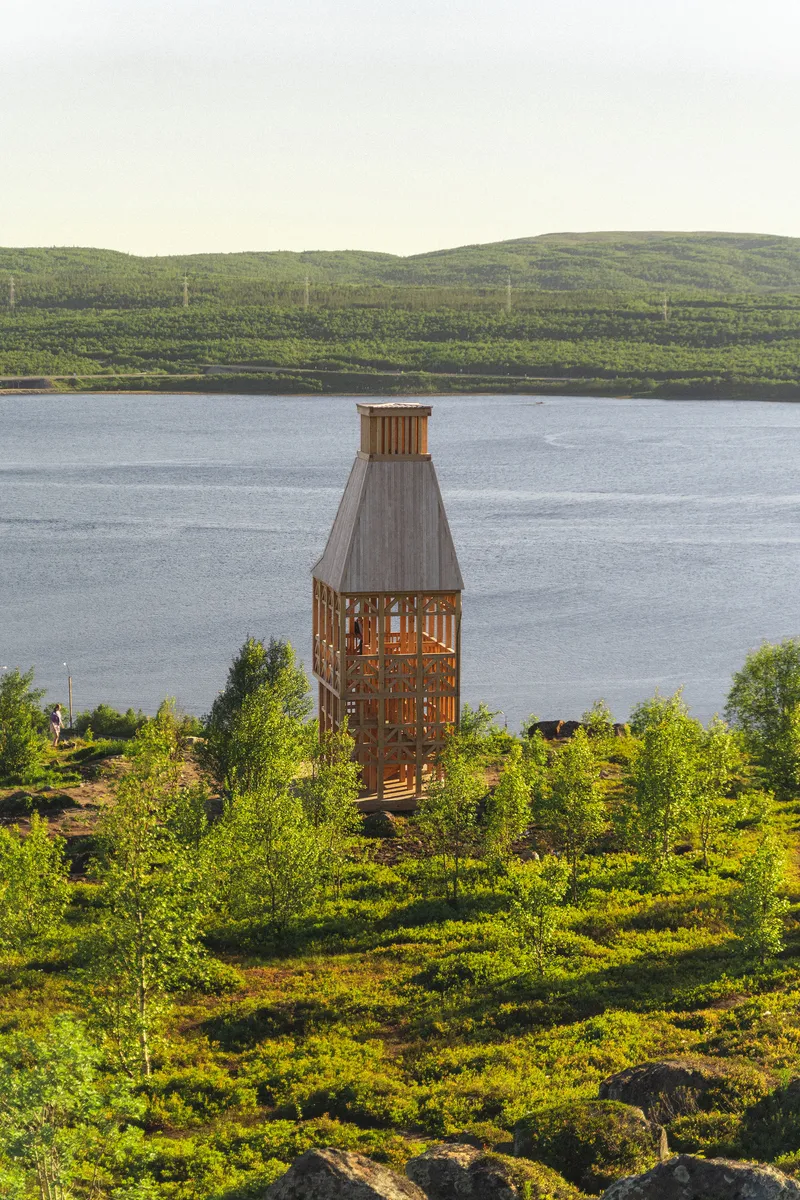
The site strategy is as disciplined as the joinery. Arctic mosses colonize the surrounding slope, and the circulation layout concentrates foot traffic along defined routes to minimize trampling. The tower and its adjacent low-level building sit on concrete foundations that keep the structural footprint compact, allowing vegetation to recover right up to the base. From a distance, the tower reads as a single vertical element on a broad, green hillside, its lattice walls transparent enough that the landscape continues through the building.
The proximity to residential blocks is visible in several views, apartment facades framed through the open timber structure like a reminder that this is not a wilderness folly but a neighborhood amenity. That duality, wild bay on one side, housing on the other, gives the viewpoint its civic charge. It stitches two conditions together: the natural landscape of the Kola Peninsula and the everyday life of its northern towns.
Landscape Context and Bay Views
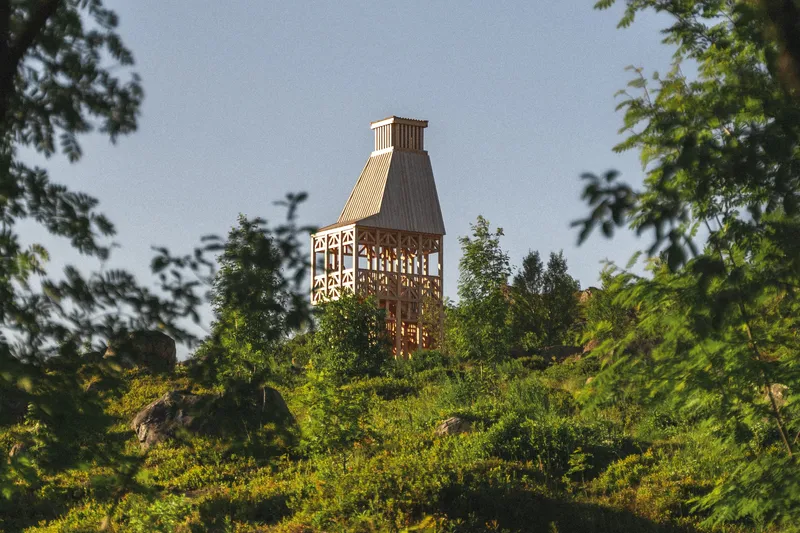
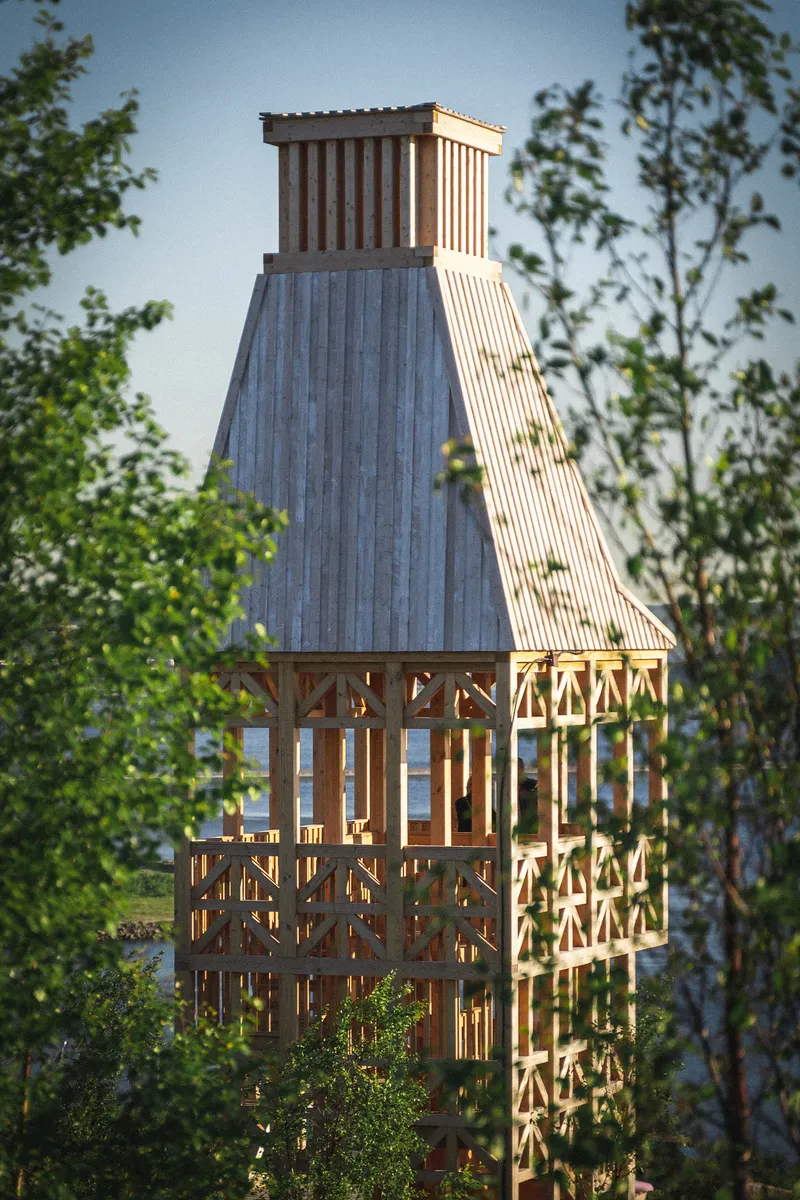
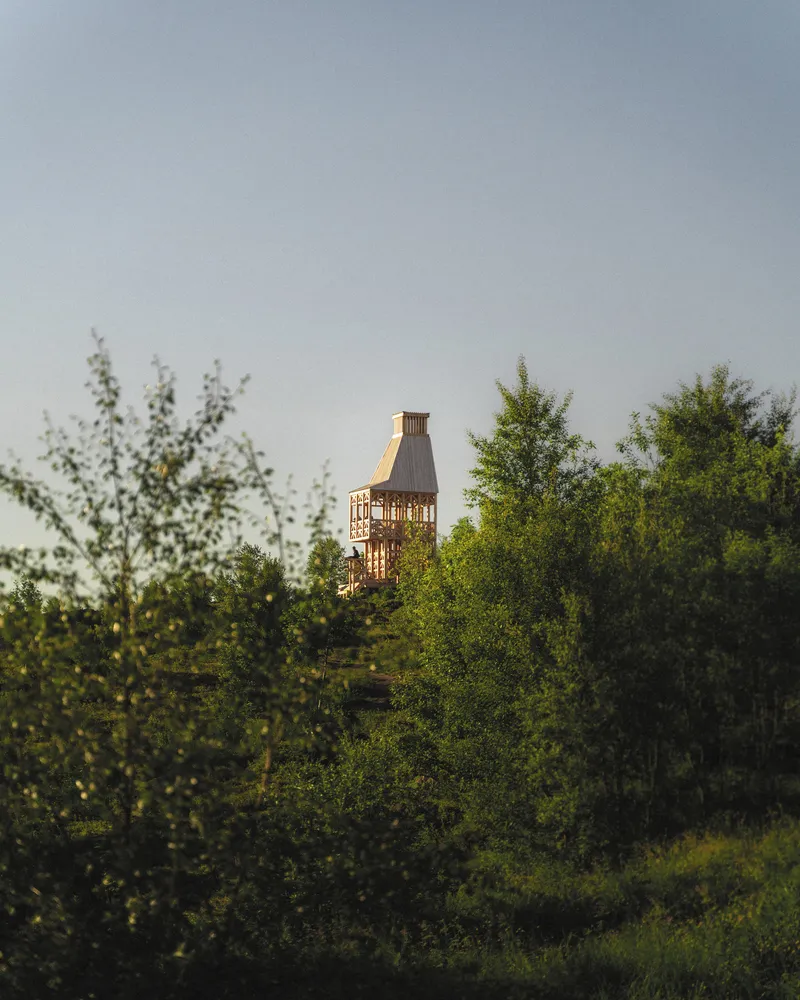
Nestled among birch trees that catch evening light, the tower gains a seasonal softness in summer that it will lose in winter when the branches are bare and the structure stands fully exposed. The pyramidal roof and open lattice walls give it the proportions of a bell tower or a rural watchtower, archetypes that belong to the landscape without competing with it. The lantern cap at the summit provides a focal point visible from the bay itself, turning the viewpoint into a marker for those looking back from the water.
Bench and Canopy Details
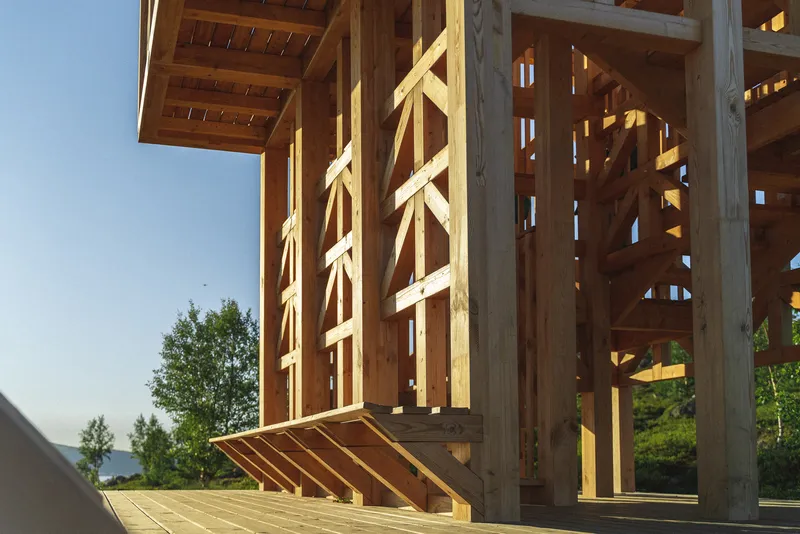
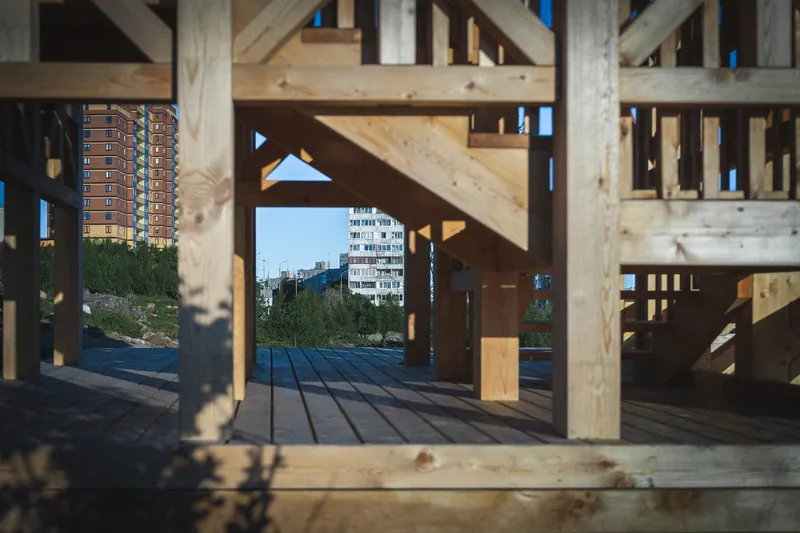

At the lower level, cantilevered timber benches project from structural columns, offering seating that is integral to the frame rather than furnished afterward. The cantilever is modest but effective: it keeps the ground plane clear and signals that every element in the building does structural work. Looking through the open frame toward the apartment buildings beyond, you are reminded that this is a threshold object, a place where the neighborhood meets the landscape and pauses before moving on.
Plans and Drawings
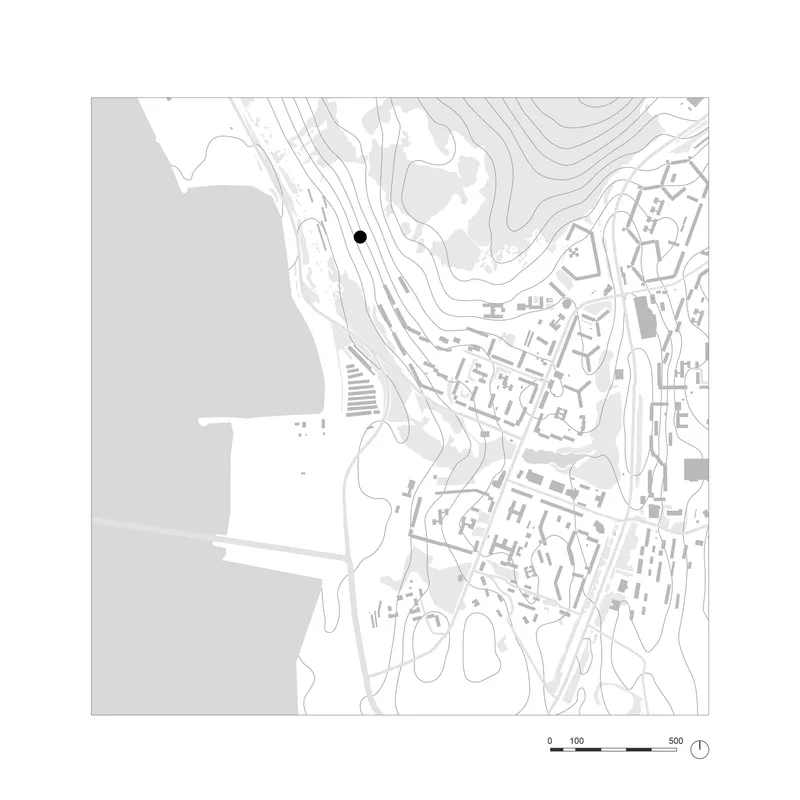
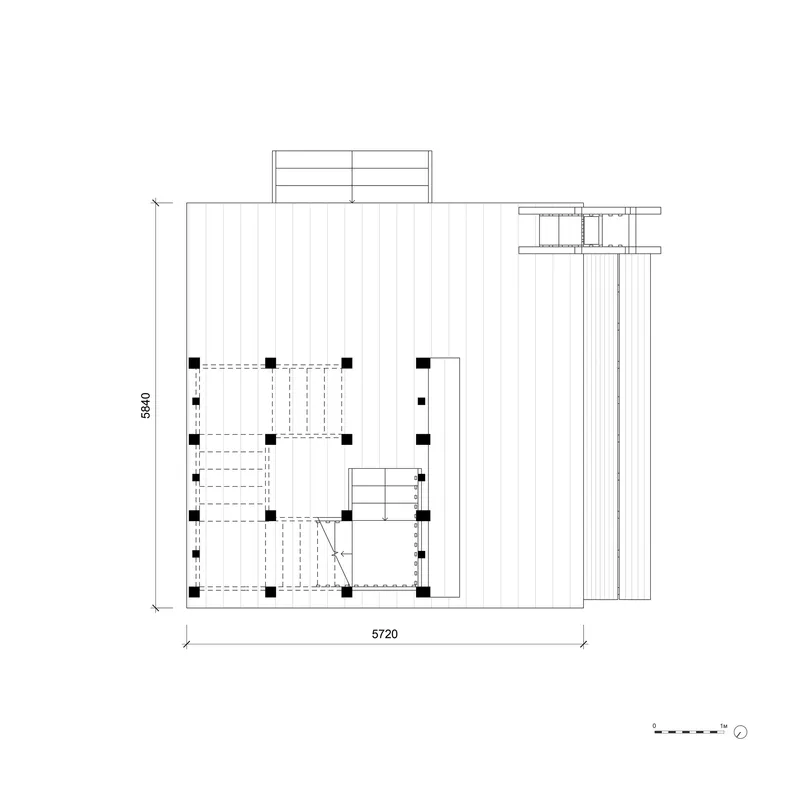



The site plan reveals the tower's position at the intersection of topographic contours and the edge of the settlement, a precise pin on the slope where built and natural ground meet. Floor plans show a compact square column grid with a diagonal stair linking the two levels and an attached rectangular volume, presumably the pet shelter. The section drawing is the most informative: it exposes the full vertical stack from ground-level entry to sloped roof, with the internal stair climbing through the lattice frame.
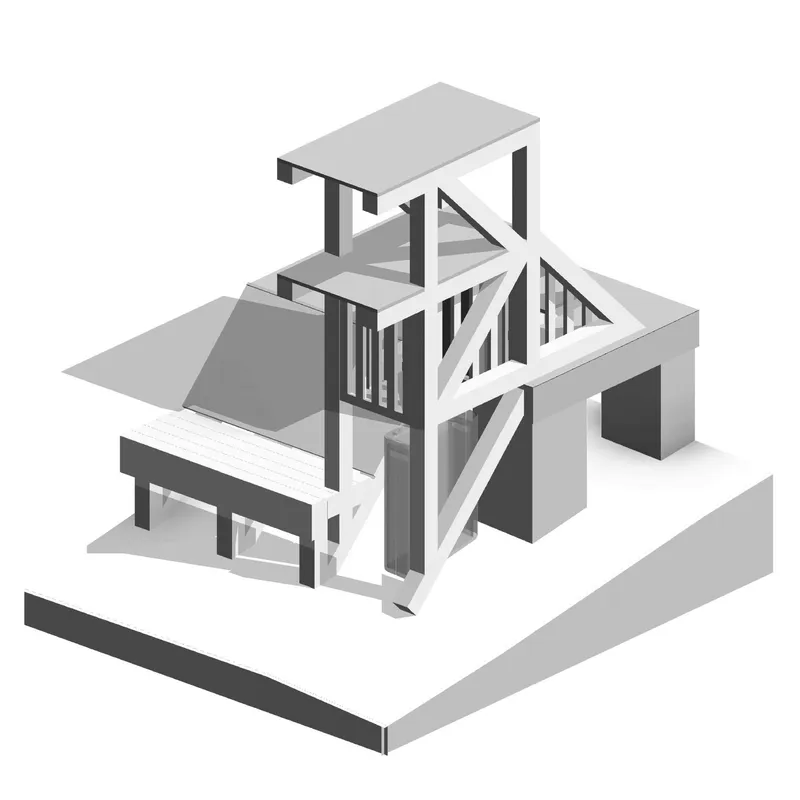
The axonometric series is exceptional. Four views of the timber joint assembly illustrate exactly how beams interlock without fasteners, an exploded anatomy of the construction system. Paired isometrics show the tower in its enclosed and exposed-frame states, making legible the relationship between cladding and structure. These drawings communicate craft knowledge as clearly as any built detail, and they deserve study by anyone interested in contemporary timber construction.
Why This Project Matters
The Kola Bay Lighthouse Viewpoint is a 23-square-meter argument that public architecture does not need to be large to be significant. By channeling the industrial imagery of port cranes and lighthouses through traditional timber joinery, Makarenko's workshop has produced a structure that is simultaneously site-specific and transferable: the method could work in other northern communities where climate punishes metal and rewards craft. The near-total elimination of metal fasteners is not a nostalgic gesture; it is a performance strategy for Arctic conditions, and it deserves the kind of long-term monitoring that could validate the approach for wider adoption.
More broadly, the project demonstrates that a government-funded neighborhood amenity can carry architectural ambition without inflating its budget or its footprint. The "Living in the North" program positioned this as infrastructure for quality of life, and the design delivers on that brief with precision. It gives residents a reason to walk uphill, a place to sit, a view worth lingering over, and a piece of craft to appreciate along the way. That is a lot for 23 square meters.
Kola Bay Lighthouse Viewpoint by Evgeny Makarenko's Timber Architecture Workshop. Kola Bay, Russia. 23 m². Completed 2025. Photography by Alexey Arushanyan, Alexey Malenchik, and Tatiana Okuneva.
About the Studio
Evgeny Makarenko’s Timber Architecture Workshop
Share Your Own Work on uni.xyz
If projects like this are the kind of work you want to make, uni.xyz is a place to publish your own, find collaborators, and enter design competitions.


Popular Articles
Popular articles from the community


Faces of the Soviet Avant-Garde: Turning Moscow's Street Names into an Open-Air Museum
A network of sculptural installations across a Moscow residential district transforms forgotten architect names into spatial encounters with cultural memor

The Amber Palace Opera: A Geological Fiction Surfaces on Tallinn's Baltic Waterfront
Pierre Brillard reimagines a Baltic legend as a public landscape, opera house, and waterfront promenade rooted in Tallinn's coastal identity.

Cloaked Colonization: A Mobile Underwater Habitat That Moves Like a Fish
Micah Abaya's shortlisted EHC Pacific entry reimagines ocean settlement as a dispersed network of self-sustaining architectural organisms.

Temporary Home for Dogs: A Reversed Zoo Rethinks Animal Shelter Architecture
In Bucharest, a sinuous corridor and freed landscape flip the logic of containment, designing a shelter that works to make itself unnecessary.

Similar Reads
You might also enjoy these articles

Bao Huynh Watercolor Atelier: A Serene Art Retreat in Hội An
Bao Huynh Watercolor Atelier in Hội An blends multifunctional art spaces, sustainable design, local materials, and family-friendly living in a serene environment.

Atelier Macri Concept Store Interior Design by CASE-REAL
Atelier Macri store features a "ko" counter, walnut wood details, cork displays, blending retail, gallery, and seamless customer experiences.

Manuel Vargas Izquierdo Stadium and High-Performance Sports Center: Architectural Excellence in Jalpa de Méndez
The Manuel Vargas Izquierdo Stadium blends sustainable design, inclusive sports facilities, and cultural-inspired architecture, revitalizing Jalpa de Méndez’s public spaces.

KAKR Buluh Awar Hall: Revitalizing Community and Ecology Through Bamboo Architecture
Community built bamboo hall revitalizes Buluh Awar village, empowering youth, restoring ecology, celebrating vernacular craftsmanship through sustainable architecture and culture.

Explore Industrial Building Competitions
Discover active competitions in this discipline

Challenge to reimagine the Iron Throne

Photograph architecture without architects

Illustrate the lost glory of Angkor Wat - Render Challenge

Design challenge to reuse E-waste
Comments (0)
Please login or sign up to add comments
No comments yet. Be the first to comment!