
Exclusive Access: Touring Queen Elizabeth's Private Sandringham Estate
Experience Royal Living: Rent Queen Elizabeth's Private Sandringham Estate on Airbnb for a Once-in-a-Lifetime Getaway


'Queen Elizabeth II, the UK's longest-serving monarch, has died at Balmoral aged 96, after reigning for 70 years. She died peacefully on Thursday afternoon at her Scottish estate, where she had spent much of the summer – as BBC stated yesterday afternoon.
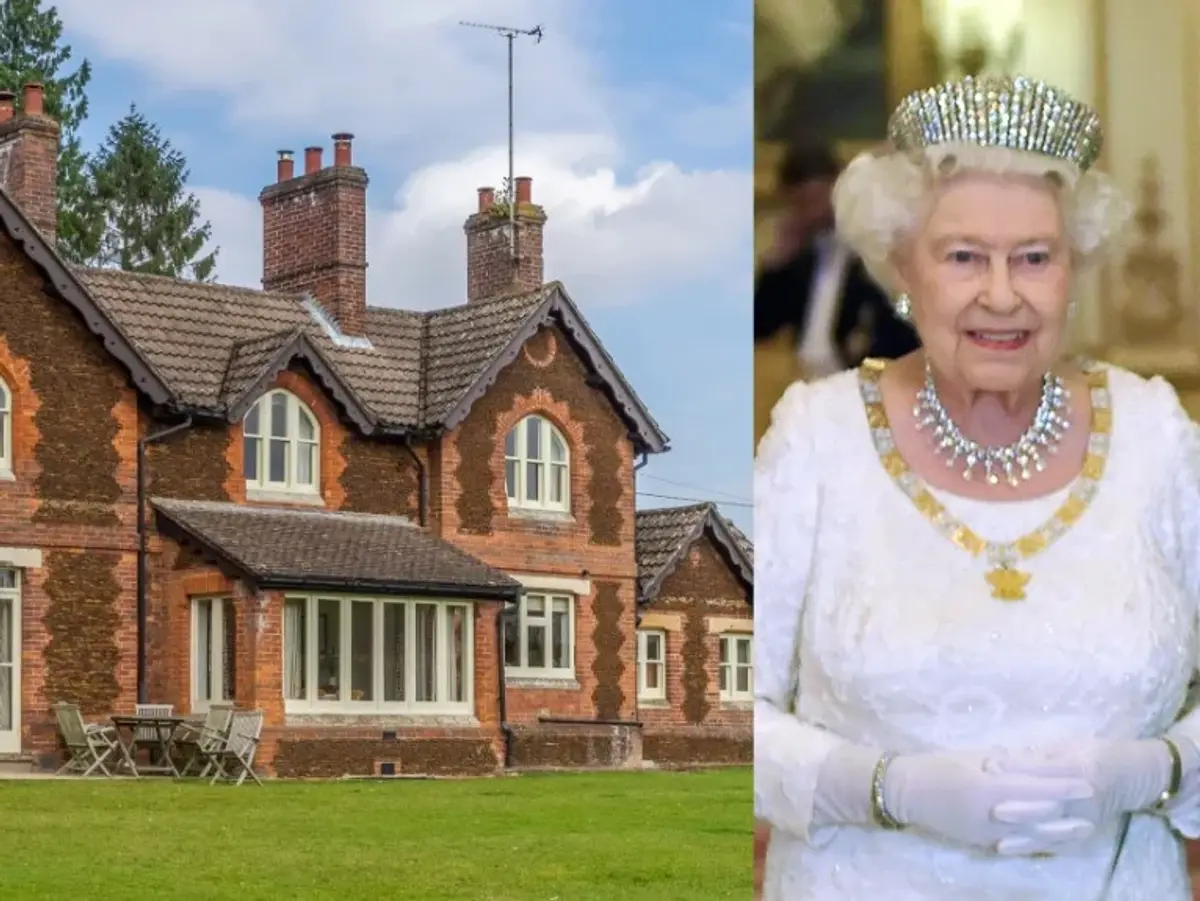
It’s the end of a royal era with the passing of Queen Elizabeth II, but fans can get a glimpse of what it is like to live a fancy life by renting one of the cottages on her property in Sandringham, England. 'A charming hideaway' used to be occupied by her head gardener, but she savvily decided to put it up for rent on Airbnb before her death for an affordable price: $400 per night.
 Courtesy © Airbnb
The Norfolk retreat is situated in the midst of the famous Sandringham Estate and is the closest property to Sandringham House. It aims to celebrate nature and the exquisite gardens that surround it.
 Courtesy © Airbnb
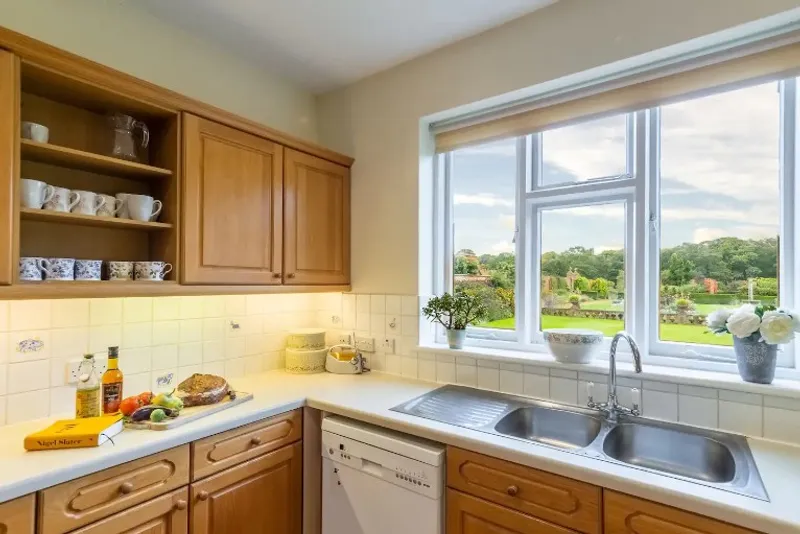
Garden House is a delightful and comfortable retreat that can accommodate up to eight guests and spans two floors. The two bedrooms offer the option of a super-king or twin beds. The kitchen is equipped with a practical Aga, and the cosy living room offers a lovely view of the picturesque garden, making it perfect for unwinding. Besides the well-stocked beds and borders of the formal Walled Garden surrounding the house, there is also a more laid-back garden area where kids and pets can run and play in safety.
 Courtesy © Airbnb
 Courtesy © Airbnb
Cover images: from left to right © Airbnb; © Presidencia de la República Mexicana

Popular Articles
Popular articles from the community


LT2A and OPEN Architectes Thread a Brick and Glass High School Through a Wooded Belgian Campus
In Braine-l'Alleud, a 3,000 m² wing for Collège Cardinal Mercier pairs pale brick with a glazed colonnade, deferring to a small chapel and a dense wood.

longwave studio Reorganizes a 112 m² Tainan Apartment Around the Daily Routines of a Family and Two Cats
In Tainan, Taiwan, birch plywood, rust-red furniture and a freestanding plaster wall link arrival, storage, work and family life in one apartment.

GROUP A Strips a 1969 Rotterdam Harbor Headquarters to Its Frame and Wraps It in Timber Louvers
In Rotterdam's M4H harbor district, Ferro Offices reuses a 1969 frame, adds one timber storey and reaches BREEAM-NL Outstanding.

Jaramillo Van Sluys Arquitectura and Urbanismo Turn a Demolished Registry Lot in Quito into an Orchard Plaza
In Quito's Centro Histórico, a 2,800 m² plaza exposes the San Agustín convent wall and redraws its lost Augustinian orchard in volcanic stone.

Similar Reads
You might also enjoy these articles


Rede Arquitetos Turns Circulation into Civic Space at the Educar II SESC School in Fortaleza
In Fortaleza, Brazil, Educar II SESC-CE trades a signature form for mesh screens, yellow thresholds and courtyard walkways built for equatorial heat.

116 Rokeby Building, Collingwood
Sustainable Collingwood office building featuring double-skin façade, natural ventilation, rooftop amenities, and carbon-neutral design focused on wellbeing and longevity.

Contemporary Apartment Renovation in Spain: RV House by BIAN Opens Up to the Sea
A minimalist 1930s apartment in Santander is transformed into a flexible, sea-facing home through contemporary Spanish renovation.

3 Marías House: A Contemporary Mediterranean Courtyard Retreat by Bajet Giramé + Burckhardt
Mediterranean courtyard home blending traditional architecture with modern design, terracotta flooring, flexible interiors, sustainable climate strategies, and garden integration.

Explore Hospitality Building Competitions
Discover active competitions in this discipline


Challenge to reimagine the Iron Throne

Photograph architecture without architects

Illustrate the lost glory of Angkor Wat - Render Challenge

Design challenge to reuse E-waste
Comments (0)
Please login or sign up to add comments
No comments yet. Be the first to comment!