

Experience Thrilling Heights with Treetop Biking Adventure
Pedal your way through lush canopies and stunning views with this unique outdoor excursion

Italian design and innovation office CRA-Carlo Ratti Associati, in collaboration with Office for Living Architecture (OLA) and non-profit organization GAL Terre del Po, has unveiled an innovative project that explores sustainable mobility while integrating natural and artificial elements. The Tree Path is an elevated bicycle route that spans the Italian countryside, connecting the VENTO Cycle Route to the UNESCO World Heritage Site of Sabbioneta via Casalmaggiore. The pathway is set to incorporate one thousand trees that will be used as ever-evolving architectural elements that transform the path structure over time.
The Tree Path rises to six meters above the ground and is made up of three different levels that bypass road traffic and waterways. The pathway incorporates digital sensors that track environmental conditions in real time, including air pollution levels and the growth status of individual trees. The project envisions using an artificial intelligence system provided by the Mendicity Urban Intelligence platform to facilitate the communication and response of all living organisms along the path to changing environmental conditions or structural loads.

CRA and OLA, one of the world’s leading experts in Baubotanik (botanic construction), collaborated closely to create the Tree Path. The pathway is designed to rest on two parallel rows of plants that act as pillars, while trees grow around a stainless steel handrail. This design element will allow the pathway to evolve over time as the plants grow and the trees transform into a central element of the structure.
Carlo Ratti, founding partner at CRA, and director of the Senseable City Lab at MIT commented on the project, saying: “What if one day we could grow architecture like a tree? We are still very far from that future, but we can start exploring the convergence between the natural and the artificial. We can use trees as elements of construction while leveraging the data from digital technologies to get a better understanding of the surrounding environment.”
The Tree Path is set to be a major step towards achieving sustainable mobility while also promoting environmental awareness. By offering people the opportunity to cycle or walk amidst the treetops, the pathway will enable them to connect with nature while enjoying a unique transportation experience. The project's use of an "Internet of trees" will also allow for a deeper understanding of the natural world and promote a more conscious relationship with the environment.

CRA has been investigating the convergence between the natural and the artificial through projects of varying scales. In 2021, the studio completed The Greenary, a private residence in the province of Parma, Italy that centres around a ten-meter-tall tree at the house's core. In the field of mobility, CRA developed future scenarios for New Deal Paris, a speculative vision that would transform the main highways around the French capital through the large-scale adoption of autonomous vehicles and other forms of shared mobility. The office has also been drafting a comprehensive plan for sustainable mobility for the city of Prishtina as part of the Urban Study commissioned by Manifesta 14, the Biennale of contemporary art and culture opening in Kosovo in July 2022.

Popular Articles
Popular articles from the community


FCC Arquitectura Expands a Portuguese Granite House with a Board-Marked Concrete Wing
In Portugal, JV House pairs a cleaned-up whitewashed and granite dwelling with a timber-shuttered concrete extension, courtyards and a garden pool.

Juan García Correa, John González and Claudia Rueda Sink a Circular Amphitheater into a Manizales Engineering Building
On the La Nubia campus in Manizales, Colombia, the S1 Building folds labs and offices into a hillside of ramped lawns that double as a campus route.

David Ortega Stacks a Two-Story Mexico City Penthouse Around a Steel Stair and a Pergola-Shaded Roof Terrace
In Colonia Roma, a 300 m² penthouse uses oak joinery, a planted steel stair and a slatted roof pergola to make a new-build apartment feel like a house.

Cube Design Draws an Ecological Corridor Between Two Shenzhen Hills with the Nankai Building
Beside Shenzhen's container docks, the Nankai Building pairs stacked balconies with a climbing green screen to connect two hillsides across its height.

Similar Reads
You might also enjoy these articles


Rede Arquitetos Turns Circulation into Civic Space at the Educar II SESC School in Fortaleza
In Fortaleza, Brazil, Educar II SESC-CE trades a signature form for mesh screens, yellow thresholds and courtyard walkways built for equatorial heat.
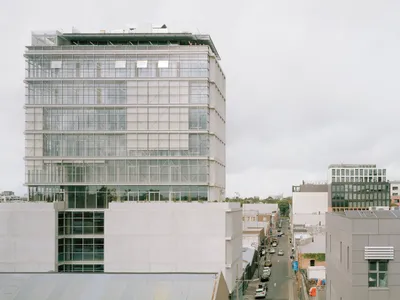
116 Rokeby Building, Collingwood
Sustainable Collingwood office building featuring double-skin façade, natural ventilation, rooftop amenities, and carbon-neutral design focused on wellbeing and longevity.
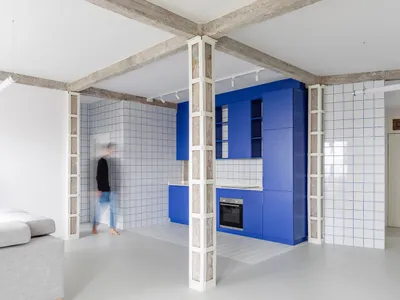
Contemporary Apartment Renovation in Spain: RV House by BIAN Opens Up to the Sea
A minimalist 1930s apartment in Santander is transformed into a flexible, sea-facing home through contemporary Spanish renovation.
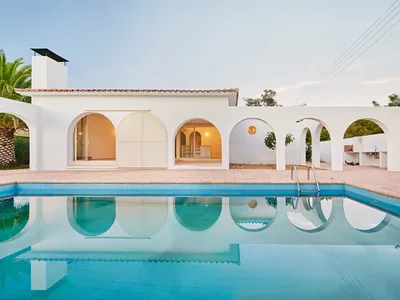
3 Marías House: A Contemporary Mediterranean Courtyard Retreat by Bajet Giramé + Burckhardt
Mediterranean courtyard home blending traditional architecture with modern design, terracotta flooring, flexible interiors, sustainable climate strategies, and garden integration.

Explore Architecture Competitions
Discover active competitions in this discipline


Challenge to reimagine the Iron Throne

Photograph architecture without architects

Illustrate the lost glory of Angkor Wat - Render Challenge

Design challenge to reuse E-waste
Comments (0)
Please login or sign up to add comments
No comments yet. Be the first to comment!