

Exploring Raw Industrial Retail Architecture: CLUB21 LAB by Studio Krubka
The article explores CLUB21 LAB's raw industrial retail architecture, celebrating exposed materials, bold design, and innovative retail experiences.


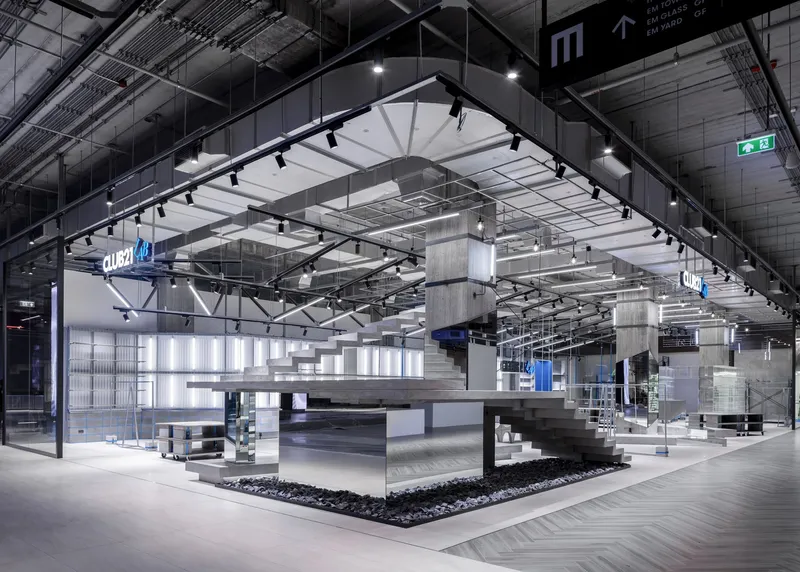
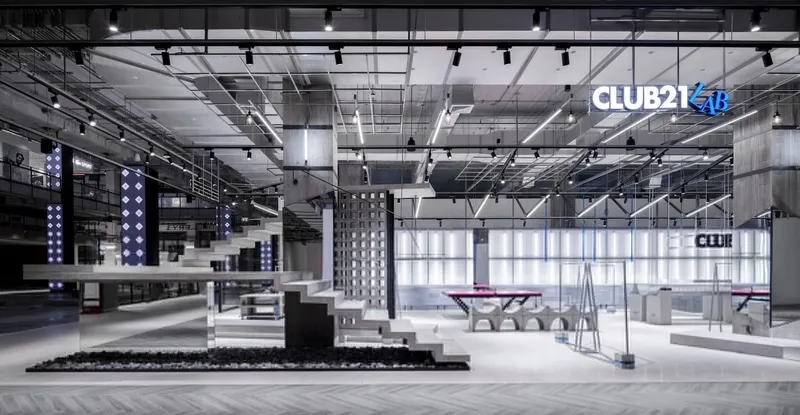
In the bustling district of Khet Khlong Toei, Thailand, Studio Krubka has redefined the concept of retail spaces with their remarkable project, CLUB21 LAB. Completed in 2023, this 350-square-meter retail interior exemplifies the raw industrial retail architecture style, merging bold aesthetic choices with functional design. The project reflects an innovative approach that strips away traditional finishes to celebrate the essence of construction.

The Architectural Philosophy Behind CLUB21 LAB
Clothing construction often mirrors architectural design, with intricate patterns, folds, and textures forming unique creations. Studio Krubka translated this concept into the design of CLUB21 LAB, emphasizing experimentation and boldness in form and material selection. By embracing the rawness of construction, the space highlights the beauty of materials often hidden behind polished facades.
Celebrating Raw Materials
At the heart of CLUB21 LAB is the deliberate use of raw materials. The design incorporates:
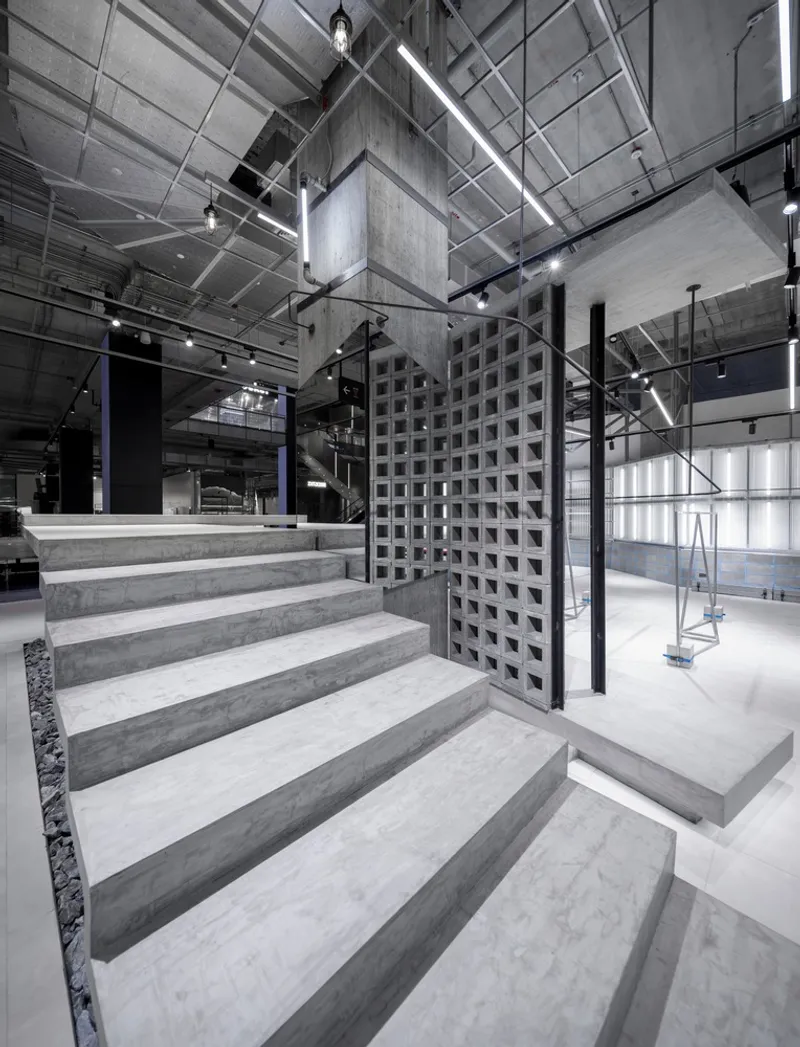
- Exposed lightweight steel C channels: These provide a skeletal framework, revealing the structure's strength and simplicity.
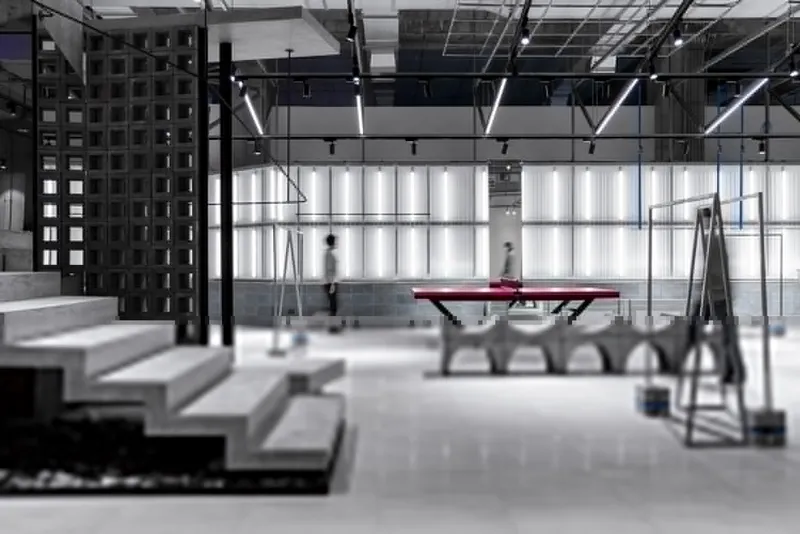
- Bare concrete blocks: They add texture and industrial charm.
- Metal studs and colorful details: Features like blue grouting and ratchet belts showcase the art of joinery, breaking away from conventional finishing.
This raw aesthetic aligns perfectly with the concept of industrial retail architecture, offering a stripped-down yet sophisticated appeal.

Key Design Features of CLUB21 LAB
1. Open and Flexible Framework
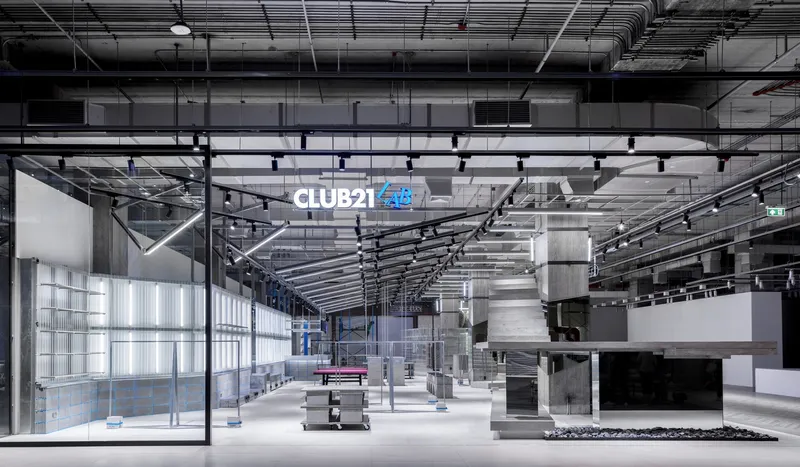
CLUB21 LAB is designed to evolve with the products it houses. The open framework allows for flexibility, enabling seamless adaptation to changing retail needs. This reflects a modern retail design philosophy where spaces serve as dynamic stages for customer interaction.
2. Showcasing Construction as Art
Traditional retail spaces often hide structural elements behind polished surfaces. CLUB21 LAB does the opposite. By leaving materials exposed, the design celebrates the process of construction itself. Connections, welds, and ties become focal points, emphasizing craftsmanship and ingenuity.
3. A Playful Twist in Details
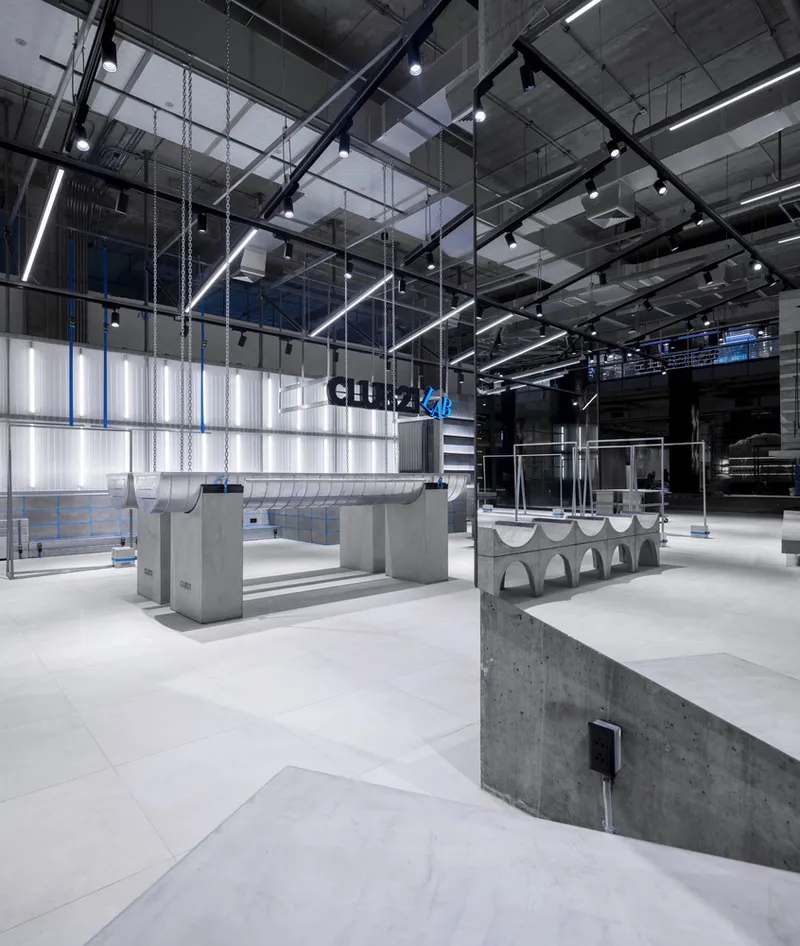
Studio Krubka incorporated playful, colorful accents into the industrial design. Brightly colored grouting and belts contrast with the muted tones of raw steel and concrete, creating a vibrant energy within the space. These unexpected elements reflect the client’s bold and experimental personality.
How Raw Industrial Retail Architecture Enhances Customer Experience
Creating a Unique Identity
The raw industrial aesthetic gives CLUB21 LAB a distinctive identity. Visitors are drawn to the space's unapologetic authenticity, which fosters an emotional connection and enhances brand loyalty.
Encouraging Engagement
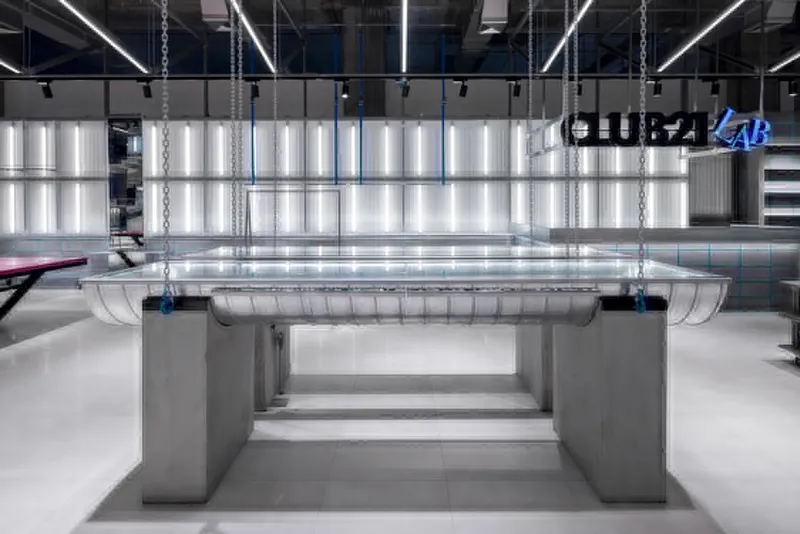
The exposed design invites customers to appreciate the construction details, creating a sense of curiosity and engagement. This aligns with the broader trend of experiential retail, where spaces do more than just display products—they tell stories.
Why Raw Industrial Retail Architecture is Gaining Popularity
The rise of raw industrial retail architecture can be attributed to its ability to merge functionality with artistic expression. In a world where consumers seek authenticity and sustainability, this architectural style stands out by embracing imperfection and celebrating the beauty of raw materials.
Studio Krubka's CLUB21 LAB exemplifies the best of raw industrial retail architecture. By showcasing construction as art and embracing the rawness of materials, the project challenges traditional retail design norms. The result is a dynamic, engaging space that reflects innovation and creativity, setting a benchmark for future retail projects.
As the demand for unique and authentic retail experiences continues to grow, the raw industrial aesthetic offers an inspiring approach to design—one that transforms the ordinary into the extraordinary.

All the photographs are work of Sitthisak Namkham


Popular Articles
Popular articles from the community


Architekt Andreas Gruber Scatters 23 Dark Timber Chalets Across a South Tyrolean Forest Edge
In Molini di Tures, Amonti Chalets breaks a resort into a hamlet of gabled timber houses, with parking, storage and services pushed into the slope.

LT2A and OPEN Architectes Thread a Brick and Glass High School Through a Wooded Belgian Campus
In Braine-l'Alleud, a 3,000 m² wing for Collège Cardinal Mercier pairs pale brick with a glazed colonnade, deferring to a small chapel and a dense wood.

Jaramillo Van Sluys Arquitectura and Urbanismo Turn a Demolished Registry Lot in Quito into an Orchard Plaza
In Quito's Centro Histórico, a 2,800 m² plaza exposes the San Agustín convent wall and redraws its lost Augustinian orchard in volcanic stone.

Cube Design Draws an Ecological Corridor Between Two Shenzhen Hills with the Nankai Building
Beside Shenzhen's container docks, the Nankai Building pairs stacked balconies with a climbing green screen to connect two hillsides across its height.

Similar Reads
You might also enjoy these articles


Hodi-Mandai Geram
Project Function: Preservation and revitalization of the Intangible heritage and socio-spatial identity of the Hodi by Housing, Cultural Memory Center, Sacred Grove, landscape, local tourism economy


Olio Towers: A Mid-Rise for Performers That Fuses Housing, Rehearsal, and Stage
Located blocks from Houston's Theater District, this modular tower stacks living units around a central performance atrium.

Oasis: Modular Green Housing Carved into Dhaka's Urban Fabric
A shortlisted Plugin Housing entry reclaims unauthorized settlements in Dhaka with stepped concrete volumes, green roofs, and ventilation-driven design.

Black Hole: A Floating Megastructure for the Post-Physical Era
Emiliano Mazzarotto envisions a spherical, self-scaling arena where e-sports, digital hotels, and holographic stadiums replace traditional public space.

Explore Industrial Building Competitions
Discover active competitions in this discipline

Challenge to reimagine the Iron Throne

Photograph architecture without architects

VR headsets Storefront design competition

Illustrate the lost glory of Angkor Wat - Render Challenge
Comments (0)
Please login or sign up to add comments
No comments yet. Be the first to comment!