

Exploring Sustainable Architecture Design at Jones Beach Energy & Nature Center
The article describes the design and sustainability features of the Jones Beach Energy & Nature Center, emphasizing education and ecology.


In an era where environmental consciousness is paramount, the Jones Beach Energy & Nature Center emerges as a stellar example of sustainable architecture design. Completed in 2020 by nArchitects, this facility not only educates about ecological stewardship but also showcases the integration of advanced sustainable design techniques in a public setting.


Design Philosophy and Architectural Details
Embracing Historical Foundations
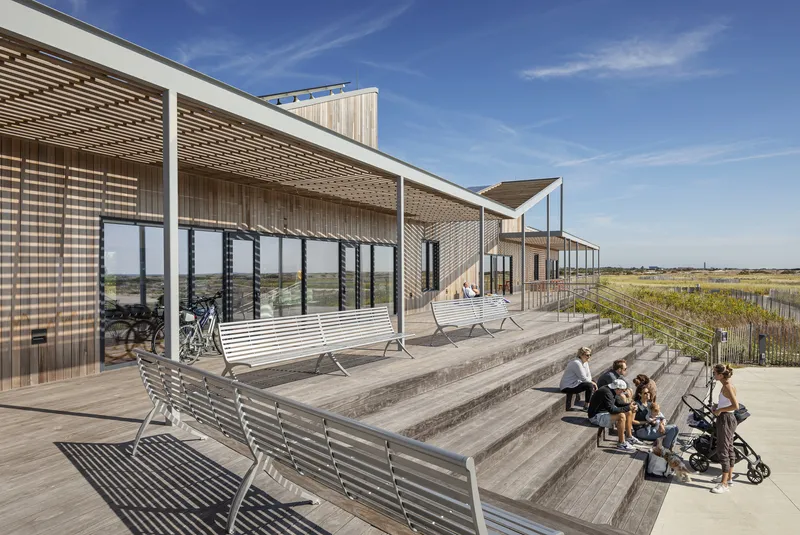
The design of the Jones Beach Energy & Nature Center cleverly utilizes the existing foundations of a 1960s bathhouse, demonstrating a commitment to sustainability by repurposing old structures instead of opting for full demolition. The extension of these foundations to support a modern educational center showcases how historic elements can be integrated into new, functional designs.

Architectural Features Promoting Sustainability
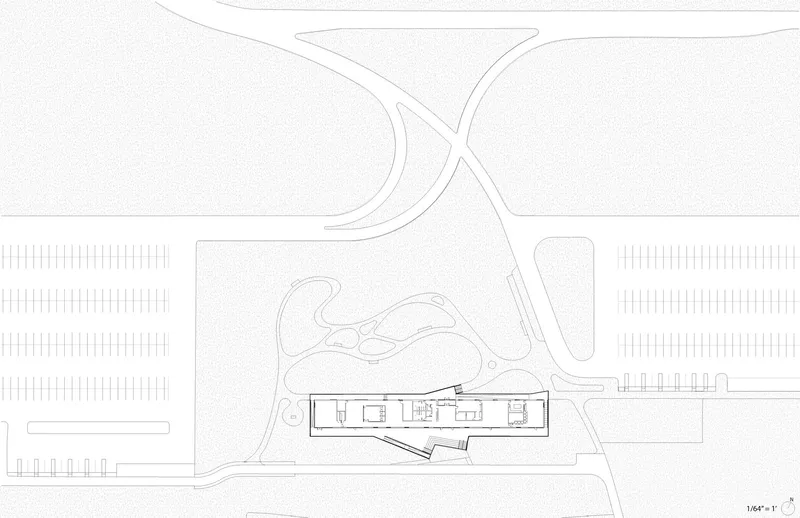
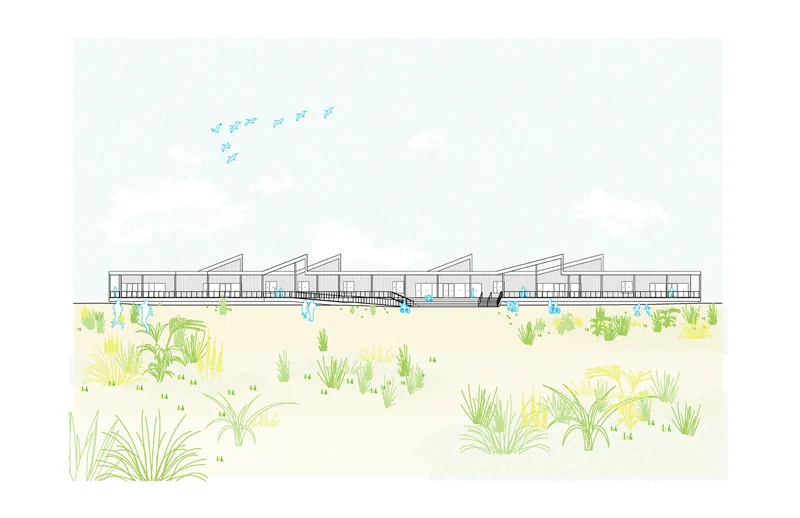
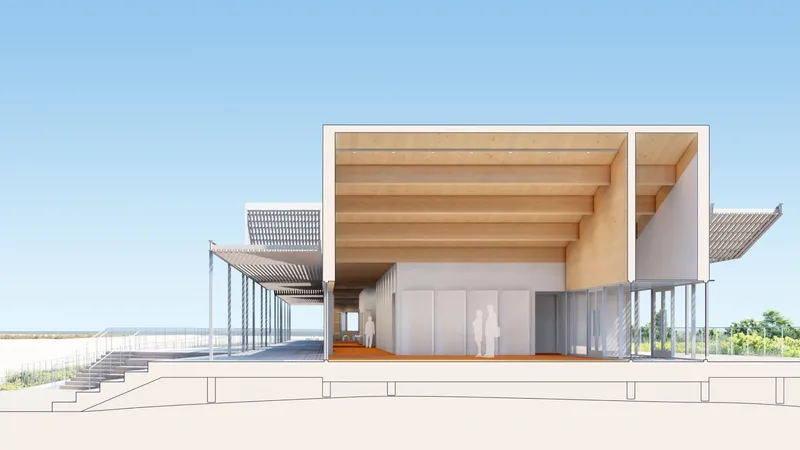
With a linear layout stretching 330 feet, the building strategically rises above the ground level. This design choice not only protects the structure from potential flood damage but also offers uninterrupted views of the Atlantic Ocean and surrounding dunes, enhancing the visitor experience and connecting the built environment with nature.

Integration with the Natural Environment
Landscape Transformation
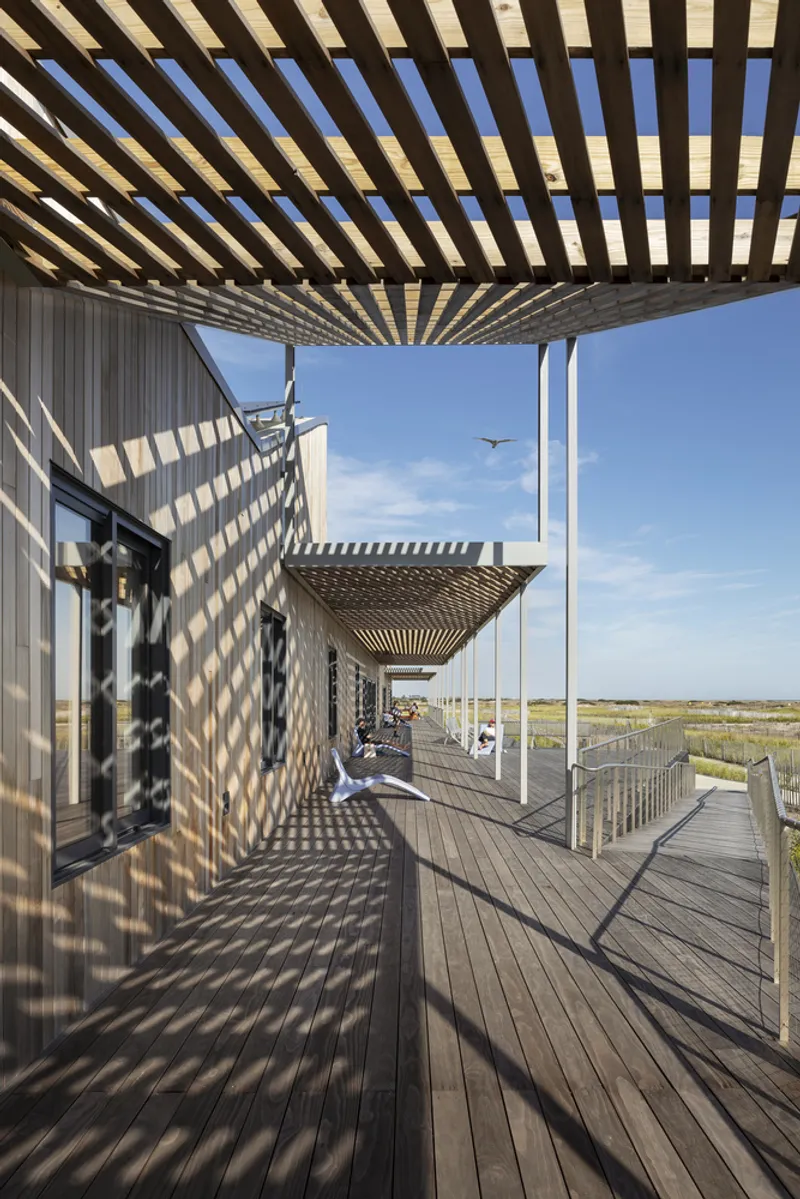
Surrounding the building, a landscape reclaimed from former parking lots now thrives with native plant species. This area, transformed using recycled concrete from demolished structures, underscores the project’s focus on sustainability and ecosystem restoration.
Educational Impact Through Design
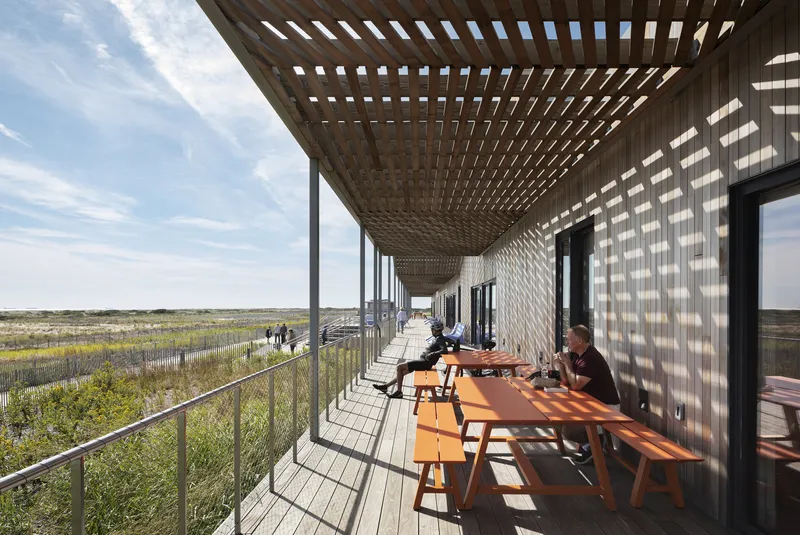
The facility's placement and design encourage visitors to engage with their environment actively. The exhibitions, such as "The Power of Nature" and "The Nature of Energy," delve into the interdependence of natural ecosystems and human energy use, highlighting renewable energy technologies and conservation strategies.

Sustainable Building Techniques and Materials
Innovative Use of Materials
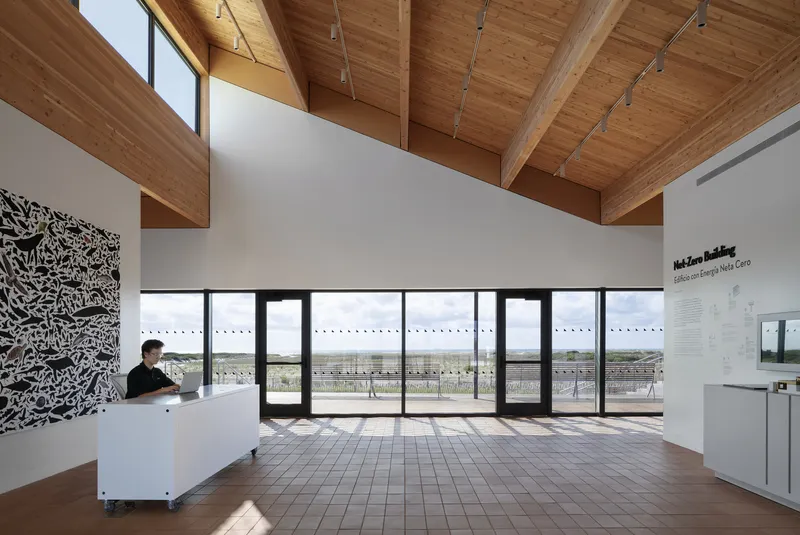
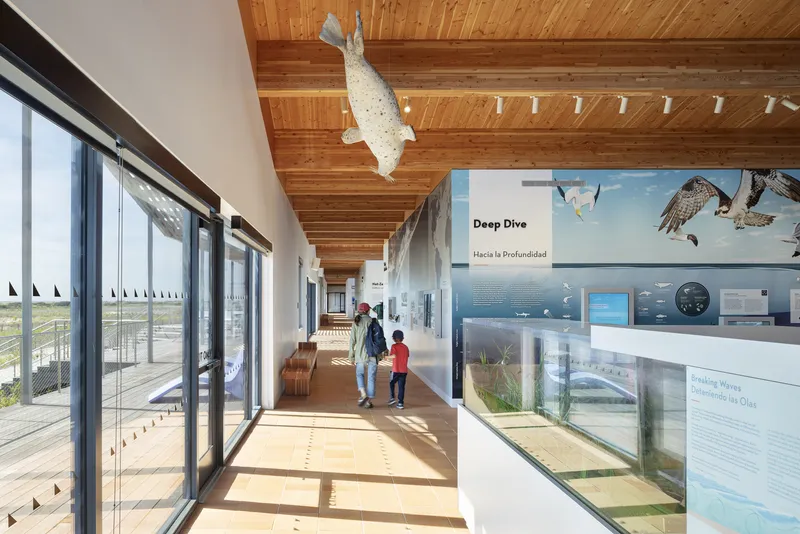
The Jones Beach Energy & Nature Center incorporates a mass timber roof structure, resonating with the site's ecological ethos while providing structural integrity and aesthetic warmth. Bird-safe glass and terracotta-colored radiant tile floors further exemplify the project's dedication to environmentally friendly design choices.


Energy Efficiency and Net-Zero Goals
As a net-zero building, the center employs various energy-efficient technologies and practices, ensuring it produces as much energy as it consumes annually. This achievement marks a significant step towards carbon neutrality, aligning with New York State’s goals for a sustainable future.

A Model for Future Projects
The Jones Beach Energy & Nature Center stands as a profound example of sustainable architecture design, blending educational goals with ecological sensitivity. This project serves as a blueprint for future developments aiming to balance human needs with environmental preservation, making it a cornerstone in the discourse on sustainable architecture.

All photographs are work of Michael Moran


Popular Articles
Popular articles from the community


ETEH Reworks the Shared Spaces of São Domingos School in Brazil Around Timber, Color and Hanging Plants
At São Domingos School in Brazil, 436 m² of hall, refectory and library are recast with timber joinery, a yellow and blue code and trailing greenery.

Juan García Correa, John González and Claudia Rueda Sink a Circular Amphitheater into a Manizales Engineering Building
On the La Nubia campus in Manizales, Colombia, the S1 Building folds labs and offices into a hillside of ramped lawns that double as a campus route.

David Ortega Stacks a Two-Story Mexico City Penthouse Around a Steel Stair and a Pergola-Shaded Roof Terrace
In Colonia Roma, a 300 m² penthouse uses oak joinery, a planted steel stair and a slatted roof pergola to make a new-build apartment feel like a house.


The Amber Palace Opera: A Geological Fiction Surfaces on Tallinn's Baltic Waterfront
Pierre Brillard reimagines a Baltic legend as a public landscape, opera house, and waterfront promenade rooted in Tallinn's coastal identity.

Similar Reads
You might also enjoy these articles


Bamboo Housing Challenge 2026: Design Affordable, Sustainable Homes Using Bamboo
An international design competition by Bamboo U and IBUKU inviting architects and designers to reimagine affordable housing using bamboo — with the winning design built full-scale in Bali.

Computational Design & Education: Beegraphy Design Awards Introduces 7th Category (Featuring Jiyun's Innovative Approach)
Dive into Beegraphy’s 7th Design Awards category, where computational design meets education to create immersive, interactive learning tools, inspired by Jiyun’s work.

From Parametric Lighting to Urban Furniture: Join the 2nd Workshop in Beegraphy’s Computational Design Series
Dive into Cutting-Edge Design Techniques and Practical Applications with Industry Experts

Last Call: Unleash Your Architectural Genius in SHAK's Kindergarten Design Competition
Urgent call for architects to join SHAK's kindergarten design competition before the looming deadline

Explore Energy & Sustainability Competitions
Discover active competitions in this discipline

Challenge to reimagine the Iron Throne

Photograph architecture without architects

Illustrate the lost glory of Angkor Wat - Render Challenge

Design challenge to reuse E-waste
Comments (0)
Please login or sign up to add comments
No comments yet. Be the first to comment!