
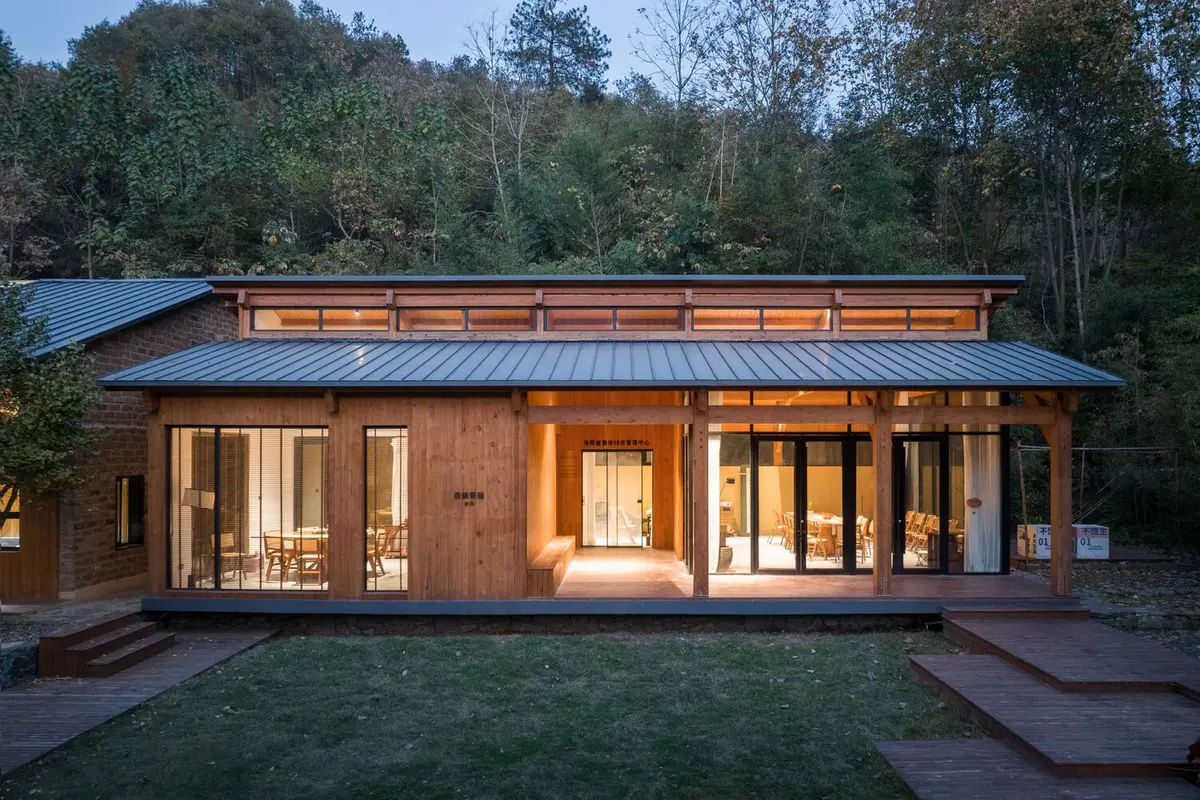
Exploring the Impact of Rural Architecture Design: A Case Study of Suizhou Baimei Station
This article explores rural architecture design through Suizhou Baimei Station, highlighting sustainability, cultural preservation, and natural integration.


Rural Architecture Design
Rural architecture design is an essential facet of modern architectural practice that emphasizes the integration of new structures with the natural environment and the local community. Unlike urban architecture, which typically focuses on functionality and innovation, rural design prioritizes harmony, sustainability, and the preservation of cultural heritage. In this article, we will explore the principles of rural architecture design, using the Suizhou Baimei Station in China as a key example of this architectural approach.
The Suizhou Baimei Station: A Model of Rural Architecture Design
What is the Suizhou Baimei Station?
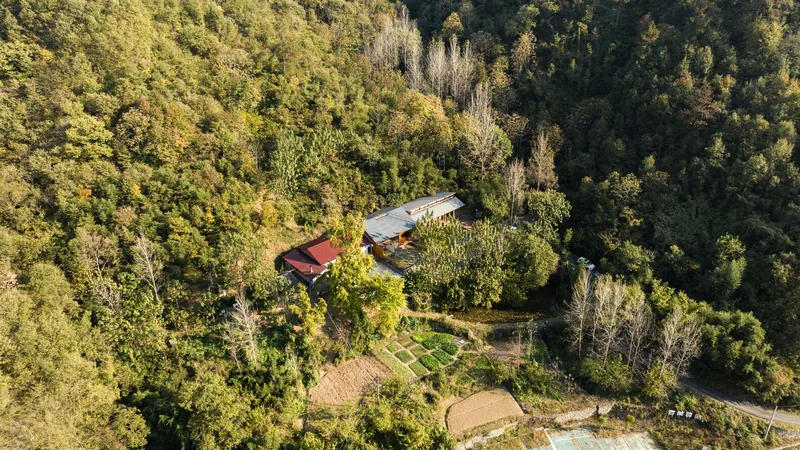
Located in Jiukouyan Village in Suizhou, China, the Baimei Station is a stunning example of how rural architecture design can blend contemporary design elements with traditional materials and local context. Designed by UP Architecture, this building serves as a cultural, exhibition, and activity space for the rural community. Completed in 2023, the station is built on a site halfway up a mountain, offering stunning views of the surrounding hills and a centuries-old ginkgo tree in its courtyard.
The Baimei Station incorporates a sustainable design philosophy that respects both the natural environment and the rural heritage of the area. This article delves into the design elements that define this rural architectural gem and examines how it reflects the core principles of rural architecture design.
The Principles of Rural Architecture Design in Suizhou Baimei Station
1. Integration with the Natural Landscape
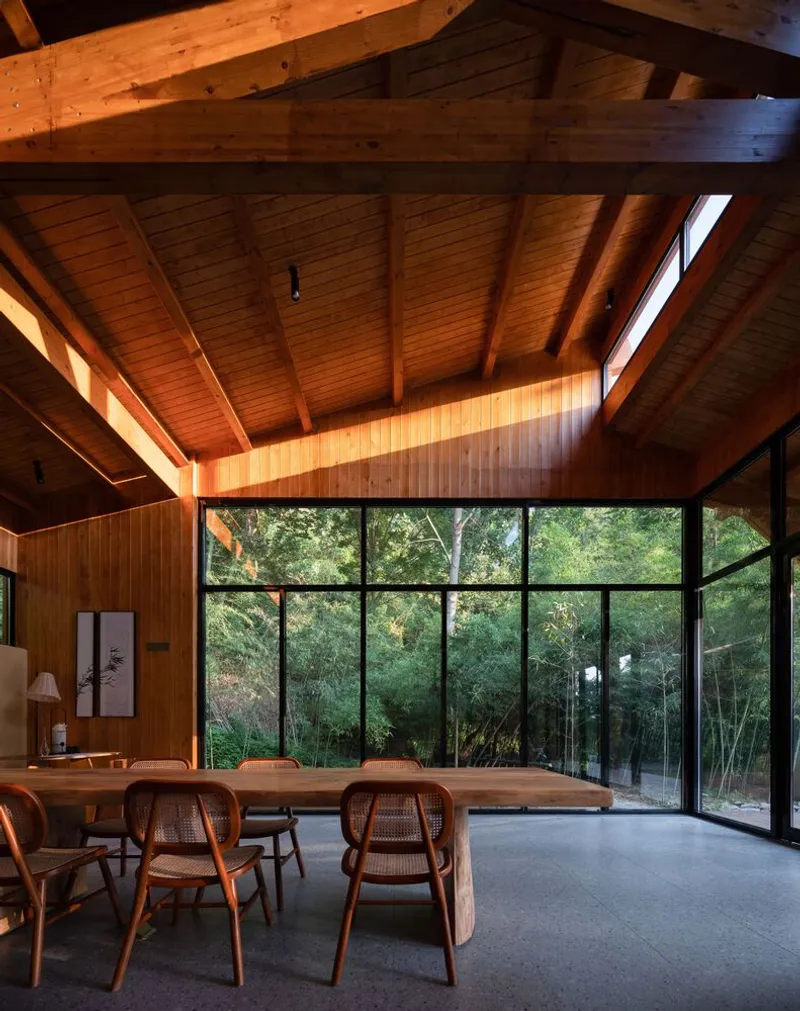
One of the key features of rural architecture design is ensuring that new buildings complement their natural surroundings. At Baimei Station, the design takes full advantage of its hillside location, with a long, strip-shaped site facing west toward the lush green hills. The building’s layout allows for unobstructed views, while its materials and colors blend seamlessly with the rural landscape.
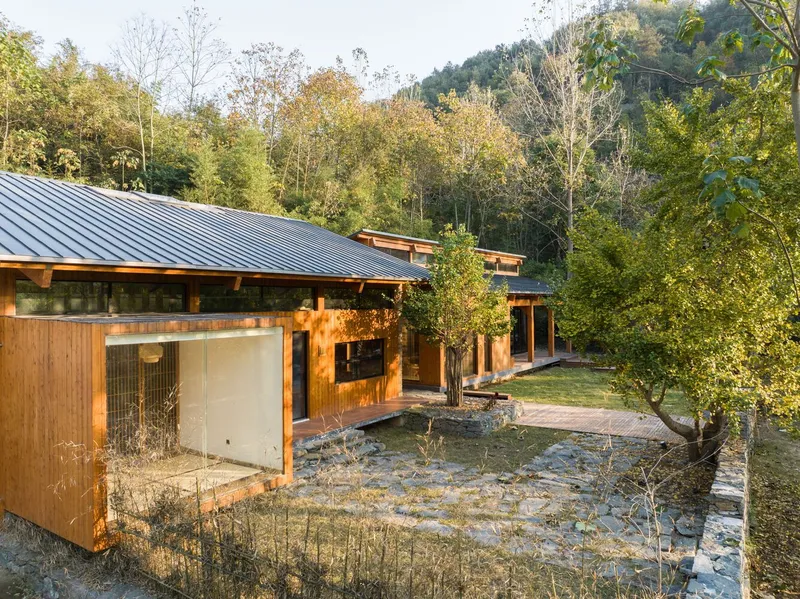
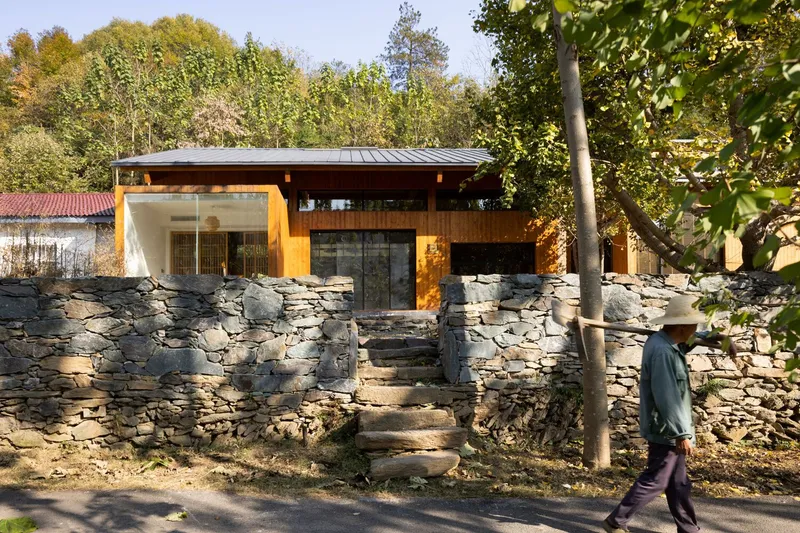
The architects carefully preserved elements like the existing stone walls, rammed earth remnants, and the ancient ginkgo tree, ensuring that the building becomes a harmonious part of the village’s environment. The focus was not on imposing an urban aesthetic but on maintaining the rural authenticity of the area.
2. Sustainable Building Materials
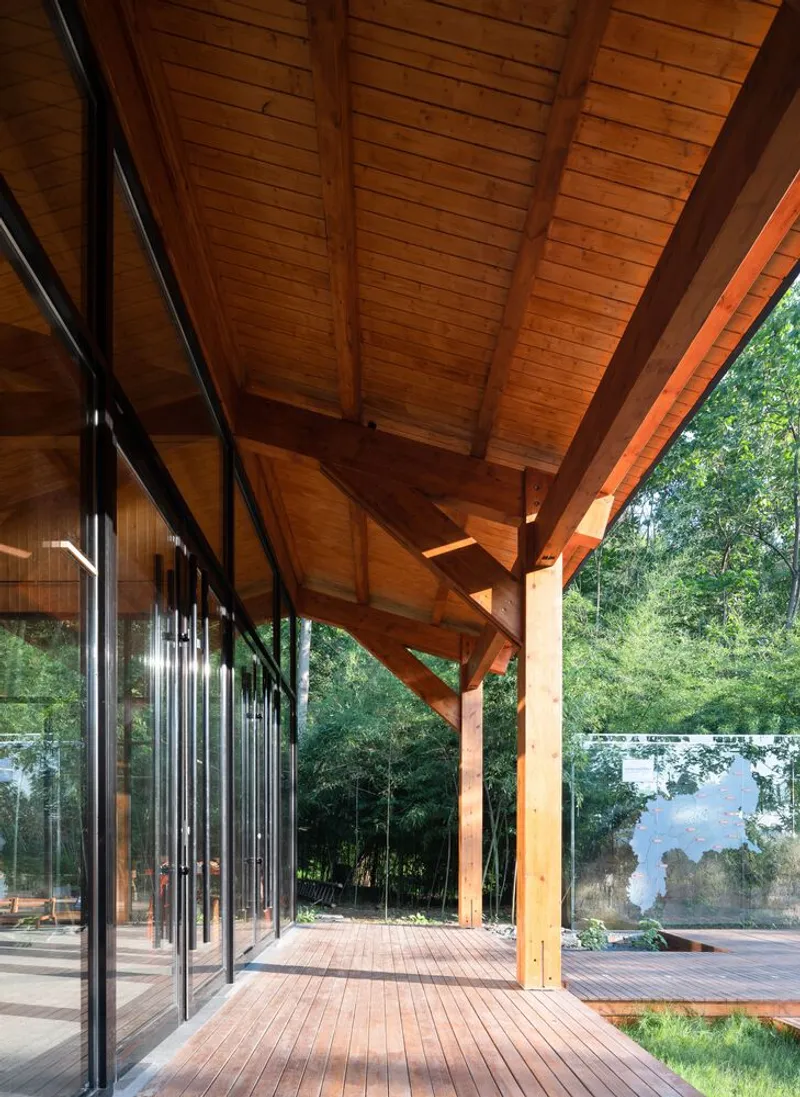
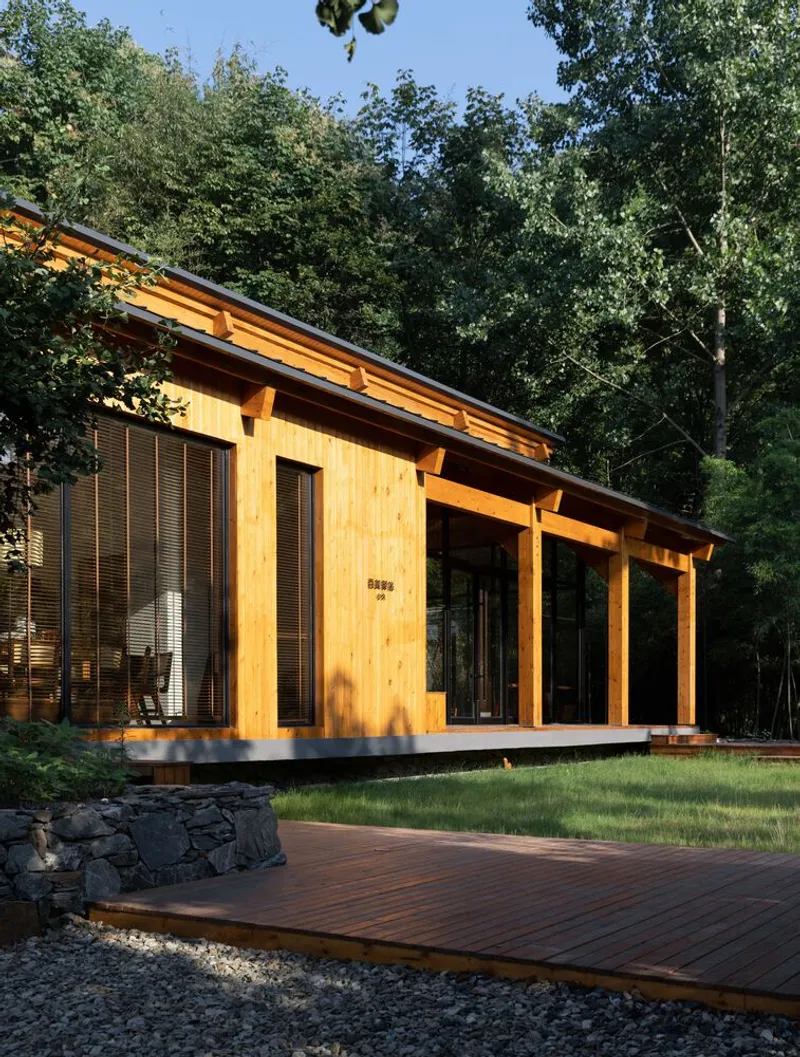
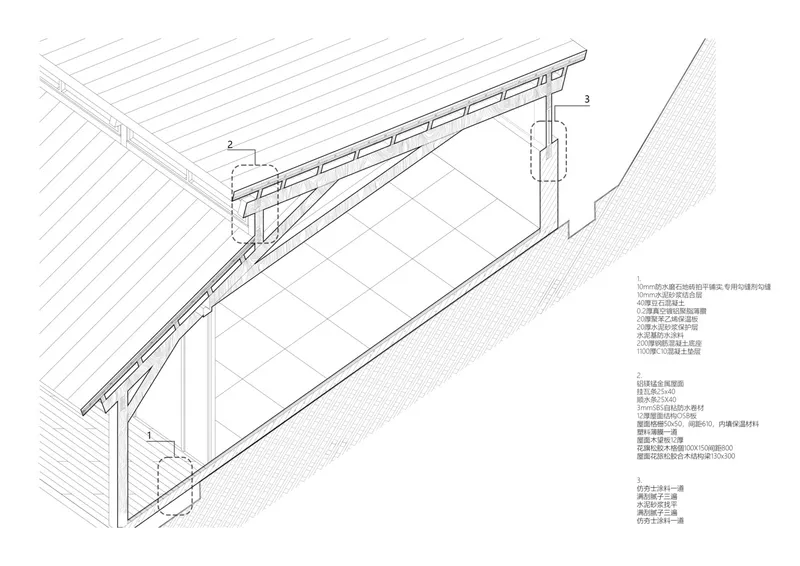
In line with the principles of rural architecture design, sustainability is a central theme in the Baimei Station’s construction. The building uses lightweight, eco-friendly materials such as Douglas fir glued laminated timber. The structural design employs timber frame construction, which is efficient and less resource-intensive than traditional concrete or steel frameworks.
In addition to the wood-frame assembly, other materials like masonry, adobe brick walls, and steel structures were used in specific parts of the building. The integration of these materials reduces environmental impact while also providing the building with an organic, natural appearance that blends perfectly with its rural setting.
3. Preserving Rural Memory
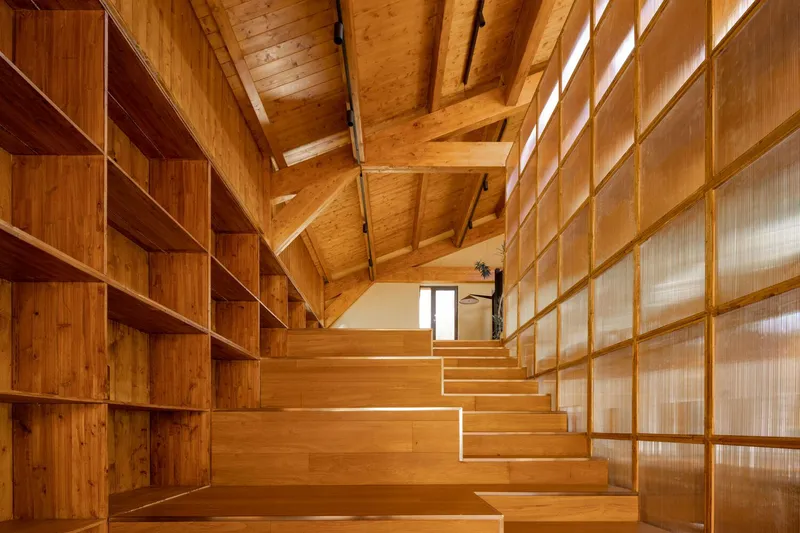
A key aspect of rural architecture design is preserving the cultural and historical memory of the community. Baimei Station achieves this by retaining several original elements of the site, such as the stone steps and the old walls of a demolished house. These features help maintain the rural identity of the area while the new design introduces modern conveniences.
The building’s layout incorporates a dual focus on functionality and aesthetics, creating a space that serves both the local community and visitors. The design of the space allows for events and daily activities to occur simultaneously, fostering a sense of community and connectedness.
Key Features of Rural Architecture Design in Baimei Station
1. Emphasis on Natural Light and Airy Spaces
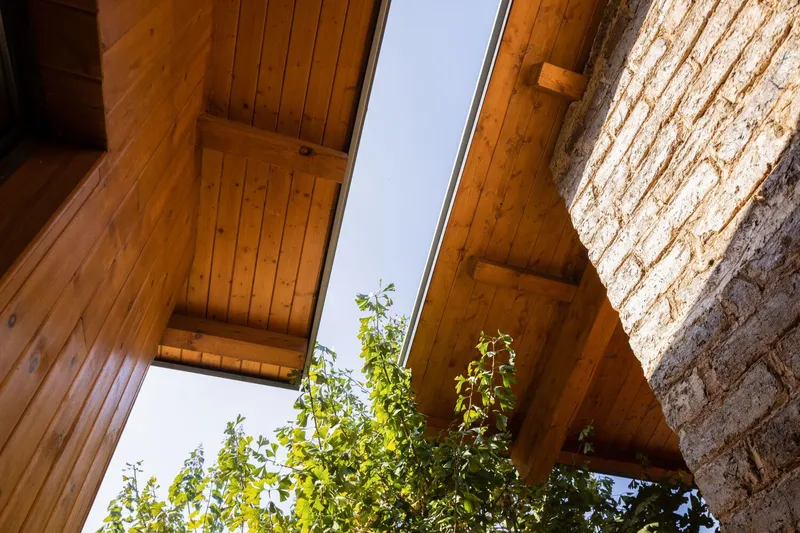
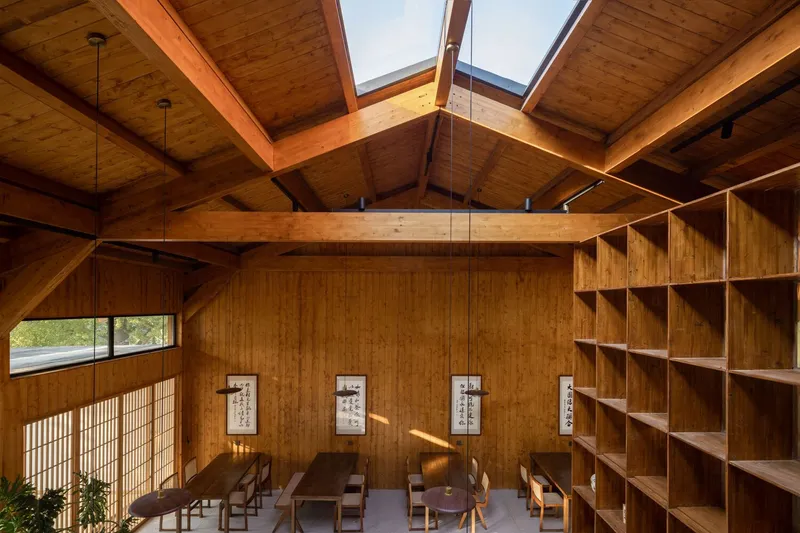
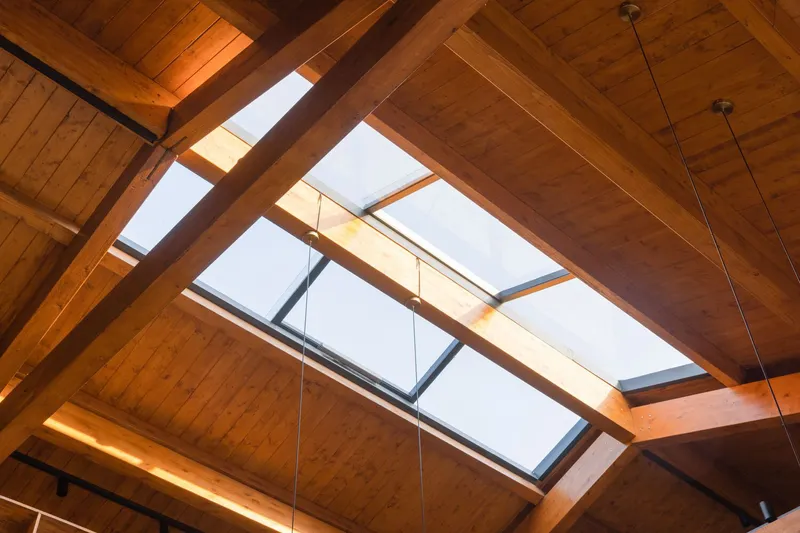
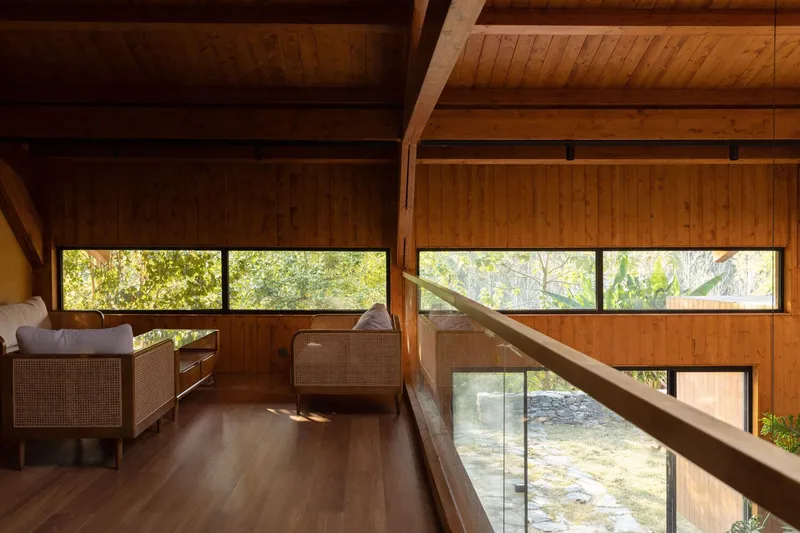
Rural architecture design often incorporates large windows and open spaces to allow natural light to flood the interiors, creating a warm, welcoming environment. In Baimei Station, the high windows and the double-sloped roof of Building No. 1 are designed to capture the afternoon sunlight. This not only enhances the interior ambiance but also helps the space connect to the surrounding nature.
The interplay of light and shadow throughout the building creates a poetic atmosphere, inviting visitors to enjoy both the beauty of the architecture and the natural environment. These features underscore the importance of light and airiness in rural architecture design, making it feel less intrusive and more part of the landscape.
2. Creating a Sense of Connection to Nature
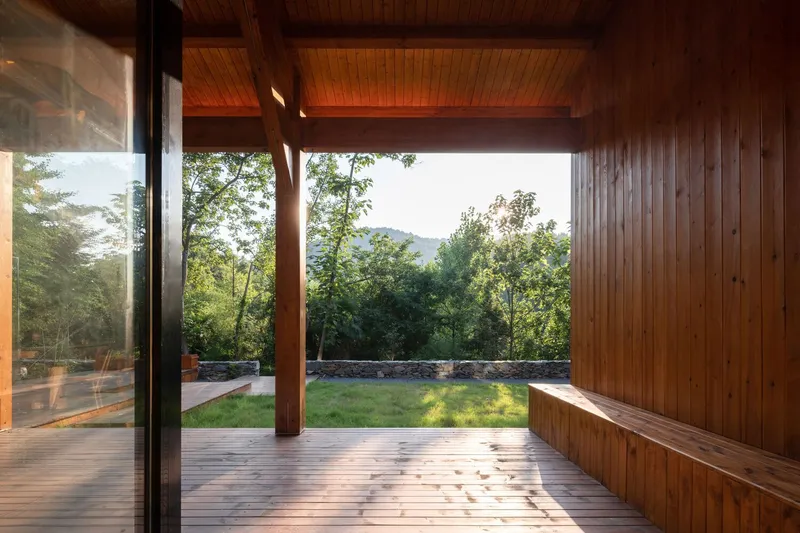
Another essential element of rural architecture design is creating spaces that foster a deep connection with nature. Baimei Station does this through its strategic placement of windows, balconies, and porches that frame picturesque views of the surrounding forest and hills. Visitors can sit and enjoy the view of the ginkgo tree, listen to the wind rustling through bamboo leaves, and experience the tranquility of the countryside.
The integration of nature within the design of Baimei Station allows people to experience the rural environment in a unique way. The building’s design encourages visitors to engage with the outdoors while providing shelter and comfort inside.
How Baimei Station Reflects the Future of Rural Architecture Design
1. Blending Tradition with Modernity
Baimei Station is a prime example of how rural architecture design can incorporate both traditional and modern elements. The preservation of historical aspects of the site, combined with the use of modern, sustainable materials, represents a balanced approach to rural development. This is an important consideration for future rural architecture projects, as they must navigate the tension between respecting local history and accommodating modern needs.
2. Promoting Community Engagement
The open and welcoming design of Baimei Station also promotes community engagement. By providing a flexible space for various activities, the building becomes a hub for social interaction, learning, and cultural exchange. The design encourages both locals and visitors to engage with the space and with each other, fostering a sense of community and shared purpose.
The Future of Rural Architecture Design
The Suizhou Baimei Station serves as a remarkable example of how rural architecture design can integrate with its natural surroundings while promoting sustainability, cultural preservation, and community engagement. The building's design emphasizes lightness, sustainability, and harmony with the landscape—principles that should guide future rural architectural projects.
As rural areas continue to evolve, the need for architecture that respects and enhances the natural environment, while supporting the growth of local communities, will only increase. Baimei Station’s successful blending of tradition and modernity sets an example for architects and planners looking to create rural spaces that are both functional and respectful of their cultural heritage.


Popular Articles
Popular articles from the community


Opera by the Sea Estonia: Three Shells Dissolving Architecture into Tallinn's Coastline
A winning opera house proposal replaces monumental form with interconnected shells that blur the boundary between building, park and Baltic Sea.

The Amber Palace Opera: A Geological Fiction Surfaces on Tallinn's Baltic Waterfront
Pierre Brillard reimagines a Baltic legend as a public landscape, opera house, and waterfront promenade rooted in Tallinn's coastal identity.

Extended Shell: Retrofitting Kolkata's Balconies as Living Urban Thresholds
A modular retrofit system recovers the social and environmental intelligence of Kolkata's historic verandas for contemporary Park Street residents.

Cloaked Colonization: A Mobile Underwater Habitat That Moves Like a Fish
Micah Abaya's shortlisted EHC Pacific entry reimagines ocean settlement as a dispersed network of self-sustaining architectural organisms.

Similar Reads
You might also enjoy these articles


Hodi-Mandai Geram
Project Function: Preservation and revitalization of the Intangible heritage and socio-spatial identity of the Hodi by Housing, Cultural Memory Center, Sacred Grove, landscape, local tourism economy


Olio Towers: A Mid-Rise for Performers That Fuses Housing, Rehearsal, and Stage
Located blocks from Houston's Theater District, this modular tower stacks living units around a central performance atrium.

Oasis: Modular Green Housing Carved into Dhaka's Urban Fabric
A shortlisted Plugin Housing entry reclaims unauthorized settlements in Dhaka with stepped concrete volumes, green roofs, and ventilation-driven design.

Black Hole: A Floating Megastructure for the Post-Physical Era
Emiliano Mazzarotto envisions a spherical, self-scaling arena where e-sports, digital hotels, and holographic stadiums replace traditional public space.

Explore Architecture Competitions
Discover active competitions in this discipline

Challenge to design locus for the upliftment of human rights

Challenge to reimagine the Iron Throne

Photograph architecture without architects

Illustrate the lost glory of Angkor Wat - Render Challenge
Comments (0)
Please login or sign up to add comments
No comments yet. Be the first to comment!