
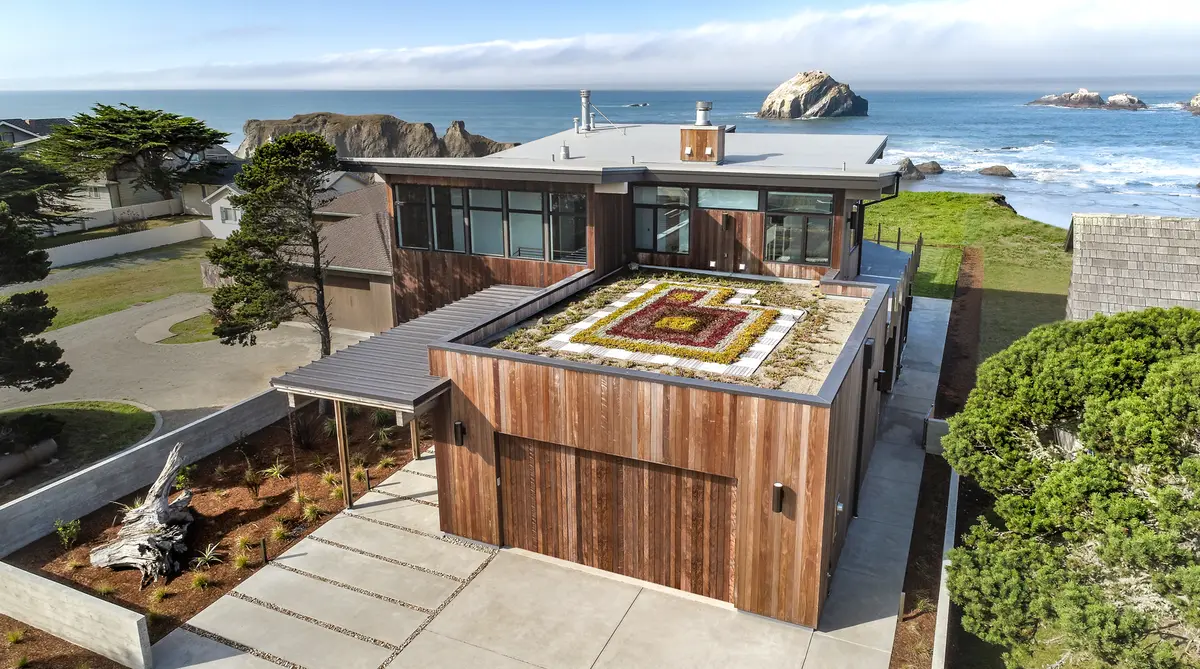
Face Rock Beach House by Giulietti Schouten Weber Architects
Face Rock Beach House is a modern coastal retreat in Oregon, blending sustainability, panoramic ocean views, and mid-century modern architecture.


A Stunning Coastal Retreat in Bandon, Oregon
Face Rock Beach House, designed by Giulietti Schouten Weber Architects, is a breathtaking oceanfront residence perched on a bluff along the Oregon Coast in Bandon, United States. This modern beach house is designed to maximize panoramic views of the Pacific Ocean and the rugged rock formations, including the iconic Face Rock, which holds deep cultural significance in Coquille Native American legend.
Designing for the Landscape and Views
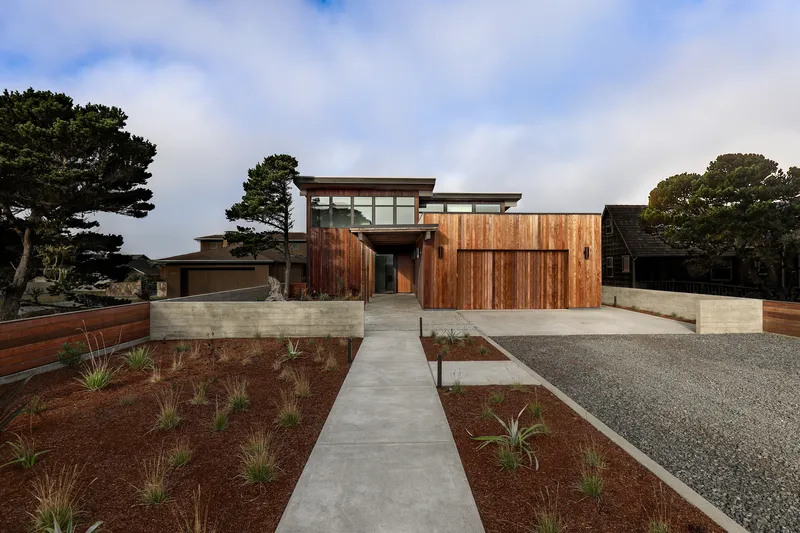
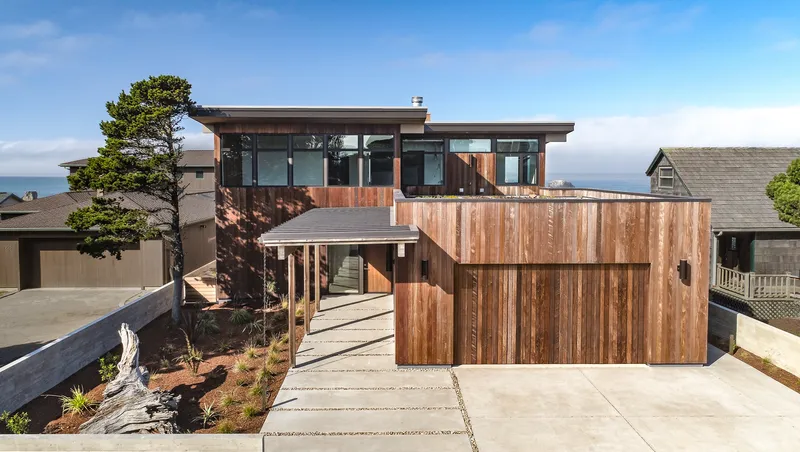
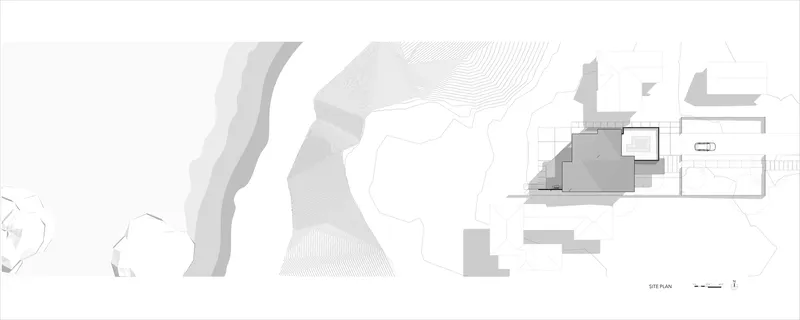
The clients, frequent travelers from Arizona, purchased the property overlooking Face Rock years before deciding to build. Their vision was to create a multi-generational retreat, blending mid-century modern design with coastal aesthetics. The home is carefully positioned to respect Bandon's coastal setback regulations, ensuring unobstructed ocean views while preserving the natural surroundings.
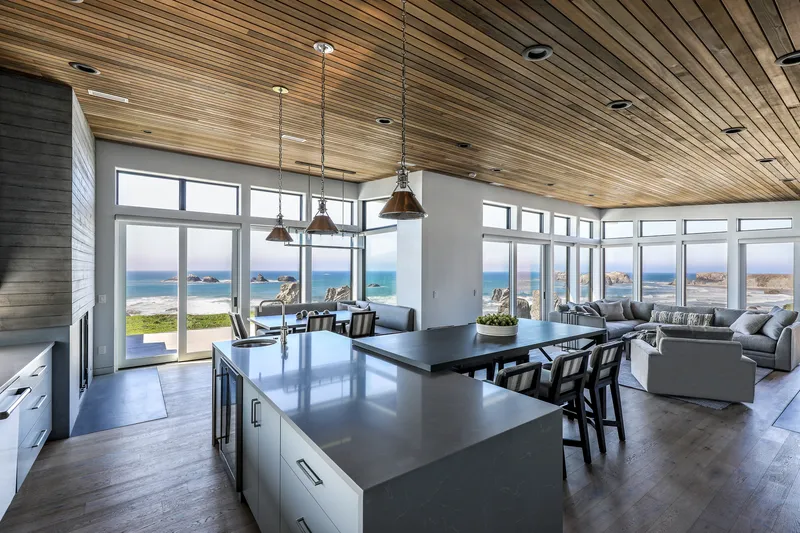
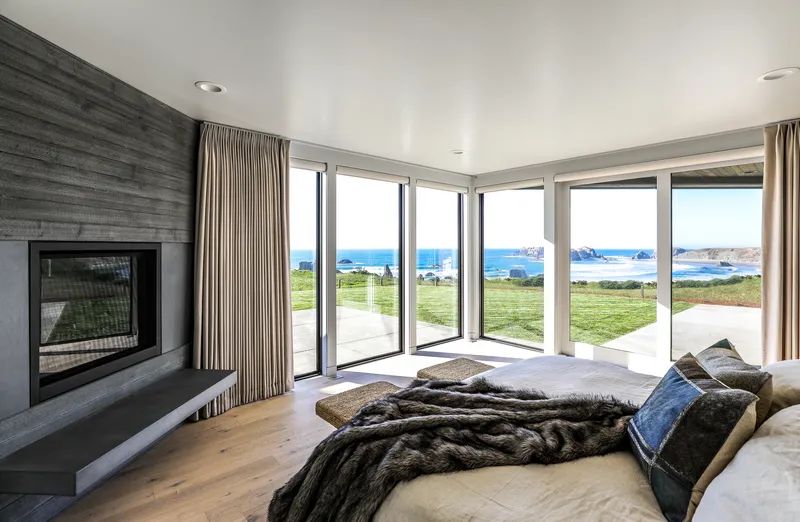
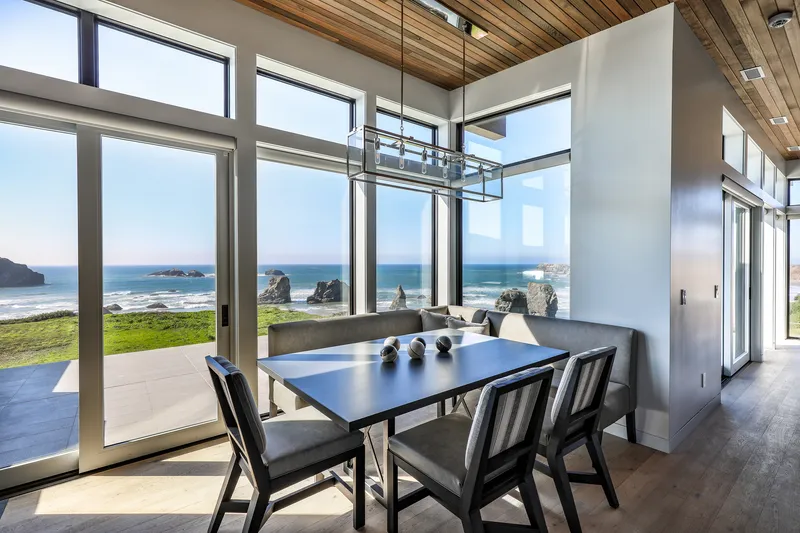
To enhance these views, floor-to-ceiling glass walls face westward, while invasive vegetation was removed to open sightlines. Despite the narrow site, the architects achieved expansive perspectives from both levels through thoughtful spatial planning and window placements.
Coastal Modern Architecture & Sustainable Elements
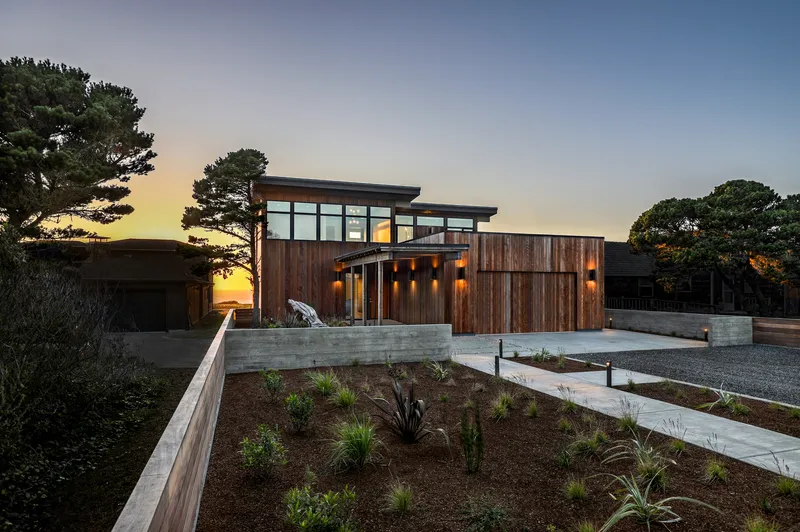
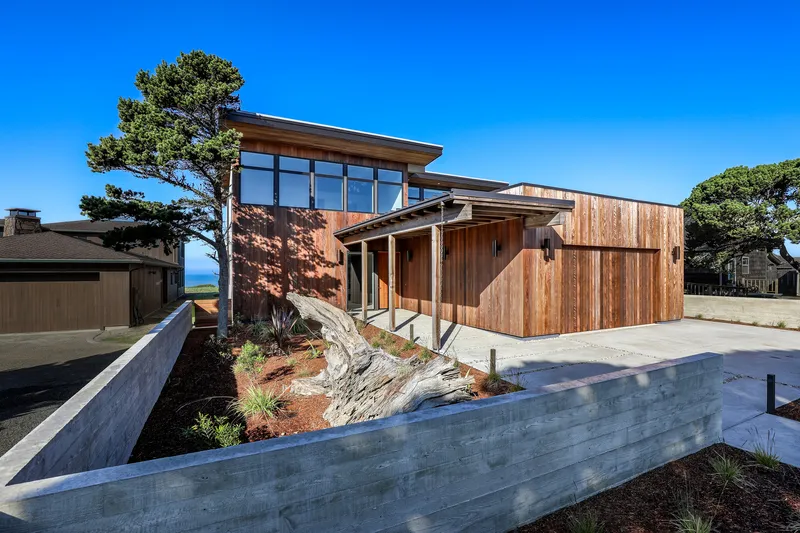
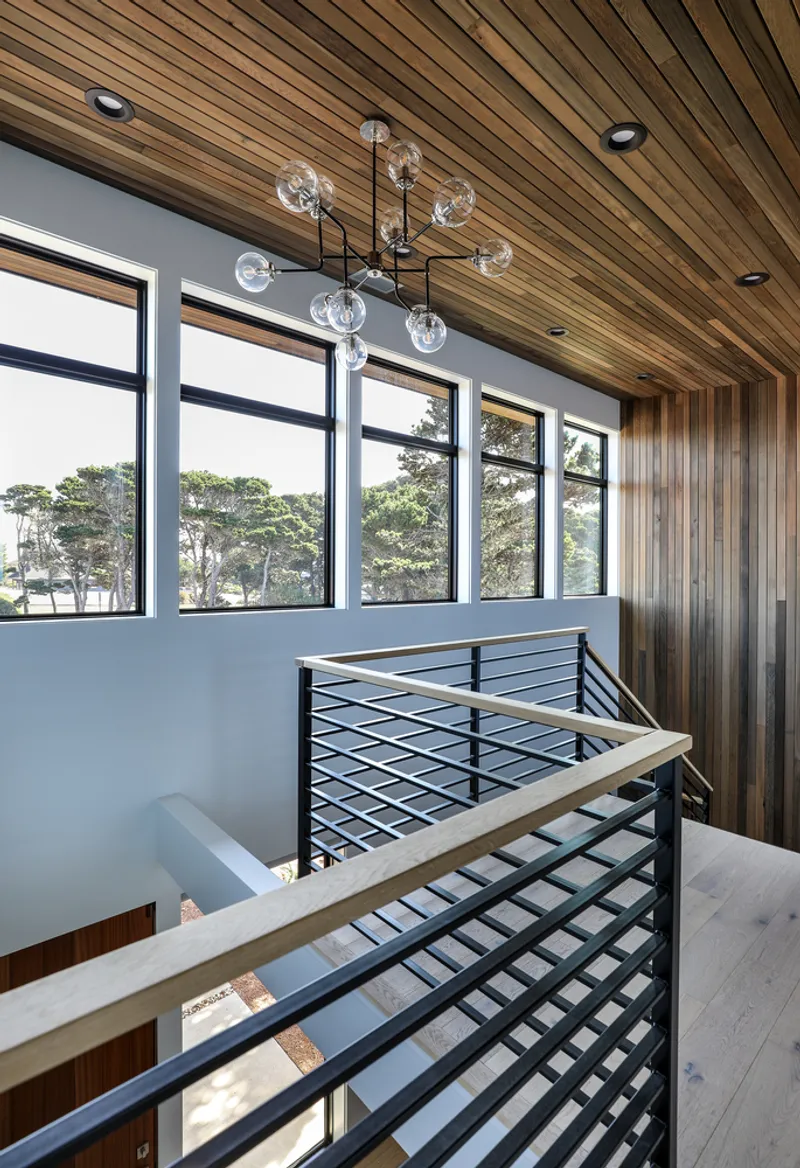
The exterior design merges mid-century modern influences with coastal durability. The use of Ipe tongue-and-groove siding ensures resilience against the harsh coastal climate, while board-formed concrete walls and a low fence integrate seamlessly with the surrounding landscape. The distinctive butterfly roof not only enhances the home’s modern aesthetic but also allows for higher windows, bringing in ample natural light and framing the seascape beyond.
A standout sustainable feature of the home is its green roof, which transforms the flat garage roof into a vibrant, seasonal display of native plants. This eco-friendly solution not only enhances aesthetics but also plays a crucial role in stormwater management, mitigating runoff in a region that experiences approximately 60 inches of annual rainfall.
Interior Design & Coastal Living
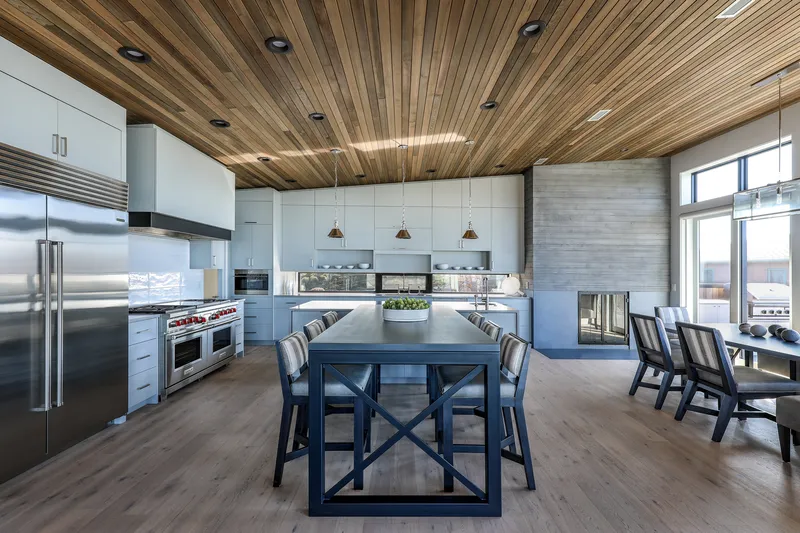
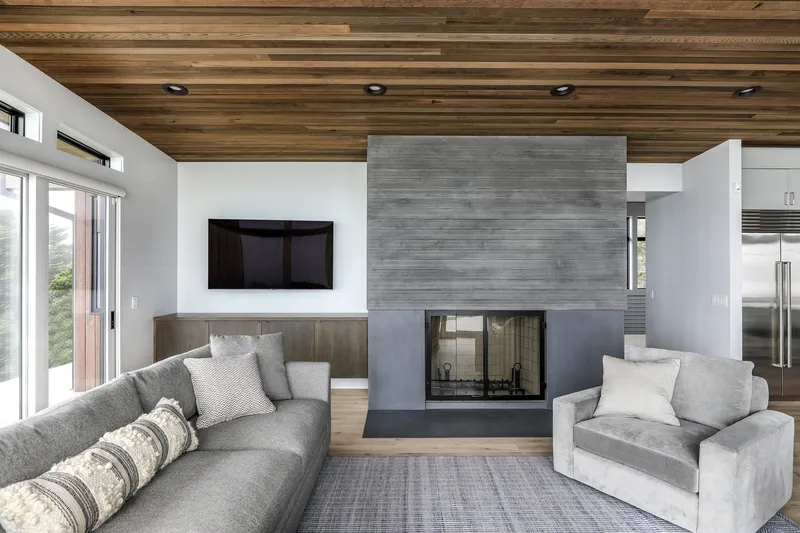
Inside, the home reflects a harmonious balance of warmth and modernity. Designed in collaboration with Wendy O’Brien Interior Planning & Design, the interiors feature custom wood finishes, open-plan living areas, and expansive glazing, ensuring an immersive connection to the ocean. High-end materials from Cosentino, Miele, Fisher & Paykel, and PentalQuartz contribute to the refined yet functional aesthetic.
The kitchen and dining spaces open to an expansive deck, allowing seamless indoor-outdoor living. Bedrooms are positioned to capture ocean vistas, creating a tranquil retreat for family members and guests alike.
The Face Rock Beach House exemplifies modern coastal architecture, where design, sustainability, and cultural context converge. By respecting the natural landscape and embracing contemporary aesthetics, Giulietti Schouten Weber Architects have created a timeless coastal retreat, offering a serene escape with unparalleled views of the Oregon Coast.
All Photographs are works of Daniel O’Brien – Valve Interactive


Popular Articles
Popular articles from the community


Co-Life: Senior Housing Design That Reconnects Older Adults With the City
Co-Life reimagines senior housing design through healing gardens, shared streets, workshops, and a sustainable community across generations.

ALGAL REALM: A Bio-Integrated Lunar Habitat Design for Life Beyond Earth
ALGAL REALM reimagines lunar habitat design with algae-powered life support, 3D-printed regolith, and vertical living for a lunar future.

The Ocean Hive: Sustainable Architecture for a Self-Sufficient Civilization at Sea
The Ocean Hive imagines sustainable architecture at sea, where modular habitats, algae, wave power and ocean waste sustain a growing colony.

Little Red Riding Hood: Architectural Design as a Journey Through Fear, Light, and Storytelling
Little Red Riding Hood reimagines the fairy tale through architectural design shaped by fear, light, scale, memory, uncertainty, and choice.

Similar Reads
You might also enjoy these articles


Hodi-Mandai Geram
Project Function: Preservation and revitalization of the Intangible heritage and socio-spatial identity of the Hodi by Housing, Cultural Memory Center, Sacred Grove, landscape, local tourism economy


Olio Towers: A Mid-Rise for Performers That Fuses Housing, Rehearsal, and Stage
Located blocks from Houston's Theater District, this modular tower stacks living units around a central performance atrium.

Oasis: Modular Green Housing Carved into Dhaka's Urban Fabric
A shortlisted Plugin Housing entry reclaims unauthorized settlements in Dhaka with stepped concrete volumes, green roofs, and ventilation-driven design.

Black Hole: A Floating Megastructure for the Post-Physical Era
Emiliano Mazzarotto envisions a spherical, self-scaling arena where e-sports, digital hotels, and holographic stadiums replace traditional public space.

Explore Seaside Architecture Competitions
Discover active competitions in this discipline

Challenge to reimagine the Iron Throne

Photograph architecture without architects

Illustrate the lost glory of Angkor Wat - Render Challenge

Design challenge to reuse E-waste
Comments (0)
Please login or sign up to add comments
No comments yet. Be the first to comment!