

Idee Architects Converts a Hanoi Factory into a 6,000 m² R&D Hub Clad in Black Steel
A corrugated metal shell and planted courtyards turn an aging Vietnamese industrial building into a workspace for the post-production age.


Vietnam's manufacturing sector is shifting fast. Traditional production lines are contracting, online commerce is compressing the distance between prototype and consumer, and the old factory typology, built for storing inventory and running assembly lines, no longer fits. In Hanoi, Idee Architects took a 6,000 m² factory and recast it as a multifunctional R&D facility for Mian, inserting courtyards, exhibition spaces, and open workstations into a building that once housed none of those things. The result is less a renovation than a genre switch: same bones, entirely different organism.
What makes the project worth studying is its refusal to treat adaptive reuse as mere cosmetic surgery. The design team, led by Trần Ngọc Linh, Nguyễn Huy Hải, and Đỗ Duy Hưng, restructured the building's circulation and sectional logic around a central sample exhibition area, making the display of prototypes the literal core of daily work life. Courtyards punched through the footprint pull daylight deep into the plan and give the building a porosity that no factory was ever designed to have. It is a convincing argument that industrial shells, when properly understood, can host the kind of collaborative, light-filled environments that new-build offices spend millions trying to achieve.
A Dark Shell That Earns Its Presence
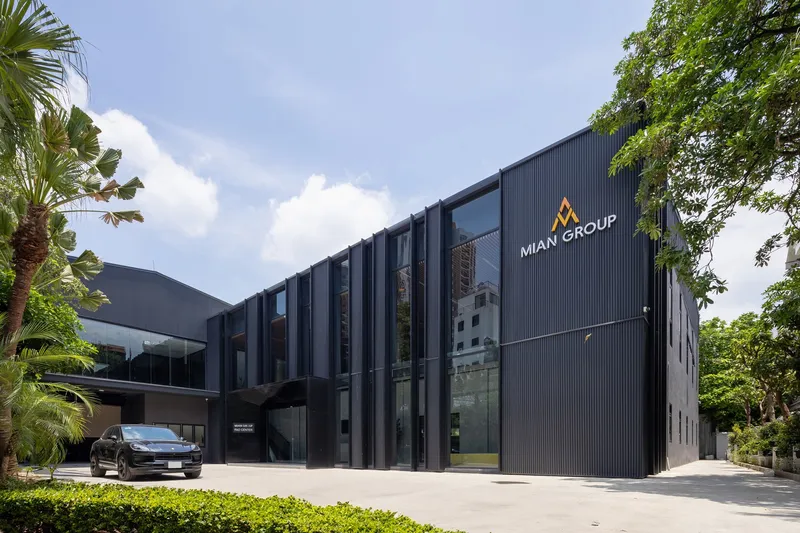
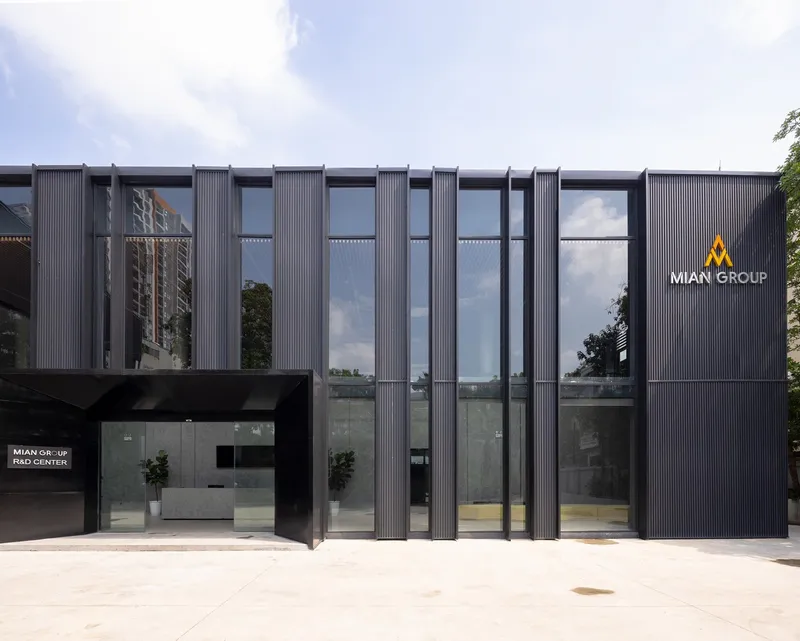
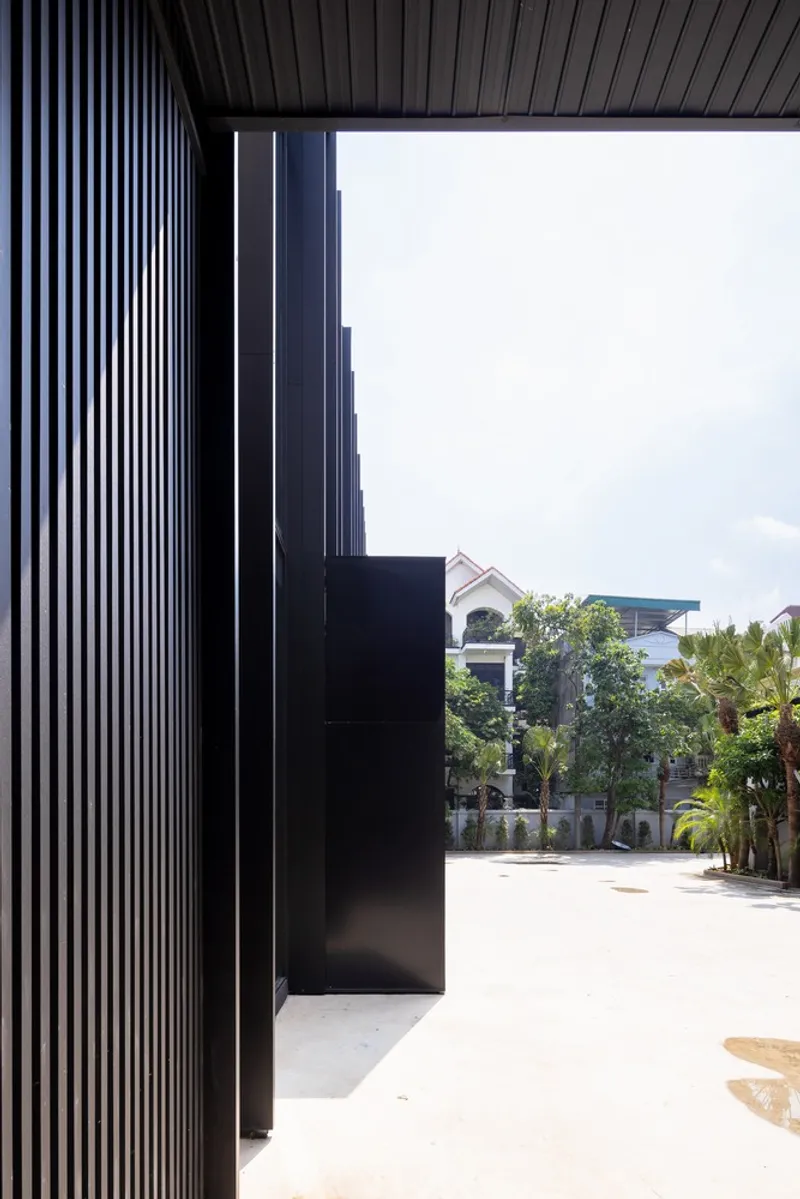
The exterior reads as a single, assertive volume of vertically ribbed corrugated metal, black and unapologetic on a residential street flanked by palms and tropical foliage. Idee Architects did not try to camouflage the building's industrial DNA or soften it with residential materials. Instead they leaned into it, cladding the facades in dark steel panels whose vertical fins create a rhythmic texture that shifts in depth as the sun moves. The fins do double duty: they modulate the visual mass of the facade and control solar gain on the glazed bays set between them.
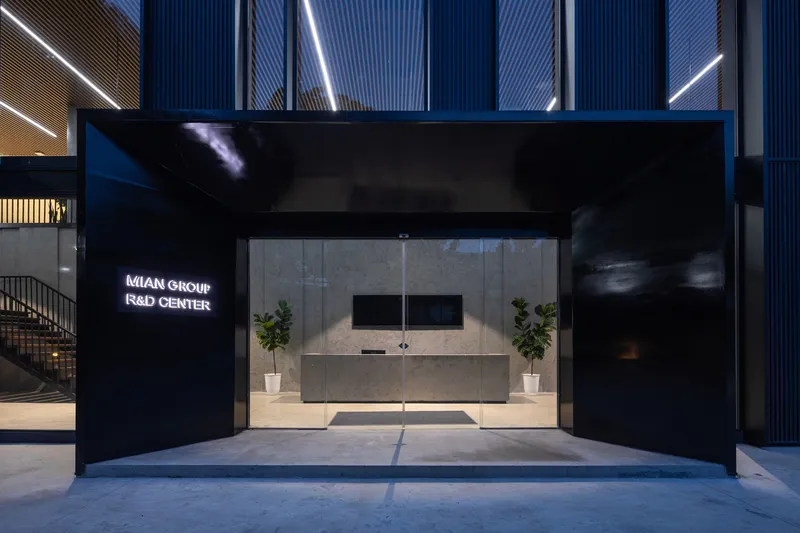
At street level, the building meets its neighborhood with a cantilevered upper floor that shelters a glass-enclosed reception zone. A stone counter reception desk, flanked by potted plants, sits beneath the overhang. The scale shift from the heavy metal upper volume to the transparent ground plane gives the entrance a sense of lift, almost hovering, that belies the building's factory origins.
Courtyards as Surgical Incisions
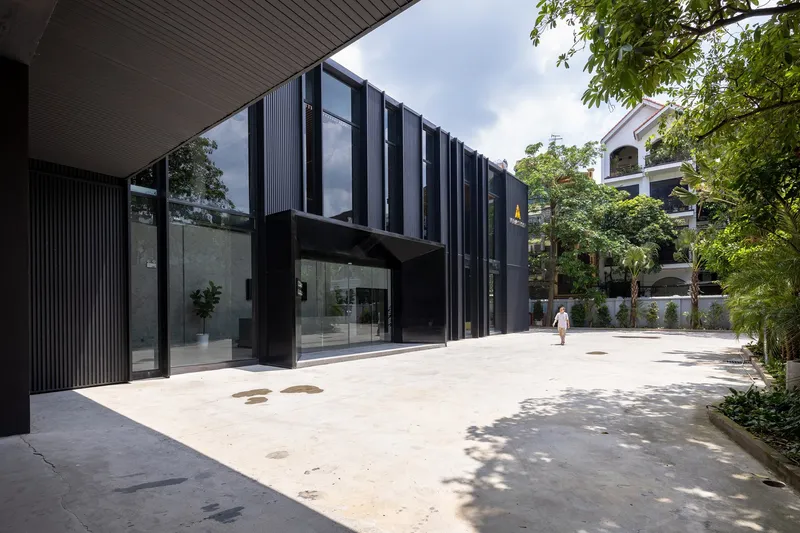
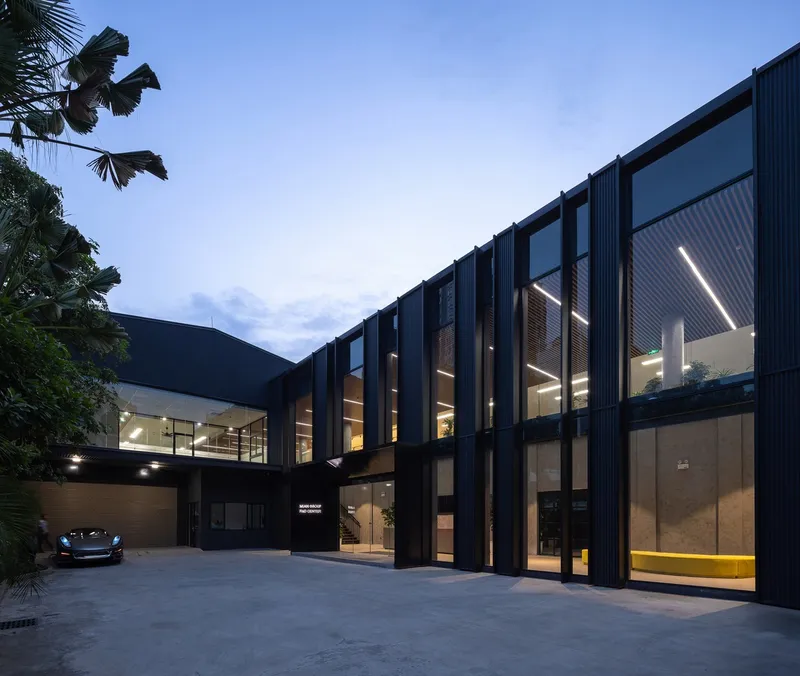
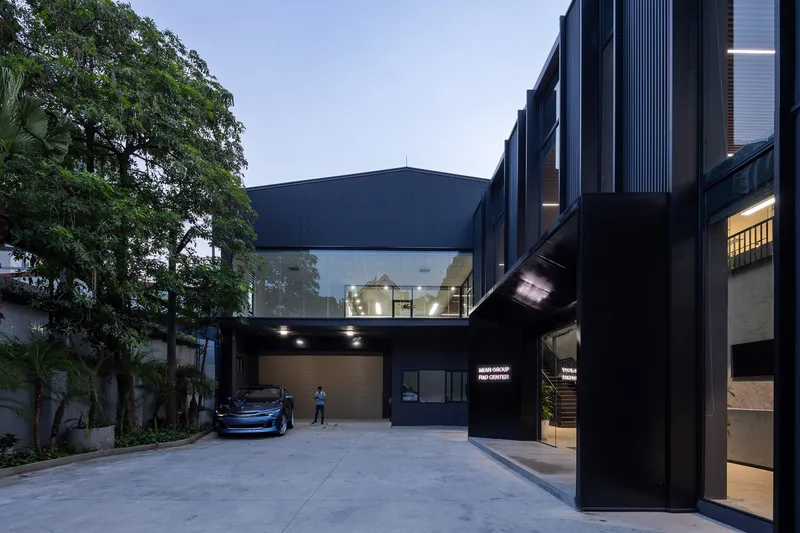
The most consequential design move here is structural subtraction. Idee Architects carved courtyards into the factory footprint, creating outdoor rooms that serve as light wells, ventilation channels, and social anchors. One courtyard features a concrete floor bordered by planting beds under a corrugated metal canopy that casts dappled shadows throughout the day. Another opens up to a two-story facade of vertical metal fins, its interior spaces glowing warmly at twilight.
These voids are not decorative. In Hanoi's climate, pulling air and light into the deep plan of a former factory is a practical necessity. The courtyards break the building's mass into manageable visual increments and give every major interior zone a view to greenery. An elevated glass bridge spans one courtyard at the upper level, connecting the two halves of the building while preserving the openness below. It is a detail that turns a functional link into a moment of spectacle.
Vertical Gestures and the Skylight Gap
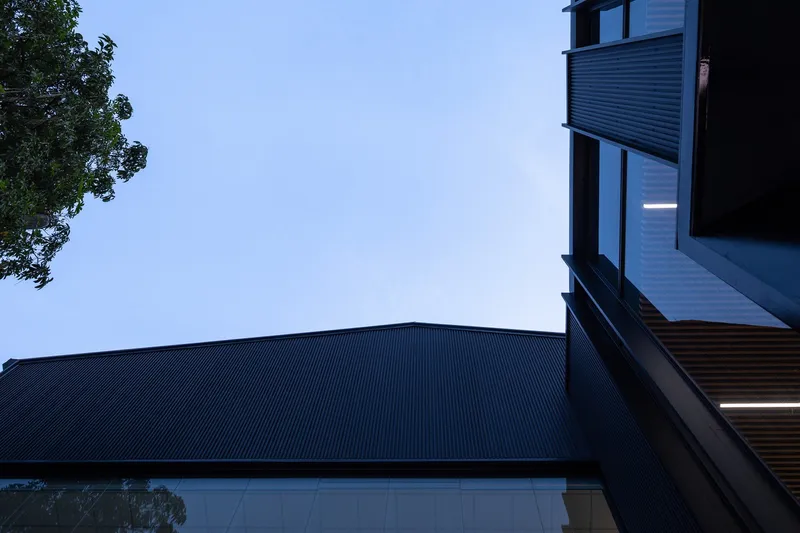
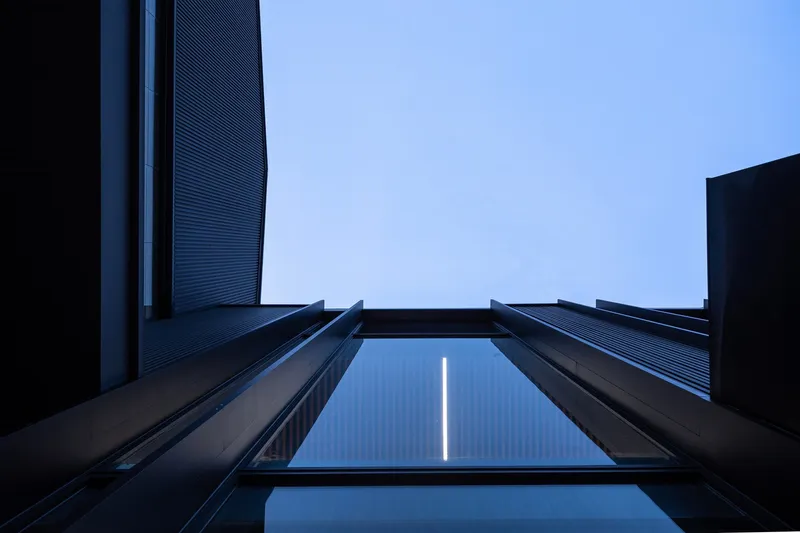
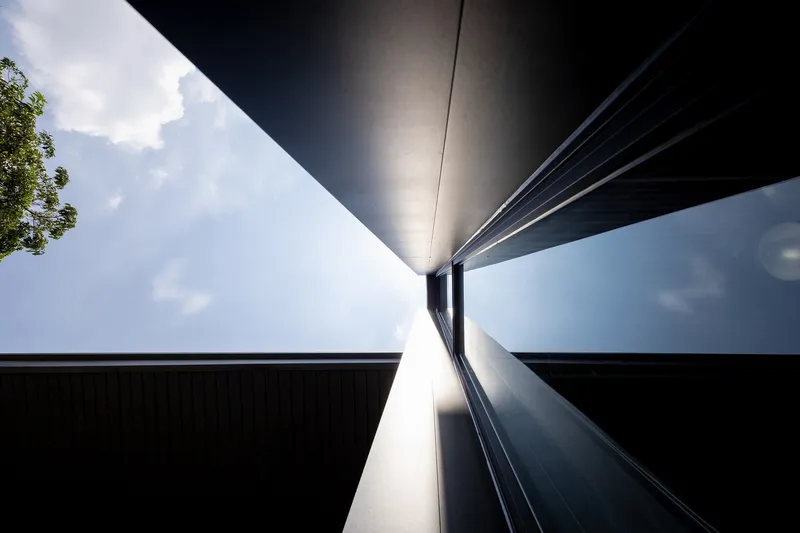
Looked at from below, the building reveals its sectional ambition. A narrow courtyard framed by dark metal cladding channels the eye upward to a strip of skylight, turning a utilitarian gap between volumes into an almost chapel-like vertical space. From another angle, converging metal-clad masses meet at a glazed junction, a joint that expresses the building as an assembly of distinct volumes rather than a monolithic box.
These upward views are not incidental. They suggest that the architects thought carefully about how the building would be experienced from within its courtyards, not just from the street. The corrugated canopy, seen against the blue evening sky through tree foliage, reads as a floating plane rather than a roof. That perceptual lightness matters in a project whose exterior presents so much dark, heavy material.
The Interior Logic: Timber, Concrete, and a Yellow Serpentine
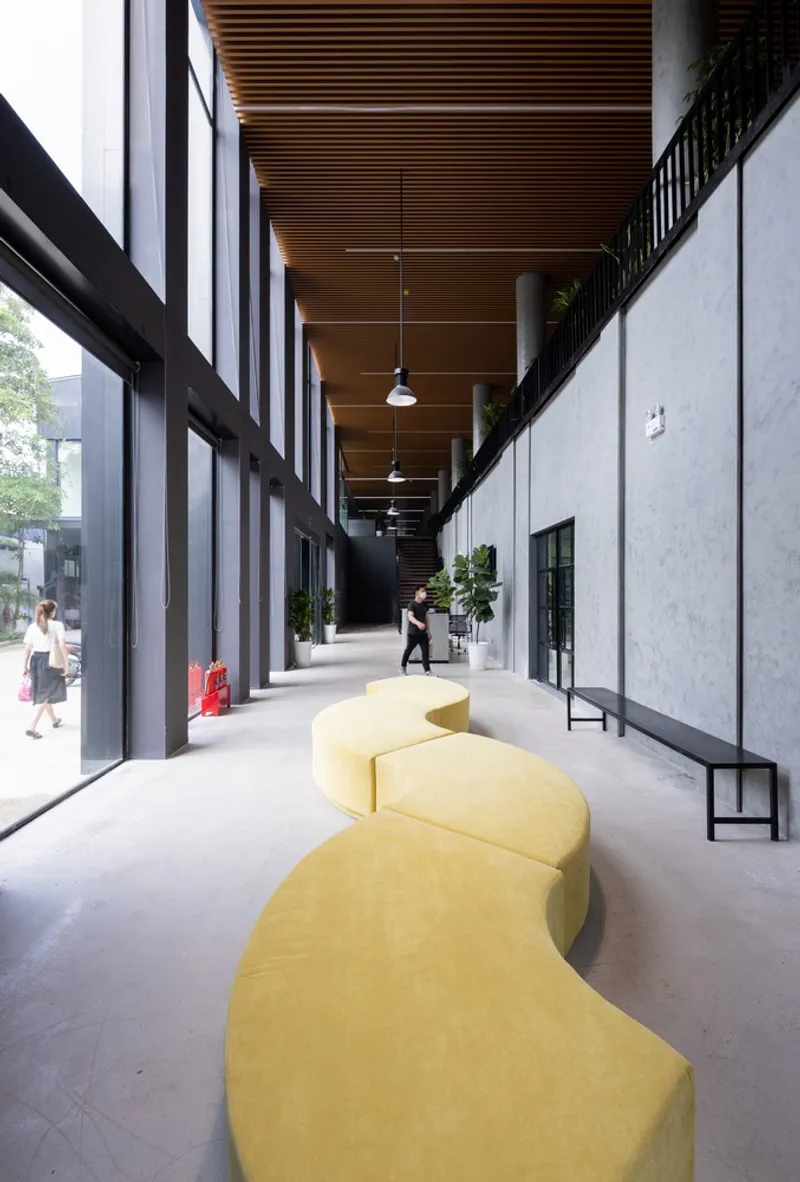
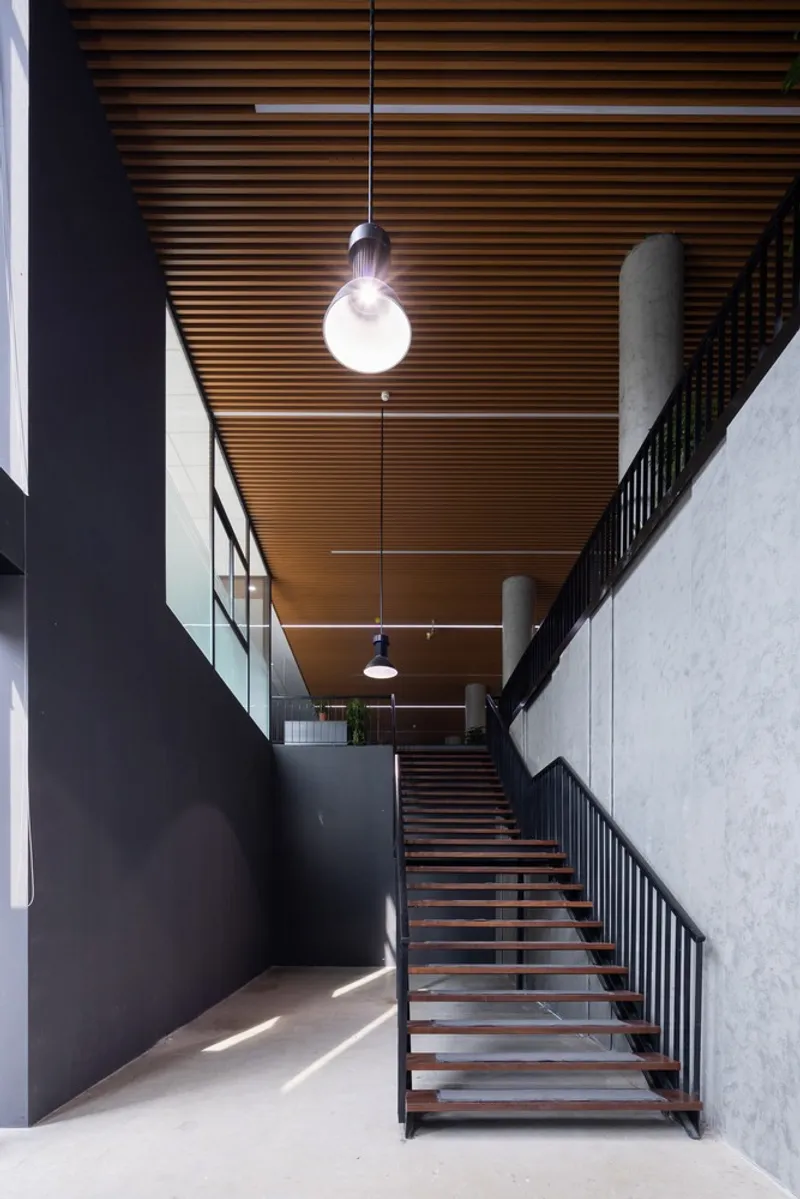
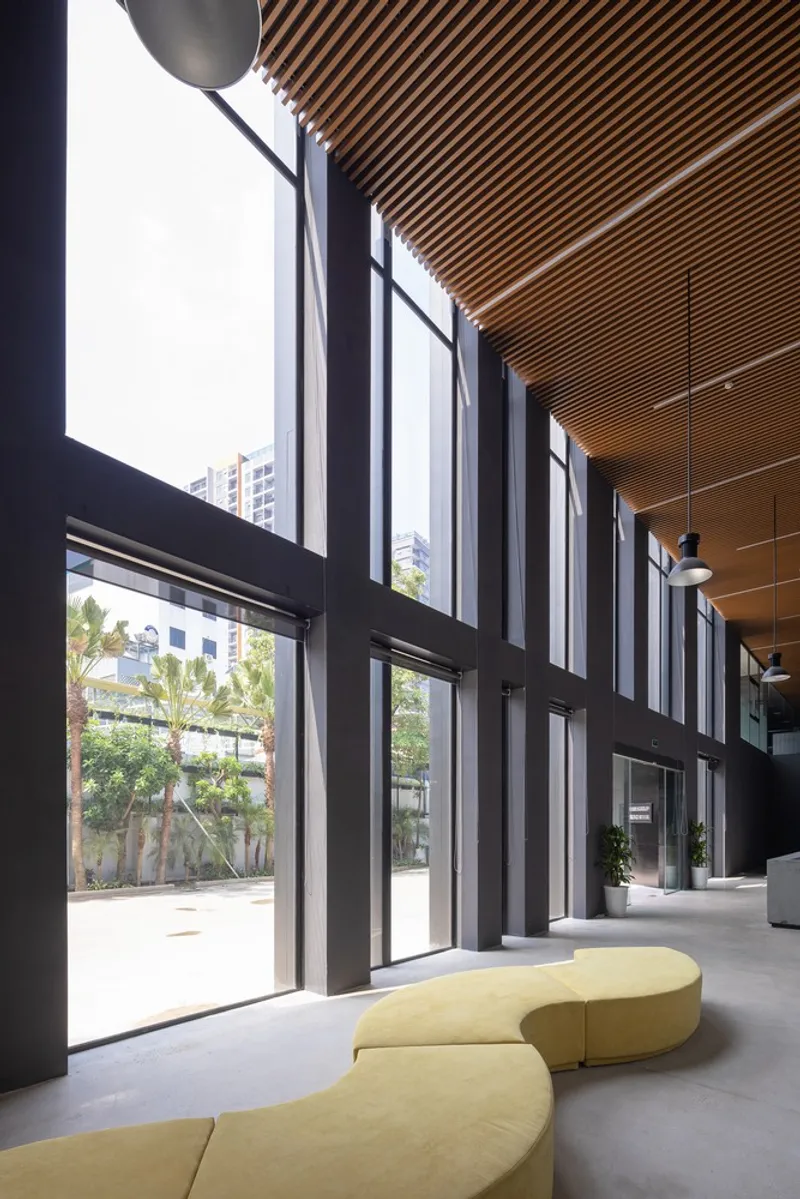
Inside, the palette pivots from the exterior's severity to something warmer. Timber-slatted ceilings run through corridors and the double-height lobby, their horizontal rhythm softening acoustics and adding grain. Polished concrete floors anchor the spaces with an industrial frankness that links back to the building's past life. And then there is the yellow: a long, serpentine seating element that threads through the ground-floor corridor, its saturated color the one deliberate pop in an otherwise restrained material vocabulary.
The double-height lobby is the project's social fulcrum. Black-framed glazing opens it to the planted courtyard on one side while the curved yellow bench invites informal gathering on the other. A staircase with timber treads and black metal railings ascends beneath the slatted ceiling, connecting ground-floor public life to the workstations above. The pendant light over the stair landing is a small touch, but it signals that this is not a fire-escape stairwell; it is a space worth inhabiting.
Glazed Corridors and Courtyard Transparency
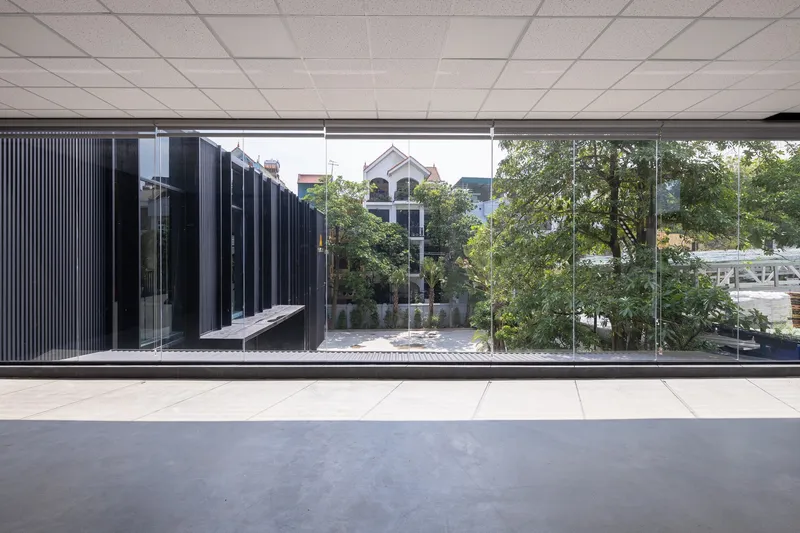
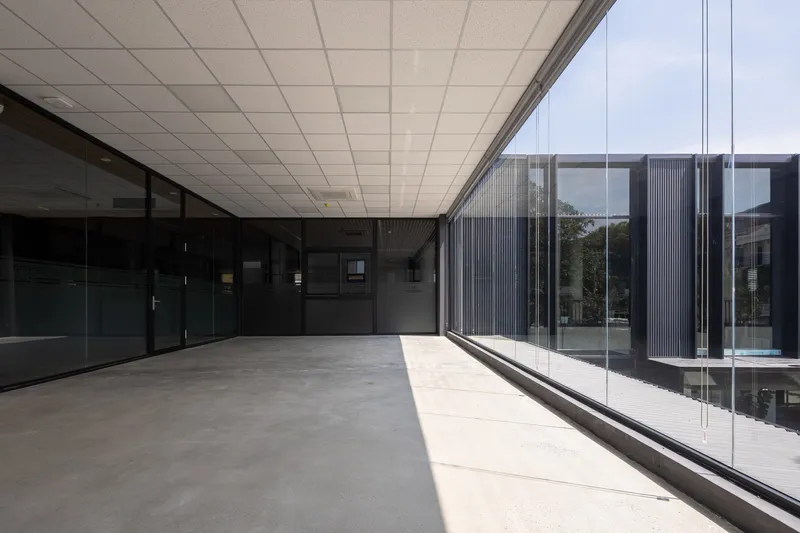
Circulation in the building is organized around courtyard views. Corridors lined with full-height glass open directly onto the planted courts, collapsing the boundary between interior workspace and exterior landscape. One corridor runs beneath a white drop ceiling with polished concrete underfoot, its restraint letting the courtyard do the visual work. Another pairs a similar ceiling treatment with a less manicured view of the corrugated cladding, reminding occupants that they are inside a factory, however refined it now feels.
The reception area at dusk best captures this transparency. A stone counter sits under the black canopy, flanked by planting, with the illuminated interior visible through the glass behind. The threshold between outside and inside dissolves, an effect that would have been unthinkable in the building's previous life as a sealed industrial shed.
Facade Composition at Dusk
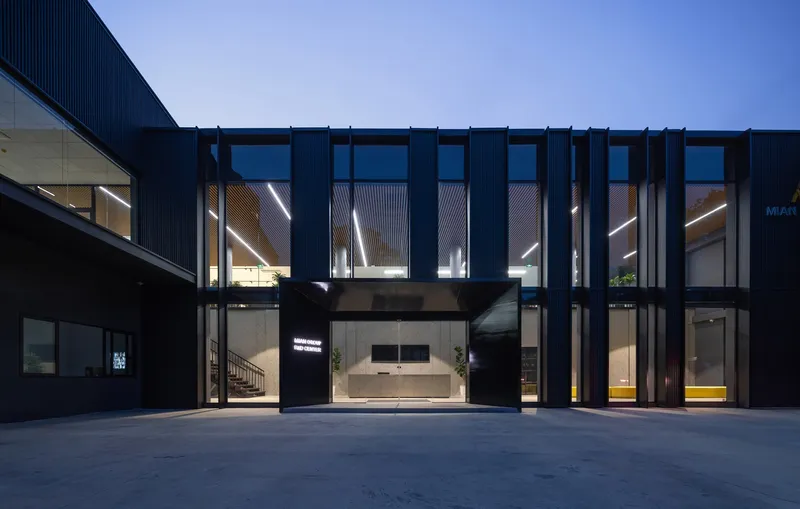
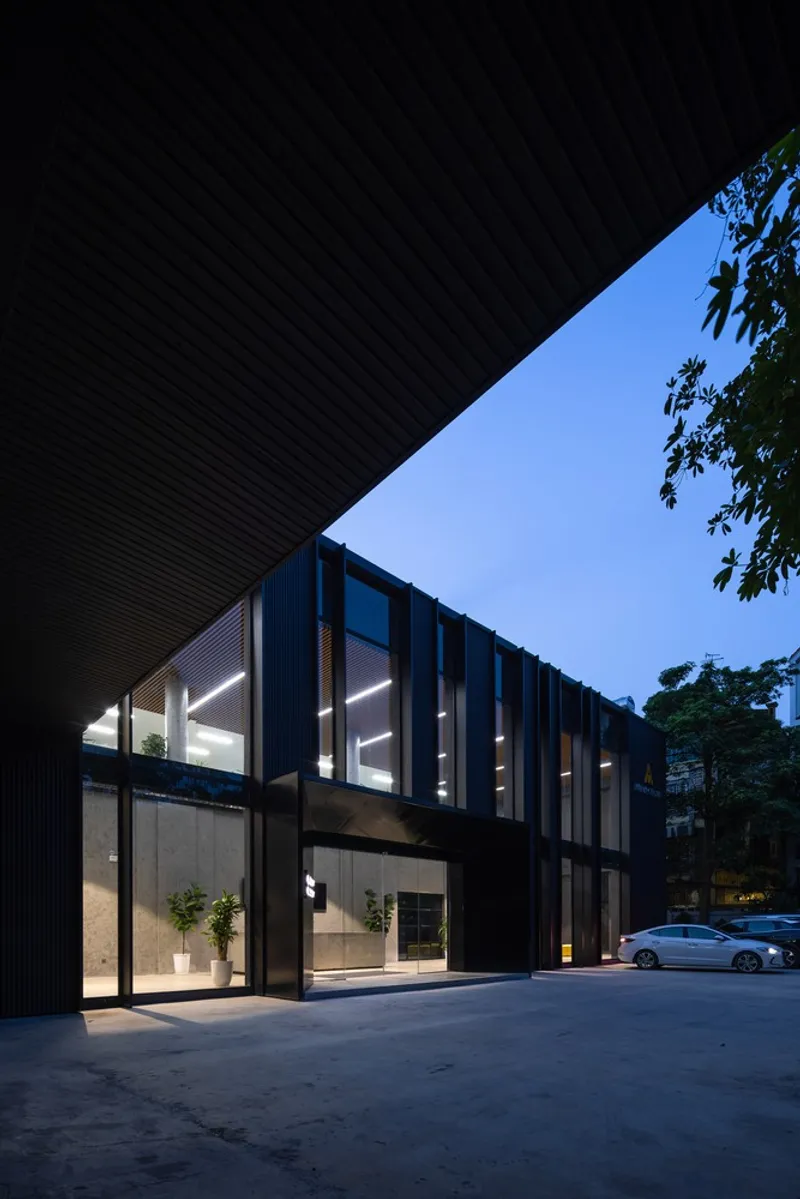
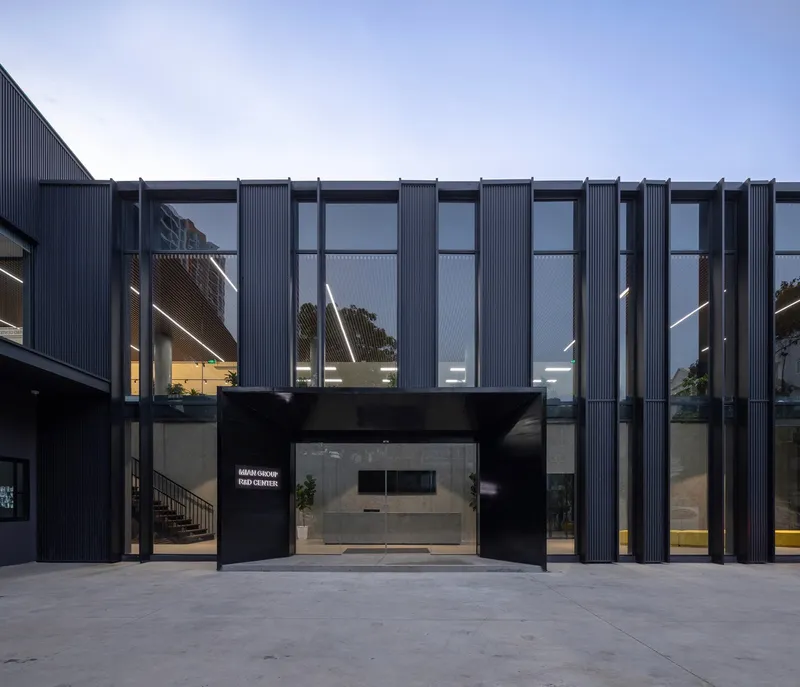
The building performs differently after dark. The recessed entrance, framed by black vertical fins under the corrugated overhang, becomes a deep shadow box that draws the eye inward. Floor-to-ceiling glazing on the two-story facade turns the upper workspaces into lanterns, their warm light revealing the interior life of the building to the street. The cantilevered upper floor, now backlit, floats more convincingly over its transparent base.
Idee Architects clearly designed for both conditions. The daytime building is opaque and muscular; the nighttime building is porous and inviting. That duality gives the facade genuine depth, a quality that single-reading buildings rarely achieve.
Plans and Drawings
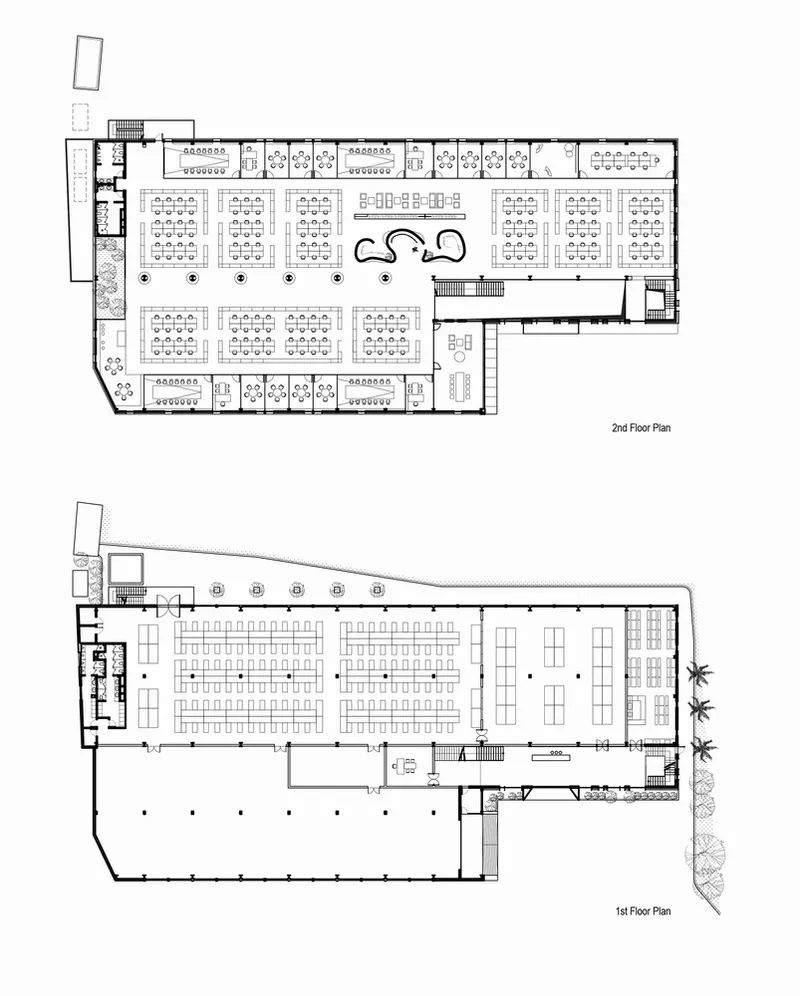
The plan drawings confirm what the photographs suggest: the building is organized around its courtyards. The second level deploys workstations in open clusters oriented toward the light wells, while the first level accommodates an auditorium with tiered seating, a space that can host presentations, training sessions, or client meetings. The auditorium is a programmatic surprise; it signals that Mian's R&D facility is not just a workplace but a venue for knowledge exchange, reinforcing the project's ambition to compress the distance between idea and execution.
Why This Project Matters
Adaptive reuse projects in Southeast Asia are frequently framed as preservation gestures, saving old buildings for their charm. The Mian R&D Renovation does not traffic in nostalgia. Idee Architects treated the factory shell as raw material, not heritage, and rebuilt its interior logic to support a work culture that did not exist when the original building was constructed. Courtyards, open plans, sample exhibition areas, and an auditorium now occupy a volume that once served a single linear production process. The design responds to a real economic shift: as Vietnam's manufacturing sector automates and digitizes, the buildings it leaves behind need second acts that are just as specific and demanding as their first.
At the material level, the project proves that a limited palette, black corrugated steel, timber slats, concrete, glass, can produce architectural richness when deployed with discipline. There are no gratuitous material changes or decorative flourishes here. Every surface does work: controlling light, channeling air, defining territory, or signaling program. For a 6,000 m² building completed in 2023 in Hanoi, that restraint is an achievement, and a model worth studying for any practice converting industrial stock into the workplaces of the next decade.
Mian R&D Renovation by Idee Architects. Hanoi, Vietnam. 6,000 m². Completed 2023. Design team: Trần Ngọc Linh, Nguyễn Huy Hải, Đỗ Duy Hưng. Photography by Trieu Chien.
About the Studio
Share Your Own Work on uni.xyz
If projects like this are the kind of work you want to make, uni.xyz is a place to publish your own, find collaborators, and enter design competitions.


Popular Articles
Popular articles from the community


Cube Design Draws an Ecological Corridor Between Two Shenzhen Hills with the Nankai Building
Beside Shenzhen's container docks, the Nankai Building pairs stacked balconies with a climbing green screen to connect two hillsides across its height.

David Macias Steps a Doorless Stone and Plaster House Down a Tropical Colombian Hillside
In the humid hills of Colombia, Threshold House replaces the front door with an open void and terraces its 850 m² down the slope instead of fighting it.

Juan García Correa, John González and Claudia Rueda Sink a Circular Amphitheater into a Manizales Engineering Building
On the La Nubia campus in Manizales, Colombia, the S1 Building folds labs and offices into a hillside of ramped lawns that double as a campus route.

U.GA Architects Wraps an Oval Rooftop Pool in Curved Board-Formed Concrete on Busan's Jeollidan-gil
In Busan's Jeonpo-dong, a 454 m² mixed-use block stacks a neighborhood facility, guest rooms and an oval rooftop pool inside spiraling concrete walls.

Similar Reads
You might also enjoy these articles


Hodi-Mandai Geram
Project Function: Preservation and revitalization of the Intangible heritage and socio-spatial identity of the Hodi by Housing, Cultural Memory Center, Sacred Grove, landscape, local tourism economy


Olio Towers: A Mid-Rise for Performers That Fuses Housing, Rehearsal, and Stage
Located blocks from Houston's Theater District, this modular tower stacks living units around a central performance atrium.

Oasis: Modular Green Housing Carved into Dhaka's Urban Fabric
A shortlisted Plugin Housing entry reclaims unauthorized settlements in Dhaka with stepped concrete volumes, green roofs, and ventilation-driven design.

Black Hole: A Floating Megastructure for the Post-Physical Era
Emiliano Mazzarotto envisions a spherical, self-scaling arena where e-sports, digital hotels, and holographic stadiums replace traditional public space.

Explore Architecture Competitions
Discover active competitions in this discipline

Challenge to reimagine the Iron Throne

Photograph architecture without architects

Illustrate the lost glory of Angkor Wat - Render Challenge

Design challenge to reuse E-waste
Comments (0)
Please login or sign up to add comments
No comments yet. Be the first to comment!