

Faculty of Humanities Building, Industrial University of Santander by Taller de Arquitectura de Bogotá
A concrete academic landmark integrating climate-responsive design, public space, and flexible learning environments at the gateway of a Colombian university campus.


Located at the principal entrance of the Industrial University of Santander, the Faculty of Humanities Building is conceived as both an academic landmark and a civic threshold. Designed by Taller de Arquitectura de Bogotá, the project plays a strategic role within the university’s master plan, presenting an emblematic image that merges architectural expression, public space, and climatic intelligence.
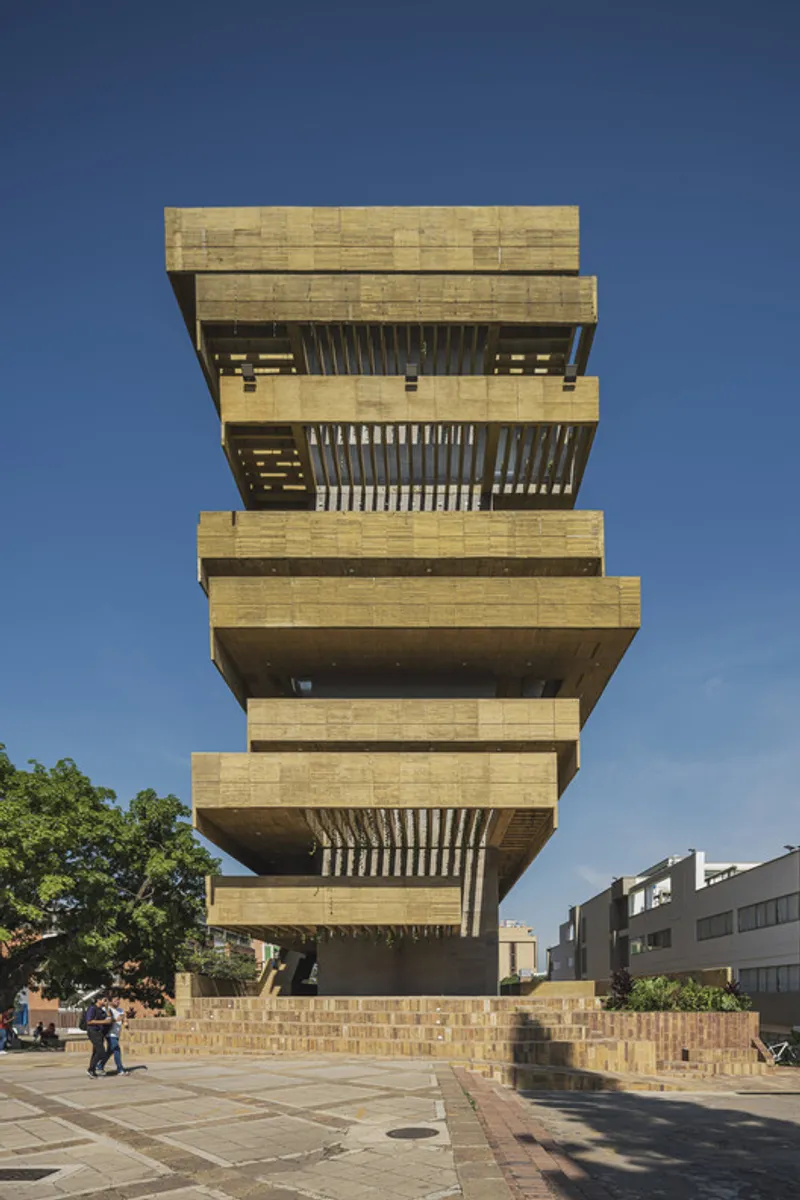
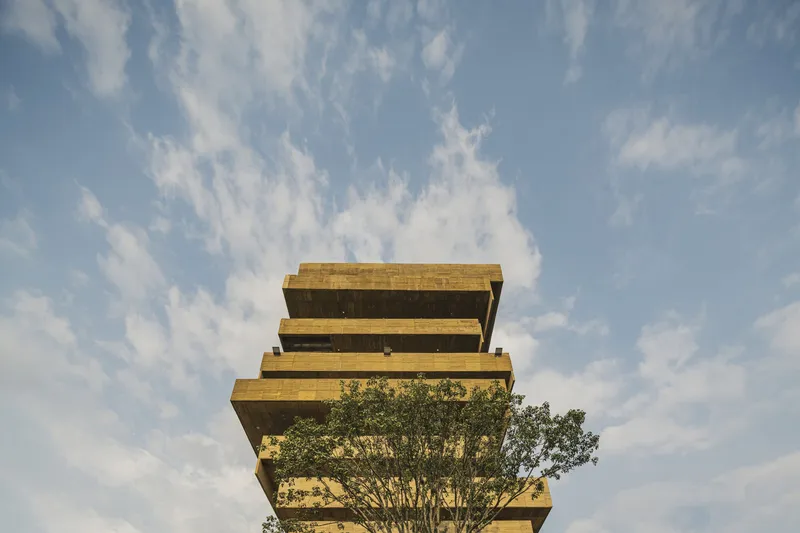
The building’s architectural language is defined by stacked horizontal lines of architectural concrete, forming a powerful yet measured mass that responds to scale, landscape, and institutional presence. Pigmented in ochre tones, the concrete references the region’s traditional earthen construction, grounding the project in its local context while maintaining a contemporary identity.
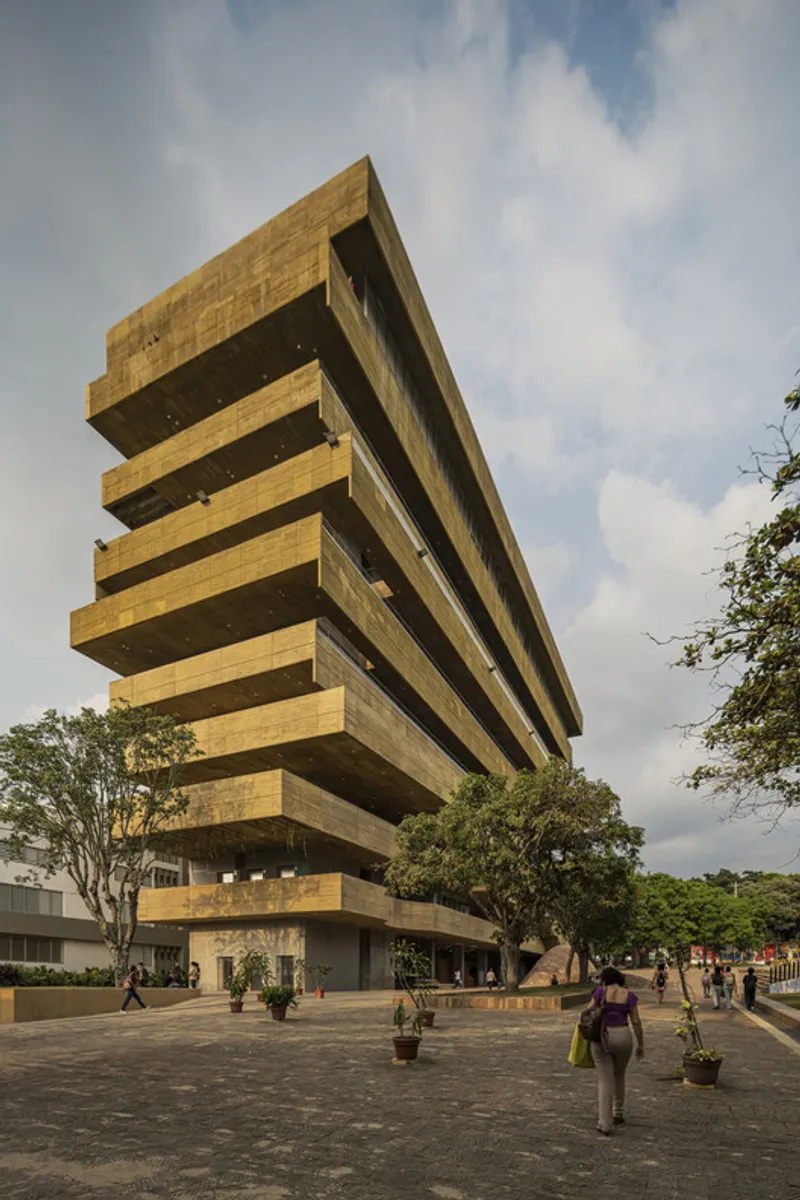
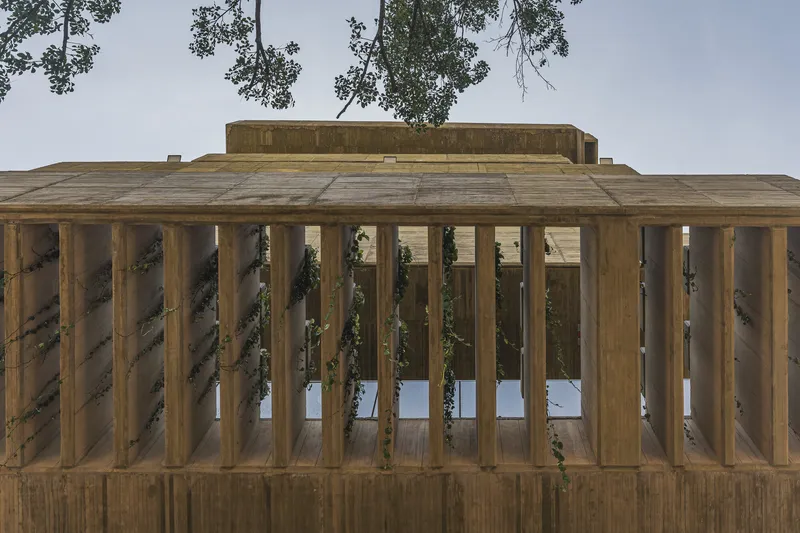
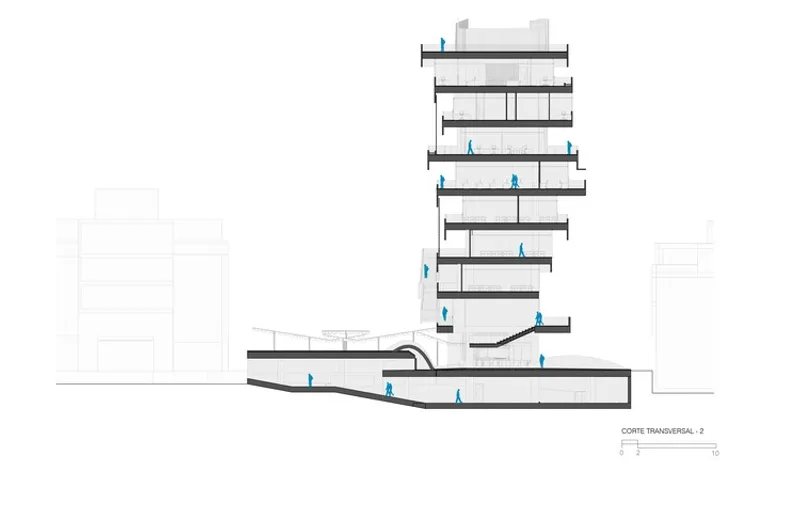
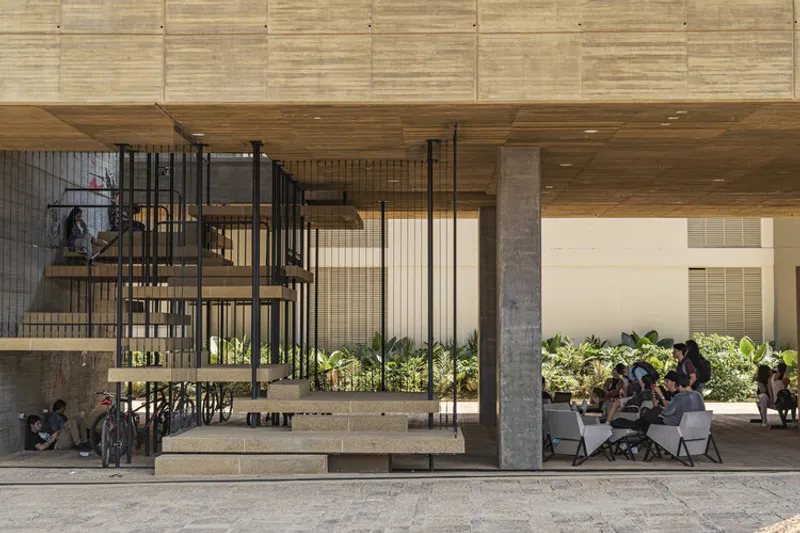
Responding sensitively to the site’s natural slope, the ground floor is organized as a double base with two access levels. These “first floors” extend the campus’s public realm, blurring the boundary between building and landscape. The lower level becomes an artificial topography shaped by concrete dunes that house the observatory’s visitor center, while the upper level features offset slabs that generate balconies, shaded terraces, and informal gathering spaces. A central staircase with suspended platforms links both levels, encouraging movement, interaction, and visual continuity.
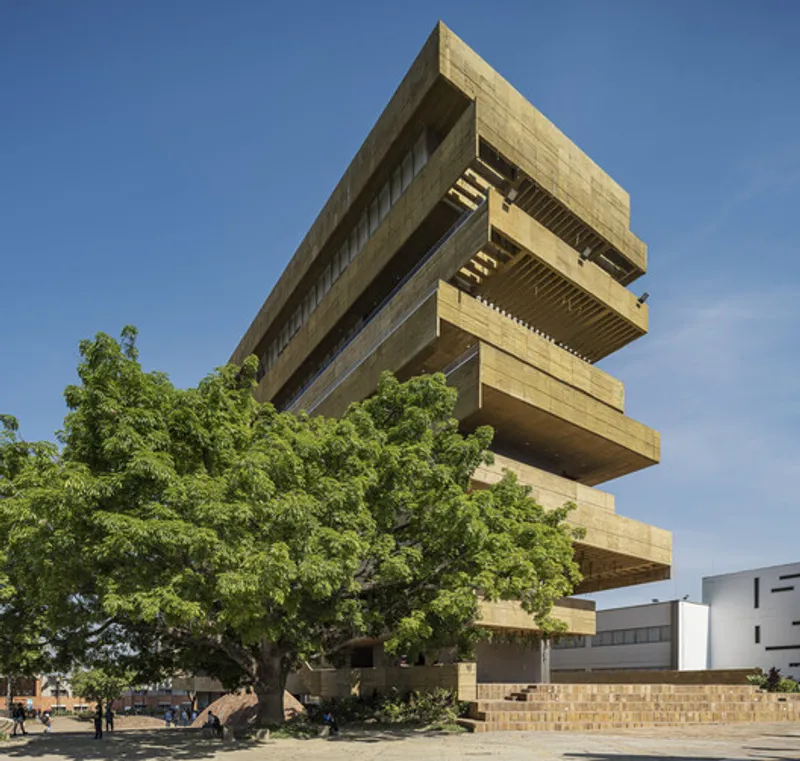
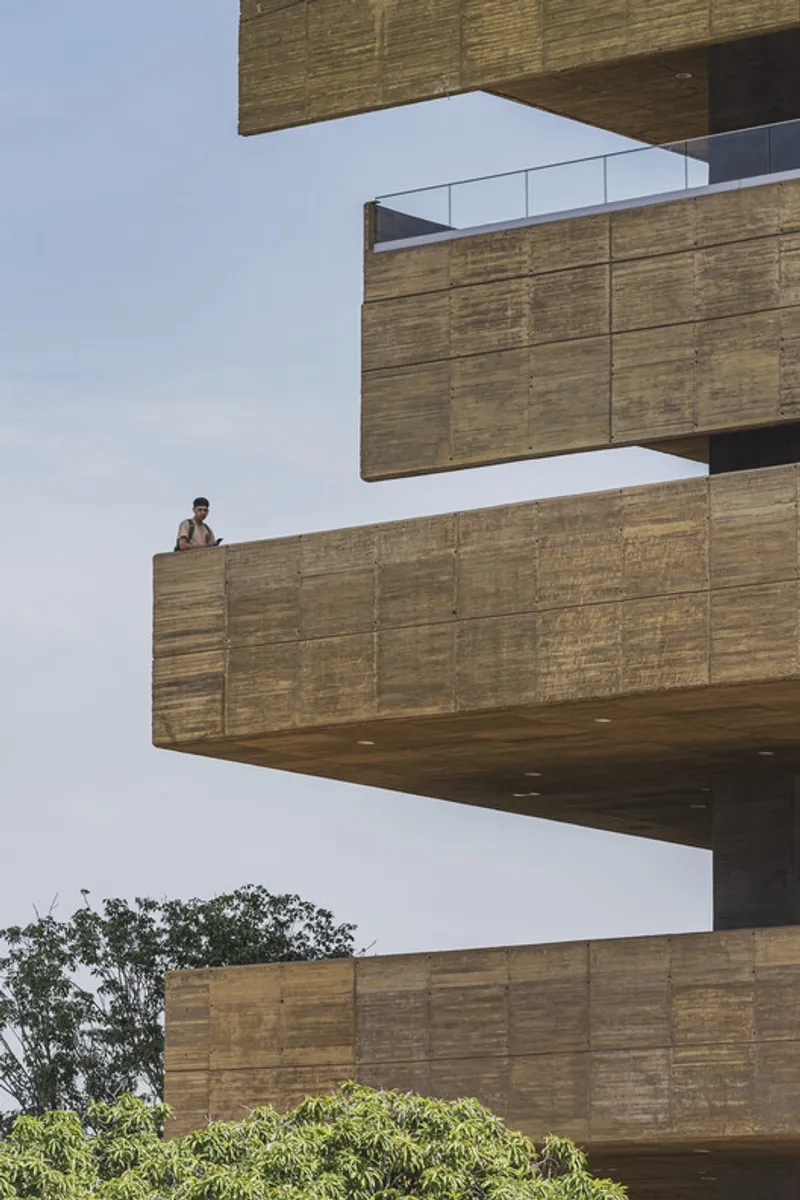
Above this base rises a north–south oriented tower composed of staggered longitudinal concrete slabs. This configuration filters direct sunlight, reduces heat gain, and frames expansive views across the campus and surrounding hills. The slabs act as a passive climate control system, reinforced by deep eaves and perimeter walkways that function simultaneously as circulation, social learning spaces, and solar protection. In response to tropical conditions, select slabs are vertically folded to enhance shading efficiency.
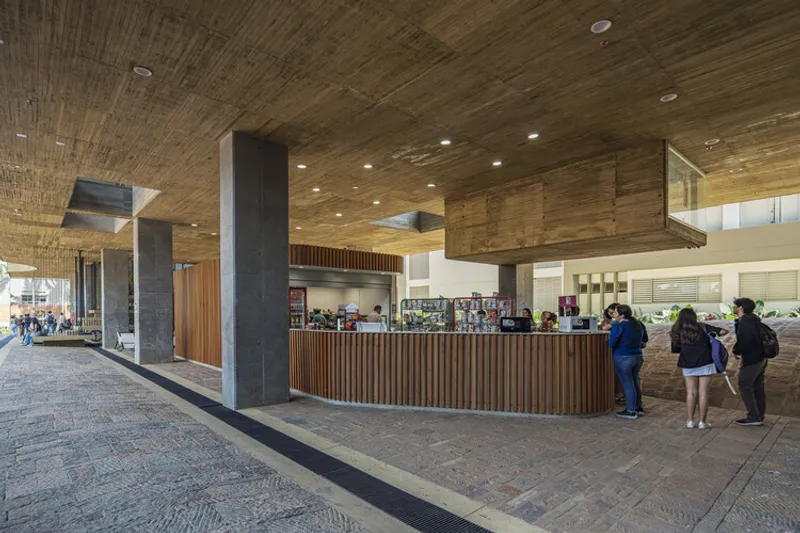
The interior program is organized progressively. Public and collective spaces such as cafeterias and student associations occupy the lower levels, reinforcing the building’s role as a social condenser. Classrooms and academic booths are distributed across the intermediate floors, while wellness areas and faculty offices are located on the upper levels, benefiting from views, light, and privacy.
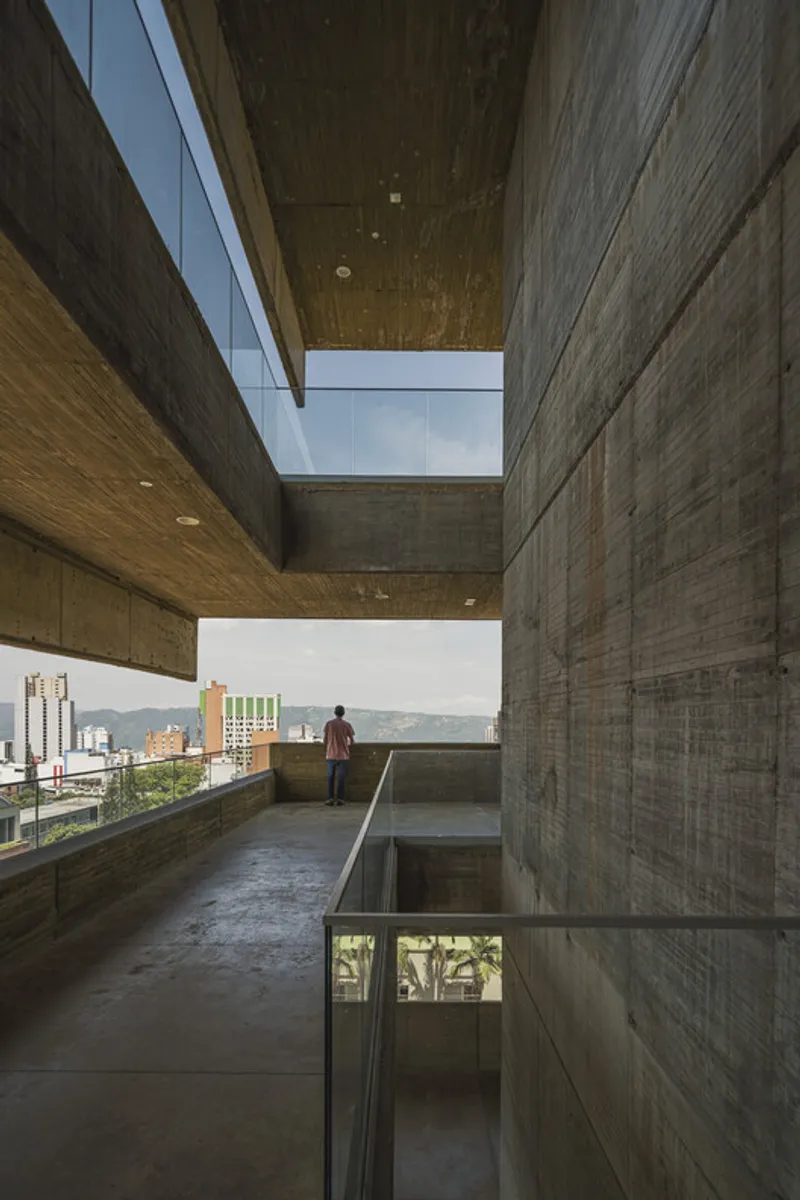
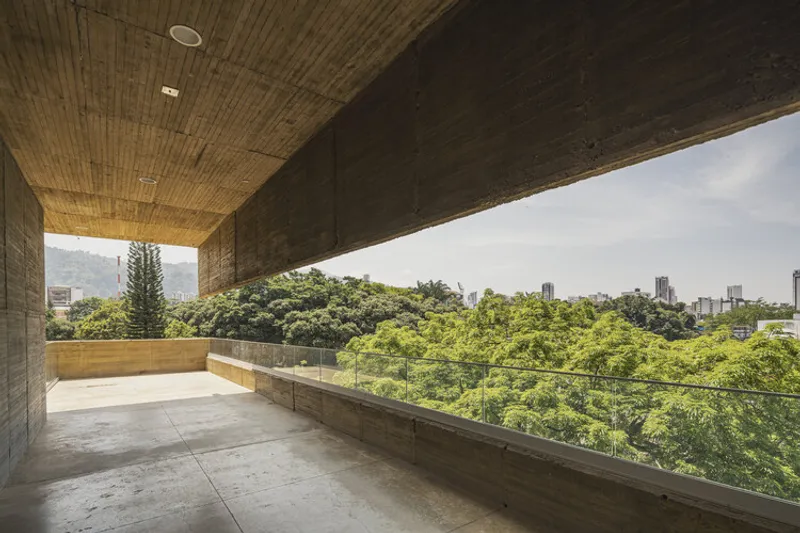
Circulation is conceived as an active architectural element. In addition to conventional vertical cores, open staircases and recreational routes are integrated throughout the building to promote pedestrian movement, visual connectivity, and engagement with the surrounding landscape.
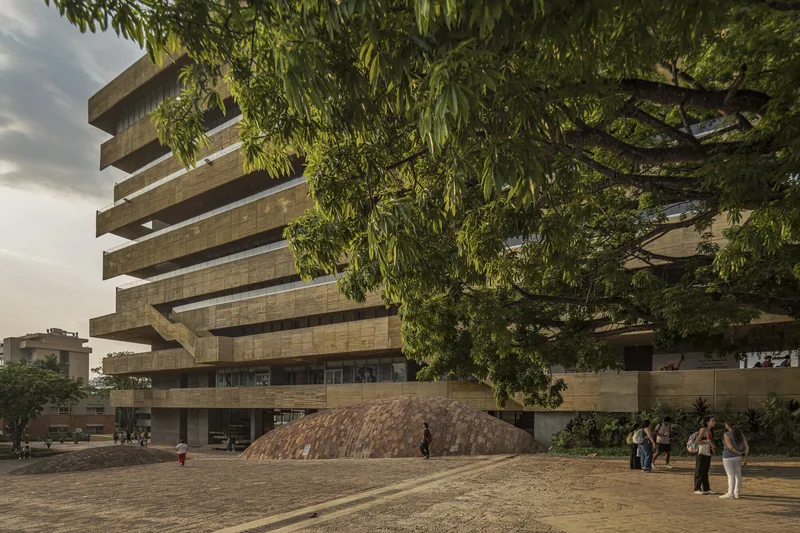
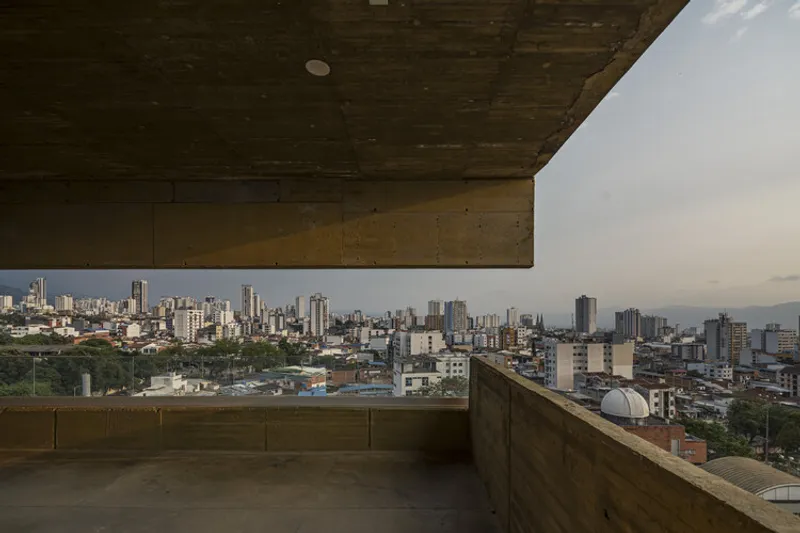
Structurally, the building is supported by two rigid concrete cores positioned at each end. This strategy liberates the central floor plates, allowing flexible layouts and future programmatic adaptations. The contrast between the ochre-pigmented concrete of the main volumes and the neutral gray concrete of the cores and columns reinforces the project’s tectonic clarity.
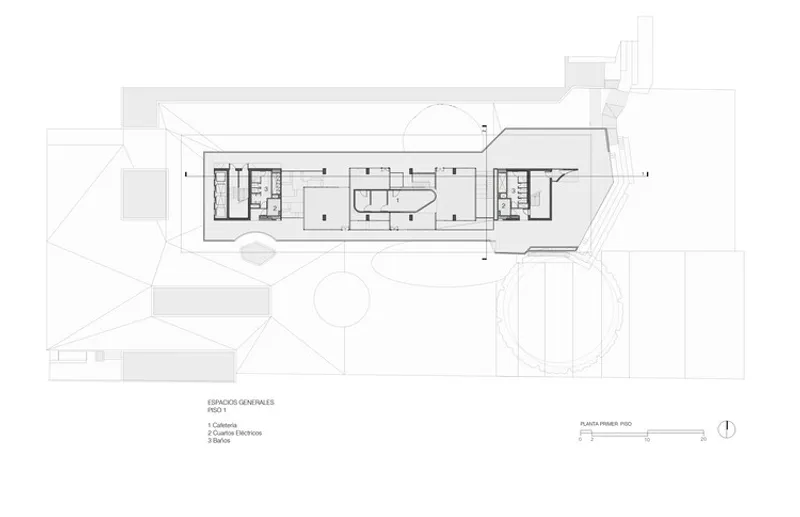
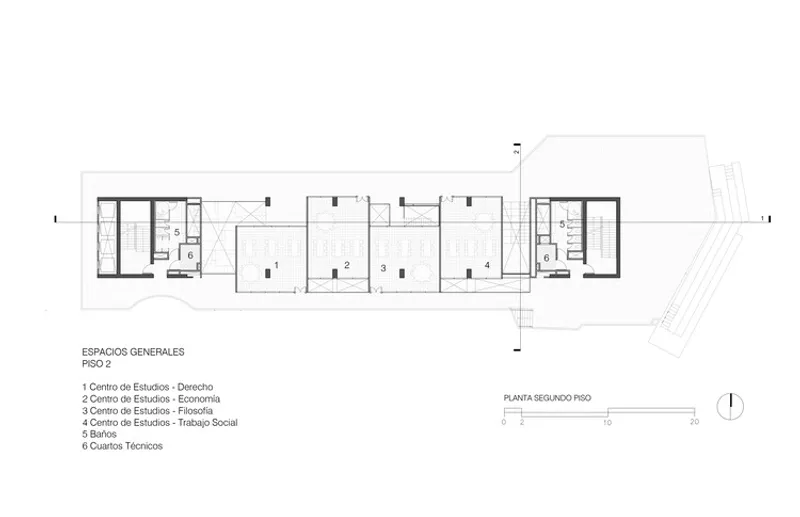
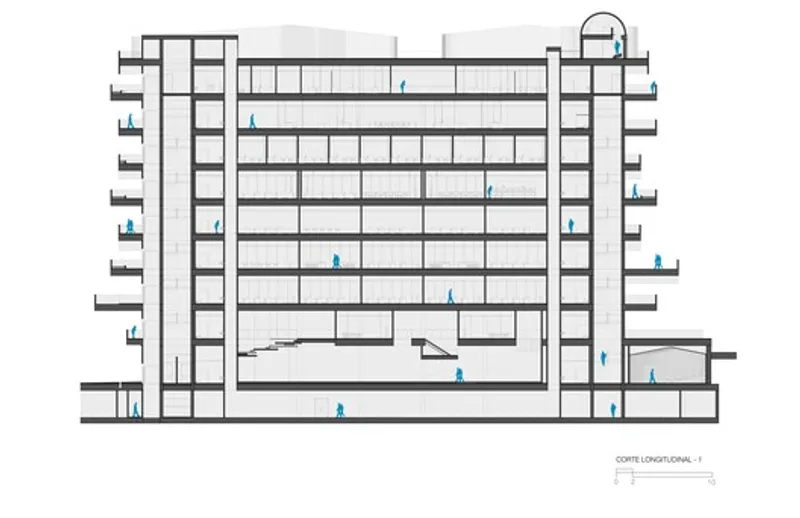
Overall, the Faculty of Humanities Building stands as a contemporary academic infrastructure that seamlessly integrates public space, climate-responsive design, and architectural identity, reinforcing the university’s commitment to openness, adaptability, and regional expression.


Popular Articles
Popular articles from the community


Cube Design Draws an Ecological Corridor Between Two Shenzhen Hills with the Nankai Building
Beside Shenzhen's container docks, the Nankai Building pairs stacked balconies with a climbing green screen to connect two hillsides across its height.

longwave studio Reorganizes a 112 m² Tainan Apartment Around the Daily Routines of a Family and Two Cats
In Tainan, Taiwan, birch plywood, rust-red furniture and a freestanding plaster wall link arrival, storage, work and family life in one apartment.

LT2A and OPEN Architectes Thread a Brick and Glass High School Through a Wooded Belgian Campus
In Braine-l'Alleud, a 3,000 m² wing for Collège Cardinal Mercier pairs pale brick with a glazed colonnade, deferring to a small chapel and a dense wood.

David Ortega Stacks a Two-Story Mexico City Penthouse Around a Steel Stair and a Pergola-Shaded Roof Terrace
In Colonia Roma, a 300 m² penthouse uses oak joinery, a planted steel stair and a slatted roof pergola to make a new-build apartment feel like a house.

Similar Reads
You might also enjoy these articles


Hodi-Mandai Geram
Project Function: Preservation and revitalization of the Intangible heritage and socio-spatial identity of the Hodi by Housing, Cultural Memory Center, Sacred Grove, landscape, local tourism economy


Olio Towers: A Mid-Rise for Performers That Fuses Housing, Rehearsal, and Stage
Located blocks from Houston's Theater District, this modular tower stacks living units around a central performance atrium.

Oasis: Modular Green Housing Carved into Dhaka's Urban Fabric
A shortlisted Plugin Housing entry reclaims unauthorized settlements in Dhaka with stepped concrete volumes, green roofs, and ventilation-driven design.

Black Hole: A Floating Megastructure for the Post-Physical Era
Emiliano Mazzarotto envisions a spherical, self-scaling arena where e-sports, digital hotels, and holographic stadiums replace traditional public space.

Explore Academic Building Competitions
Discover active competitions in this discipline

Challenge to design public laboratory

Challenge to reimagine the Iron Throne

Photograph architecture without architects

Illustrate the lost glory of Angkor Wat - Render Challenge
Comments (0)
Please login or sign up to add comments
No comments yet. Be the first to comment!