

fala Turns a Segregated Porto Apartment into a Field of Skewed Walls and Fragmented Episodes
A 150-square-metre renovation in Porto's city center replaces rigid rooms with angled partitions, glass brick, and restless color.


Most apartment renovations in historic European centers follow a predictable script: strip everything back to the shell, insert a clean open plan, celebrate the bones. fala has no interest in that script. For this 150-square-metre flat in central Porto, the studio gutted an inefficient, deeply segregated layout and replaced it not with openness but with a new kind of complexity. Walls reappear at skewed angles. Rooms refuse to close. Columns get dressed in marble and mirror rather than hidden behind plasterboard. The result is an apartment where spatial relationships are deliberately distorted, where moving from kitchen to bedroom feels less like crossing a threshold and more like turning the page of a graphic novel.
What makes the project genuinely provocative is its refusal to treat the irregular perimeter of the existing flat as a problem to solve. Instead of forcing orthogonal rooms into a non-orthogonal envelope, fala positioned a sequence of freestanding partition walls at varying angles, each one calibrated against the outer boundary and the thick existing columns that could not be removed. Rooms become episodes rather than enclosures, some served by two doors to allow multiple circulation loops. The material palette, pale green and light blue walls, mint tiles, glass brick, orange and green accents on plywood doors, intensifies the sense that each surface belongs to its own logic.
The Facade and Context
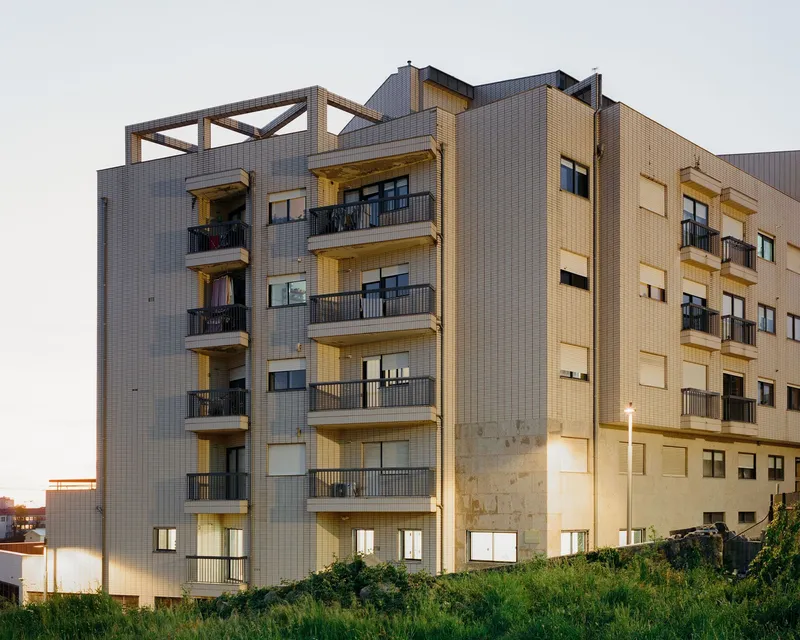
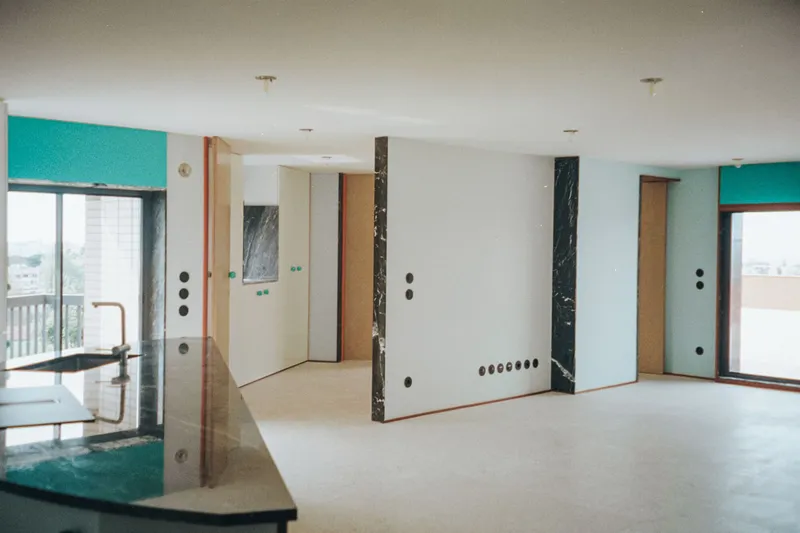
From the street, the building gives nothing away. Its corrugated metal cladding and recessed balconies read as generic mid-rise residential stock, the kind of block that fills entire neighborhoods of Porto's expanding center. That ordinariness is the point: everything radical about this project happens on the inside, and the contrast between anonymous exterior and kaleidoscopic interior is part of the experience. Through the windows, the city becomes a backdrop framed by marble-clad partitions, a reminder that the apartment exists in dialogue with Porto even as it invents its own spatial rules.
Columns as Characters

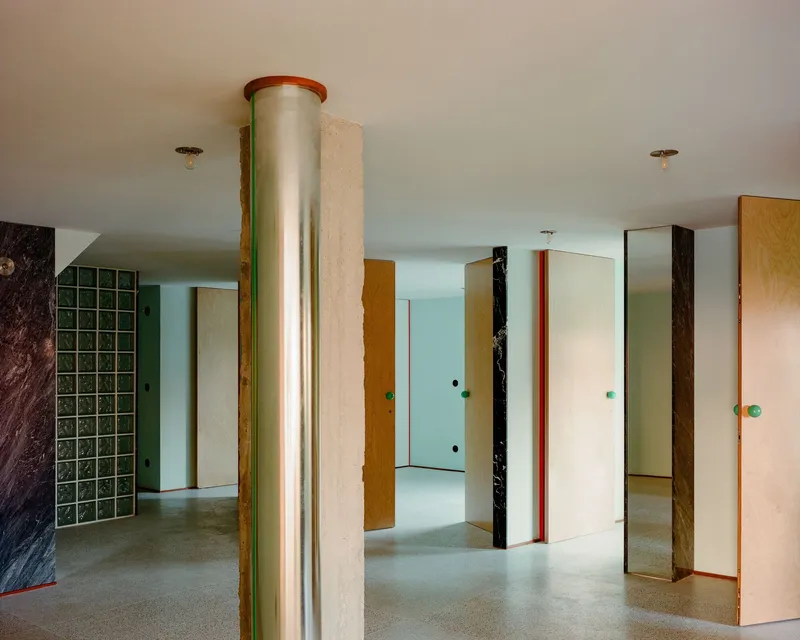
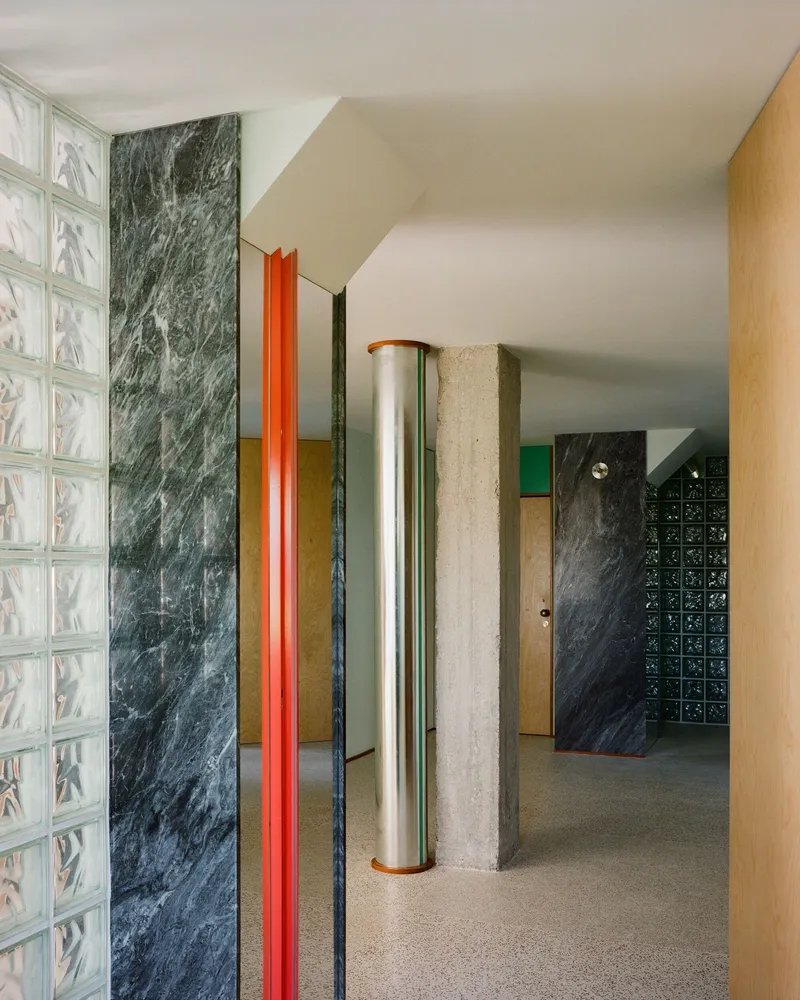
The existing columns are thick and structurally immovable. Rather than treat them as obstacles, fala elevated them to the status of individual characters. One column wears black marble. Another gets a wrap of red metal trim. A third stands in bare textured concrete, almost chalky against the surrounding finishes. The effect is closer to a gallery installation than a domestic interior: each column announces itself, interrupts sightlines, and forces the inhabitant to navigate around it rather than through it.
By giving every column a distinct material identity, fala avoids the trap of the neutral loft. These aren't "exposed" structural elements left raw for authenticity points. They are designed artifacts, as deliberate in their cladding as the partition walls that orbit them.
Glass Brick and Translucency

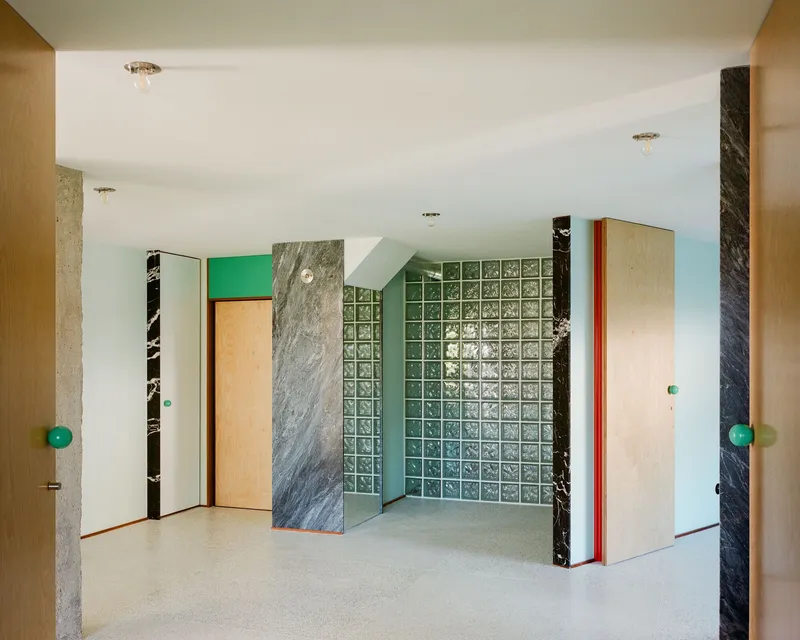

Glass brick does a lot of heavy lifting here. It serves as both spatial divider and light conductor, creating walls that separate without sealing. The turquoise backing visible in some panels saturates the transmitted light with color, turning what could be a neutral partition into an active surface. Paired with the pale green paint on adjacent walls, the glass brick corridors produce a layered translucency that shifts as you move through the apartment.
fala has long been interested in glass brick as a domestic material, but here it reads less as a retro citation and more as a genuine spatial tool. The partitions filter views between zones without collapsing them into a single open plan. You can sense someone in the next room without seeing them clearly, a condition that the studio's title, "Distorted Relations," seems to invite.
The Entry Sequence
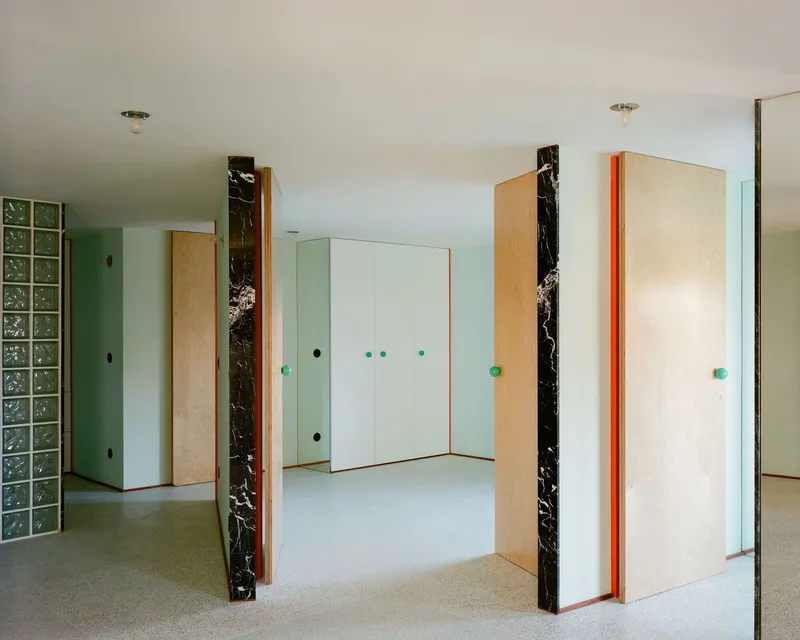
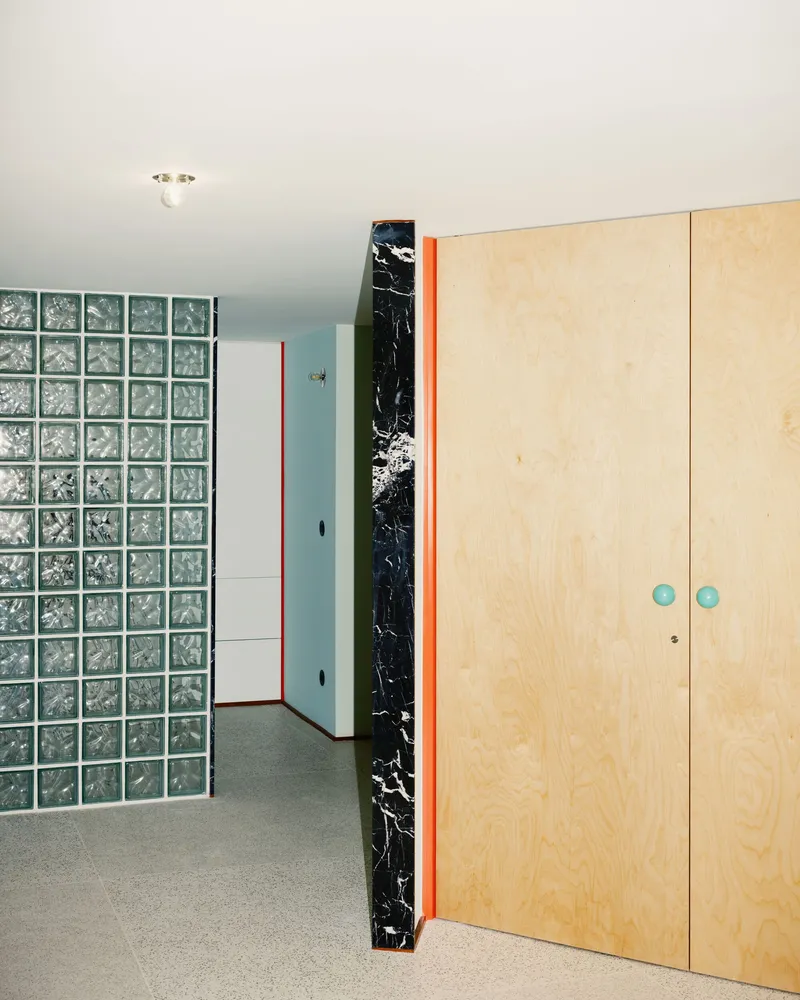
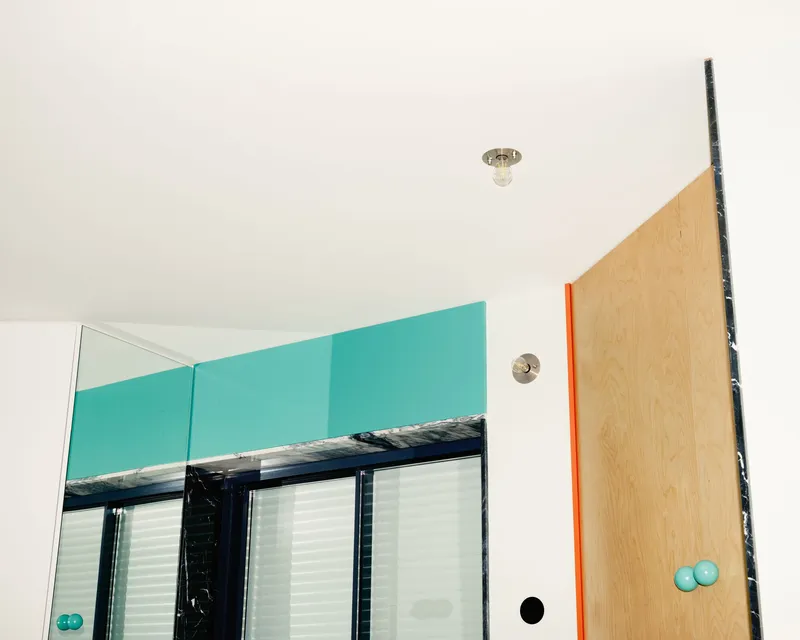
The threshold moments are where the apartment's logic becomes most legible. Plywood doors sit inside marble-clad frames, their edges banded in bright orange metal. Turquoise knobs punctuate the pale wood like jewelry. Every door is a designed object, thick enough in its material buildup to register as a small event rather than a forgettable hinge point. Some rooms have two such doors, which means circulation never dead-ends. You can always loop back, always choose an alternate route.
The wardrobe zones follow the same material vocabulary: light plywood with blue knobs, set against glass brick or marble. Storage becomes part of the wall system rather than a secondary fit-out, which keeps the apartment feeling composed even at the scale of a drawer pull.
Kitchen and Bathroom as Set Pieces

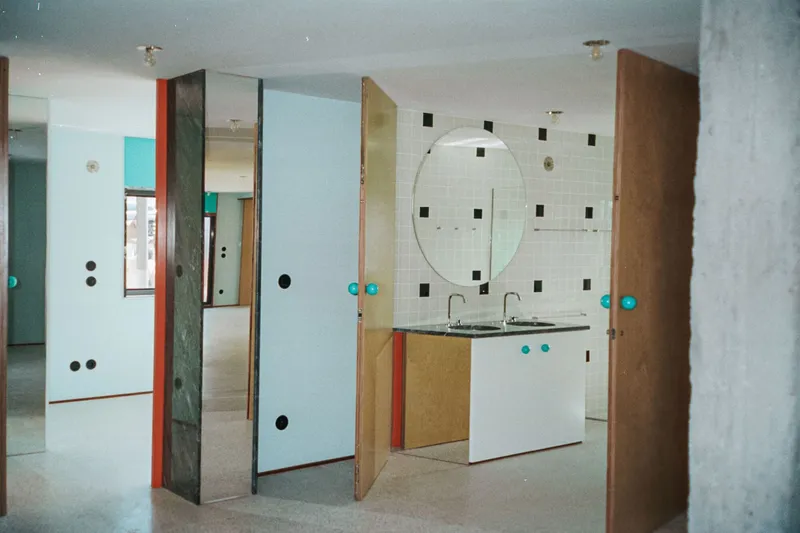
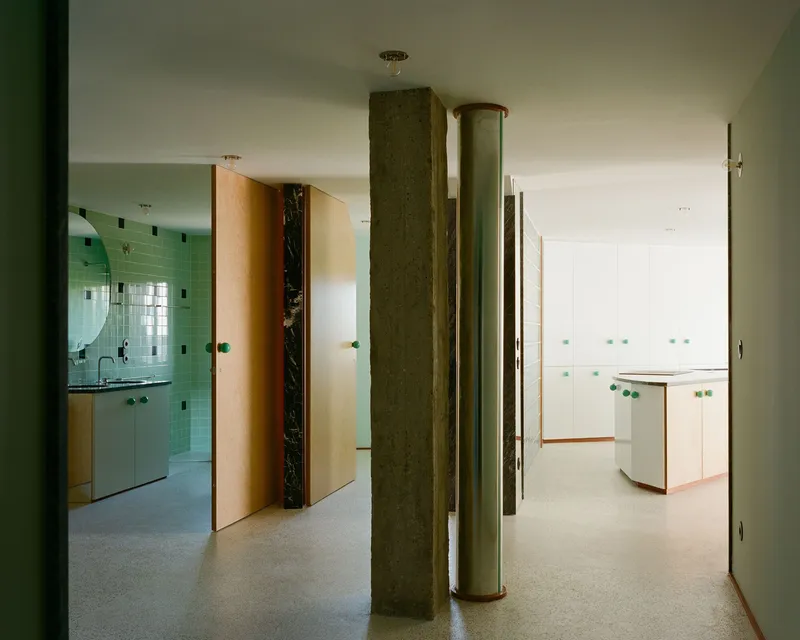
The semicircular kitchen occupies the center of the apartment, a bold move that turns meal preparation into the spatial anchor of the plan. Light plywood cabinetry wraps below teal upper panels, and a glazed balcony door floods the workspace with natural light filtered through exterior blinds. It is compact but deliberate, every surface contributing to the apartment's broader palette of wood, tile, and metal.
The bathroom is equally theatrical. Freestanding tile partitions in mint green define the wet zone without enclosing it. A dual vanity sits beneath an oval mirror, and terrazzo flooring anchors the composition. The room feels open to the rest of the apartment in a way that conventional bathrooms never do, reinforcing fala's thesis that domestic privacy can be suggested rather than enforced.
Plans and Drawings

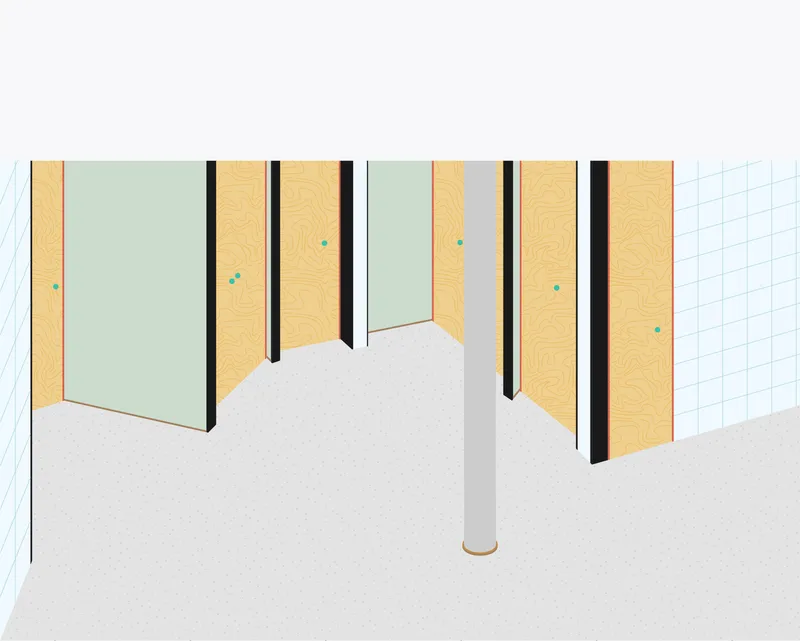


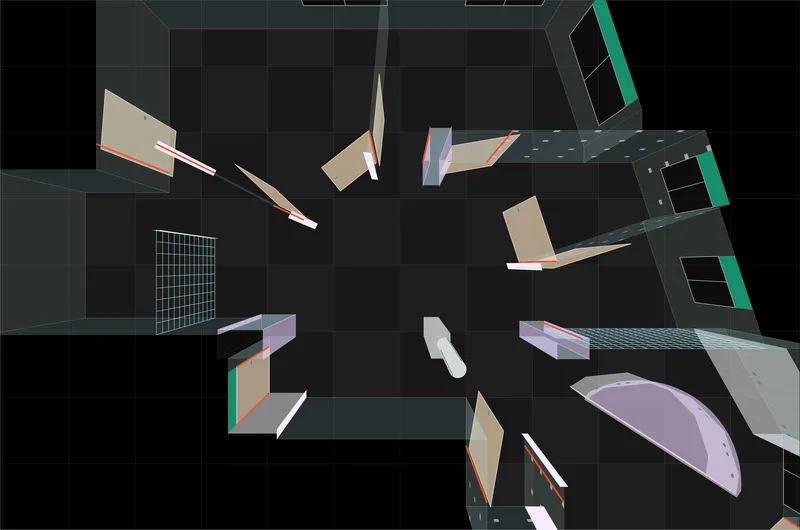

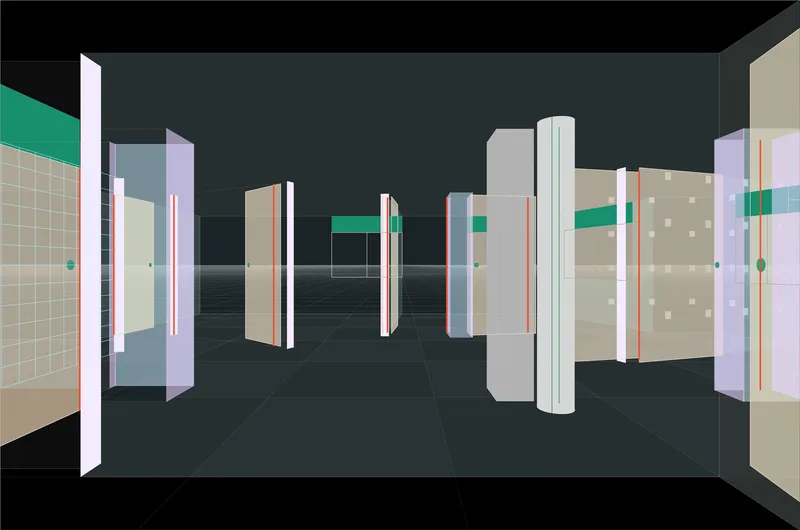
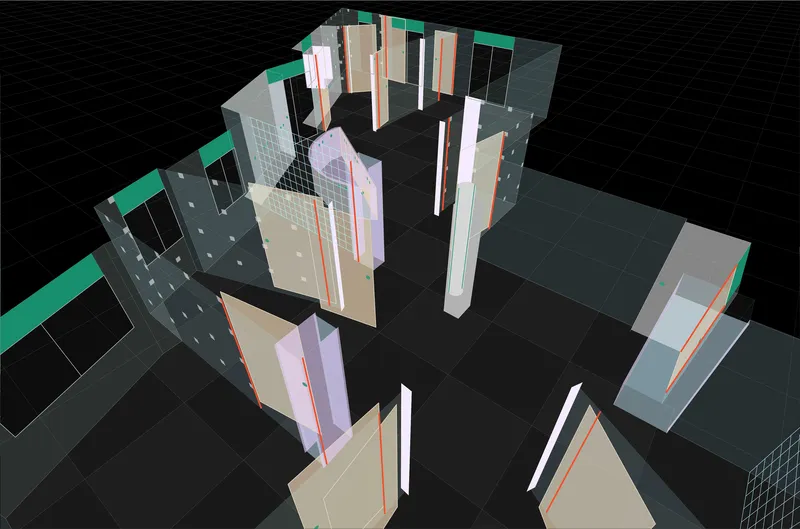
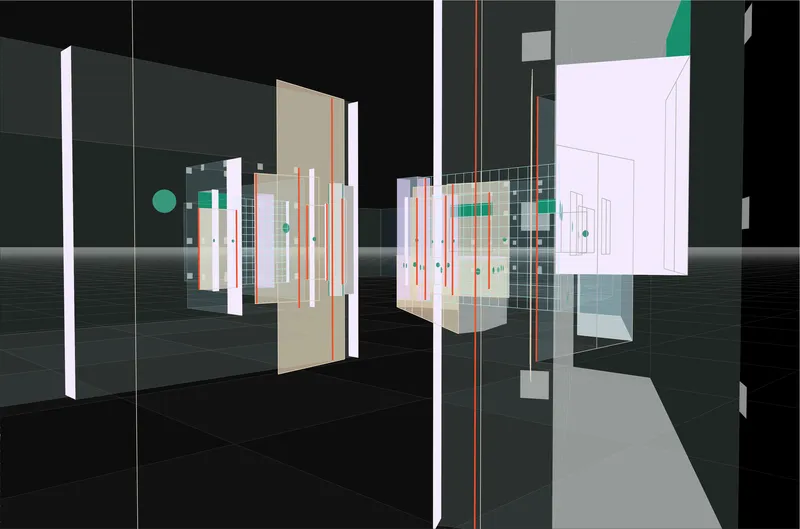

The floor plan reveals how far from orthogonal this apartment really is. Walls splay at slight angles, the perimeter kinks and shifts, and the central stair punctuates the layout like an anchor point around which everything else rotates. fala's axonometric drawings are characteristically precise and characteristically seductive: they isolate the partition walls as freestanding objects, rendering each one in its specific material (tile, plywood, glass brick, solid color) so the viewer can see how the apartment is assembled from a kit of parts rather than carved from a single volume.
Taken together, the series of axonometrics reads almost like an instruction manual for a piece of furniture. You can see the red accent trims, the colored knobs, the curved bathroom walls, all floating in white space. It is a drawing style that fala has refined across dozens of projects, but here the complexity of the wall system makes the technique feel especially necessary: without these exploded views, the layered space would be difficult to decode from photographs alone.
Why This Project Matters
The Apartment of Distorted Relations matters because it demonstrates that domestic renovation does not have to choose between the false simplicity of the open plan and the claustrophobia of cellular rooms. fala proposes a third option: a continuous field subdivided by walls that are precise in their position and angle but ambiguous in the boundaries they create. Rooms overlap, views bleed through glass brick, and circulation loops keep the plan from ever feeling resolved. It is an apartment that rewards movement over stillness, curiosity over routine.
It also matters as a material argument. In an era when residential interiors trend toward monochrome minimalism or maximal eclecticism, fala stakes out a position where every material choice is controlled but nothing matches. Marble sits next to plywood. Orange trim meets turquoise hardware. Pale green paint shares a wall with mint tile. The palette is coherent not because it follows a single rule but because each decision is calibrated against all the others. That kind of discipline, the discipline of productive dissonance, is far harder to achieve than it looks.
Apartment of Distorted Relations, designed by fala, Porto, Portugal. 150 m², completed 2026. Photography by Francisco Ascensão and Lera Samovich.
About the Studio
Share Your Own Work on uni.xyz
If projects like this are the kind of work you want to make, uni.xyz is a place to publish your own, find collaborators, and enter design competitions.


Popular Articles
Popular articles from the community


Temporary Home for Dogs: A Reversed Zoo Rethinks Animal Shelter Architecture
In Bucharest, a sinuous corridor and freed landscape flip the logic of containment, designing a shelter that works to make itself unnecessary.

Tsunami Convergenics: Turning Catastrophic Ocean Forces into Underwater Housing Infrastructure
A speculative underwater settlement off the coast of Onagawa, Japan, treats tsunamis and typhoons as energy sources rather than threats.

Faces of the Soviet Avant-Garde: Turning Moscow's Street Names into an Open-Air Museum
A network of sculptural installations across a Moscow residential district transforms forgotten architect names into spatial encounters with cultural memor

Manzana Morphosis: Stretching Barcelona's Grid into a Living Landscape for 2050
A radical reworking of the Eixample manzana turns density into a tool for generous public space, vertical ecology, and environmental performance.

Similar Reads
You might also enjoy these articles

Pixel Gardens: One Repeated Module Stacked Into a Terraced Social Housing Tower for Famagusta
Salem Bader's shortlisted housing tower builds a vertical neighbourhood from one repeated module, offsetting units to carve terraces, light and air.

Bao Huynh Watercolor Atelier: A Serene Art Retreat in Hội An
Bao Huynh Watercolor Atelier in Hội An blends multifunctional art spaces, sustainable design, local materials, and family-friendly living in a serene environment.

Atelier Macri Concept Store Interior Design by CASE-REAL
Atelier Macri store features a "ko" counter, walnut wood details, cork displays, blending retail, gallery, and seamless customer experiences.

Manuel Vargas Izquierdo Stadium and High-Performance Sports Center: Architectural Excellence in Jalpa de Méndez
The Manuel Vargas Izquierdo Stadium blends sustainable design, inclusive sports facilities, and cultural-inspired architecture, revitalizing Jalpa de Méndez’s public spaces.

Explore Apartment Competitions
Discover active competitions in this discipline

Challenge to reimagine the Iron Throne

Photograph architecture without architects

Illustrate the lost glory of Angkor Wat - Render Challenge

Design challenge to reuse E-waste
Comments (0)
Please login or sign up to add comments
No comments yet. Be the first to comment!