

Fenimore Road House: A Midcentury Revival by Resolution: 4 Architecture
Midcentury home revitalized by Resolution: 4 Architecture with modern additions, restored landscape, and sustainable upgrades honoring Kaneji Domoto’s design.


Location: Mamaroneck, New York, USA Architects: Resolution: 4 Architecture (RES4) Lead Architects: Joseph Tanney, AIA & Robert Luntz, AIA Area: 5,000 sq. ft. Completion Year: 2020 Photographs: Courtesy of Resolution: 4 Architecture Environmental Consultant: B. Laing Associates Manufacturers: DuPont, Bosch, Miele, Kohler, Caesarstone, Subzero, WAC Lighting, WASCO Skylights, Western Window Systems, U-line, USAI, Daltile, Accurate
Breathing New Life into a Midcentury Gem
When a designer homeowner discovered a neglected midcentury house in Mamaroneck—originally crafted by Kaneji Domoto, a Frank Lloyd Wright protégé—the structure had been abandoned, water-damaged, and teetering on the brink of demolition. Yet beneath the disrepair, Resolution: 4 Architecture saw not only architectural heritage worth preserving but also a rare opportunity to reimagine Domoto’s modernist vision for contemporary living.
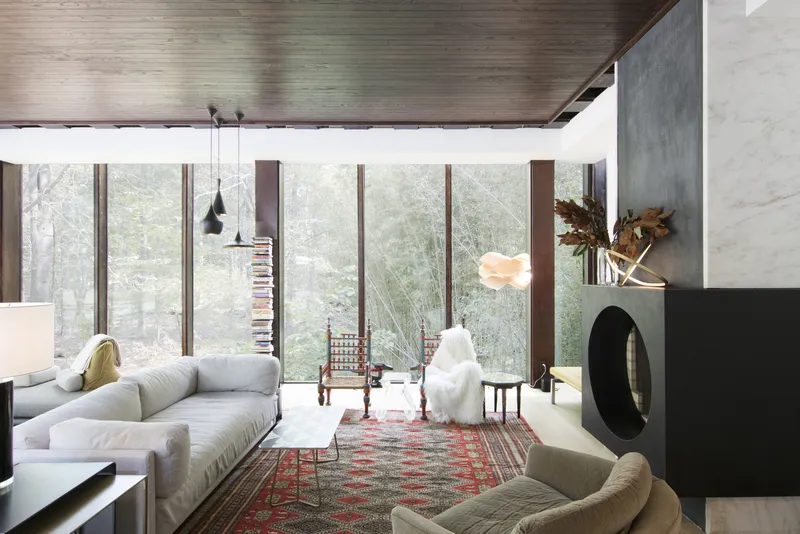
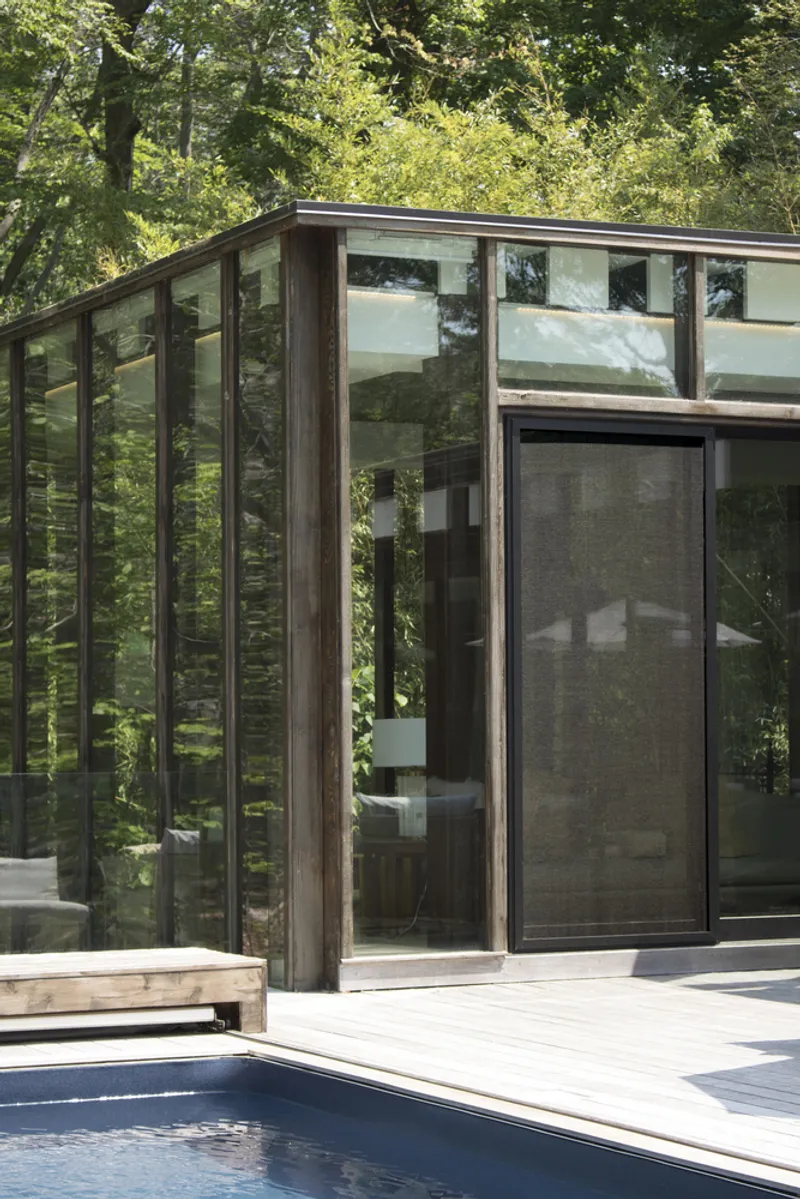
Nestled among mature trees and situated beside a stream, the house’s unique siting—particularly its cantilevered glass living room hovering above the water—embodied a boldness unlikely to be approved under today’s zoning laws. This feature, along with Domoto’s sensitivity to landscape, laid the groundwork for a meticulous transformation.
A Respectful Renovation and Bold Expansion
RES4 approached the project with a dual aim: to honor the original midcentury architecture while redesigning it for a modern family lifestyle. The home underwent a complete structural overhaul, requiring extensive upgrades to its envelope, systems, and energy performance.
Key transformations included:
- Demolition of the deteriorated garage, kitchen, pool house, and laundry wing
- Construction of a spacious addition featuring an open-plan kitchen, dining area, family room, and two guest bedrooms
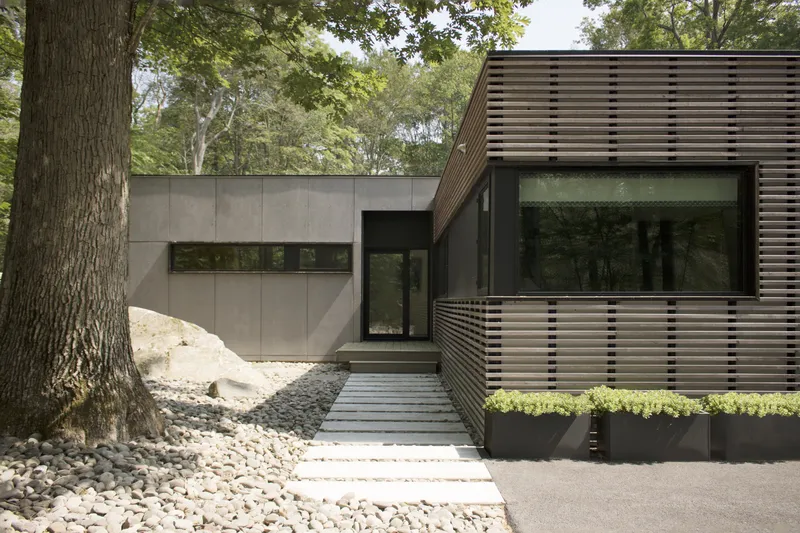
- Replacement of the garage with a new carport and entry sequence, redirecting circulation toward the updated heart of the home
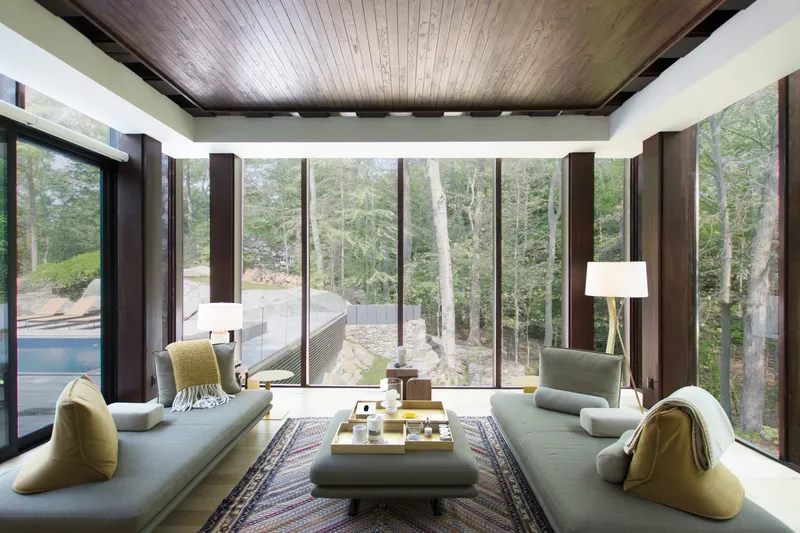
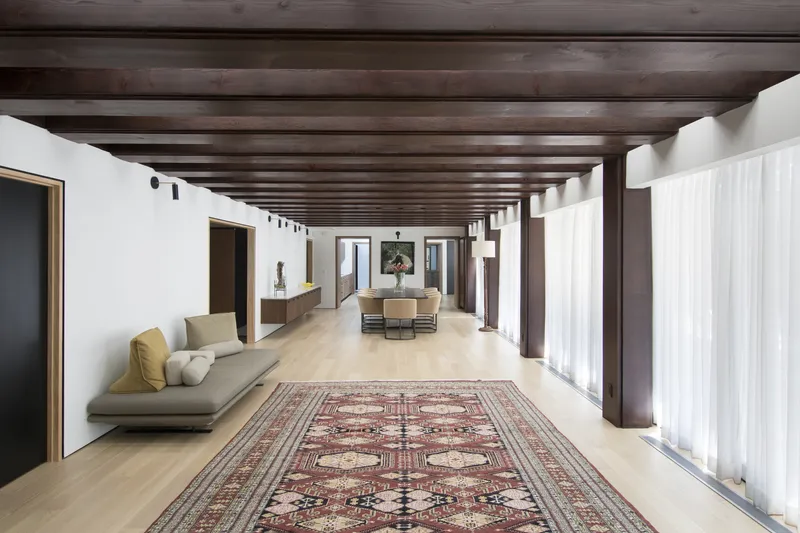
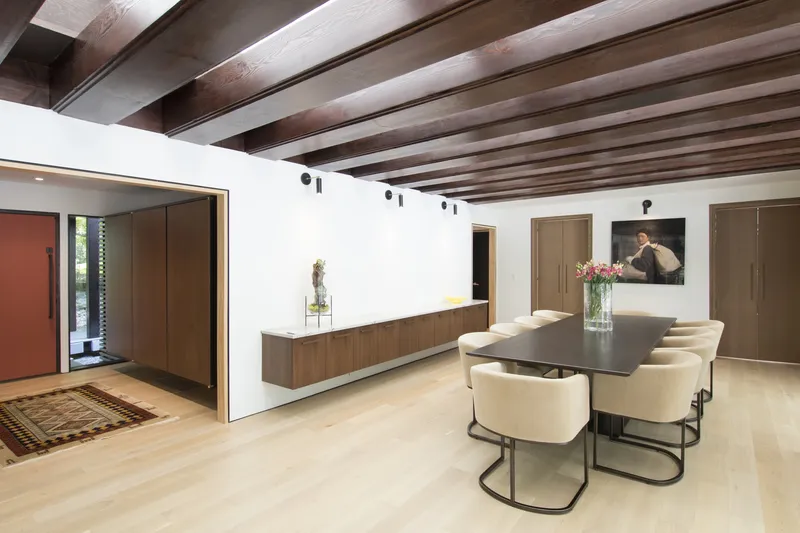
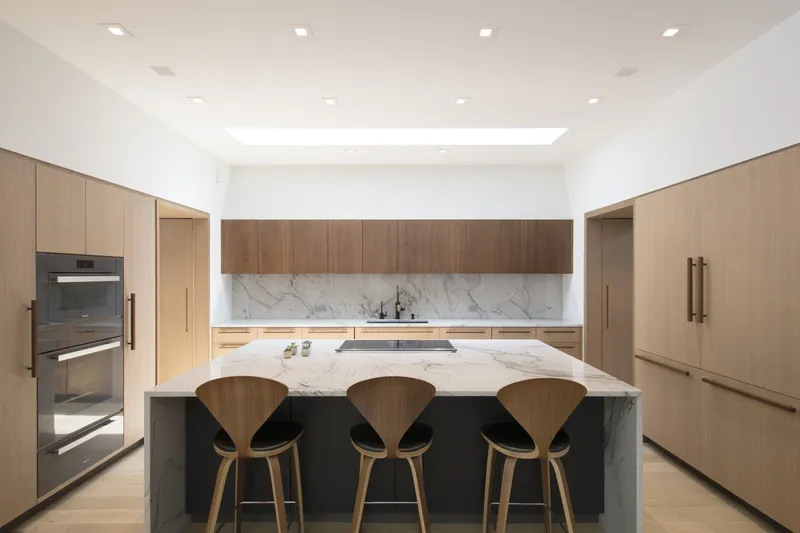
The new white oak kitchen serves as a connector—merging the original formal living and dining rooms with the new contemporary wing. It opens to a family room flanked by sliding glass doors on one side and custom built-ins on the other, blending functionality with minimalist warmth.
Landscape as Legacy
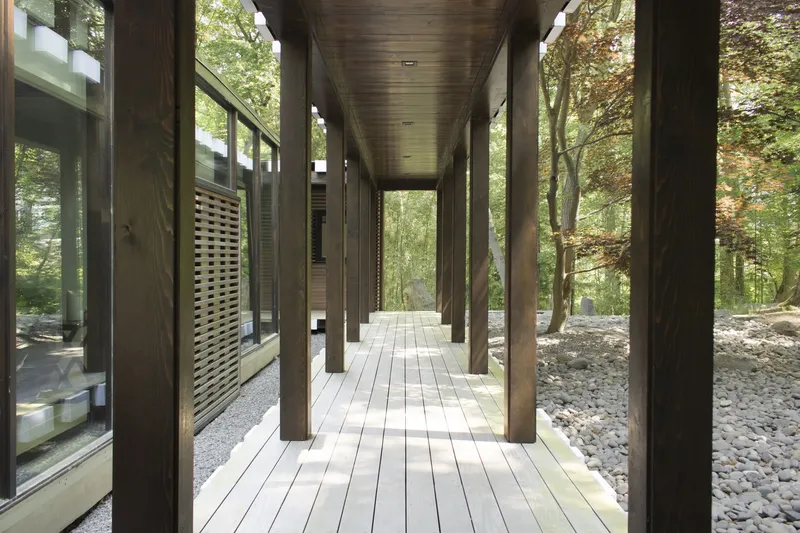
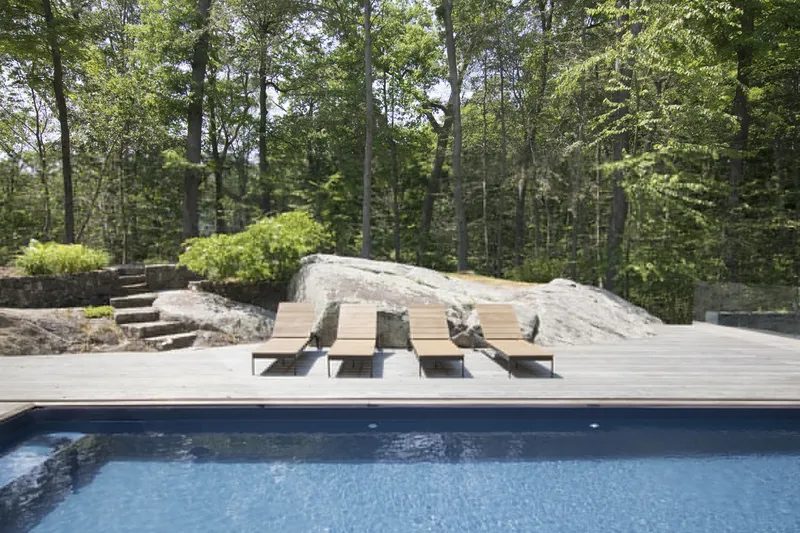
The site’s landscape design, originally crafted by Domoto himself, was also respectfully restored. Overgrown rock gardens were rehabilitated, and the decayed covered walkway from the carport to the foyer was reconstructed to echo the original aesthetic.
The home’s central lanai, now functioning as a formal dining area, celebrates its roots through the rhythmic presence of exposed wooden beams and the introduction of translucent roof panels, which bring in soft daylight while preserving the spatial character.
Sustainable Modernization and Material Integrity
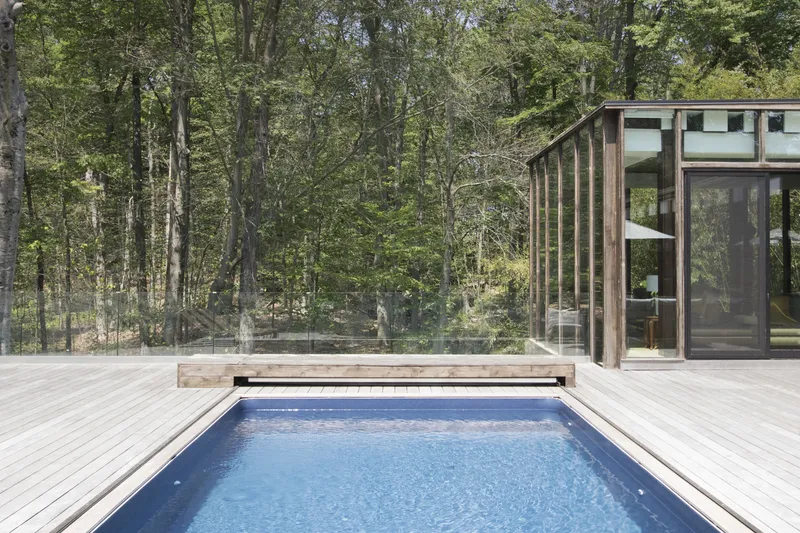
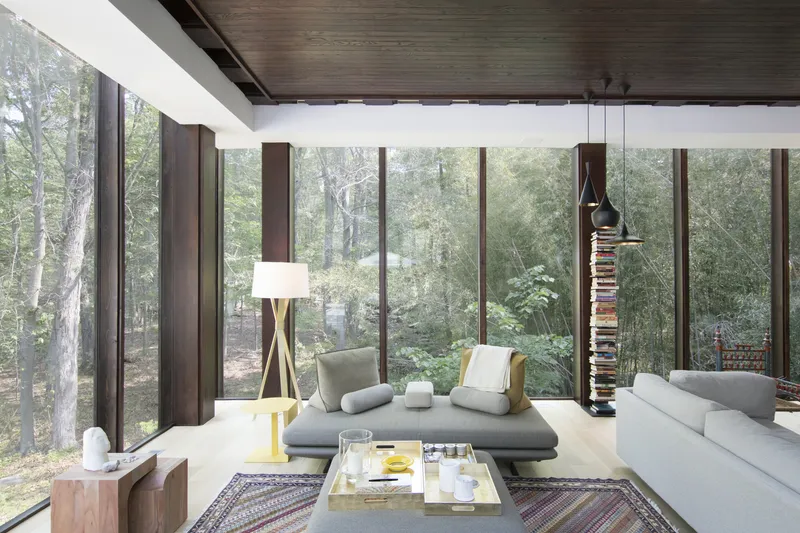
All glazing systems in the existing structure were replaced with high-performance, thermally insulated units. New skylights were added to flood interiors with natural light. On the western edge, the design team introduced a new lap pool in place of the oversized kidney-shaped original, opening up the deck to more usable lounge space and unobstructed views of the stream.
Though much of the original millwork couldn’t be salvaged, RES4 and the homeowner chose to reuse the cabinet pulls as a symbolic link to the home’s past. New built-in elements, rendered in white oak and walnut veneers, mirror the midcentury palette while prioritizing functional storage.
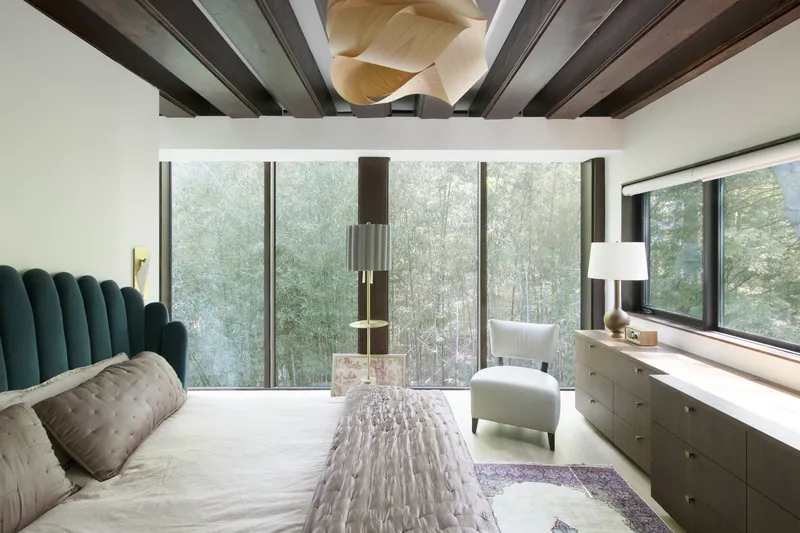
At the heart of the living room, Domoto’s original circular fireplace remains as a sculptural focal point. The restored wood ceiling above and a curated mix of midcentury, vintage, and modern furnishings reflect the homeowner’s personal touch and design sensibility.
A Thoughtful Balance of Preservation and Progress
The Fenimore Road Addition and Renovation stands as a compelling case of architectural preservation through innovation. Resolution: 4 Architecture, in close collaboration with the homeowner and builders, has managed to revitalize a forgotten modernist home into a vibrant, sustainable, and deeply personal residence.


Popular Articles
Popular articles from the community


The Amber Palace Opera: A Geological Fiction Surfaces on Tallinn's Baltic Waterfront
Pierre Brillard reimagines a Baltic legend as a public landscape, opera house, and waterfront promenade rooted in Tallinn's coastal identity.

Opera on the Sea: Driftwood Logic Shapes a Timber Opera House on Estonia's Coast
Trevor Orgill's opera house translates the entangled drift of floating timber into a civic building where wood, water, and music converge.

Cloaked Colonization: A Mobile Underwater Habitat That Moves Like a Fish
Micah Abaya's shortlisted EHC Pacific entry reimagines ocean settlement as a dispersed network of self-sustaining architectural organisms.

Manzana Morphosis: Stretching Barcelona's Grid into a Living Landscape for 2050
A radical reworking of the Eixample manzana turns density into a tool for generous public space, vertical ecology, and environmental performance.

Similar Reads
You might also enjoy these articles


Hodi-Mandai Geram
Project Function: Preservation and revitalization of the Intangible heritage and socio-spatial identity of the Hodi by Housing, Cultural Memory Center, Sacred Grove, landscape, local tourism economy


Olio Towers: A Mid-Rise for Performers That Fuses Housing, Rehearsal, and Stage
Located blocks from Houston's Theater District, this modular tower stacks living units around a central performance atrium.

Oasis: Modular Green Housing Carved into Dhaka's Urban Fabric
A shortlisted Plugin Housing entry reclaims unauthorized settlements in Dhaka with stepped concrete volumes, green roofs, and ventilation-driven design.

Black Hole: A Floating Megastructure for the Post-Physical Era
Emiliano Mazzarotto envisions a spherical, self-scaling arena where e-sports, digital hotels, and holographic stadiums replace traditional public space.
Explore Architectural Resolution Competitions
Discover active competitions in this discipline

Challenge to reimagine the Iron Throne

Photograph architecture without architects

Illustrate the lost glory of Angkor Wat - Render Challenge

Design challenge to reuse E-waste
Comments (0)
Please login or sign up to add comments
No comments yet. Be the first to comment!