

Studio Bright Wraps Two School Buildings in a Translucent Canopy That Teaches Sustainability
The Firbank Sandringham Curiosity Centre in Melbourne transforms existing structures into a living laboratory for STEAM learning.


School buildings rarely get a second act this considered. At Firbank Grammar's Sandringham Primary School campus in south-east Melbourne, Studio Bright took two unremarkable brick buildings from the early 2000s and stitched them together with a sawtooth canopy of translucent green Danpalon panels. The result is the Curiosity Centre: a STEAM precinct that consolidates music, art, robotics, and food technology under one semi-enclosed roof. Rather than demolishing what existed, the architects chose adaptive reuse as both a budget strategy and a pedagogical statement, turning the architecture itself into a lesson about resourcefulness.
What makes the project genuinely interesting is not its modest scale but its clarity of purpose. Every visible element, from exposed rain chains to a colonnade of small water tanks, is designed to be legible to a child. The building does not hide its systems; it performs them. That commitment to transparency, both literal and pedagogical, gives the Curiosity Centre a coherence that many larger, better-funded educational buildings struggle to achieve.
A Canopy That Unifies

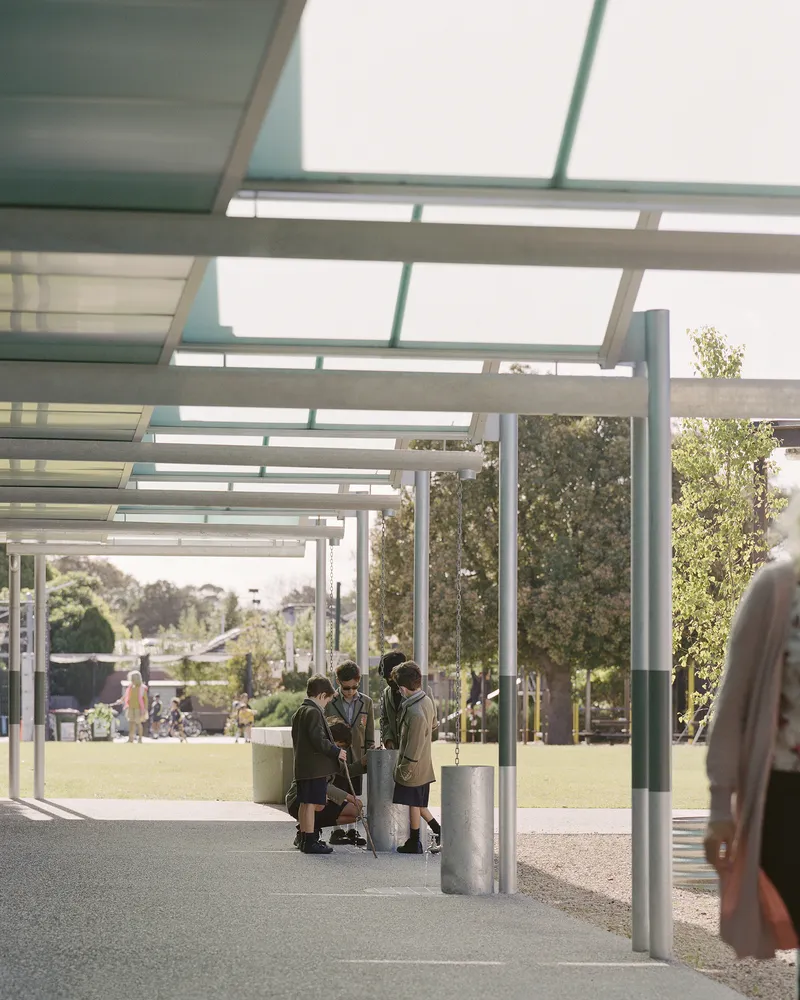
The two existing brick buildings enclosed a small triangular garden along two of its edges, with the third side left open and disconnected. Studio Bright's primary move was to introduce a lightweight canopy structure that bridges the gap, creating covered walkways and outdoor learning zones where there were previously just leftover gaps between buildings. Structural steel beams carry the multiple pitched roofs, and the 12mm Danpalon panels (900mm wide, in a saturated green) filter daylight into a soft, diffused glow underneath.
The effect is immediate: what was once a collection of disparate buildings on the campus periphery now reads as a single precinct. Permeability between indoor and outdoor spaces increases dramatically, which matters on a primary school campus where circulation patterns define how children use their day.
Structural Lightness and Material Precision

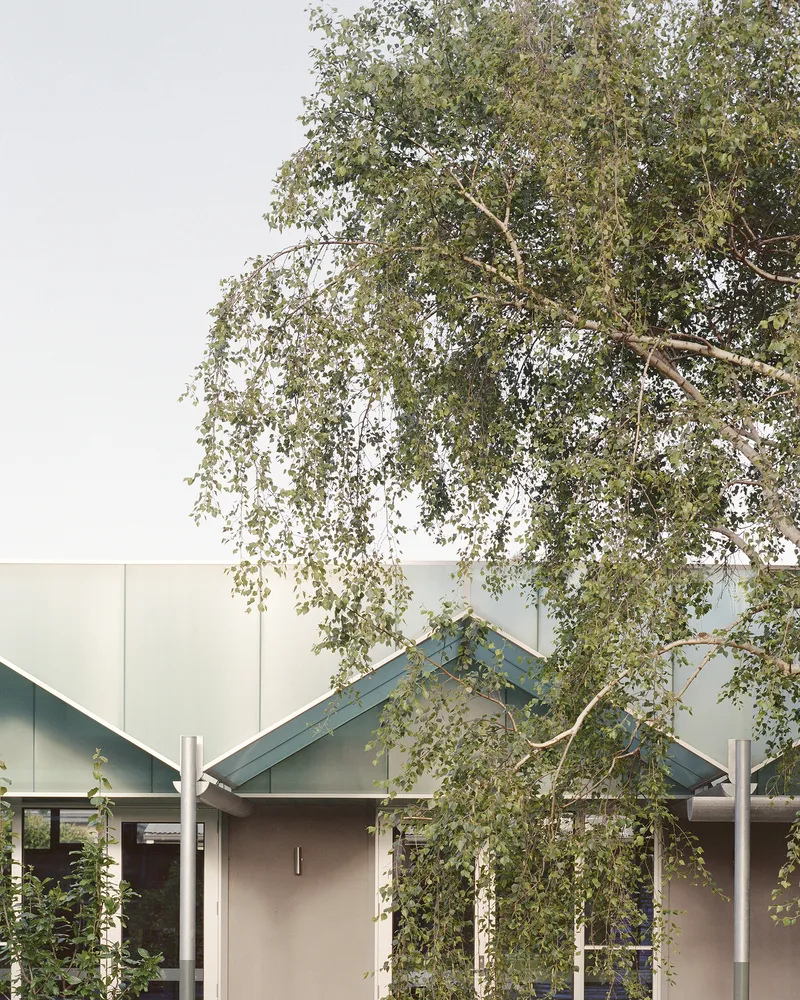
Look closely at the junctions and you notice how carefully the detailing has been resolved. Exposed framing is minimized; the Danpalon panels blend together to form visually smooth surfaces that read less like cladding and more like a continuous membrane. Cylindrical steel columns carry the loads with a slenderness that keeps the canopy feeling weightless against the existing masonry. Young trees planted in concrete planters soften the structural grid and will, in time, weave into the overhead geometry.
The pitched roofline, visible as a series of glazed peaks framed by birch trees, gives the ensemble a distinctive silhouette that is respectful to the nearby residential neighbours. It avoids the institutional bulk that a flat roof extension would have introduced, instead offering a rhythmic profile that scales down as it meets the garden.
The Living Laboratory
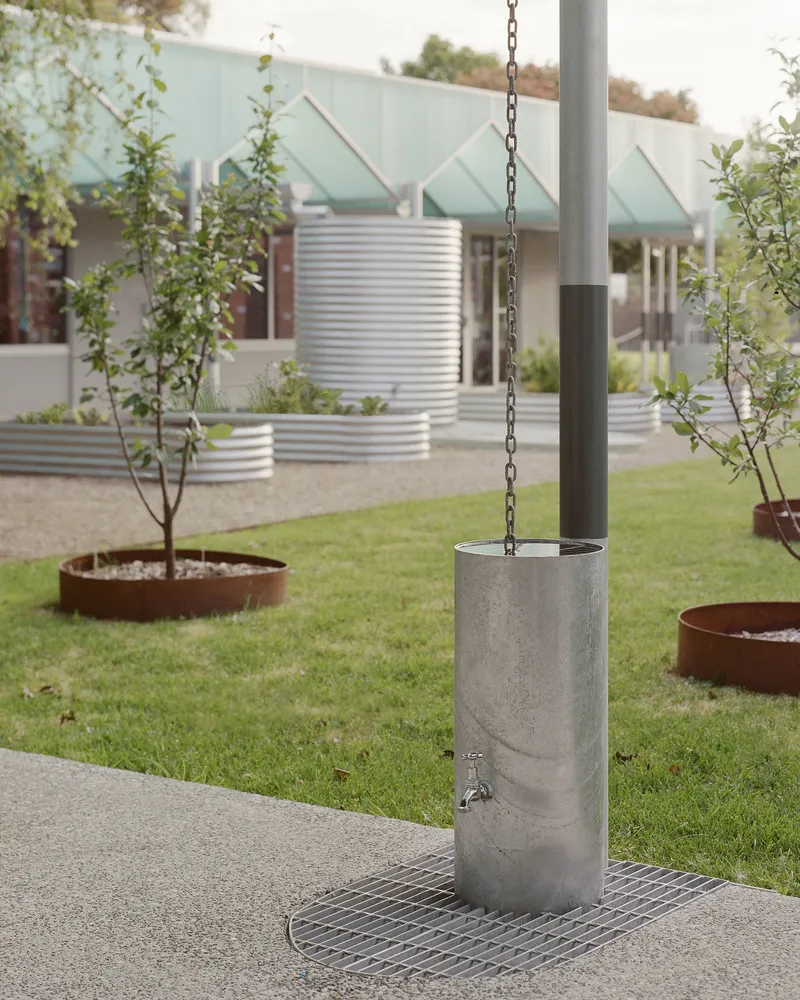

The project's strongest idea is the concept of a 'living laboratory,' where the architecture performs sustainability rather than merely containing posters about it. Rainwater collected from the pitched roofs travels through exposed gutters and rain chains into a colonnade of small tanks. A larger central tank with a visible gauge lets students track water levels across seasons, turning meteorological data into something tangible. The collected water irrigates a kitchen garden and citrus trees and feeds outdoor sinks for washing art tools.
The concrete rainwater chain column, with its simple tap and steel grate set into the lawn, is a particularly elegant detail. It sits right where students pass, inviting interaction rather than fencing off infrastructure. For a primary school audience, that accessibility is the whole point: sustainability becomes a daily ritual, not an abstract principle.
Interior Flexibility
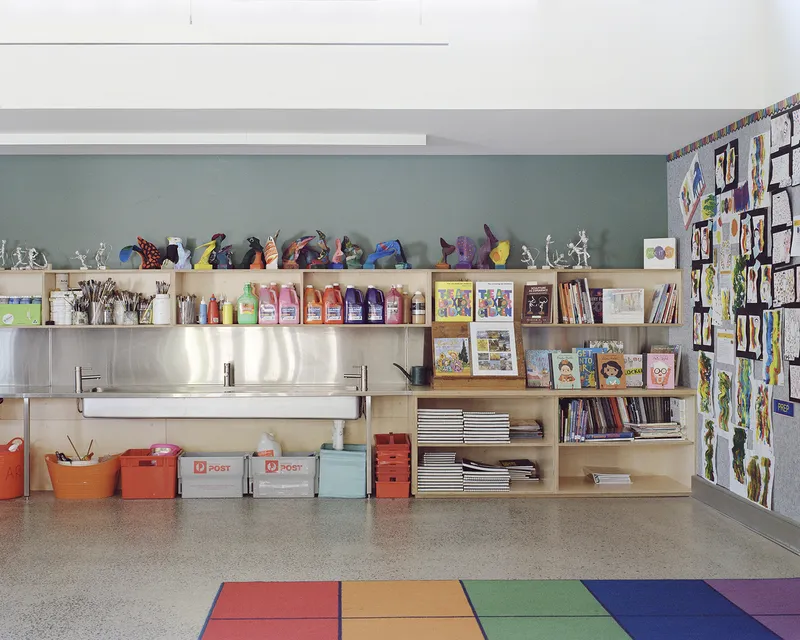
Inside the existing buildings, Studio Bright's interventions are surgical. Interior walls were removed to create large, flexible classrooms with access to customizable resources. An under-utilized toilet block was replaced by two small group rooms that support breakout sessions and differentiated teaching. Acoustic panels line the walls and ceilings, ensuring that open-plan flexibility does not come at the cost of noise control.
The classroom storage wall captured in the interior image is a modest but telling example of the architects' approach: plywood shelving, dual sinks, art supplies ready to hand, and children's work pinned above. There is nothing gratuitous here. Every surface is working, and the palette stays warm and restrained. A building extension was added to house new music rooms, but the overall footprint increase is minimal. The project achieves density through reorganization, not expansion.
Why This Project Matters
The Firbank Sandringham Curiosity Centre is a case study in doing more with less. On a tight budget, with unremarkable existing buildings, Studio Bright created a coherent precinct that is simultaneously a shelter, a pedagogical tool, and a piece of environmental infrastructure. The canopy does not merely protect students from rain; it collects that rain and puts it to visible use. That integration of function and meaning is the project's real achievement.
For schools and institutions facing similar briefs, the lesson is clear: adaptive reuse is not a compromise. When the design intelligence is high enough, keeping what exists can produce something richer than starting from scratch. The Curiosity Centre does not look like a renovation. It looks like a place where children learn to pay attention to how buildings work, which is perhaps the most valuable curriculum architecture can offer.
Firbank Sandringham Curiosity Centre by Studio Bright. Sandringham, Melbourne, Australia. Completed 2022. Photography by Rory Gardiner.
About the Studio
Share Your Own Work on uni.xyz
If projects like this are the kind of work you want to make, uni.xyz is a place to publish your own, find collaborators, and enter design competitions.


Popular Articles
Popular articles from the community


Cloaked Colonization: A Mobile Underwater Habitat That Moves Like a Fish
Micah Abaya's shortlisted EHC Pacific entry reimagines ocean settlement as a dispersed network of self-sustaining architectural organisms.

Opera by the Sea Estonia: Three Shells Dissolving Architecture into Tallinn's Coastline
A winning opera house proposal replaces monumental form with interconnected shells that blur the boundary between building, park and Baltic Sea.

Manzana Morphosis: Stretching Barcelona's Grid into a Living Landscape for 2050
A radical reworking of the Eixample manzana turns density into a tool for generous public space, vertical ecology, and environmental performance.

Opera on the Sea: Driftwood Logic Shapes a Timber Opera House on Estonia's Coast
Trevor Orgill's opera house translates the entangled drift of floating timber into a civic building where wood, water, and music converge.

Similar Reads
You might also enjoy these articles


Hodi-Mandai Geram
Project Function: Preservation and revitalization of the Intangible heritage and socio-spatial identity of the Hodi by Housing, Cultural Memory Center, Sacred Grove, landscape, local tourism economy


Olio Towers: A Mid-Rise for Performers That Fuses Housing, Rehearsal, and Stage
Located blocks from Houston's Theater District, this modular tower stacks living units around a central performance atrium.

Oasis: Modular Green Housing Carved into Dhaka's Urban Fabric
A shortlisted Plugin Housing entry reclaims unauthorized settlements in Dhaka with stepped concrete volumes, green roofs, and ventilation-driven design.

Black Hole: A Floating Megastructure for the Post-Physical Era
Emiliano Mazzarotto envisions a spherical, self-scaling arena where e-sports, digital hotels, and holographic stadiums replace traditional public space.

Explore Educational Building Competitions
Discover active competitions in this discipline

Challenge to design public laboratory

Challenge to reimagine the Iron Throne

Photograph architecture without architects

Illustrate the lost glory of Angkor Wat - Render Challenge
Comments (0)
Please login or sign up to add comments
No comments yet. Be the first to comment!