

FLW-Inspired Textile Blocks & 3D Cement Tiles Now Available
Elevate Your Space with Architectural Innovation

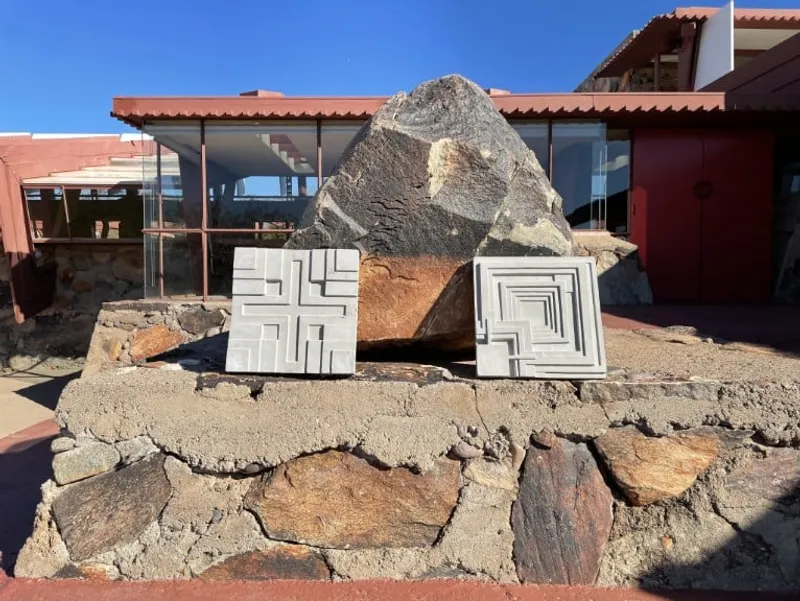
The Frank Lloyd Wright Foundation has joined forces with Eso Surfaces, a Southern California building materials company, to create cement textile blocks and 3D cement tiles inspired by Wright's iconic textile block homes. The designs include those used in the Ennis, Millard, and Storer houses, among others. The Ennis House 3D Cement Tile is one of the initial offerings, and it pays homage to the architectural landmark designed by Wright.
Frank Lloyd Wright was known for working with molded concrete tiles and blocks, which allowed him to incorporate patterns and forms that elevated a simple, affordable material to an artistic expression. He saw beauty in the textures and patterns of trees and used them as inspiration for his designs. He famously said of his concrete blocks, "We took the concrete block and made it live as a thing of beauty, textured like the trees among which it stood.”
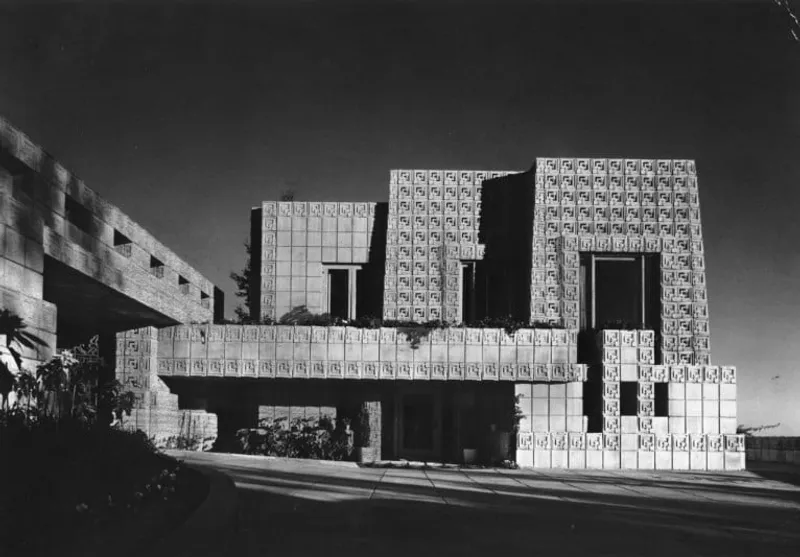
One of the standout designs from Eso's initial launch is the Ablin Textile Block. This uniquely shaped concrete block can be used to create walls that allow light and air to flow freely. It is the first time a design from the Ablin House in Bakersfield, CA, has been licensed for development as a consumer product.
Wright's innovative use of patterned molds and concrete blocks created structurally sound buildings that were also aesthetically pleasing. The textured surfaces and geometric shapes of his designs continue to inspire architects and designers today.
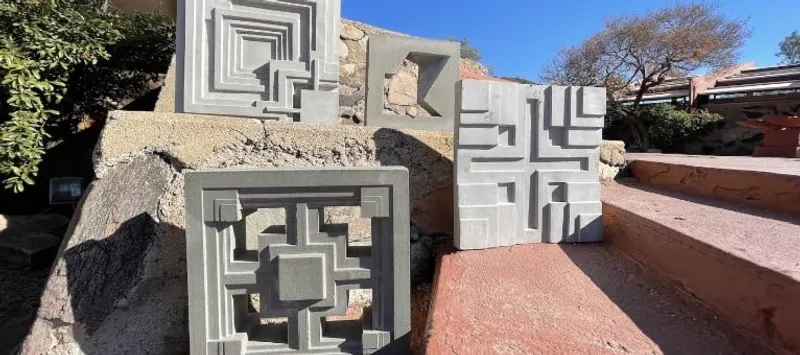
The partnership between the Frank Lloyd Wright Foundation and Eso Surfaces allows consumers to bring a piece of architectural history into their homes. The designs are not only beautiful, but they also pay homage to the legacy of one of the greatest architects of the 20th century.
In conclusion, this collaboration is a perfect example of how design can merge with functionality to create something exceptional. The use of Wright's designs in cement textile blocks and 3D cement tiles elevates an ordinary material to an artistic expression, which is a testament to his genius. It is exciting to see these iconic designs come to life, and we look forward to seeing how they will inspire future generations.
"Eso’s stunning interpretations of Wright’s work are executed to the highest quality standards so designers, architects, and homeowners can be inspired to bring this rich legacy into homes, offices, and landscapes.”
– Stuart Graff, Frank Lloyd Wright Foundation CEO


Popular Articles
Popular articles from the community


Cube Design Draws an Ecological Corridor Between Two Shenzhen Hills with the Nankai Building
Beside Shenzhen's container docks, the Nankai Building pairs stacked balconies with a climbing green screen to connect two hillsides across its height.

U.GA Architects Wraps an Oval Rooftop Pool in Curved Board-Formed Concrete on Busan's Jeollidan-gil
In Busan's Jeonpo-dong, a 454 m² mixed-use block stacks a neighborhood facility, guest rooms and an oval rooftop pool inside spiraling concrete walls.

David Macias Steps a Doorless Stone and Plaster House Down a Tropical Colombian Hillside
In the humid hills of Colombia, Threshold House replaces the front door with an open void and terraces its 850 m² down the slope instead of fighting it.

longwave studio Reorganizes a 112 m² Tainan Apartment Around the Daily Routines of a Family and Two Cats
In Tainan, Taiwan, birch plywood, rust-red furniture and a freestanding plaster wall link arrival, storage, work and family life in one apartment.

Similar Reads
You might also enjoy these articles


Rede Arquitetos Turns Circulation into Civic Space at the Educar II SESC School in Fortaleza
In Fortaleza, Brazil, Educar II SESC-CE trades a signature form for mesh screens, yellow thresholds and courtyard walkways built for equatorial heat.

116 Rokeby Building, Collingwood
Sustainable Collingwood office building featuring double-skin façade, natural ventilation, rooftop amenities, and carbon-neutral design focused on wellbeing and longevity.

Contemporary Apartment Renovation in Spain: RV House by BIAN Opens Up to the Sea
A minimalist 1930s apartment in Santander is transformed into a flexible, sea-facing home through contemporary Spanish renovation.

3 Marías House: A Contemporary Mediterranean Courtyard Retreat by Bajet Giramé + Burckhardt
Mediterranean courtyard home blending traditional architecture with modern design, terracotta flooring, flexible interiors, sustainable climate strategies, and garden integration.

Explore 3D Printed Concrete Competitions
Discover active competitions in this discipline


Challenge to reimagine the Iron Throne

Photograph architecture without architects

Illustrate the lost glory of Angkor Wat - Render Challenge

Design challenge to reuse E-waste
Comments (0)
Please login or sign up to add comments
No comments yet. Be the first to comment!