
Folio Concept Store by archi.lab: A Minimalist Retail Experience Blending Architecture and Lifestyle in Londrina, Brazil
Folio Concept Store by archi.lab blends minimalist design, immersive retail, and curated interiors to create a unique lifestyle shopping experience.


In the heart of Londrina, Paraná, archi.lab unveils the Folio Concept Store, a striking retail interior that redefines the traditional shopping experience through minimalist design, curated lifestyle environments, and immersive spatial narratives. Completed in 2021, this concept store blurs the boundaries between retail, architecture, and interior design, offering a unique platform for interaction between consumers and curated living spaces.
A Blank Canvas for Contemporary Living
“The best ideas are born on a blank canvas, and that's how Folio was born,” say architects Maira Rossi and Karen Felix. With this vision, Folio Concept Store was conceived as more than a commercial space—it’s a carefully curated experience designed to reflect a contemporary lifestyle anchored in authenticity, identity, and design consciousness.
The space was developed in collaboration with lab.o, the studio’s experimental design laboratory, which focuses on crafting brand experiences through spatial storytelling. Together, they translated the sensibilities of a design-savvy clientele into a tangible environment where architecture, interior design, furniture, and lifestyle products converge.
Design that Communicates and Connects
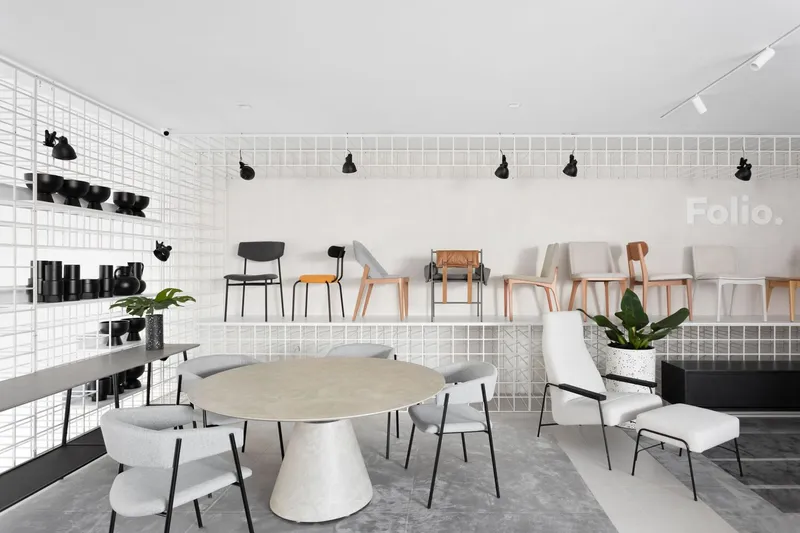
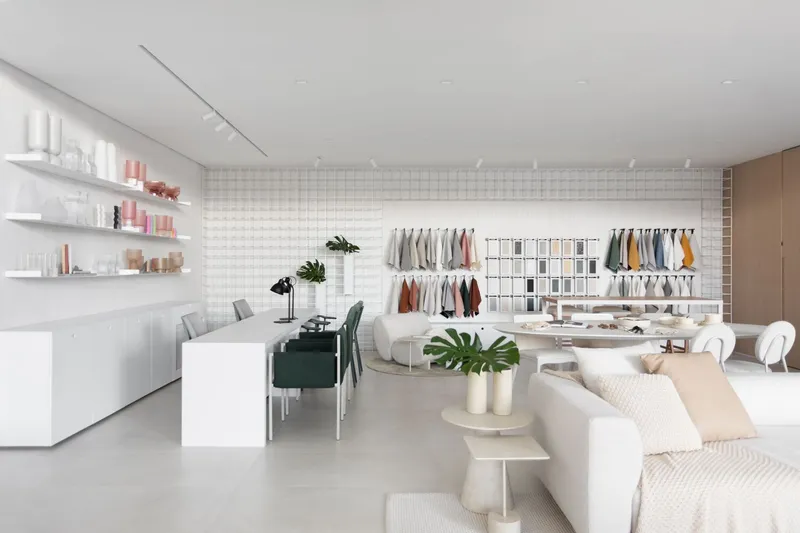
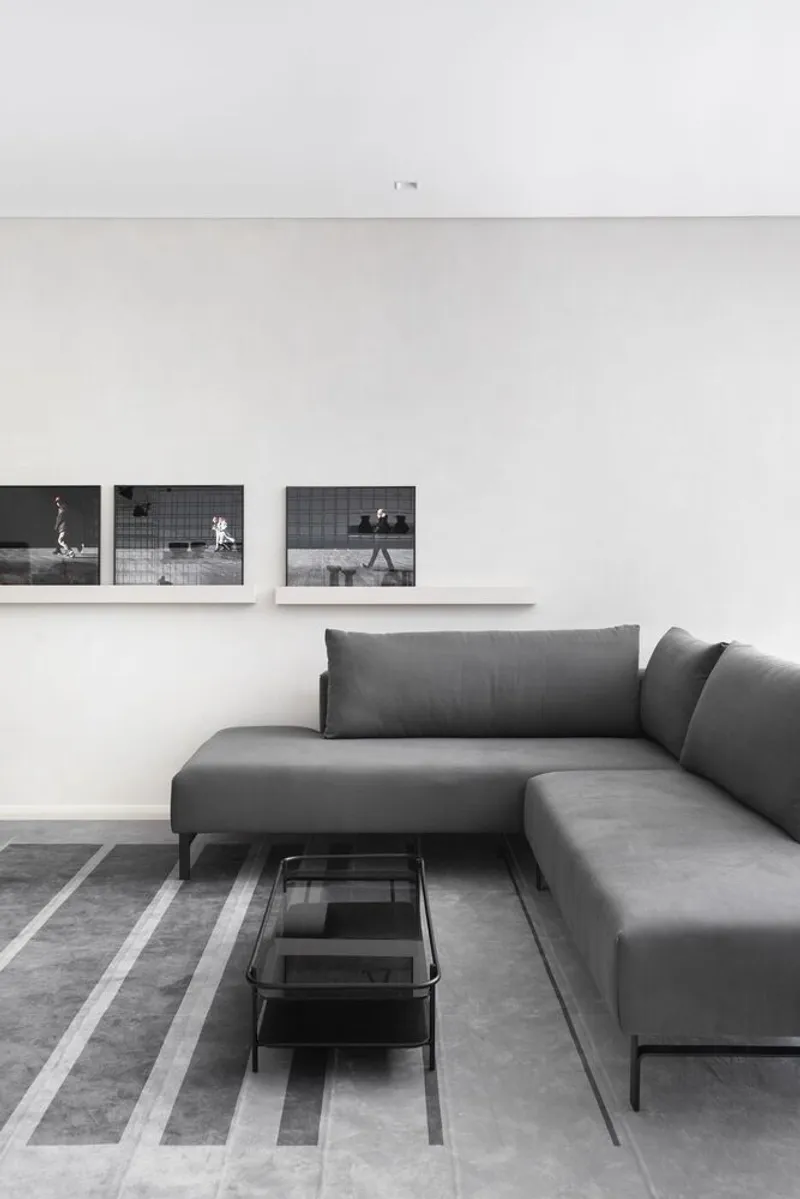
The store’s layout invites visitors into an immersive retail journey, where products are showcased in naturalistic, livable settings rather than traditional shelving or display units. Each corner of the store is a fully imagined domestic scene, encouraging emotional connection and allowing customers to envision the products in their own homes.
As the architects describe, “The purchase decision does not come only from the product—in our proposal, we recreate environments that we want customers to feel in their homes.” This strategy transforms the act of shopping into a sensorial and emotional experience, reinforcing the design’s core mission: to foster true connection between product and user.
Minimalist Aesthetic with Natural Tones
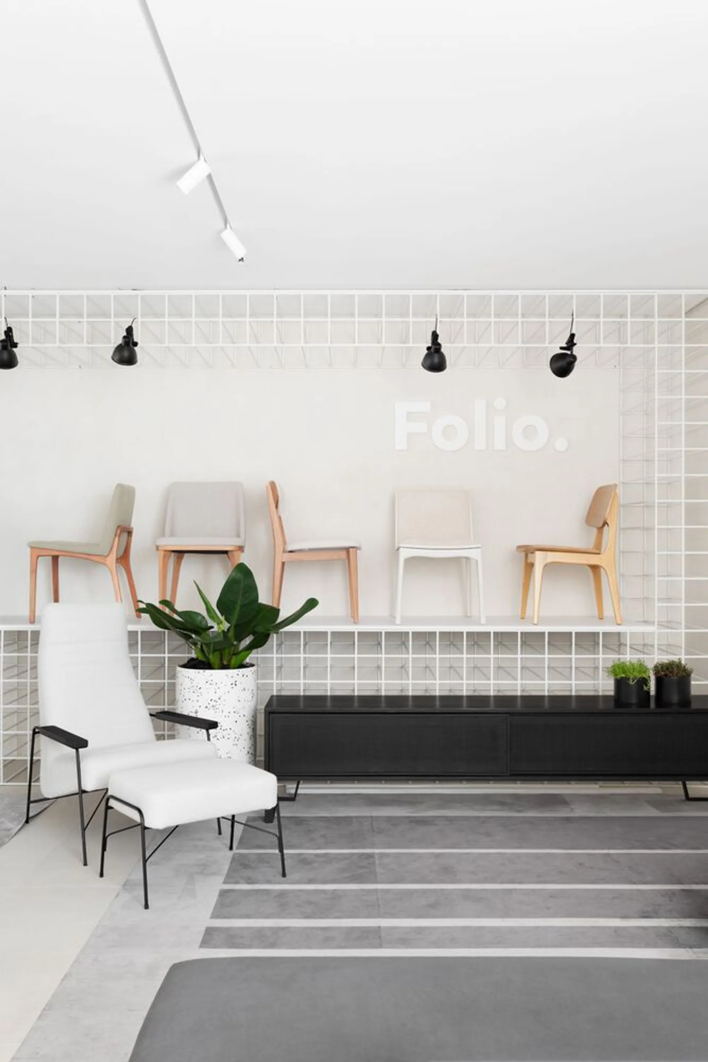
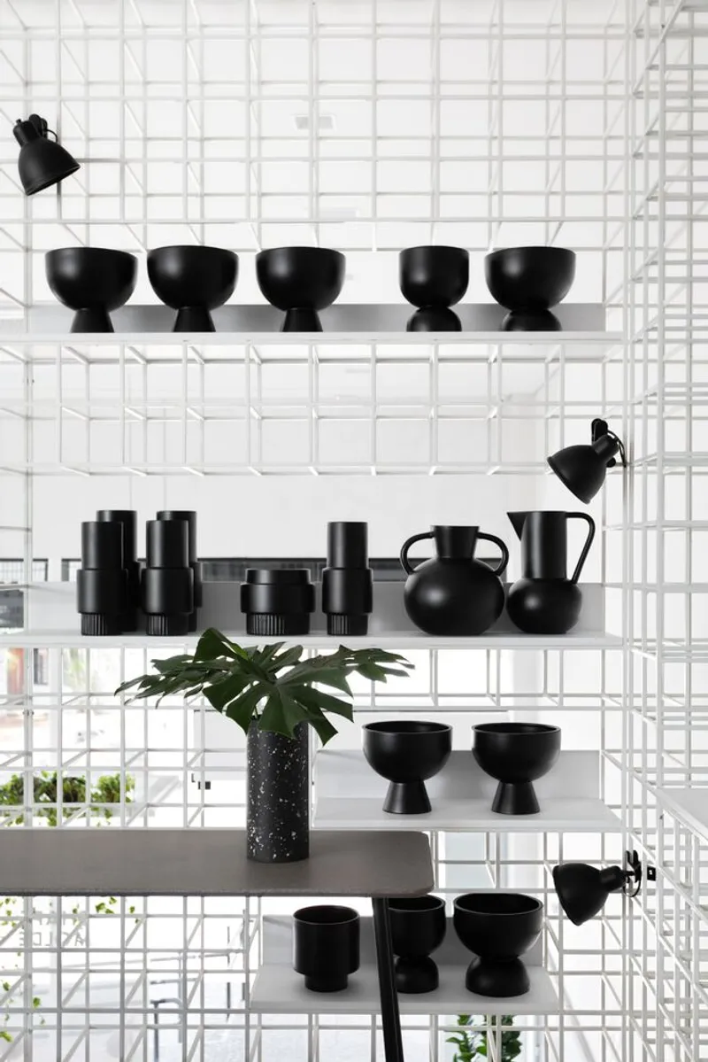
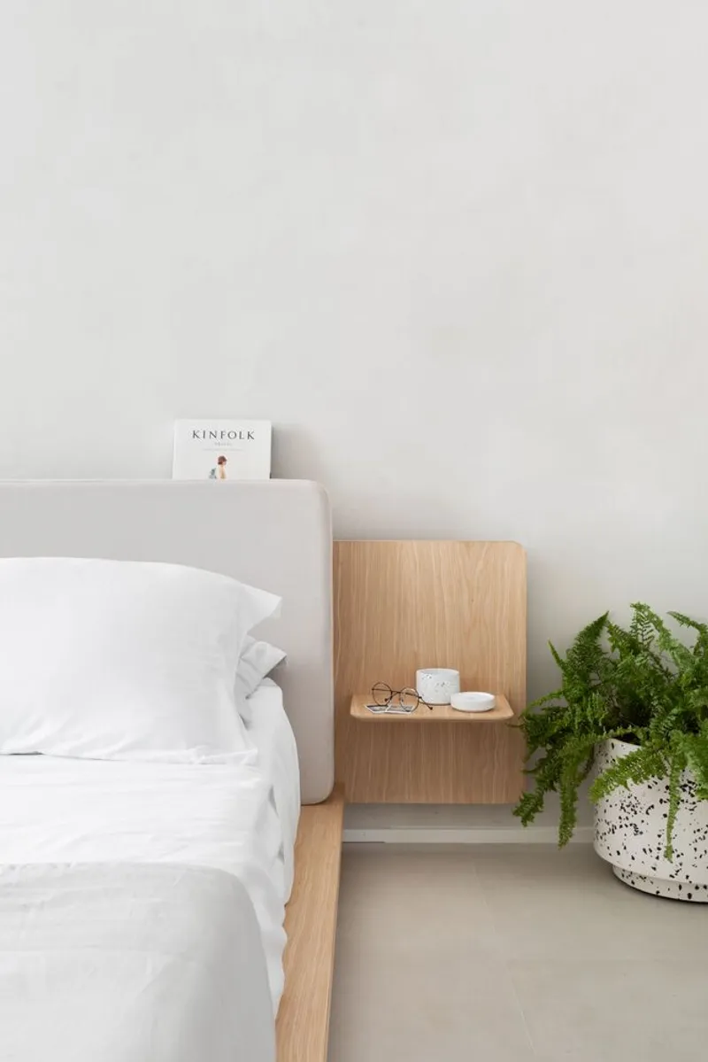
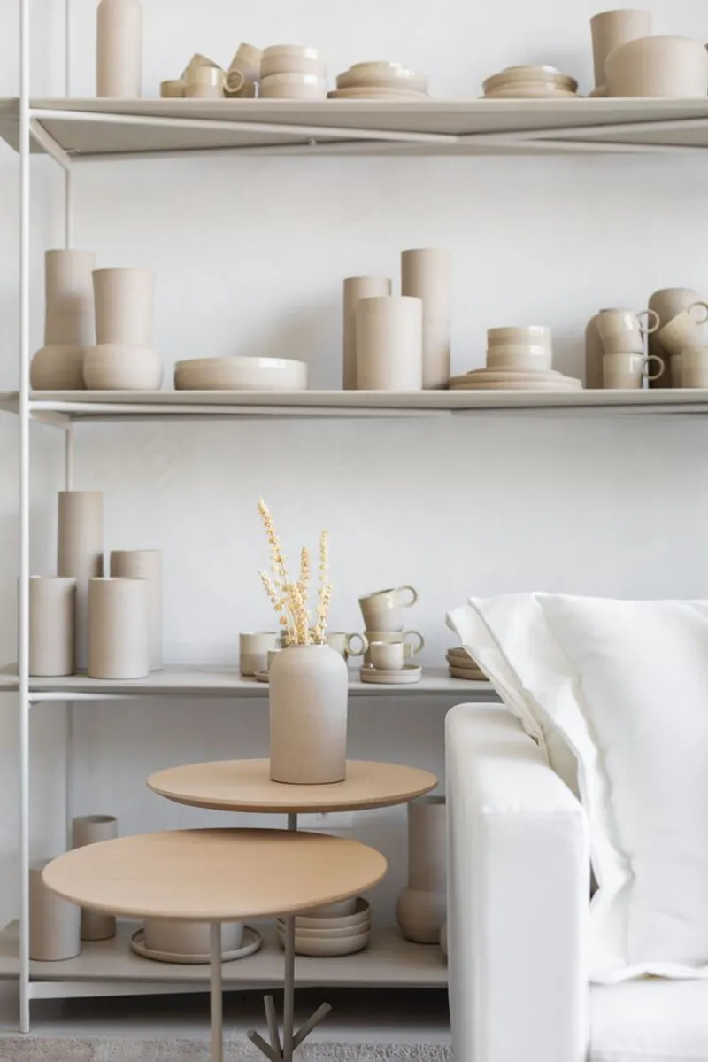
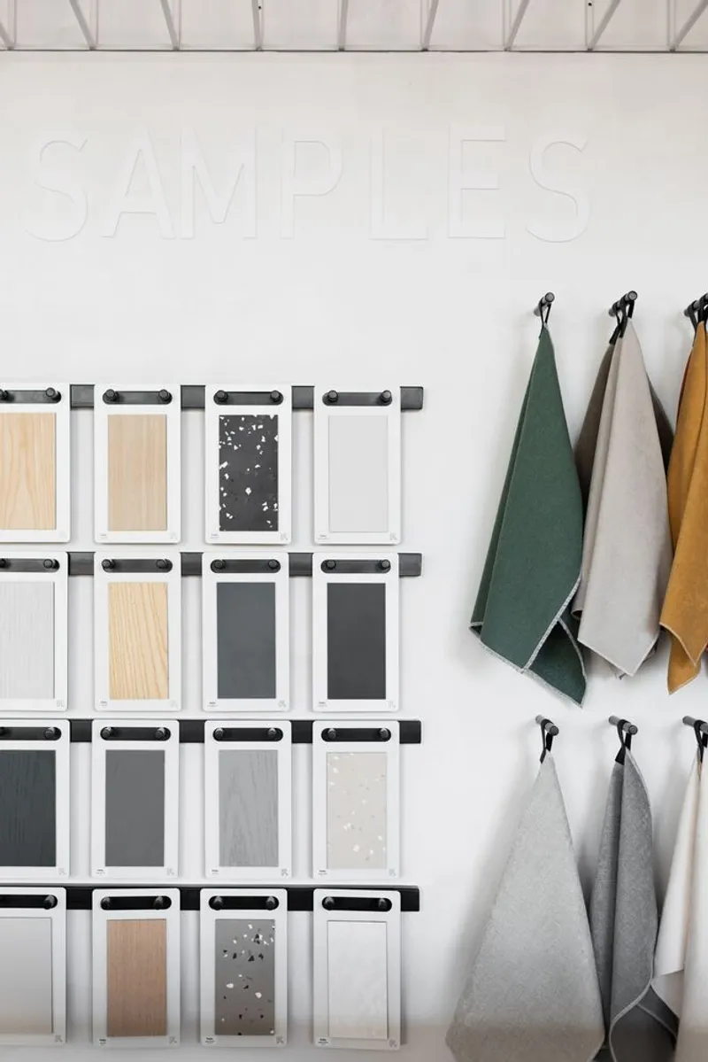
The design language of Folio is rooted in minimalism, where neutral tones, soft textures, and natural materials create a calming atmosphere that highlights the products on display. The store features a white-on-white palette that enhances the subtleties of finishes, wood tones, and the craftsmanship of each object.
This approach allows each curated piece—from designer furniture to bespoke accessories—to shine individually, while also contributing to a cohesive and tranquil environment that resonates with modern, understated elegance.
Architectural Features and Sensory Integration
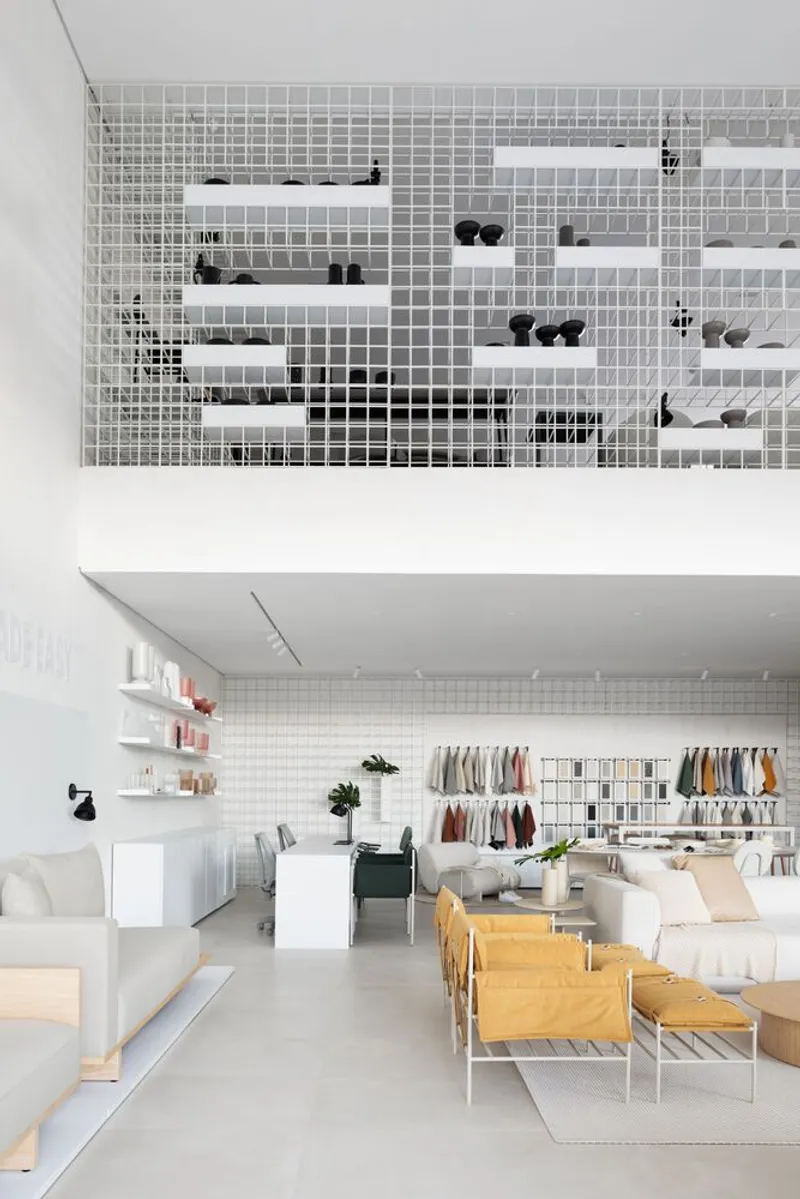
At the heart of the store is a dramatic spiral staircase carved in metal, connecting the ground floor to a mezzanine level. This sculptural element not only serves as a circulation hub but also underscores the project’s theme of spatial integration and sensory immersion.
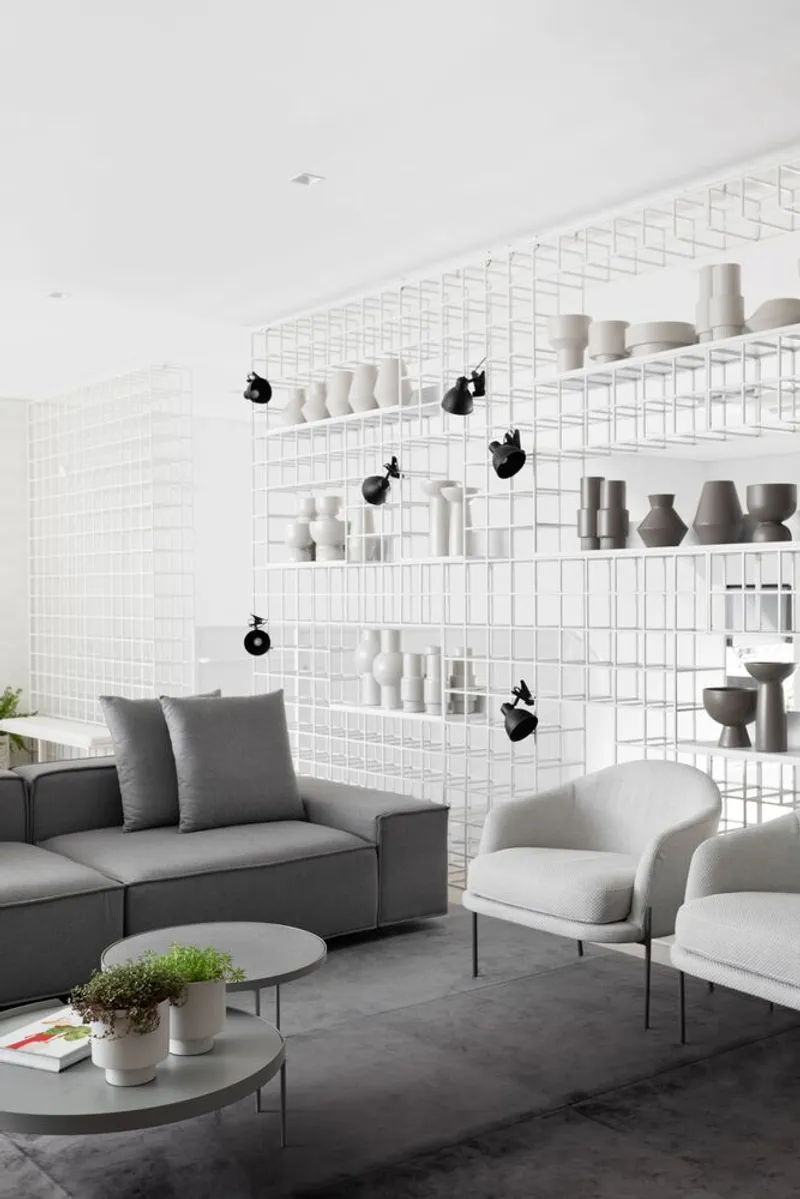
A standout architectural gesture is the use of a white metal hollow element that acts as both a structural and aesthetic feature. Serving as shelving support and room divider, it allows natural light to filter throughout the space while forming a textured backdrop for the store’s installations. The interplay between light, form, and materiality elevates the store into an ever-evolving design gallery.
Landscaping as a Lifestyle Statement
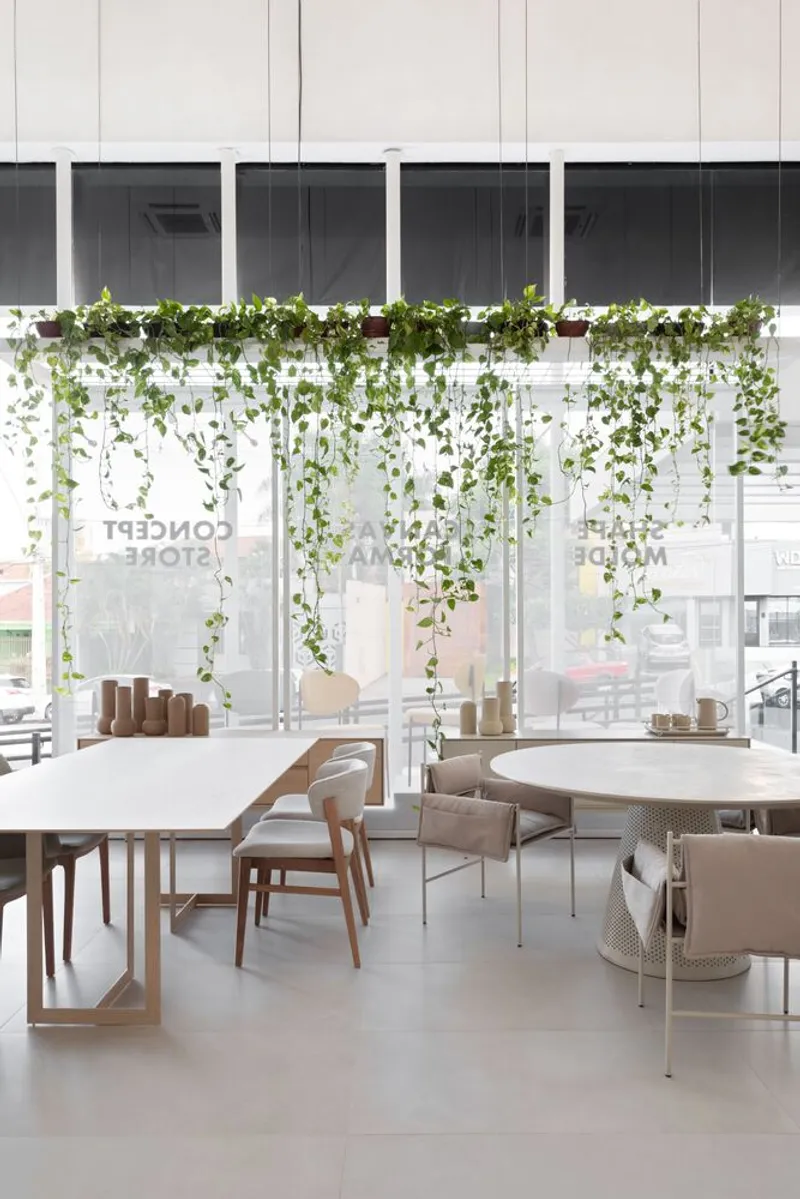
To reinforce the ambiance of home and comfort, punctual landscaping was strategically integrated across various areas of the showroom. Greenery softens the monochromatic tones and introduces a biophilic element that aligns with the lifestyle narrative Folio seeks to tell. These touches of nature help convey the warmth, tranquility, and slow-living aesthetic that resonates with the store’s design-forward clientele.
Crafting Identity Through Space
Ultimately, the Folio Concept Store by archi.lab is a masterclass in experiential retail design. By transforming commercial architecture into an emotive and immersive experience, the architects deliver a space that not only showcases products but also inspires a way of living. It’s a seamless fusion of brand storytelling, minimalist aesthetics, and user-focused environments—a blueprint for the future of design-driven retail.
All Photographs are works of Isabela Mayer




Popular Articles
Popular articles from the community


The Musturak Paradise: Senior Living Architecture for a Connected Future in Temara, Morocco
The Musturak Paradise reimagines senior living architecture in Temara via private homes, social spaces, culture, community, and shared care.

Hill & Cross Opera: Sculptural Opera House Architecture Shaped by Tallinn’s Landscape and Identity
Hill & Cross Opera reimagines opera house architecture in Tallinn through its sculptural hill, civic plaza, glass wave and a luminous cross.

AL-JANNAH: Sustainable Architecture and Permaculture for Afghan Widows
AL-JANNAH uses sustainable architecture and permaculture to create resilient oasis of housing, learning, work and renewal for Afghan widows.

Conexión: Biophilic Design Reimagines High-Rise Living in Hong Kong
Conexión reimagines high-rise living in Hong Kong through biophilic design, green facades, shared spaces, daylight, water and nature within.


Similar Reads
You might also enjoy these articles


Hodi-Mandai Geram
Project Function: Preservation and revitalization of the Intangible heritage and socio-spatial identity of the Hodi by Housing, Cultural Memory Center, Sacred Grove, landscape, local tourism economy


Olio Towers: A Mid-Rise for Performers That Fuses Housing, Rehearsal, and Stage
Located blocks from Houston's Theater District, this modular tower stacks living units around a central performance atrium.

Oasis: Modular Green Housing Carved into Dhaka's Urban Fabric
A shortlisted Plugin Housing entry reclaims unauthorized settlements in Dhaka with stepped concrete volumes, green roofs, and ventilation-driven design.

Black Hole: A Floating Megastructure for the Post-Physical Era
Emiliano Mazzarotto envisions a spherical, self-scaling arena where e-sports, digital hotels, and holographic stadiums replace traditional public space.


Explore Interior Design Competitions
Discover active competitions in this discipline


Challenge to design luxury tourism on rails


Challenge to reimagine the Iron Throne


Photograph architecture without architects


VR headsets Storefront design competition
Comments (0)
Please login or sign up to add comments
No comments yet. Be the first to comment!