

Fondation Cartier for Contemporary Art by Ateliers Jean Nouvel: Transparency, Transformation, and Urban Renewal in the Heart of Paris
Jean Nouvel’s transparent redesign transforms a historic Paris building into a dynamic, light-filled cultural hub for contemporary art and dialogue.


Marking a new architectural chapter for one of the world’s most celebrated art institutions, Ateliers Jean Nouvel has completed the new Fondation Cartier pour l’art contemporain in the center of Paris. The 2025 project transforms the historic Grands Magasins du Louvre building into a transparent cultural landmark—a seamless fusion of heritage, experimentation, and public engagement.
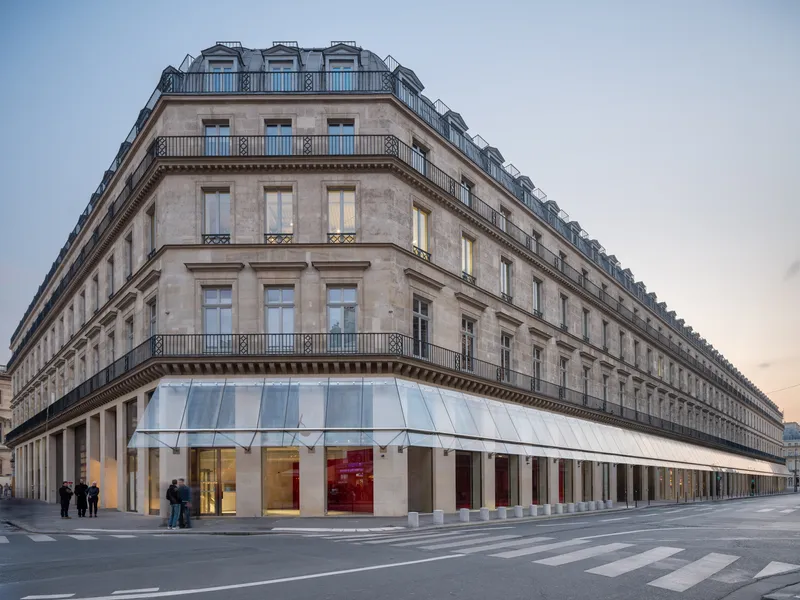
Once a 19th-century icon of commerce, the site now reemerges as a cathedral of art and light, reflecting Jean Nouvel’s enduring fascination with material transparency and contextual dialogue. More than a gallery, the Fondation becomes a living platform, where art, science, and urban ecology converge.
A Legacy of Innovation and Exchange
Since its founding in 1984 by Alain Dominique Perrin, then president of Maison Cartier, the Fondation Cartier has consistently championed creative dialogue across disciplines. Its mission—to bridge the boundaries between art, design, science, and philosophy—has positioned it as a global forum for experimentation.
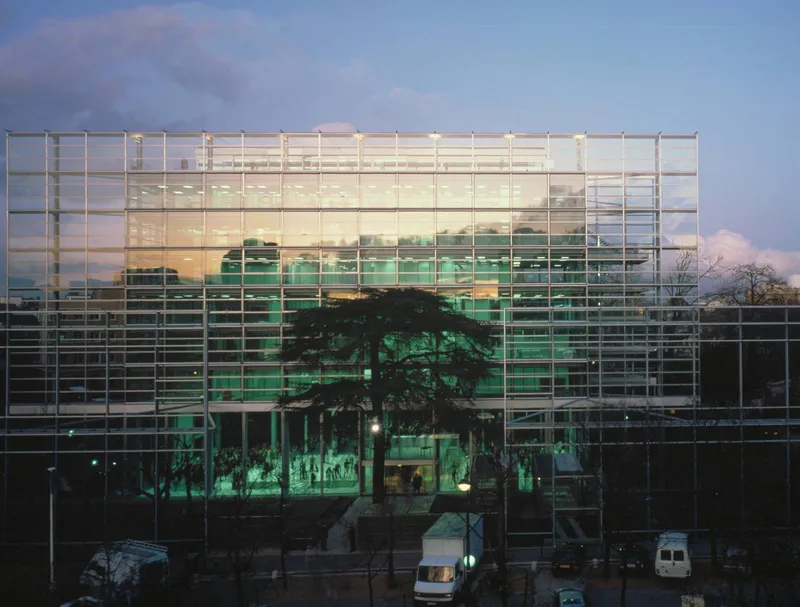
This latest transformation reinforces that mission. From its glass-and-steel poetic predecessor on Boulevard Raspail to its new home in the heart of Paris, the Fondation renews its identity as an institution that reflects the cultural dynamism of its time.
“Contemporary creation thrives on confrontation—between the artificial and the natural, the past and the speculative,” Jean Nouvel explains. “This building is not only a space for art but a transparent dialogue with the city and its history.”
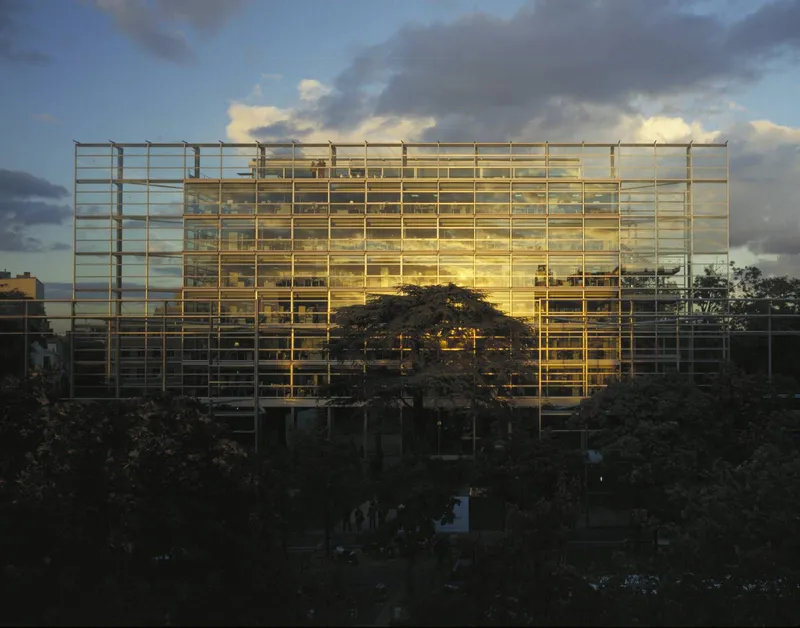
Architecture: Transparency and Temporal Layers
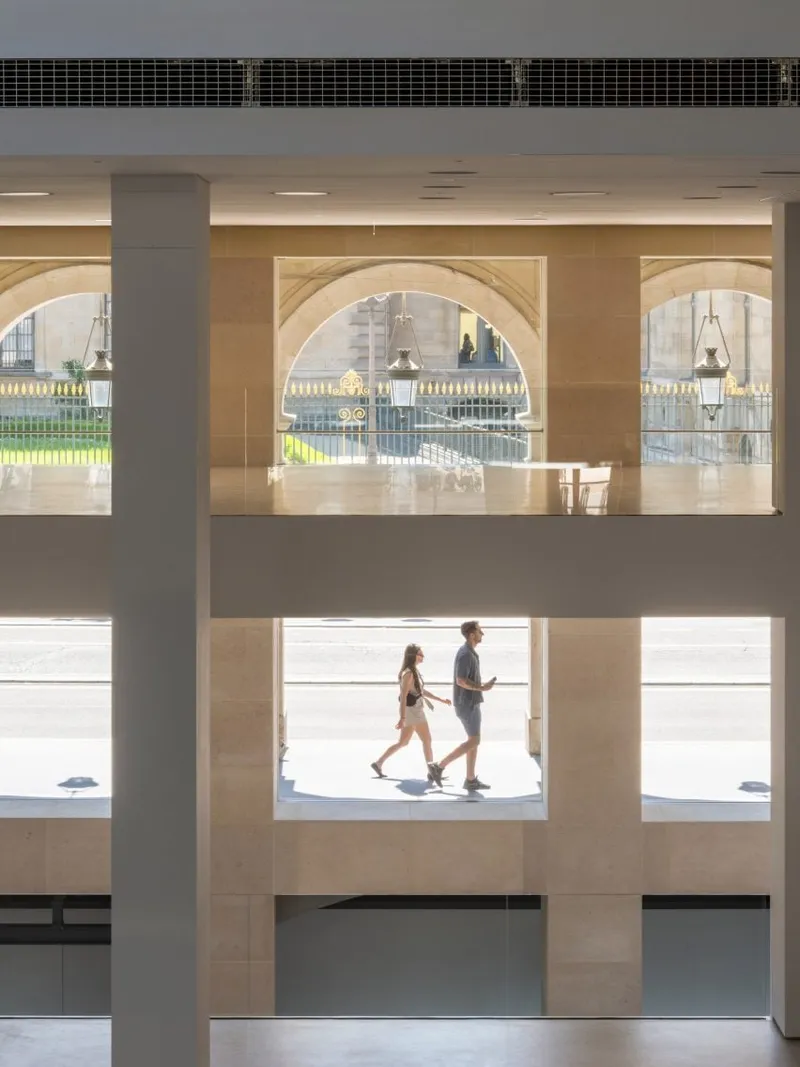
Jean Nouvel’s reinterpretation of the former Louvre Department Store maintains a delicate balance between preservation and invention. Within the Haussmannian frame, he introduces five mobile platforms capable of shifting vertically through the space, forming one of the world’s most flexible exhibition environments.
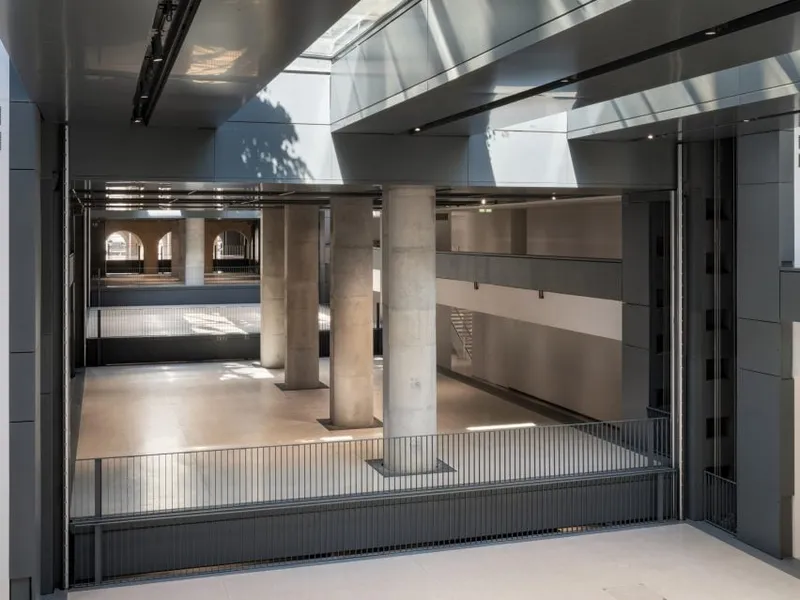
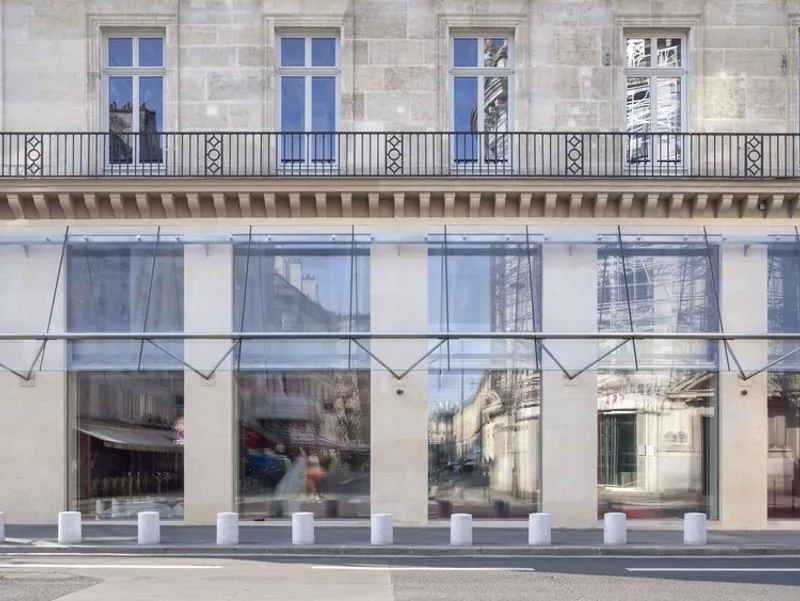
This system transforms the Fondation Cartier into a three-dimensional exhibition machine, adapting continuously to the demands of art, performance, or public event. Massive glazed façades open the interiors toward the city, erasing the division between public and private space. Inside, light becomes structure; reflection becomes narrative.
Nouvel’s approach blurs time—the industrial logic of the 19th century meets the fluid, technological systems of the 21st. The architecture, simultaneously monumental and immaterial, situates the Fondation as a temporal bridge between cultural memory and urban modernity.
A Museum Engaged with the City
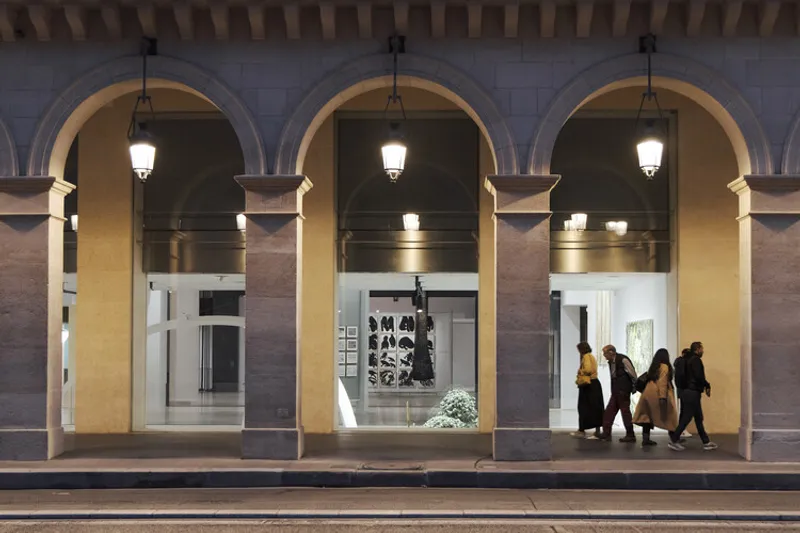
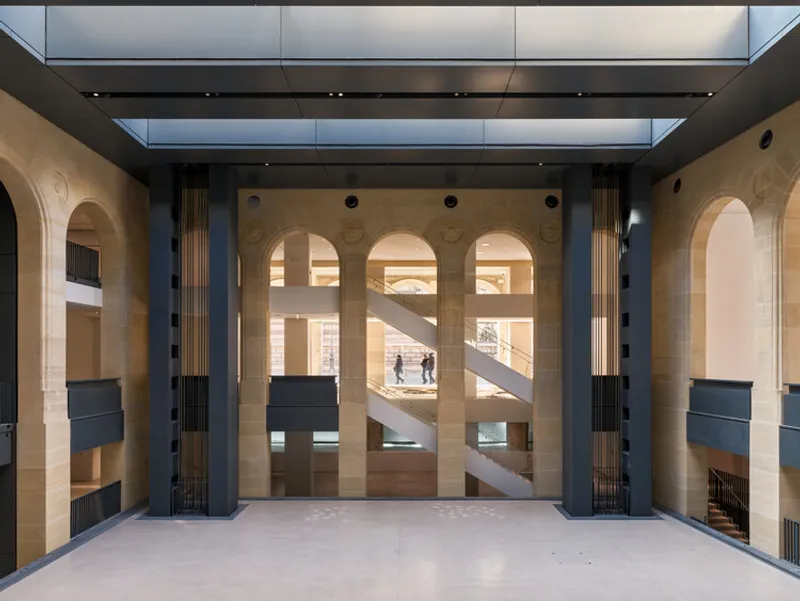
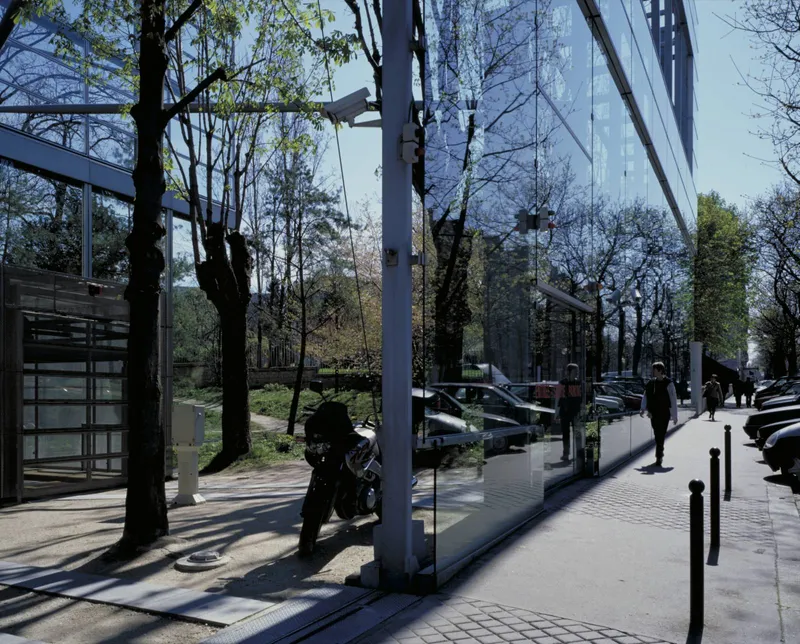
The new Fondation Cartier is conceived not as an isolated temple of art but as an integral part of Parisian life. Through its transparent design, the building functions as both a lens and a stage, allowing passersby to witness exhibitions and events from outside while inviting spontaneous engagement.
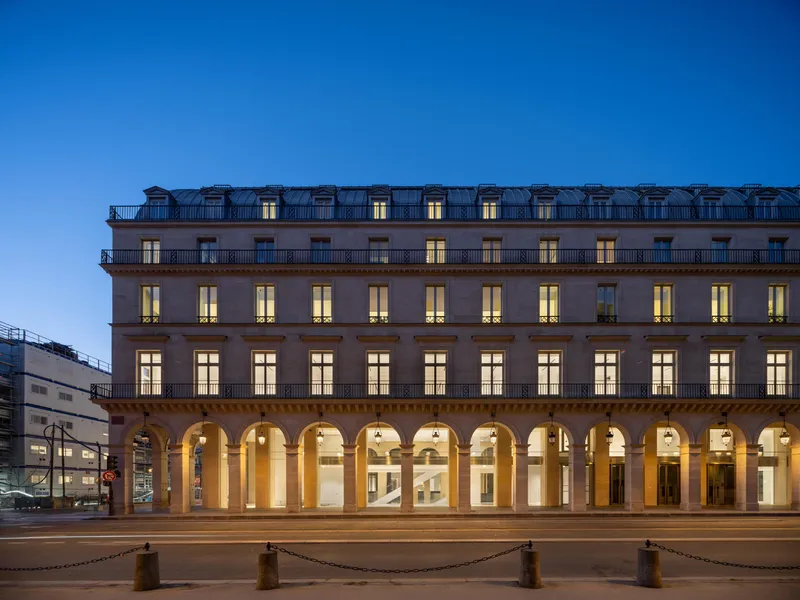
Its open plan and accessible ground level encourage new forms of public gathering, establishing the Fondation as a civic space within the city’s artistic ecosystem. Beyond exhibiting art, it speaks to contemporary questions of urban ecology, social participation, and cultural evolution.
“Exposition Générale”: A Cartography of Contemporary Creation
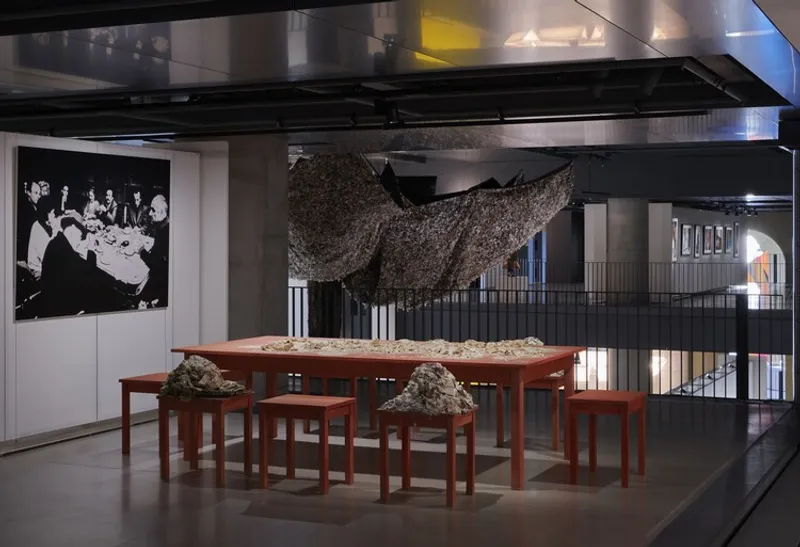
To inaugurate the new building, Fondation Cartier presents “Exposition Générale,” a monumental exhibition exploring forty years of global contemporary art. Featuring nearly 600 works by over 100 international artists, the exhibition maps a constellation of creative perspectives—including David Lynch, Sarah Sze, James Turrell, Annette Messager, Junya Ishigami, Cai Guo-Qiang, and Diller Scofidio + Renfro.
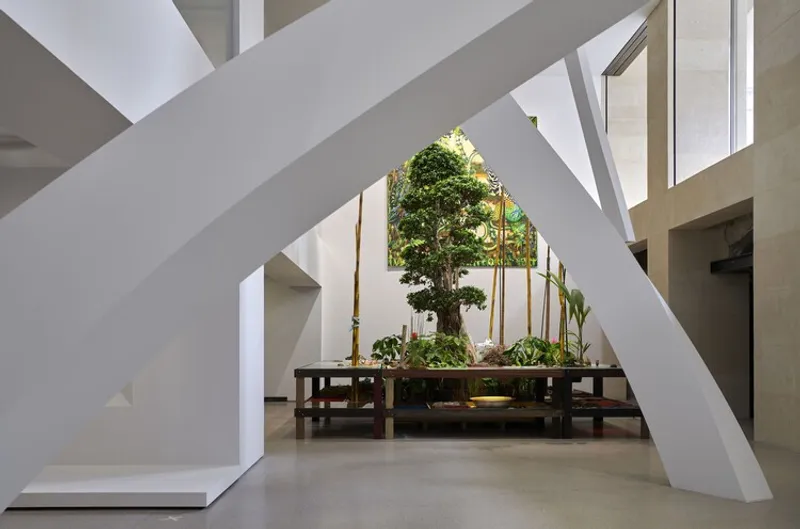
Organized around four key thematic zones, the exhibition transcends conventional museum categorizations:
- Machines d’architecture – The spatial laboratory of experimental design and form.
- Être nature – Reflecting on ecological interdependence and the fragility of living systems.
- Making Things – Exploring craftsmanship, technique, and the beauty of material making.
- Un monde réel – Imagining future narratives formed by technology, science, and speculative fiction.
These ensembles form a living archive of artistic exploration, tracing connections between disciplines and generations, grounded in the Fondation’s commitment to multidisciplinary discourse.
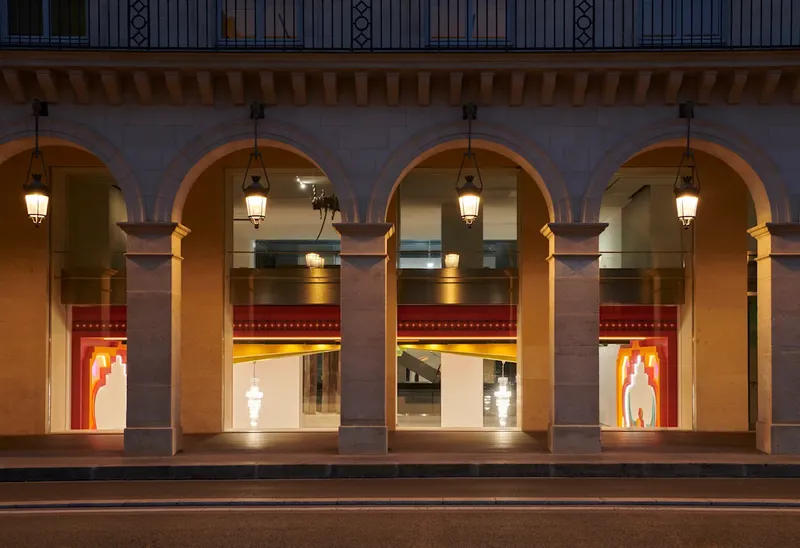
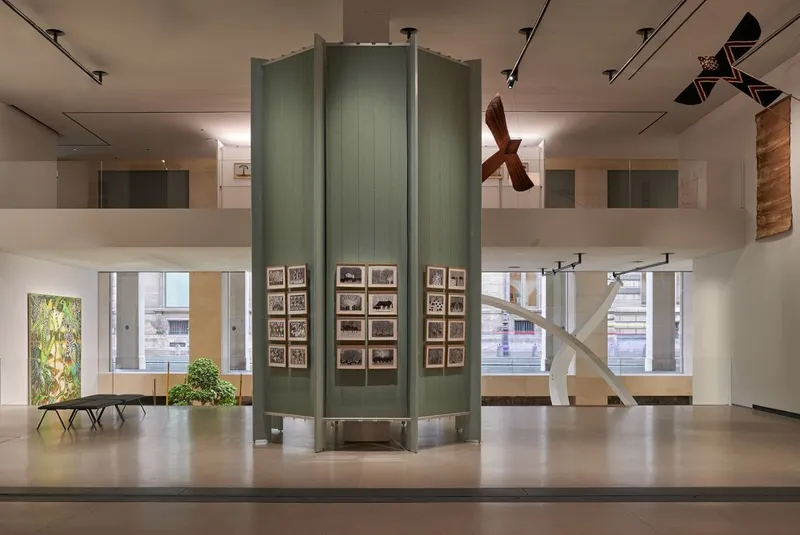
Formafantasma’s Scenography: Exhibition as Social Structure
The exhibition’s scenography, designed by Formafantasma, reinterprets historical display methods of the late 19th century. Drawing inspiration from the commercial expositions once hosted in this very building, the design revives their social intent—where encounters between art, people, and environment shaped evolving cultural consciousness.
Recasting the museum as a laboratory of collective experience, Formafantasma’s curatorial infrastructure echoes Jean Nouvel’s architectural vision: mobility, transparency, and participation as tools for creative democratization.
Continuity and Context
Originally built in 1855 for the World Exposition, the former Grands Magasins du Louvre building has witnessed more than a century of transformation in Parisian life. Through Nouvel’s intervention, its historic bones now frame a structure that reflects the new realities of art in the 21st century—virtual, modular, and civic.
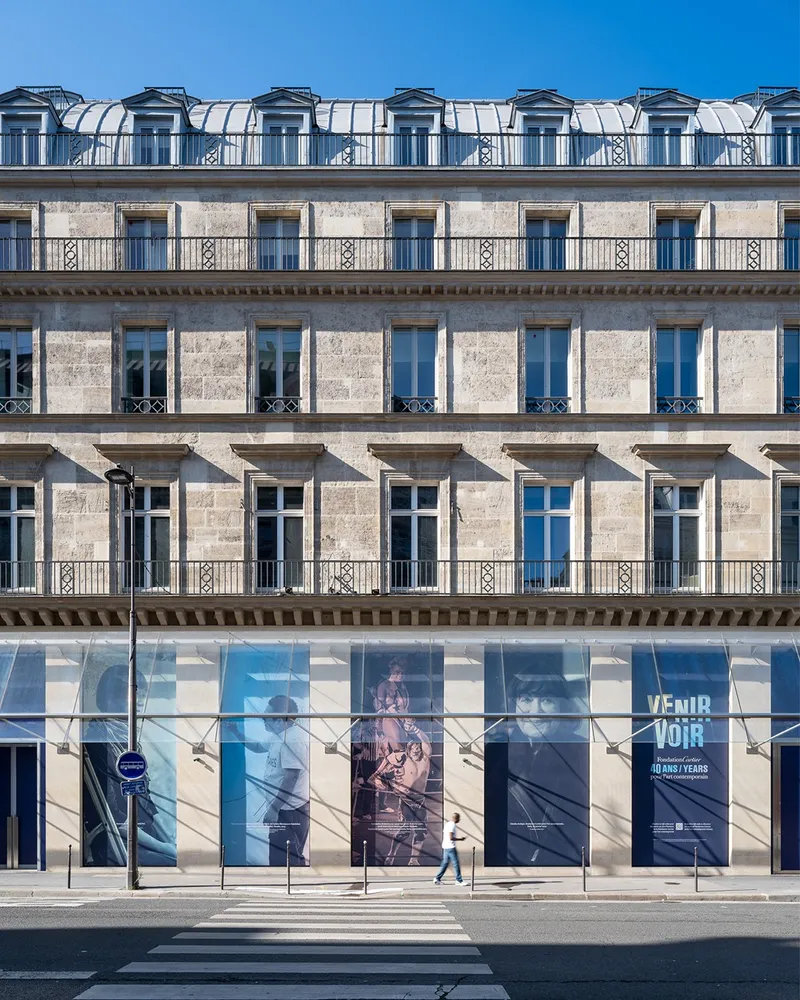
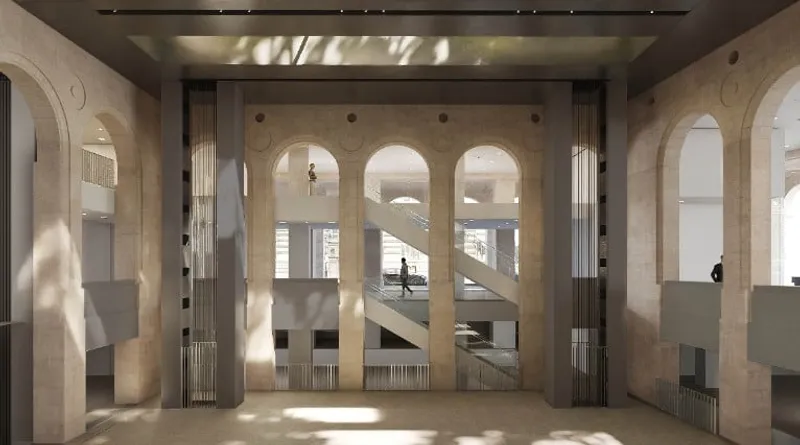
Rather than concealing its past, the architecture honors it—preserving the patina of age while introducing kinetic modern systems that transform the building into an evolving, light-driven façade of culture.
Fondation Cartier in the 21st Century
The new Fondation Cartier reaffirms the institution’s position as one of the most forward-thinking cultural anchors in Europe. Beyond its architectural brilliance, it embodies a philosophical shift—from material monument to perceptual event, from static walls to fluid platforms for exchange.
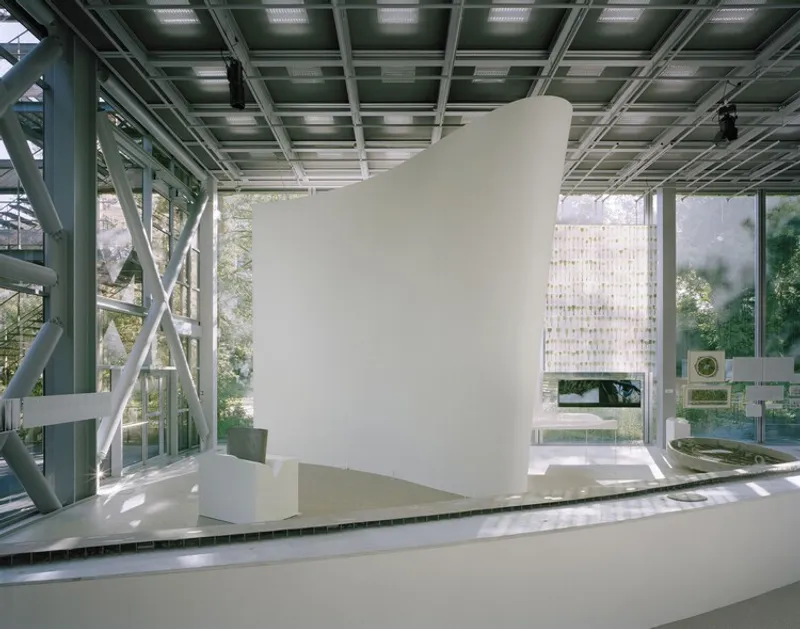
Jean Nouvel’s architecture, like the art it hosts, reveals that the power of the contemporary lies in its capacity for reinvention through transparency—where architecture is not background but active participant in the discourse of creation.
All the Photographs are works ofMartin Argyroglo, Axel Dahl, Cyril Marcilhacy, Marc Domage, Thibaut Voisin, Luc Boegly


Popular Articles
Popular articles from the community


Faces of the Soviet Avant-Garde: Turning Moscow's Street Names into an Open-Air Museum
A network of sculptural installations across a Moscow residential district transforms forgotten architect names into spatial encounters with cultural memor

Extended Shell: Retrofitting Kolkata's Balconies as Living Urban Thresholds
A modular retrofit system recovers the social and environmental intelligence of Kolkata's historic verandas for contemporary Park Street residents.

Opera on the Sea: Driftwood Logic Shapes a Timber Opera House on Estonia's Coast
Trevor Orgill's opera house translates the entangled drift of floating timber into a civic building where wood, water, and music converge.

Opera by the Sea Estonia: Three Shells Dissolving Architecture into Tallinn's Coastline
A winning opera house proposal replaces monumental form with interconnected shells that blur the boundary between building, park and Baltic Sea.

Similar Reads
You might also enjoy these articles


Hodi-Mandai Geram
Project Function: Preservation and revitalization of the Intangible heritage and socio-spatial identity of the Hodi by Housing, Cultural Memory Center, Sacred Grove, landscape, local tourism economy


Olio Towers: A Mid-Rise for Performers That Fuses Housing, Rehearsal, and Stage
Located blocks from Houston's Theater District, this modular tower stacks living units around a central performance atrium.

Oasis: Modular Green Housing Carved into Dhaka's Urban Fabric
A shortlisted Plugin Housing entry reclaims unauthorized settlements in Dhaka with stepped concrete volumes, green roofs, and ventilation-driven design.

Black Hole: A Floating Megastructure for the Post-Physical Era
Emiliano Mazzarotto envisions a spherical, self-scaling arena where e-sports, digital hotels, and holographic stadiums replace traditional public space.

Explore French Cultural Renovation Competitions
Discover active competitions in this discipline

Challenge to reimagine the Iron Throne

Photograph architecture without architects

Illustrate the lost glory of Angkor Wat - Render Challenge

Design challenge to reuse E-waste
Comments (0)
Please login or sign up to add comments
No comments yet. Be the first to comment!