

Fondation Maeght Extension by Silvio d’Ascia Architecture: A Modern Expansion Honoring a Cultural Icon
The Fondation Maeght extension by Silvio d’Ascia Architecture expands Sert’s iconic design, adding underground galleries harmonizing art, nature, and modern exhibitions.


Located in the picturesque village of Saint-Paul de Vence, France, the Fondation Maeght Extension by Silvio d’Ascia Architecture represents a thoughtful and contemporary expansion of one of the country’s most iconic modern art institutions. Completed in 2024, this project marks the foundation’s first major construction work since its original inauguration in 1964, honoring Josep Lluís Sert’s architectural legacy while providing cutting-edge facilities for modern and contemporary art exhibitions.


A Visionary Expansion for a Landmark Foundation
The Fondation Maeght, classified as a “Remarkable Architecture of the 20th Century,” is internationally celebrated for its unique integration of art, architecture, and landscape. Conceived by Marguerite and Aimé Maeght, influential gallery owners and patrons of the 20th century, the foundation was designed to foster dialogue between artists, visitors, and the natural environment. Sert’s original design anticipated ecological and spatial harmony, using rainwater impluviums and carefully oriented structures to ensure synergy with the surrounding Provençal landscape.
With annual visitors exceeding 130,000 and a collection of more than 13,000 works, the foundation faced a critical need for additional exhibition space. The Silvio d’Ascia Architecture extension responds to this demand, adding 580 m² of underground exhibition space and converting 80 m² of existing areas. The expansion allows simultaneous hosting of temporary exhibitions and permanent collections, alongside cultural programming including concerts, screenings, performances, conferences, and study days.

Architectural Design and Spatial Strategy
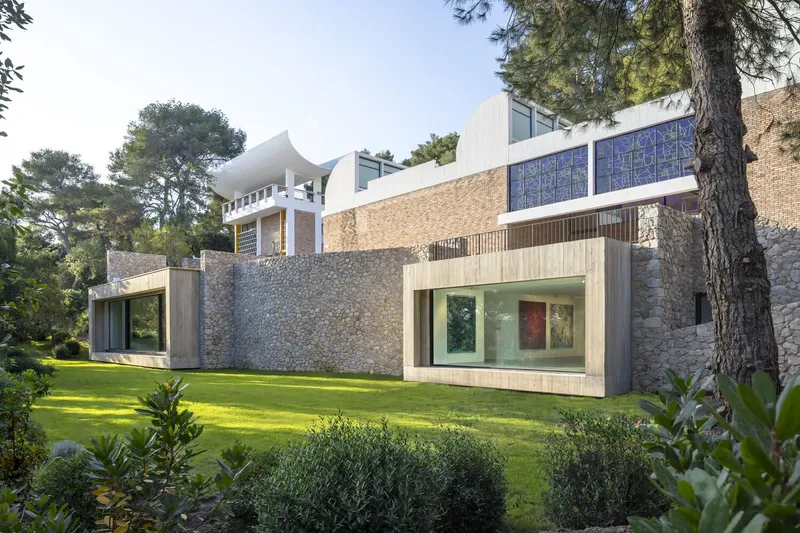
Respecting Sert’s original architectural language, the extension seamlessly integrates with the foundation’s stone base and existing structure. The project includes:
- Two main new volumes and two galleries nestled beneath existing floors, creating a nearly invisible expansion.
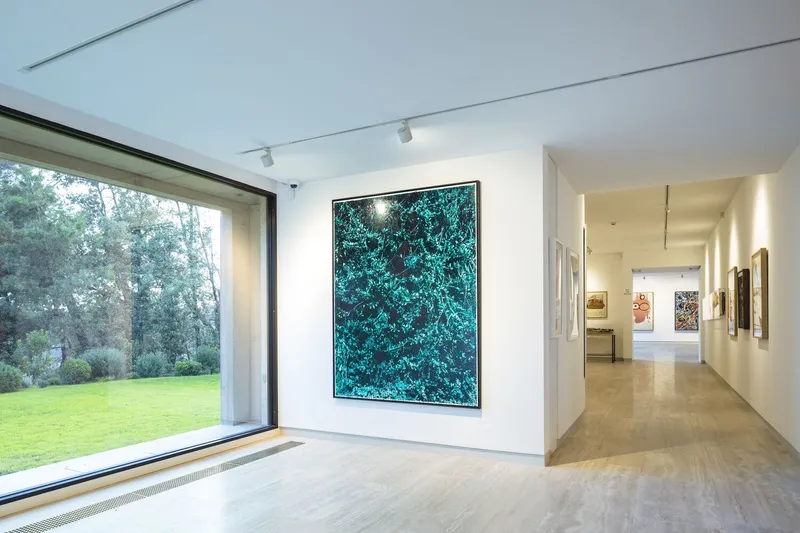
- A 390 m² central hall under the Giacometti Courtyard, free of visible supports, enabling versatile programming for exhibitions, performances, or screenings.
- A 44 m² gallery dedicated to the history of the foundation, featuring models, original construction drawings, and archival material.
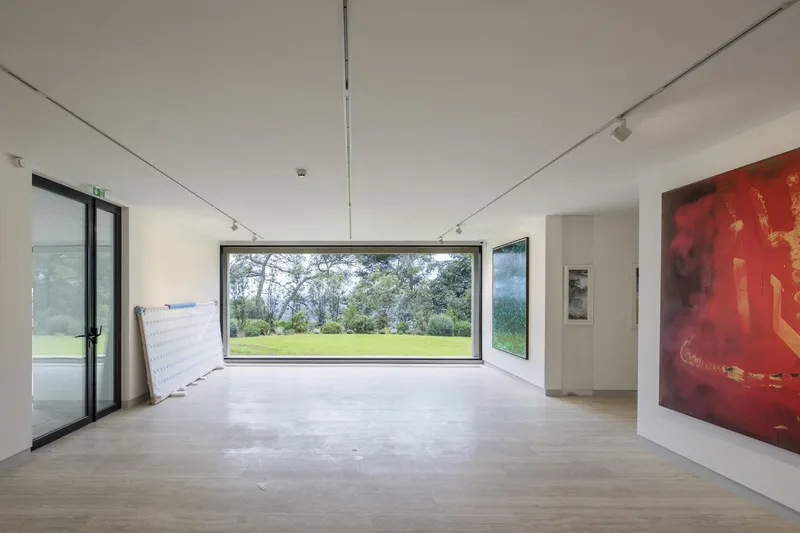
- A smaller 66 m² room beneath the Miró Courtyard, restored to its original open form and opening towards the pine forest, creating a seamless connection with nature.
Large glass windows bring natural light into the subterranean spaces, framing the surrounding landscape and maintaining a dialogue between art and environment. Visitors experience a new “Promenade” connecting the Miró and Giacometti Courtyards, emphasizing a harmonious relationship between solids, voids, and the landscape.


Materiality and Sustainability
The extension maintains a sensitive balance between preservation and contemporary expression. Key materials include:
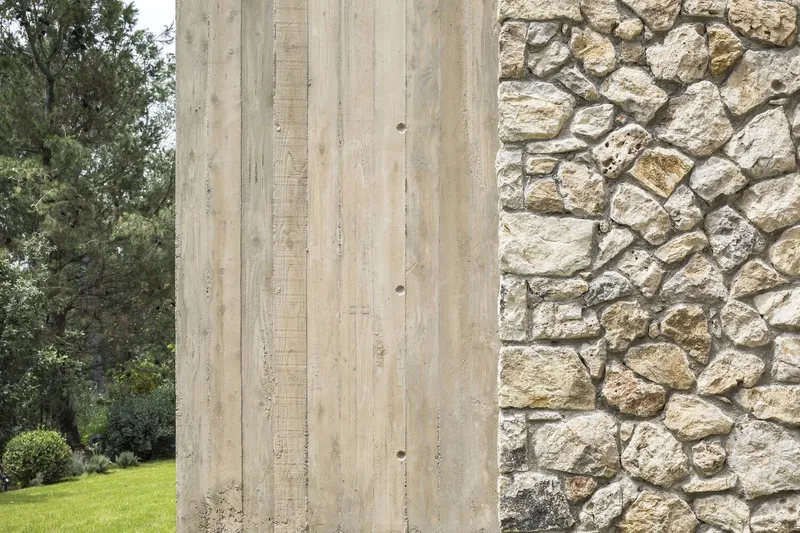
- On-site concrete for structural volumes in continuity with the stone base.
- Glass facades to maximize natural light and landscape visibility.
- Travertine flooring in new exhibition spaces.
- Restored terracotta tiles in Giacometti and Miró Courtyards to preserve historical character.
As part of a broader energy renovation, all original exterior joinery and glazing were replaced with double glazing, enhancing energy efficiency. Accessibility is improved with two PRM lifts connecting key areas, ensuring inclusive visitor experiences.



Honoring History While Looking Forward
The Fondation Maeght Extension exemplifies a delicate balance between heritage and innovation. While remaining faithful to Josep Lluís Sert’s vision, the project introduces modern architectural interventions that respect the foundation’s aura, expand exhibition capacity, and enrich visitor experiences. This thoughtful extension ensures that the Fondation Maeght continues to be a beacon of modern and contemporary art in France and globally.
All photographs are works of
Sergio Grazia


Popular Articles
Popular articles from the community


The Amber Palace Opera: A Geological Fiction Surfaces on Tallinn's Baltic Waterfront
Pierre Brillard reimagines a Baltic legend as a public landscape, opera house, and waterfront promenade rooted in Tallinn's coastal identity.

Faces of the Soviet Avant-Garde: Turning Moscow's Street Names into an Open-Air Museum
A network of sculptural installations across a Moscow residential district transforms forgotten architect names into spatial encounters with cultural memor

Extended Shell: Retrofitting Kolkata's Balconies as Living Urban Thresholds
A modular retrofit system recovers the social and environmental intelligence of Kolkata's historic verandas for contemporary Park Street residents.

Opera on the Sea: Driftwood Logic Shapes a Timber Opera House on Estonia's Coast
Trevor Orgill's opera house translates the entangled drift of floating timber into a civic building where wood, water, and music converge.

Similar Reads
You might also enjoy these articles


Hodi-Mandai Geram
Project Function: Preservation and revitalization of the Intangible heritage and socio-spatial identity of the Hodi by Housing, Cultural Memory Center, Sacred Grove, landscape, local tourism economy


Olio Towers: A Mid-Rise for Performers That Fuses Housing, Rehearsal, and Stage
Located blocks from Houston's Theater District, this modular tower stacks living units around a central performance atrium.

Oasis: Modular Green Housing Carved into Dhaka's Urban Fabric
A shortlisted Plugin Housing entry reclaims unauthorized settlements in Dhaka with stepped concrete volumes, green roofs, and ventilation-driven design.

Black Hole: A Floating Megastructure for the Post-Physical Era
Emiliano Mazzarotto envisions a spherical, self-scaling arena where e-sports, digital hotels, and holographic stadiums replace traditional public space.

Explore Modern Art Competitions
Discover active competitions in this discipline

Challenge to reimagine the Iron Throne

Photograph architecture without architects

Illustrate the lost glory of Angkor Wat - Render Challenge

Bring back Drive In's
Comments (0)
Please login or sign up to add comments
No comments yet. Be the first to comment!