
Foomann Architects Stacks a Family Home Skyward on a Tiny North Melbourne Footprint
A 1970s split-level house grows from 80 to 100 square meters with a rooftop addition that gets lighter as it rises.


Most Australian houses sprawl. Haines House, the personal home of Foomann Architects director Jamie Sormann, does the opposite. Designed originally in 1970 by Mike Morris of Morris Pirrotta Architects as a compact split-level in North Melbourne, the house sat largely untouched for decades before Sormann and co-lead Jo Foong began a careful renovation that adds a full level on top while keeping the total floor area at a modest 100 square meters. The result is a vertical home that accommodates two young children and a pair of dogs without betraying the modernist spirit of the original.
What makes the project genuinely interesting is the disciplined material gradient. As you move upward through the staggered half-levels, the palette shifts from heavy masonry and bluestone at ground level to thermally modified timber cladding at the crown. Every floor is slightly more pared back than the one below, so the new addition reads as a quiet continuation rather than a conspicuous bolt-on. The building also carries a verified carbon-neutral assessment from Pangolin Associates, with a rooftop solar array projected to more than offset its full lifecycle emissions. For a house this small, those claims are credible.
Street Presence and the Silvering Skin

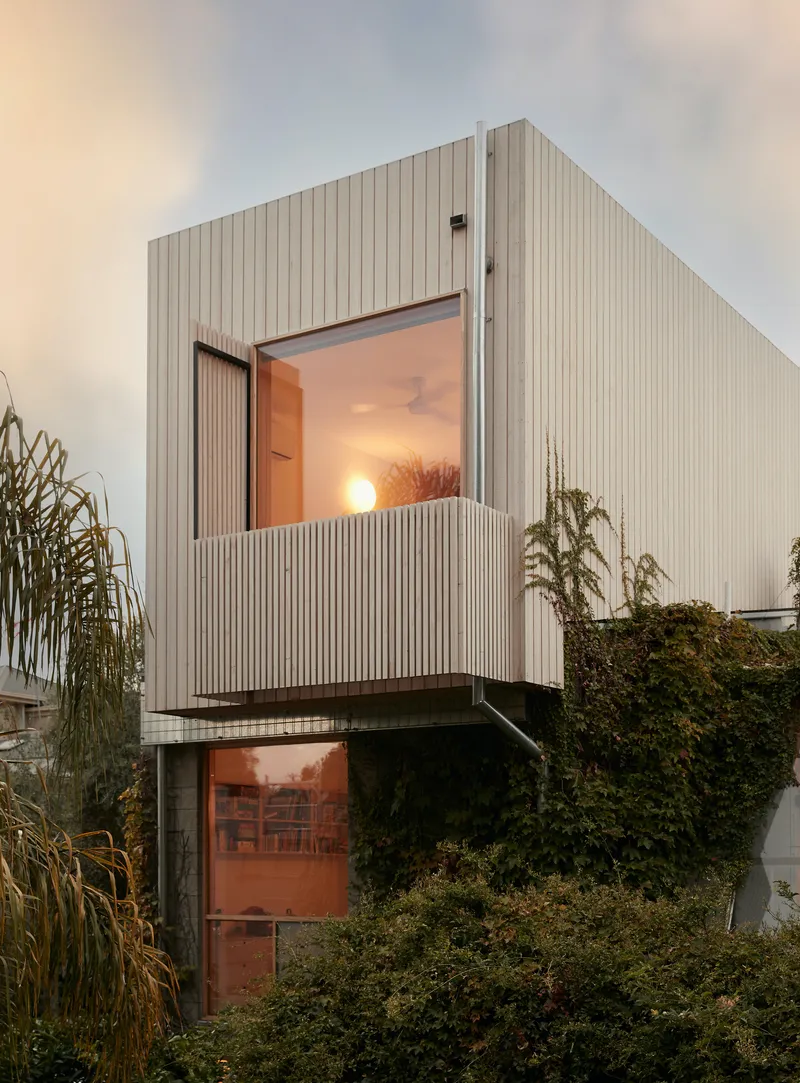
From the street, Haines House reads as two distinct volumes. The ground level keeps its original character: diagonal timber garage doors, ivy-draped concrete block walls, and cedar gates that have aged gracefully. Above, a new volume clad in Abodo thermally modified timber sits back slightly, its vertical battens treated with a Sioo:x silicon-based coating that accelerates the silvering process. Over time the upper level will weather to a soft grey, narrowing the visual gap between old and new.
The corner detail where battens meet at a sharp shadow line shows the level of care in the joinery. There are no flashings or cappings interrupting the rhythm. The cladding wraps the new volume like a lantern, cantilevered slightly over the garden, and at dusk the openings glow against the surrounding vegetation. It is deliberately enigmatic: the simple box conceals solar panels and mechanical equipment without any visible hardware.
Split Levels and the Stair as Spine

The original split-level configuration is the organizing logic of the entire house. Rather than fight it, Foomann leans into the half-floor shifts, using the central staircase as a continuous vertical spine. Grey tile walls in the stair zone give way to exposed timber beams overhead, and wood-wool acoustic panels are threaded between those beams to dampen sound transfer between levels. It is a practical detail that also gives the ceiling a layered, textured depth.
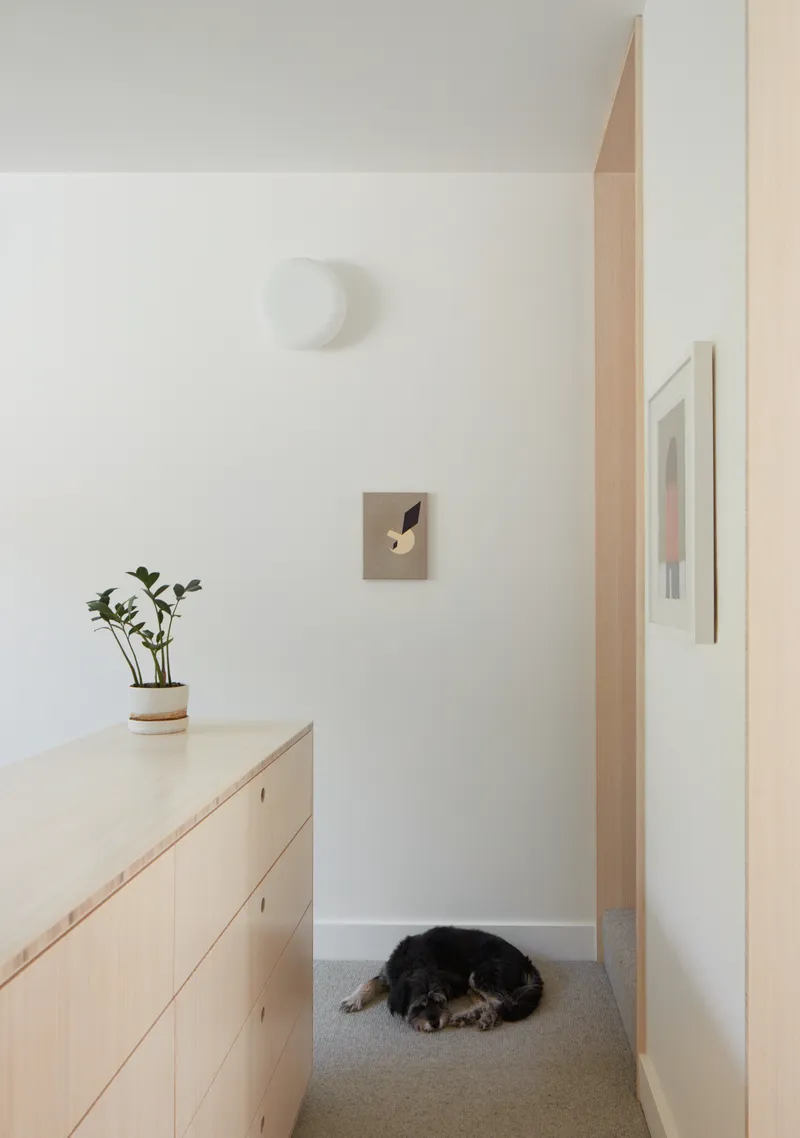
Corridors are tight but never claustrophobic. A pale timber storage unit runs along one hallway, its flush doors and soft daylight keeping the passage calm. The dogs, clearly at home, seem to confirm the proportions work at every scale.
Kitchen and Living: Ground-Level Weight


At the entry level, the kitchen and dining room have been consolidated into a single space anchored by a large custom table built by collaborator Kyran Starcevich. White cabinetry and a window onto the courtyard garden keep the room from feeling compressed, but the materials here are heavy: bluestone underfoot, concrete block walls visible through the glazed courtyard doors, and exposed timber ceiling beams that carry the structural memory of the 1970s frame.
The living area sits at a half-level change, marked by a white brick wall and open bookshelves. The beams are left raw and unpainted, their grain readable from across the room. Steel joinery, visible at shelf edges and lighting reveals, is the only contemporary insertion, and it is handled with restraint. The room consolidation strategy means these spaces receive light from multiple orientations, a critical advantage in a house this compact.
Bedrooms and the Plywood Threshold


On the second split level, two bedrooms and a bathroom share the narrow plan. The main bedroom on the new third level uses bamboo plywood partitions to define the threshold between sleeping and bathing zones. A plywood-edged wall frames a doorway that offers a layered glimpse through to vertical timber slats beyond, collapsing the visual depth of the room while maintaining acoustic separation.
A window at one landing catches the reflection of a chair against the timber cladding outside, a small moment that reveals how carefully the openings are placed. In a 100-square-meter house, every window does double duty: framing a view and bouncing light deeper into the plan.
Bathing in Light


The bathrooms are among the most resolved spaces in the house. At the upper level, a terrazzo-tiled room receives a column of light from a skylight overhead, bright enough to sustain a hanging vine. The freestanding bathtub on the rooftop level sits behind a glass shower enclosure that frames it against a wall of vertical timber slats, turning a utilitarian fixture into a piece of furniture.
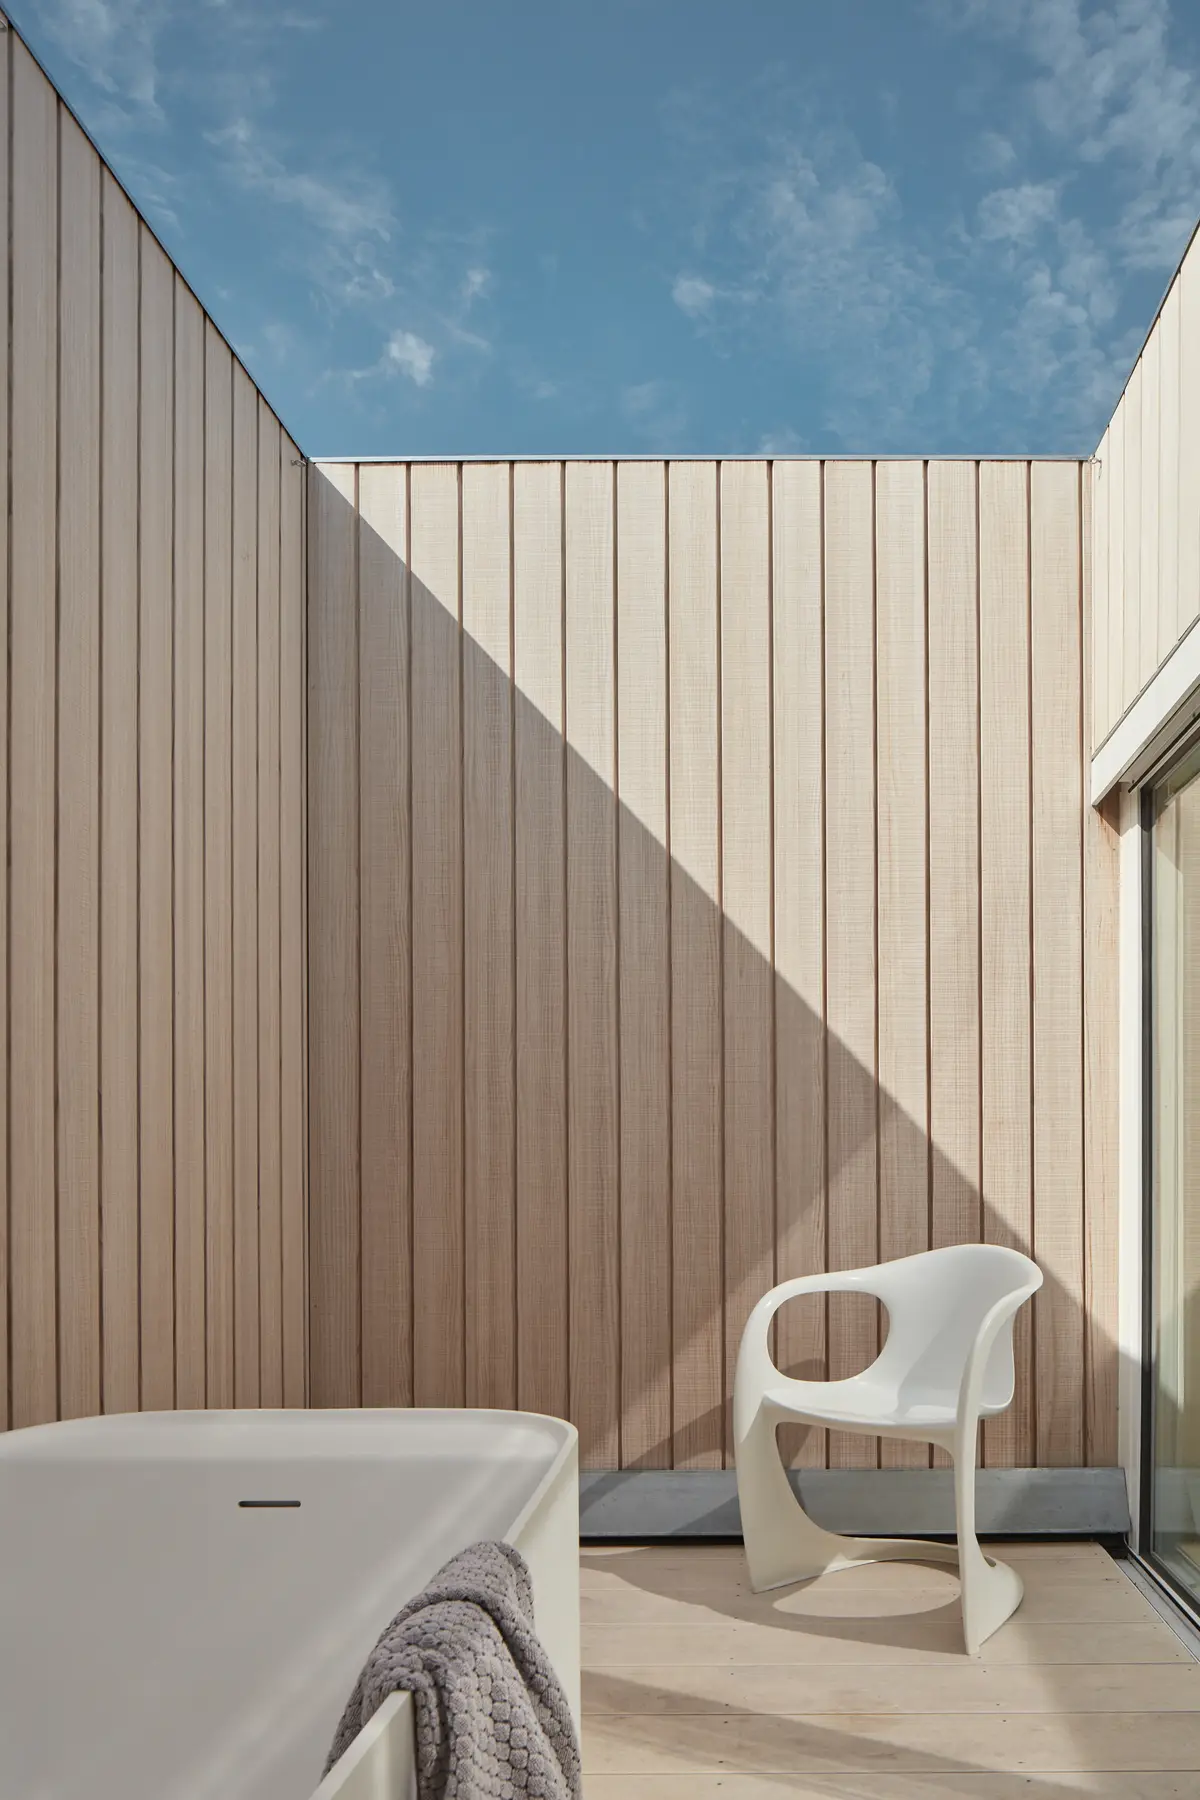
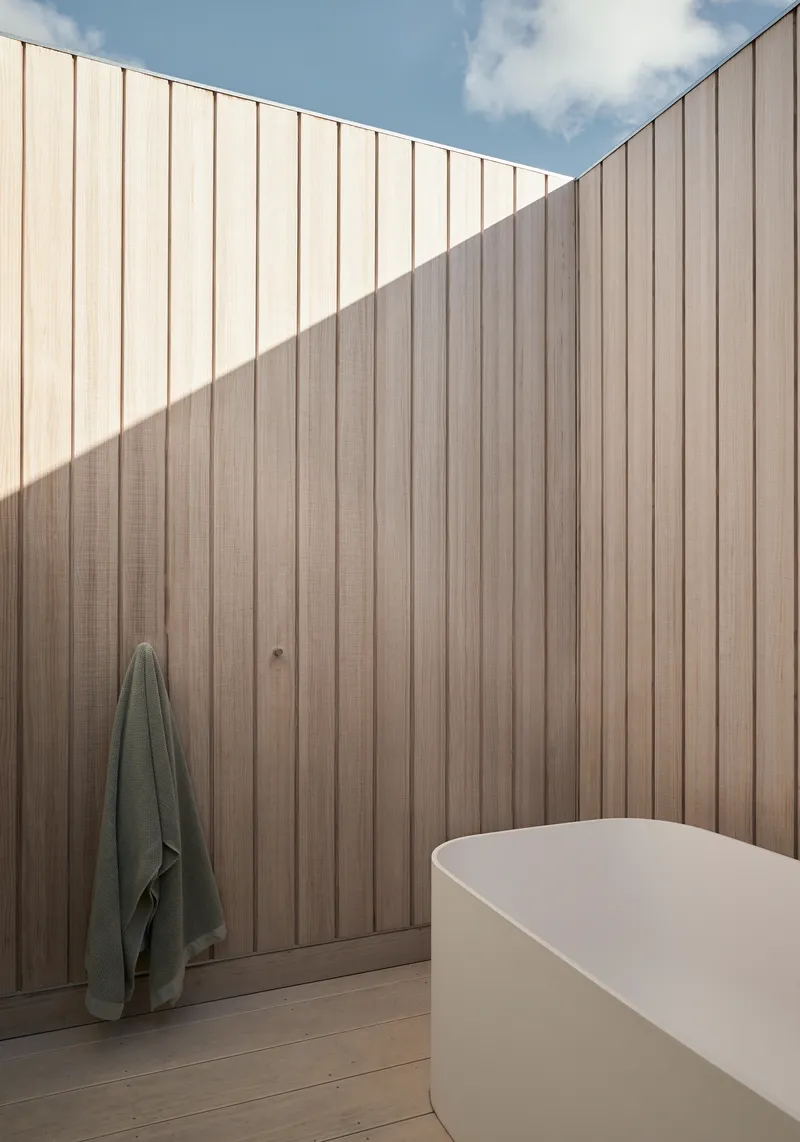
There is an outdoor bath on the rooftop deck as well, facing the street but screened by the timber cladding walls so that the only view is straight up to the sky. It is a luxurious gesture in a house that otherwise resists excess, and it works precisely because the rest of the program is so tightly edited.
The Rooftop Room

The new third level is equal parts interior room and rooftop courtyard. Vertical timber walls rise on three sides, casting sharp shadow lines across the deck throughout the afternoon. The space is open to the sky, private despite its elevation, and oriented so that the solar array remains hidden from view. As a retreat for two adults in a house dominated by the needs of small children, it earns its place in the program.
Plans and Drawings


The floor plans confirm just how narrow the lot is. The ground floor arranges living, kitchen, and a bedroom in a strict linear sequence. The first floor compresses a bedroom and bathroom into the same slender envelope. The second floor opens up: the rooftop terrace claims nearly half the plan, with an enclosed sitting room and central stairwell occupying the rest. The section drawing is the most revealing document, showing the three staggered half-levels stepping upward from the rear garden tree to the rooftop, with each floor plate offset by roughly half a storey. It makes legible the vertical strategy that the photographs can only imply.
Why This Project Matters
Haines House is an argument for staying small. In a city where the median new house exceeds 230 square meters, Foomann has produced a home for a family of four in less than half that area, verified as carbon neutral, and built on top of a 50-year-old structure rather than beside it. The material gradient from heavy to light is more than an aesthetic conceit: it keeps the structural loads manageable and the visual mass from overwhelming the street.
The project also demonstrates something that renovation culture often forgets: respect for an existing building does not require preservation of its every surface. The 1970s beams stay, the split levels stay, but everything else is rethought with a clarity the original may not have possessed. When an architect renovates their own home, the risk is self-indulgence. Here, the discipline of the small footprint keeps that impulse in check, and the result is a house that feels genuinely lived in rather than performed.
Haines House by Foomann Architects (lead architects Jo Foong and Jamie Sormann), located in North Melbourne, Australia. 100 m², completed 2022. Photography by Willem Dirk Du Toit.
About the Studio
Share Your Own Work on uni.xyz
If projects like this are the kind of work you want to make, uni.xyz is a place to publish your own, find collaborators, and enter design competitions.


Popular Articles
Popular articles from the community


FCC Arquitectura Expands a Portuguese Granite House with a Board-Marked Concrete Wing
In Portugal, JV House pairs a cleaned-up whitewashed and granite dwelling with a timber-shuttered concrete extension, courtyards and a garden pool.


Manzana Morphosis: Stretching Barcelona's Grid into a Living Landscape for 2050
A radical reworking of the Eixample manzana turns density into a tool for generous public space, vertical ecology, and environmental performance.

The Amber Palace Opera: A Geological Fiction Surfaces on Tallinn's Baltic Waterfront
Pierre Brillard reimagines a Baltic legend as a public landscape, opera house, and waterfront promenade rooted in Tallinn's coastal identity.

graciastudio Turns a Viewless Tijuana Lot Inward Around a Courtyard of Concrete, Timber and Trees
In Tijuana, Jorge Gracia's GA2 House stacks a timber-clad private floor over exposed concrete and replaces a missing view with a planted interior patio.

Similar Reads
You might also enjoy these articles

LAVA Architecten Gives Vocational Education a Sawtooth-Roofed Face on a Mechelen School Campus
In Mechelen, Belgium, a 2,053 m² STEM school on a 6×6 m grid turns workshops and classrooms into rooms that can be rearranged as teaching changes.

KEMA Studio Turns a Derelict Marvila Attic into a 60 m² Lighthouse Apartment Above Lisbon
In Lisbon's Marvila district, a rebuilt roof, four skylights and two plywood volumes turn an unlivable attic into a bright home facing the Tagus.

Pixel Gardens: One Repeated Module Stacked Into a Terraced Social Housing Tower for Famagusta
Salem Bader's shortlisted housing tower builds a vertical neighbourhood from one repeated module, offsetting units to carve terraces, light and air.

Bao Huynh Watercolor Atelier: A Serene Art Retreat in Hội An
Bao Huynh Watercolor Atelier in Hội An blends multifunctional art spaces, sustainable design, local materials, and family-friendly living in a serene environment.

Explore Power Generation Competitions
Discover active competitions in this discipline

Comments (0)
Please login or sign up to add comments
No comments yet. Be the first to comment!