
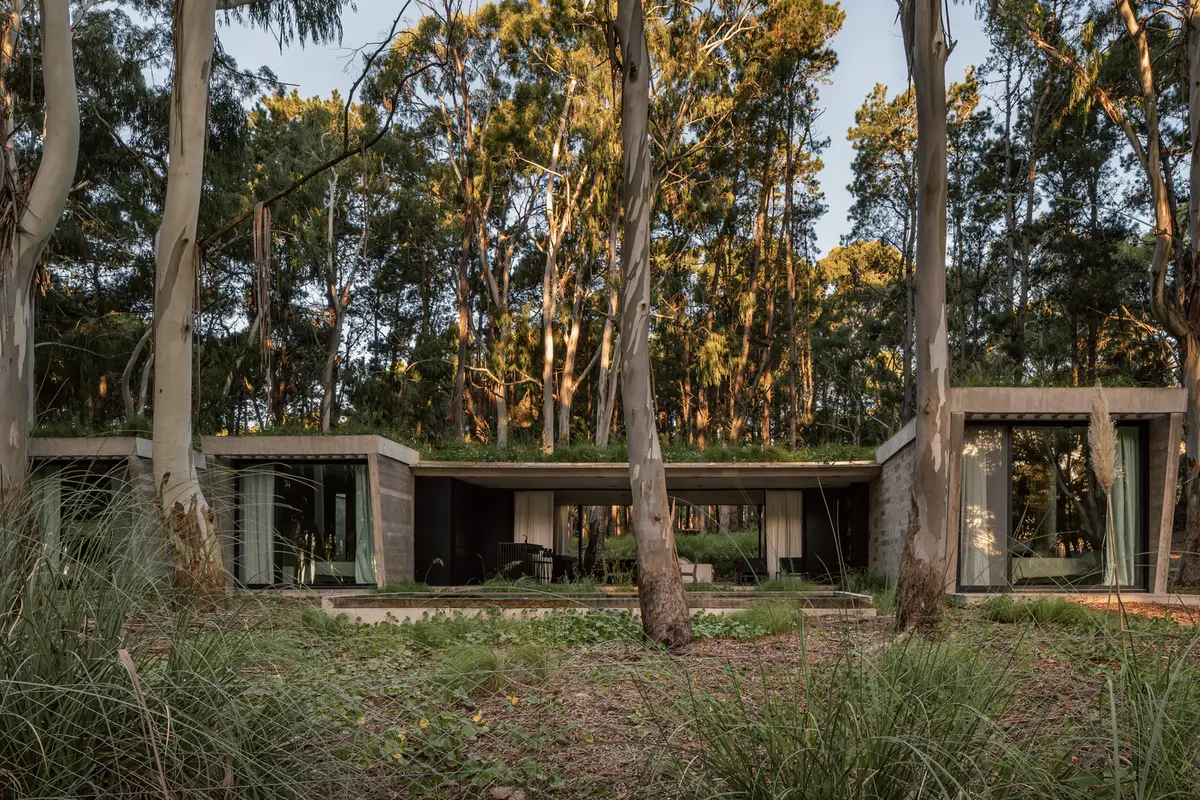
Forest House by Gonzalo Bardach Arquitectura: A Sustainable Refuge Immersed in the Argentine Coastal Forest
Forest House blends organic forms, natural light, and sustainable materials to create a serene, dune-embedded refuge seamlessly connected with the surrounding forest.


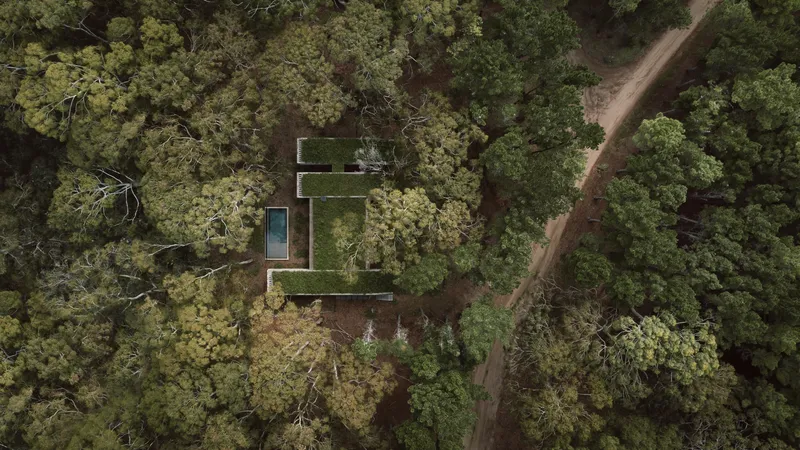
Nestled within the pristine coniferous forest of Pinamar on the coast of Buenos Aires, Forest House by Gonzalo Bardach Arquitectura redefines the relationship between architecture, landscape, and human emotion. Completed in 2023, this 280 m² residence emerges quietly from the dunes, using the natural topography to craft a sanctuary where light, nature, and material honesty shape every spatial experience.
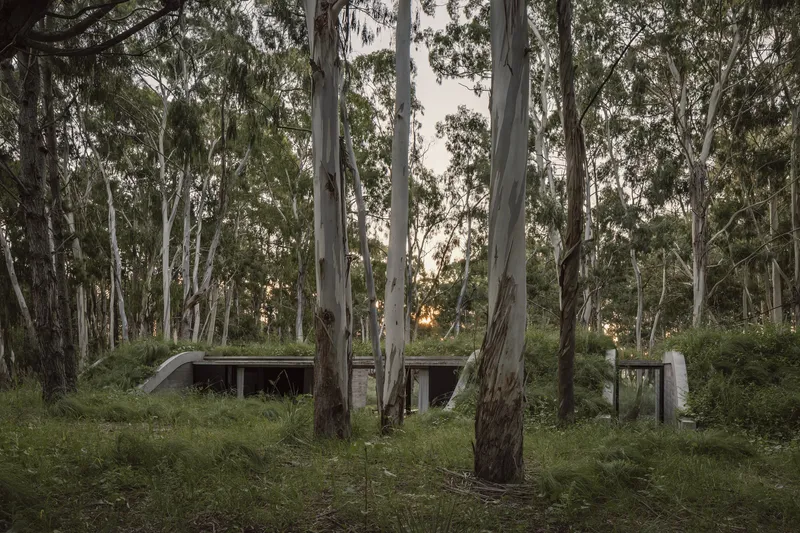

A Home Crafted from the Landscape
Set on a gently sloping dune, the project embraces the forest’s natural contours to create a refuge that feels both grounded and timeless. Instead of imposing itself on the environment, the architecture softens its presence through organic forms and fluid geometries that blend with the forest canopy, framing perspectives and offering moments of silence, introspection, and contemplation.
The central architectural gesture is a carved-out void that links the front and rear of the site. This open heart of the house provides a meditative courtyard where shifting light and shadows become part of daily life.
Light as a Living Element
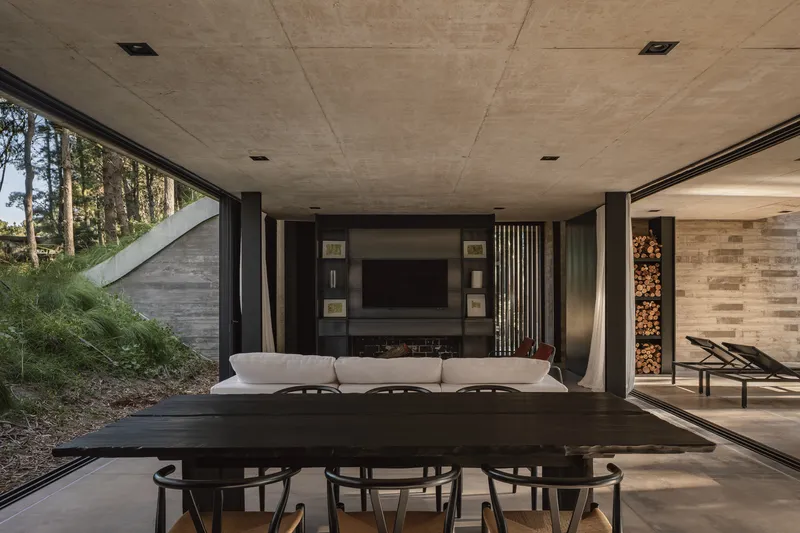
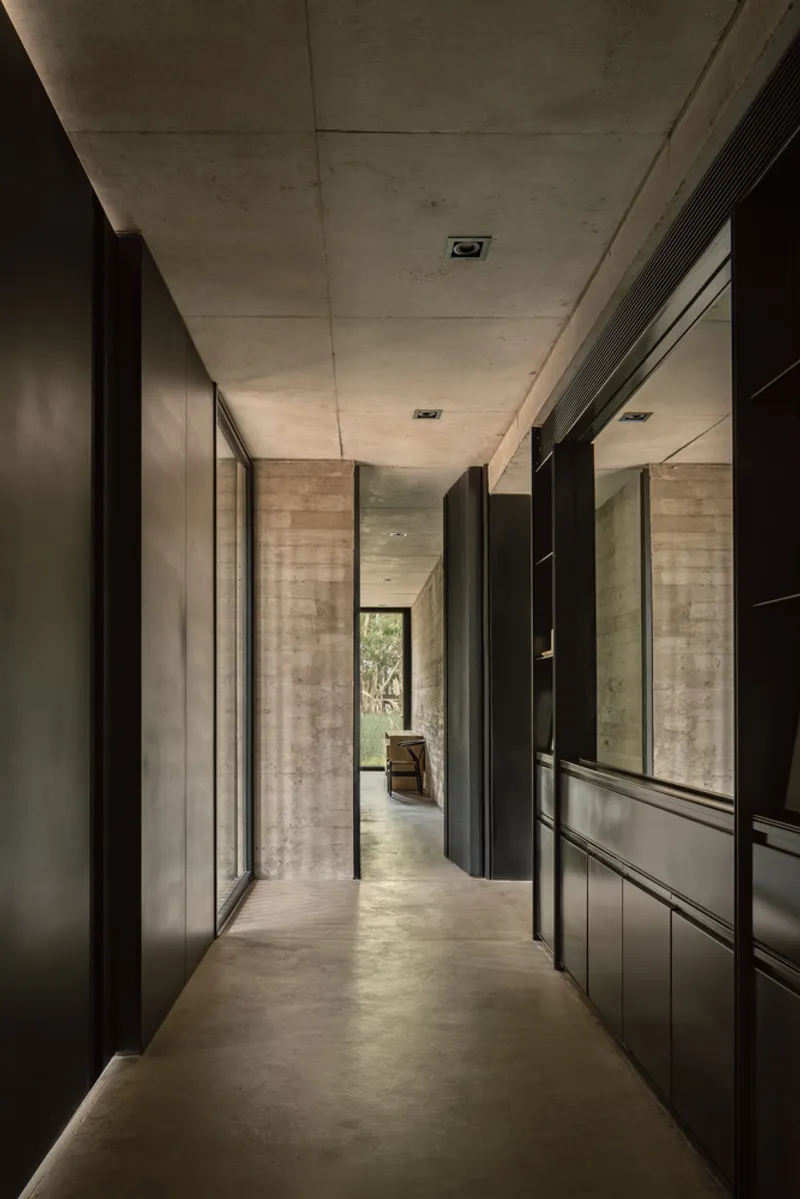
Inside, light becomes a dynamic protagonist. As sunbeams filter through the trees, they paint intricate patterns across walls, floors, and ceilings—transforming the interior into a living canvas that evolves with the time of day and seasons. This interplay between light and structure deepens the emotional connection between inhabitants and the forest surrounding them.
Material Honesty Rooted in Sustainability
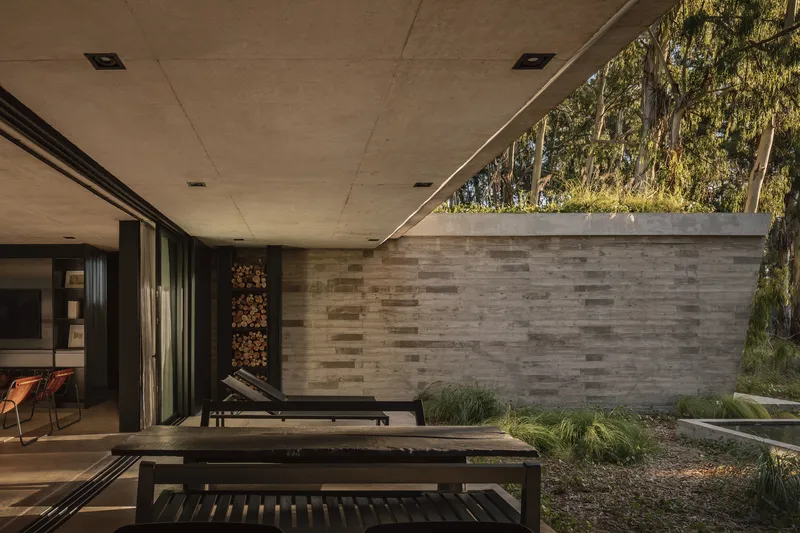
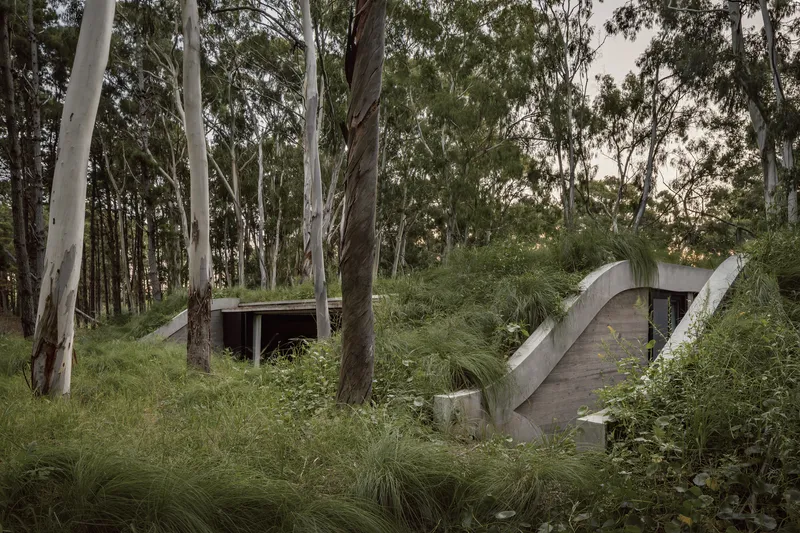
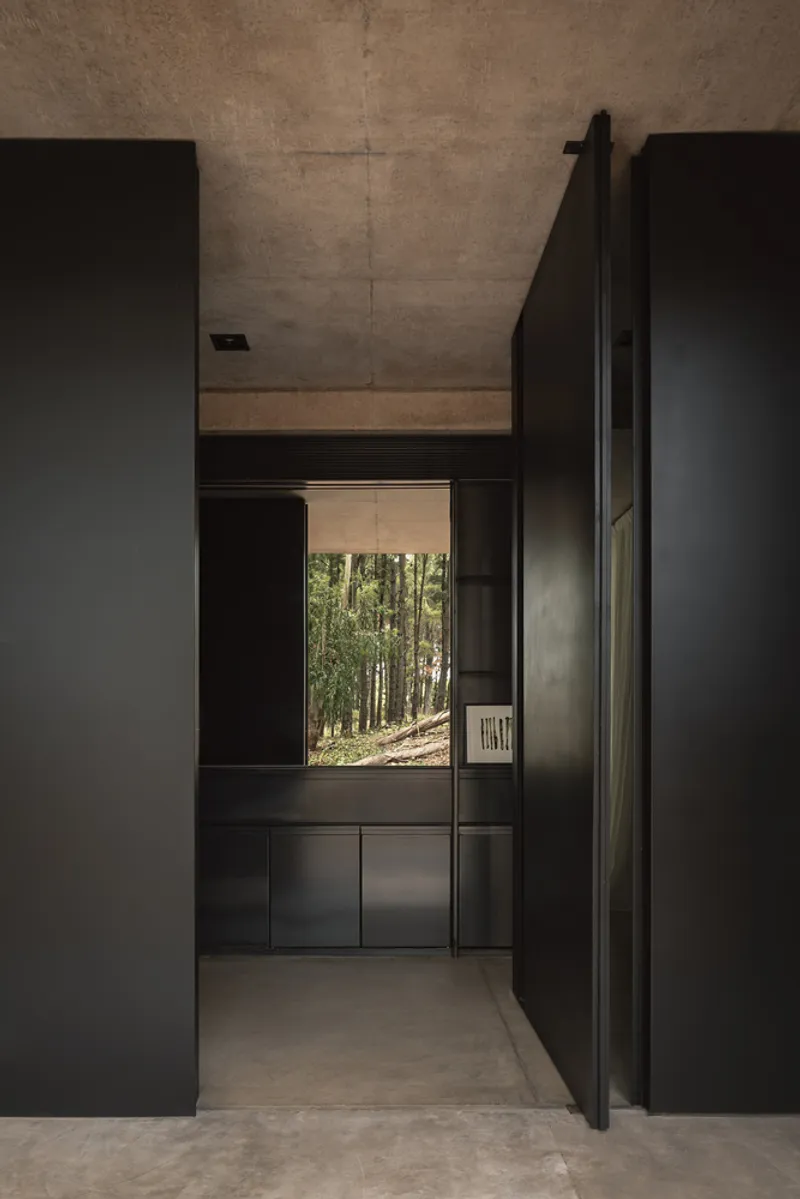
Forest House is built with materials used in their pure, unembellished state—liquid stone, wood, iron, and glass—chosen for their durability, low maintenance, and ability to integrate naturally with the setting.
The standout element is liquid stone, which adapts fluidly to the dune’s natural slopes, creating an organic relationship between built form and landscape. Its tactile presence reinforces the sense of rootedness and belonging within the forest.
A Living, Evolving Landscape
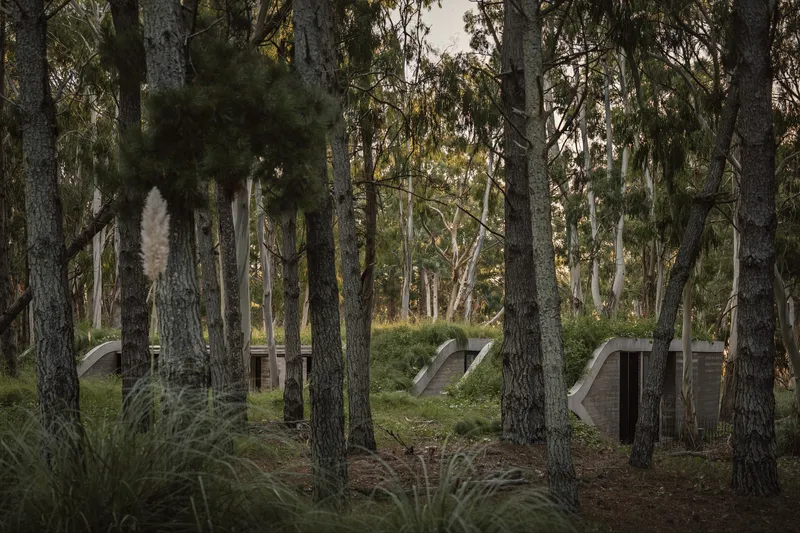
The landscape design is the result of extensive botanical research into native species of the Buenos Aires coastal ecoregion. The outcome is a multi-layered, biodiverse garden that supports both human enjoyment and local fauna.
Rather than imposing rigid patterns, the garden is conceived as a self-evolving ecosystem, where plants grow, develop, and change freely. This approach celebrates the shifting rhythms of nature and places ecological vitality at the forefront of the design.
A Low-Impact Program Integrated with the Terrain
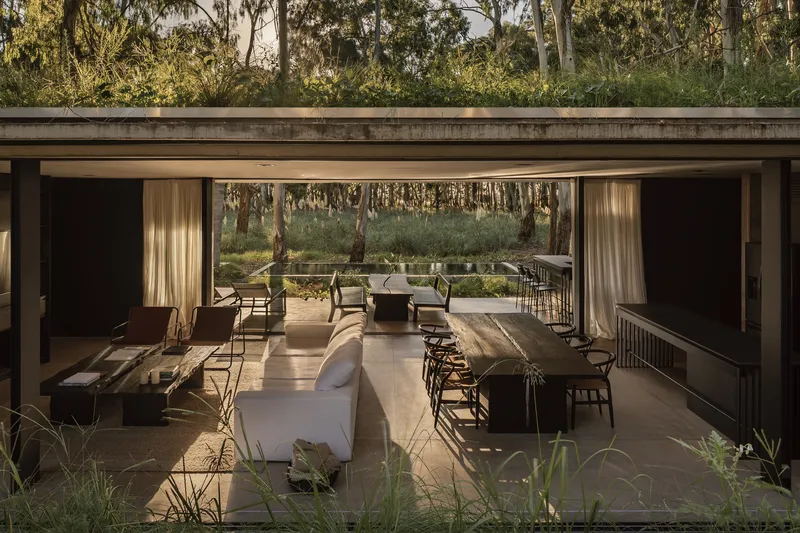
The home is organized across a single level, composed of three semi-buried pavilions with roofs anchored directly into the land. These green roofs merge the architecture into the forest, creating a new topography that feels untouched.
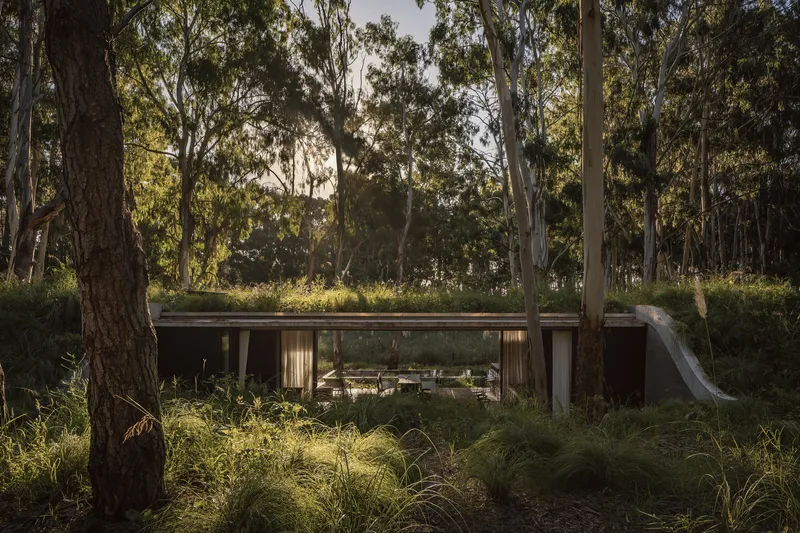
The pavilions contain private and service spaces, while the central volume—bathed in natural light—hosts the social program:
- kitchen
- dining room
- living area
- gallery connecting seamlessly to outdoor levels
This layout enhances privacy while ensuring every space remains linked to the surrounding natural world.
Climate-Responsive Design and Bio-Environmental Strategies
Sustainability guides the project through an emphasis on solar orientation, natural lighting, and cross ventilation. These bio-environmental strategies ensure thermal comfort while minimizing energy consumption, reinforcing the home’s commitment to ecological responsibility.

Architecture as Emotional Connection
At its core, Forest House strives to restore an ancient human longing—the desire to reconnect with nature. The project moves beyond physical construction to become an emotional and experiential space, celebrating silence, landscape, and the sensory richness of the forest.
All photographs are works of
César Béjar


Popular Articles
Popular articles from the community


Opera on the Sea: Driftwood Logic Shapes a Timber Opera House on Estonia's Coast
Trevor Orgill's opera house translates the entangled drift of floating timber into a civic building where wood, water, and music converge.


graciastudio Turns a Viewless Tijuana Lot Inward Around a Courtyard of Concrete, Timber and Trees
In Tijuana, Jorge Gracia's GA2 House stacks a timber-clad private floor over exposed concrete and replaces a missing view with a planted interior patio.

ETEH Reworks the Shared Spaces of São Domingos School in Brazil Around Timber, Color and Hanging Plants
At São Domingos School in Brazil, 436 m² of hall, refectory and library are recast with timber joinery, a yellow and blue code and trailing greenery.

David Ortega Stacks a Two-Story Mexico City Penthouse Around a Steel Stair and a Pergola-Shaded Roof Terrace
In Colonia Roma, a 300 m² penthouse uses oak joinery, a planted steel stair and a slatted roof pergola to make a new-build apartment feel like a house.

Similar Reads
You might also enjoy these articles


Hodi-Mandai Geram
Project Function: Preservation and revitalization of the Intangible heritage and socio-spatial identity of the Hodi by Housing, Cultural Memory Center, Sacred Grove, landscape, local tourism economy


Olio Towers: A Mid-Rise for Performers That Fuses Housing, Rehearsal, and Stage
Located blocks from Houston's Theater District, this modular tower stacks living units around a central performance atrium.

Oasis: Modular Green Housing Carved into Dhaka's Urban Fabric
A shortlisted Plugin Housing entry reclaims unauthorized settlements in Dhaka with stepped concrete volumes, green roofs, and ventilation-driven design.

Black Hole: A Floating Megastructure for the Post-Physical Era
Emiliano Mazzarotto envisions a spherical, self-scaling arena where e-sports, digital hotels, and holographic stadiums replace traditional public space.

Explore Natural Forest Competitions
Discover active competitions in this discipline

Challenge to reimagine the Iron Throne

Photograph architecture without architects

Illustrate the lost glory of Angkor Wat - Render Challenge

Design challenge to reuse E-waste
Comments (0)
Please login or sign up to add comments
No comments yet. Be the first to comment!