

Forest House by Karlikova Architects: A Minimalist Retreat Immersed in Nature
A minimalist timber house in Kyiv by Karlikova Architects, seamlessly blending prefabricated design, natural materials, and panoramic forest views.


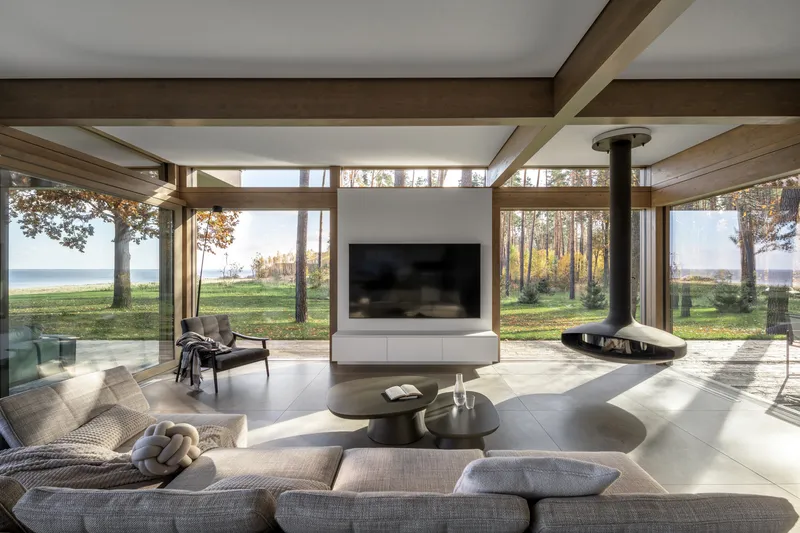
Located near Kyiv, Ukraine, the Forest House by Karlikova Architects is a serene two-story residence that harmonizes modern minimalist architecture with its lush forest and lakeside surroundings. Spanning 341 square meters, the home captures panoramic views through floor-to-ceiling glazing, seamlessly blending interior comfort with the tranquility of nature.
Completed in 2023, this contemporary timber house stands as a symbol of lightness, rhythm, and calm — a thoughtful response to both its natural context and the challenges of its time.
Design Concept: Minimalism Rooted in Nature
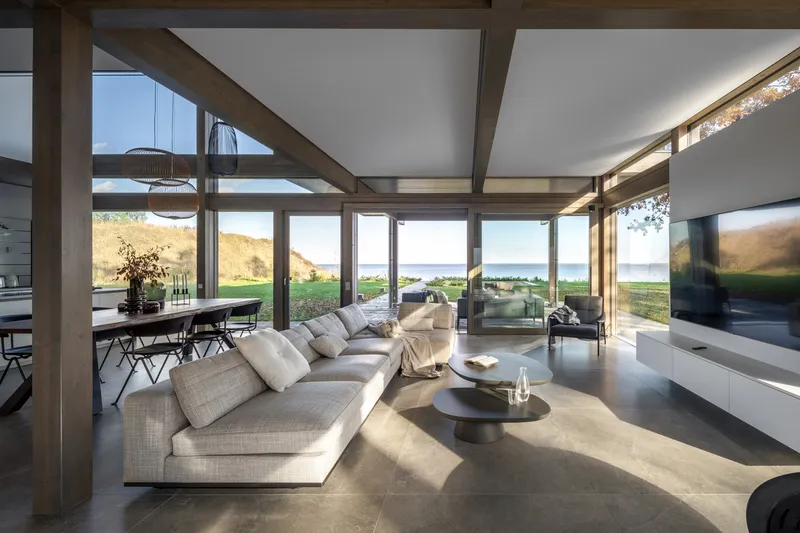
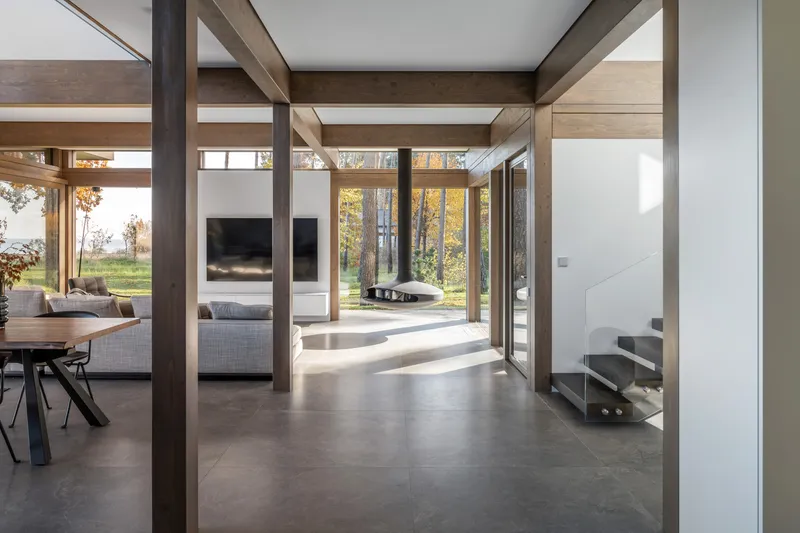
The guiding principle behind the Forest House was to achieve open, transparent architecture that feels at one with the landscape. The building’s structure is defined by a post-and-beam glulam framework, which establishes a rhythmic composition of columns and beams — a visual dialogue between the exterior and interior.
The warm tones of natural wood echo the surrounding pine forest, while the building’s linear geometry aligns with the natural contours of the site. Three covered terraces extend the living experience outdoors, reinforcing the home’s continuous interaction with the forest and the water.
Structure and Construction: Efficiency and Precision
Prefabricated by Kager Hiša (Slovenia) and assembled on-site in just five days, the project exemplifies efficient construction and modular precision. Despite delays caused by the outbreak of war in 2021, the team persevered, completing the interiors in 2023 through the efforts of Kager Hiša Ukraine.
This hybrid of Slovenian craftsmanship and Ukrainian resilience demonstrates how prefabricated timber architecture can achieve both technical excellence and aesthetic integrity.
Interior Design: Light, Material, and Spatial Flow
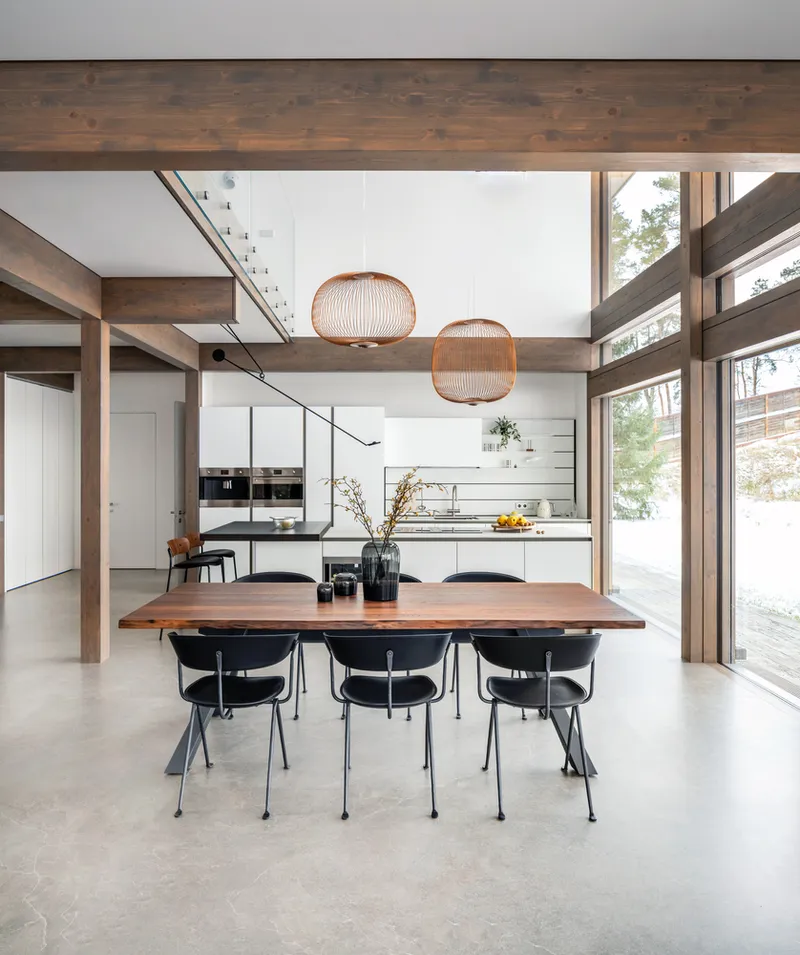
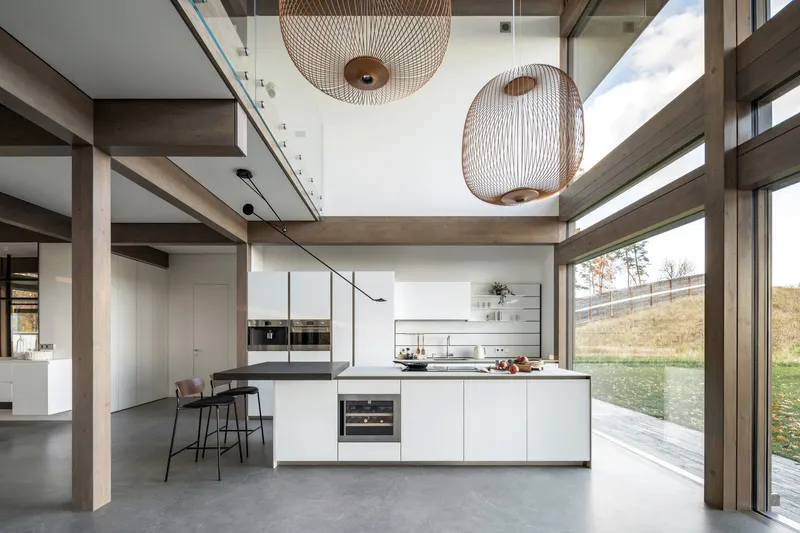
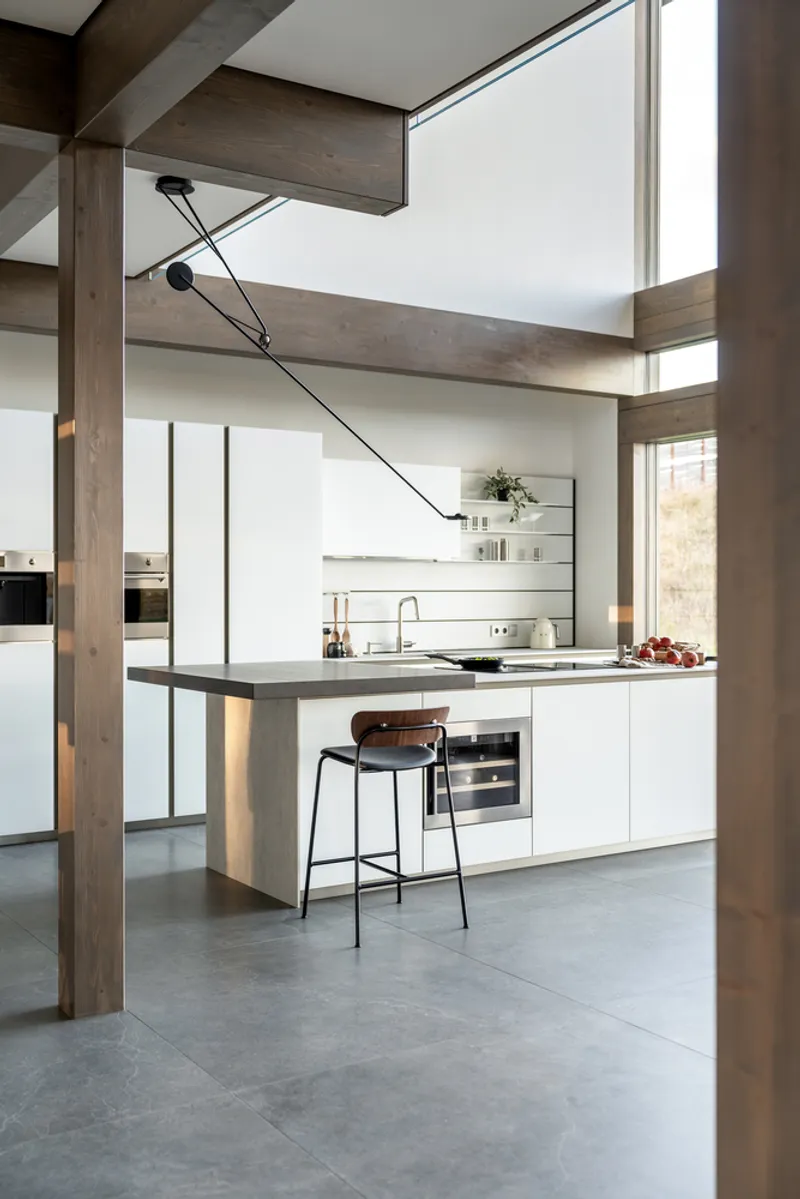
Inside, the Forest House unfolds as a bright, double-height space where air and light define the experience. The open-plan ground floor unites the kitchen, dining, and living zones into a single, fluid environment. Upon entering, one is greeted by sweeping views through expansive glazing — a gesture that instantly connects the occupants with the forest landscape beyond.
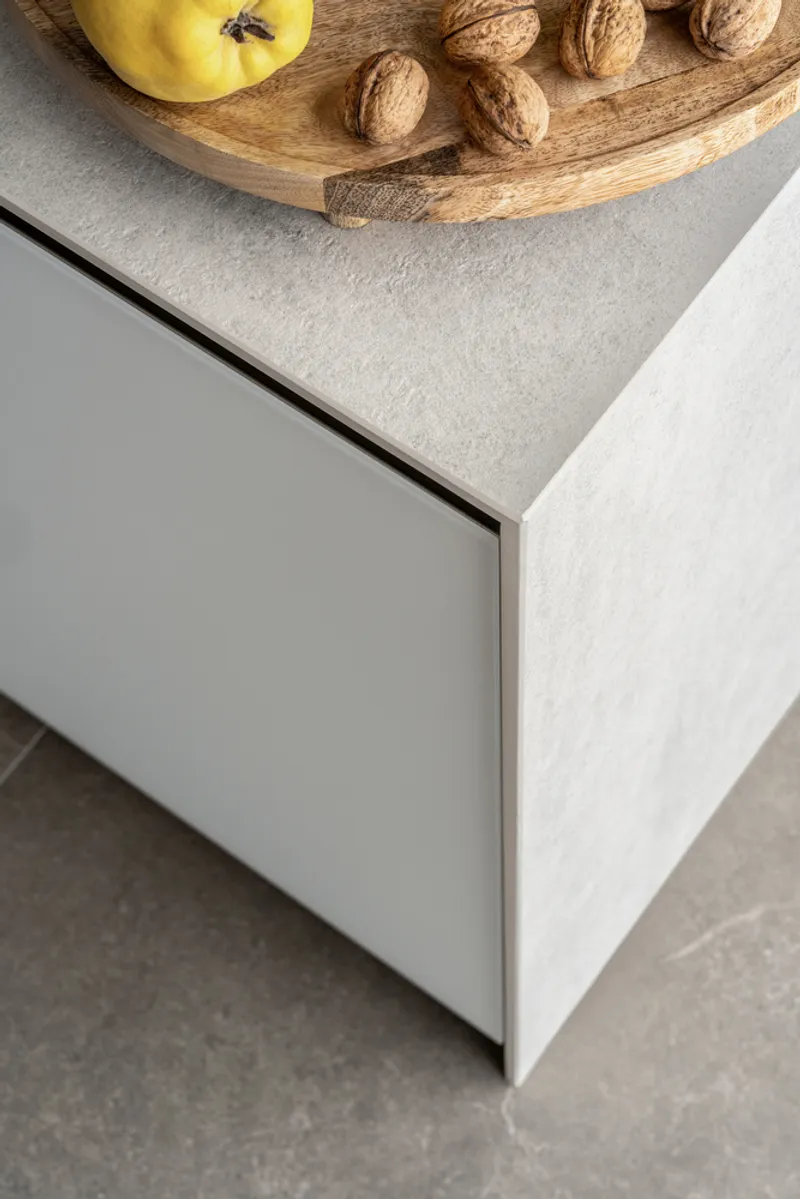
The kitchen, produced by Arredo3 Italy and realized in collaboration with Arredo3 Ukraine, becomes a sculptural centerpiece. Matte glass fronts set in aluminum frames, thin porcelain countertops by Laminam, and minimalist detailing reflect the project’s commitment to elegance and durability.
Living Spaces: Modern Comfort Meets Warm Minimalism
A suspended Gyrofocus fireplace by Focus anchors the living area — a bold, vertical focal point that contrasts the horizontal timber structure. The ground floor also includes a private study, guest bathroom, sauna, and technical rooms, ensuring functional efficiency within the minimalist composition.
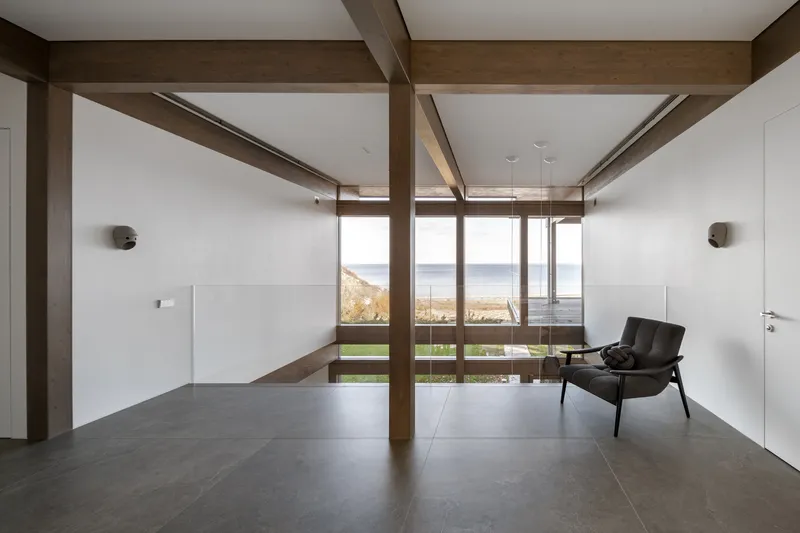
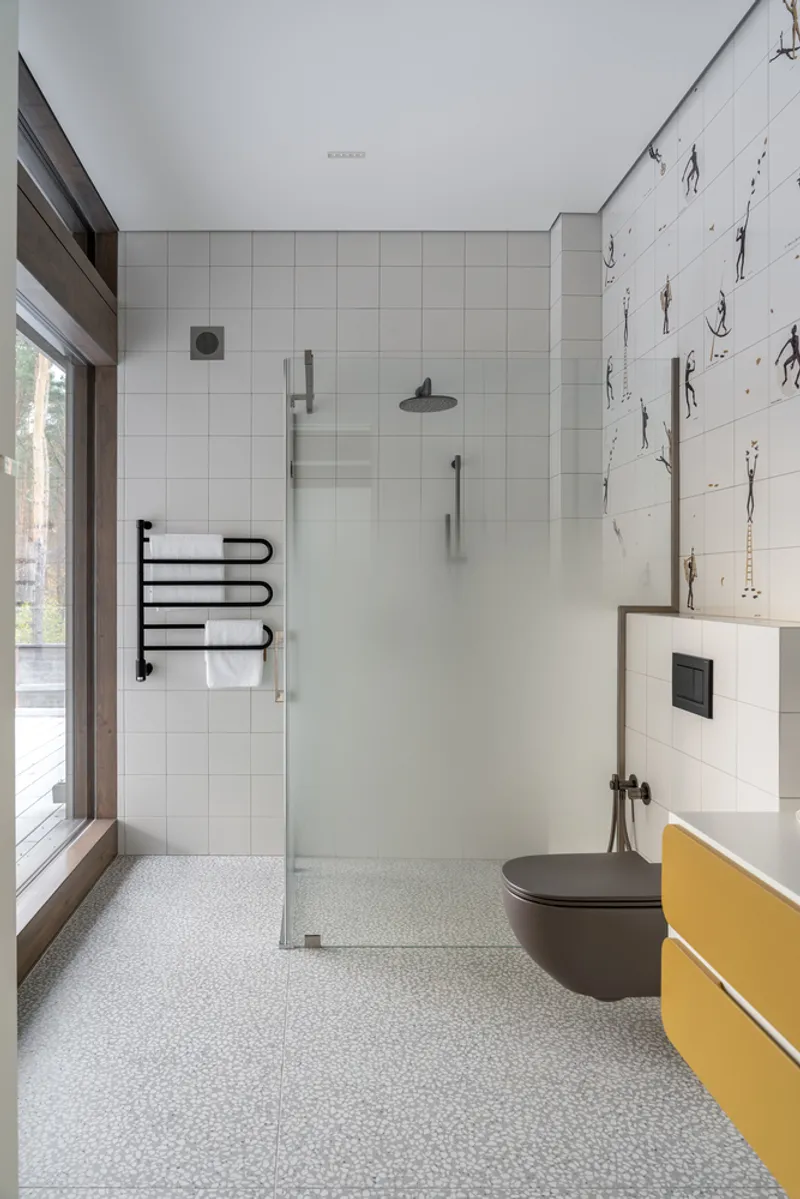
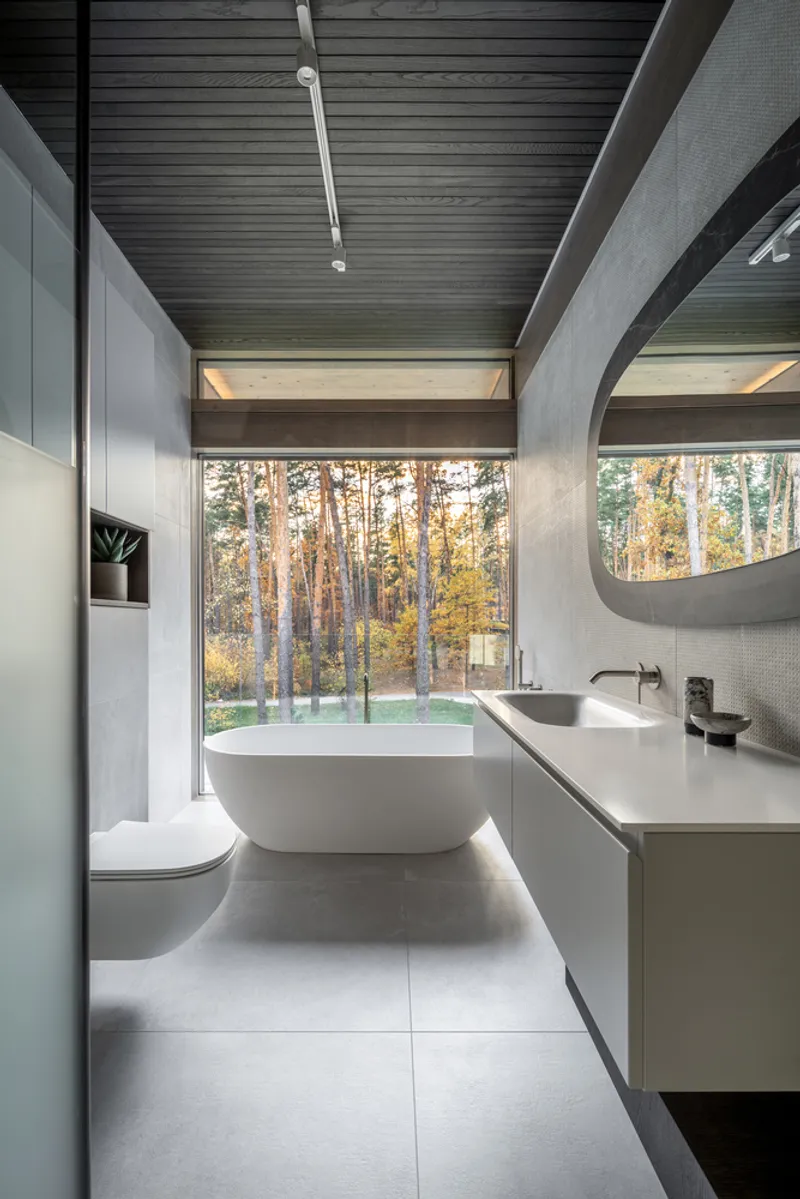
Upstairs, the master suite enjoys a private terrace overlooking the water, accompanied by a walk-in closet and en-suite bathroom. Two children’s bedrooms and a shared bath complete the upper level. The wood-and-glass staircase, with its solid timber treads and transparent balustrades, creates a light and sculptural link between both floors.
Material Palette and Atmosphere
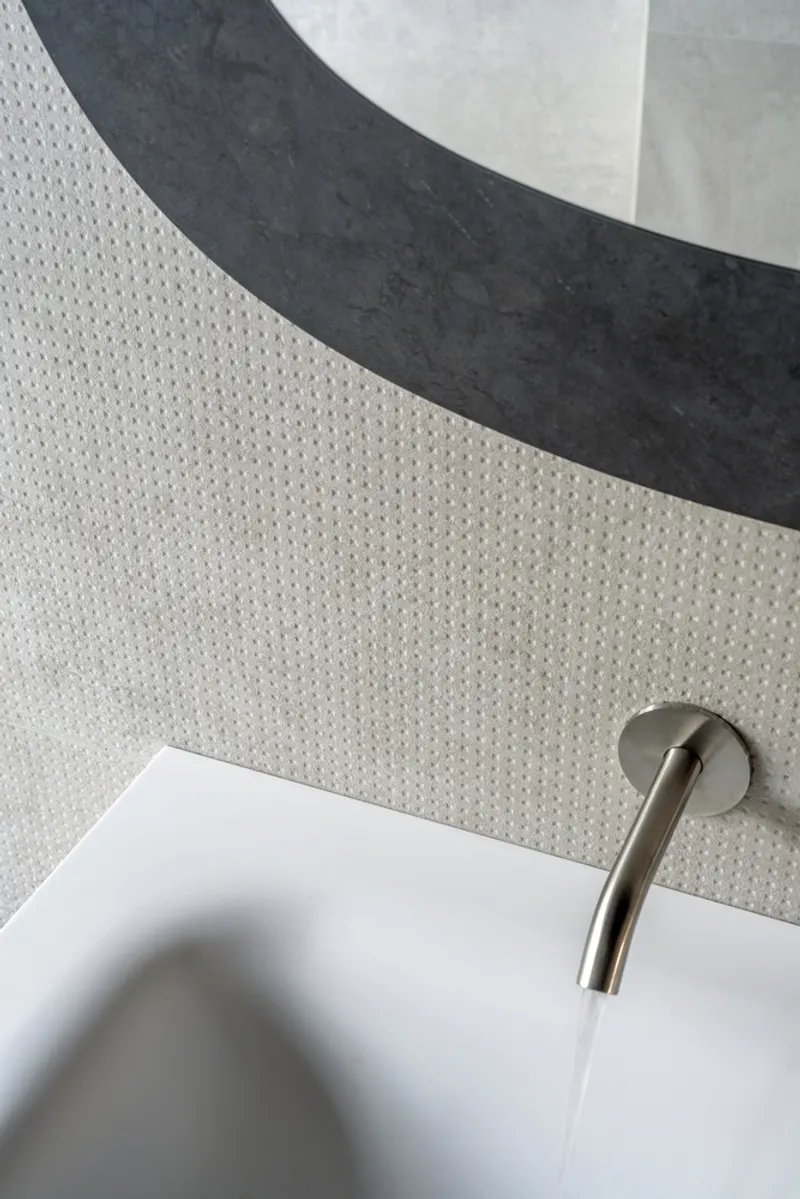
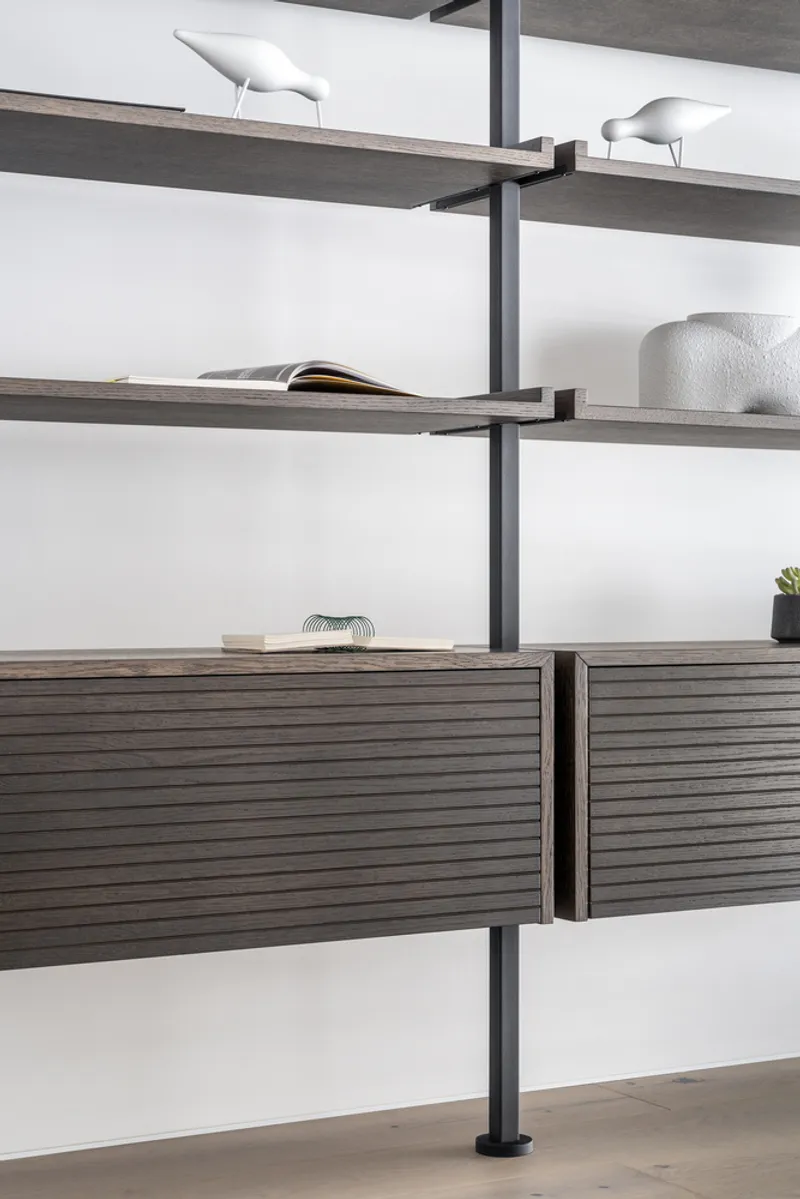
The interior palette is defined by soft greys, natural oak, and mid-century accents, creating a serene environment rooted in calmness and precision. Every element — from furniture and finishes to structure — follows a single visual logic of transparency, order, and rhythm.
Furniture and lighting by BONALDO, Ditre Italia, Minotti, Foscarini, and Magis complement the space, balancing refined craftsmanship with understated luxury.
The Forest House by Karlikova Architects redefines residential minimalism through a deep connection to landscape, material honesty, and architectural clarity. Prefabricated with precision and designed for emotional comfort, it stands as a timeless example of how contemporary architecture can embrace both efficiency and serenity — even in uncertain times.
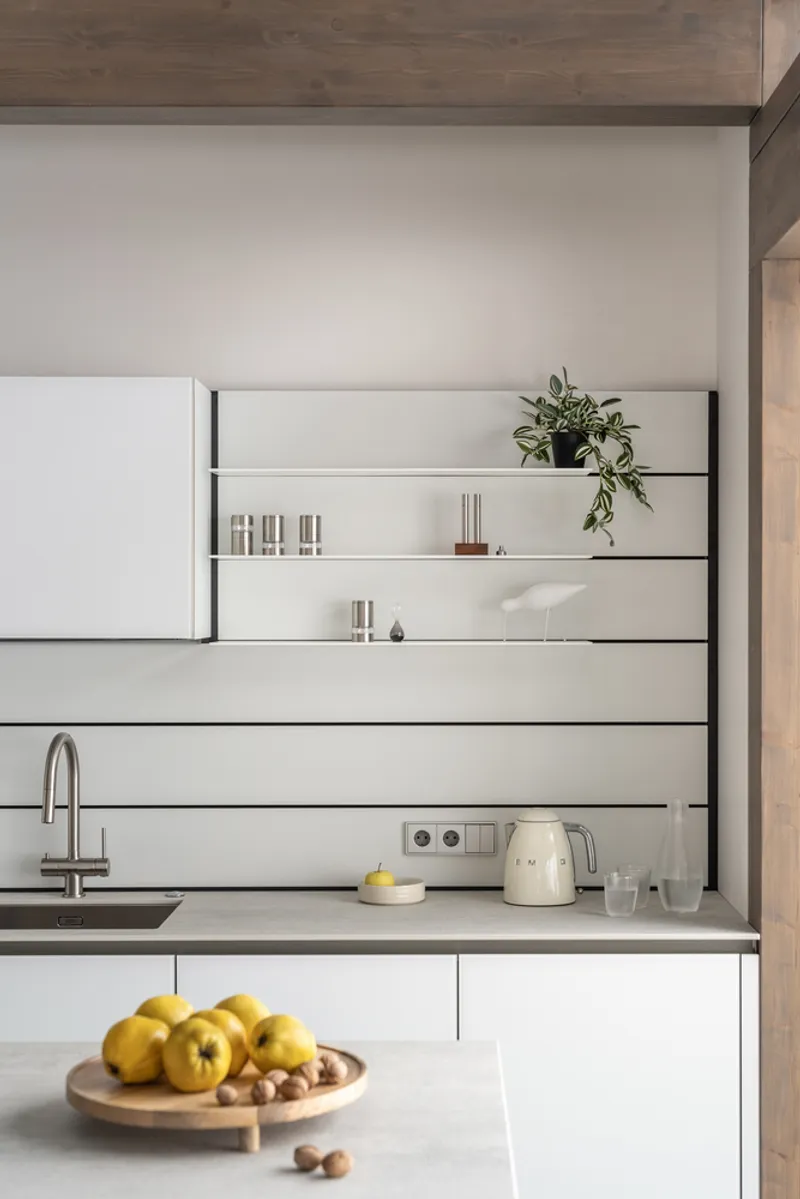
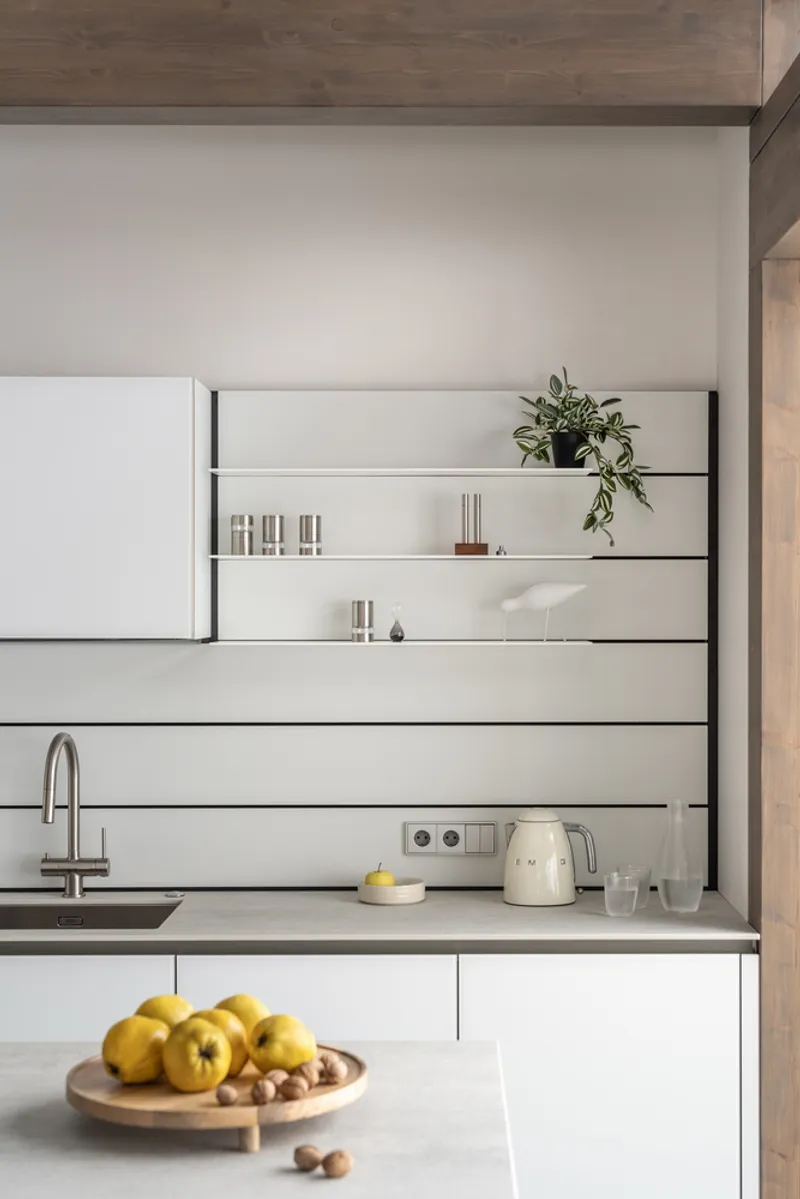
All Photographs are works of Andrey Bezuglov


Popular Articles
Popular articles from the community


longwave studio Reorganizes a 112 m² Tainan Apartment Around the Daily Routines of a Family and Two Cats
In Tainan, Taiwan, birch plywood, rust-red furniture and a freestanding plaster wall link arrival, storage, work and family life in one apartment.

LT2A and OPEN Architectes Thread a Brick and Glass High School Through a Wooded Belgian Campus
In Braine-l'Alleud, a 3,000 m² wing for Collège Cardinal Mercier pairs pale brick with a glazed colonnade, deferring to a small chapel and a dense wood.

U.GA Architects Wraps an Oval Rooftop Pool in Curved Board-Formed Concrete on Busan's Jeollidan-gil
In Busan's Jeonpo-dong, a 454 m² mixed-use block stacks a neighborhood facility, guest rooms and an oval rooftop pool inside spiraling concrete walls.

Cube Design Draws an Ecological Corridor Between Two Shenzhen Hills with the Nankai Building
Beside Shenzhen's container docks, the Nankai Building pairs stacked balconies with a climbing green screen to connect two hillsides across its height.

Similar Reads
You might also enjoy these articles


Hodi-Mandai Geram
Project Function: Preservation and revitalization of the Intangible heritage and socio-spatial identity of the Hodi by Housing, Cultural Memory Center, Sacred Grove, landscape, local tourism economy


Olio Towers: A Mid-Rise for Performers That Fuses Housing, Rehearsal, and Stage
Located blocks from Houston's Theater District, this modular tower stacks living units around a central performance atrium.

Oasis: Modular Green Housing Carved into Dhaka's Urban Fabric
A shortlisted Plugin Housing entry reclaims unauthorized settlements in Dhaka with stepped concrete volumes, green roofs, and ventilation-driven design.

Black Hole: A Floating Megastructure for the Post-Physical Era
Emiliano Mazzarotto envisions a spherical, self-scaling arena where e-sports, digital hotels, and holographic stadiums replace traditional public space.

Explore Vertical Forest Competitions
Discover active competitions in this discipline

Challenge to reimagine the Iron Throne

Photograph architecture without architects

Illustrate the lost glory of Angkor Wat - Render Challenge

Design challenge to reuse E-waste
Comments (0)
Please login or sign up to add comments
No comments yet. Be the first to comment!