
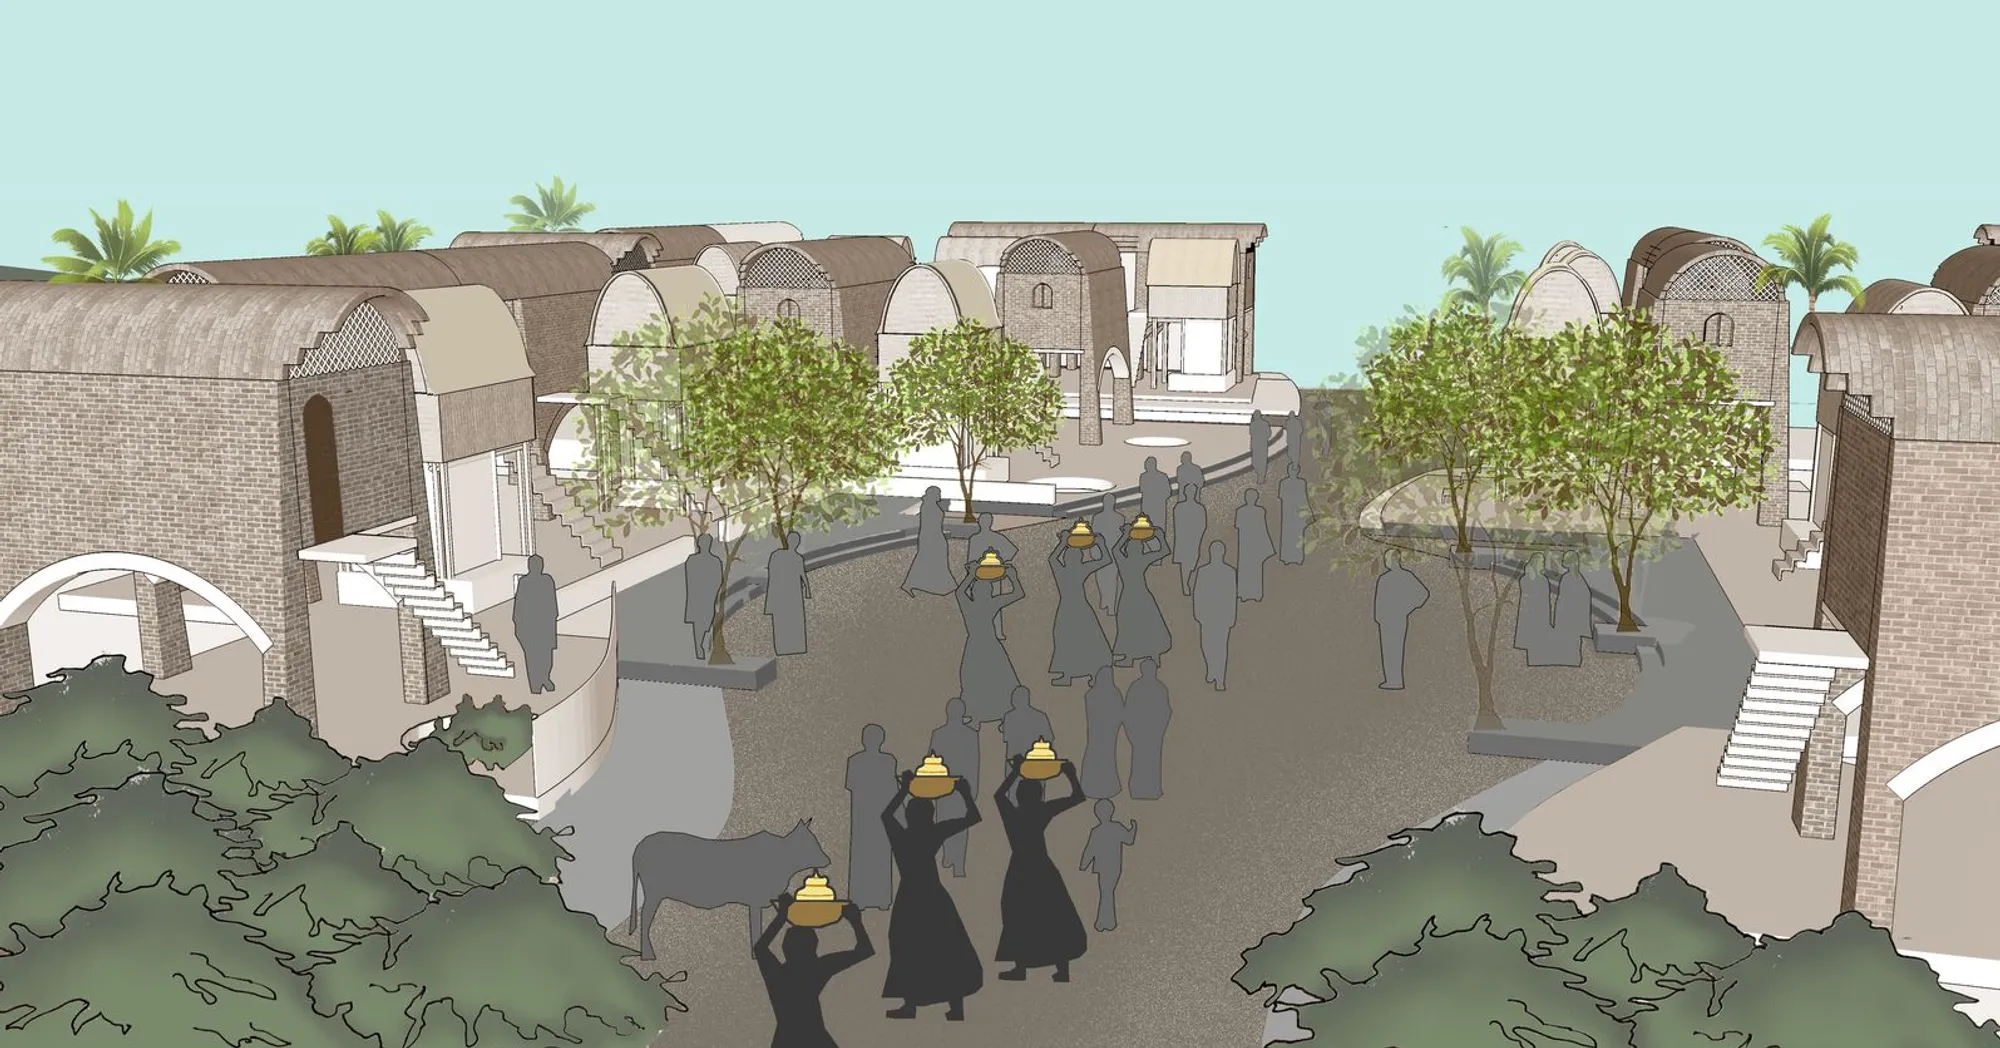
Forgotten Waters: Disaster-Resilient Housing Rooted in Dhanushkodi's Ruins
A coastal housing strategy that reads tidal forces, reinterprets colonial ruins, and embeds cyclone resilience into the rhythms of daily life.


Dhanushkodi sits on a sliver of sand between the Bay of Bengal and the Indian Ocean, a place where two bodies of water nearly touch and where, in 1964, a cyclone erased a town. What remains are ruins, displaced fishing communities, and a coastline that refuses to hold still. Forgotten Waters takes that instability as a starting point, proposing not a memorial to catastrophe but an architecture that treats shifting sands, saline aquifers, and cyclone winds as active collaborators in the design of a new settlement.
Designed by Aditi Dora and submitted to UnIATA 2018, the project is a thesis-scale reimagining of community housing on one of India's most vulnerable coastlines. Rather than importing a generic post-disaster reconstruction model, Dora derives form, materiality, and spatial logic directly from the land's layered history: its tidal movements, its prevailing winds, its native vegetation, and the arched masonry walls of the ruined town that still stand against the salt air.
Timber Frames on the Shoreline: Structure Shaped by Water
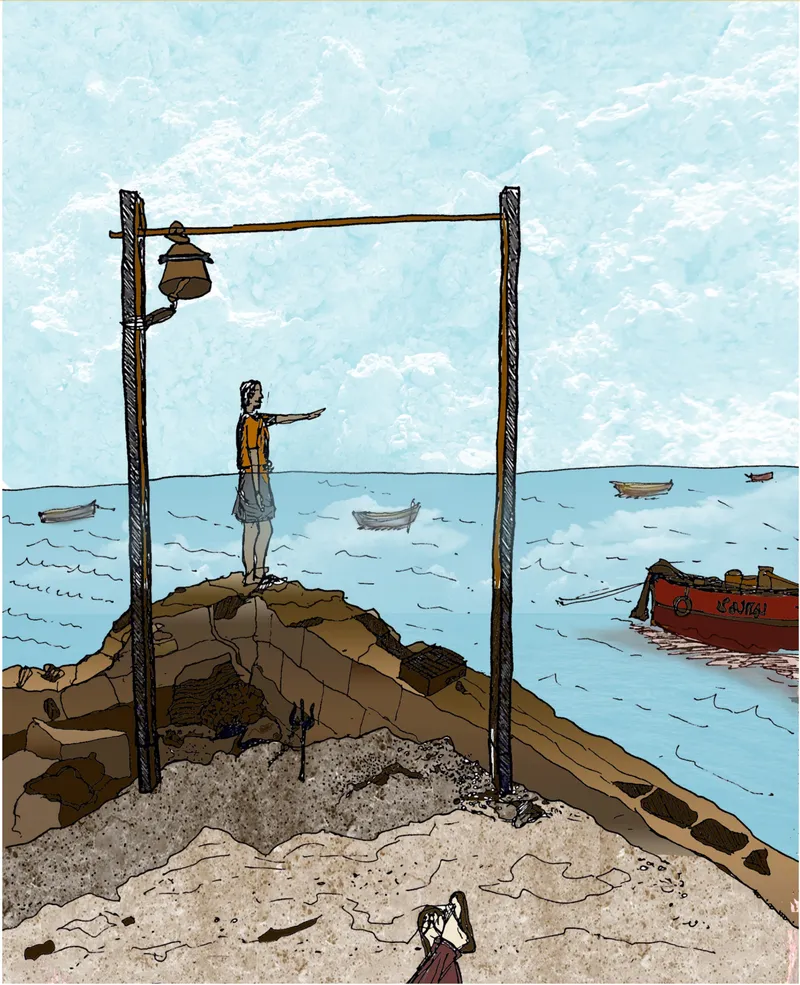
The section drawing reveals the project's foundational gesture: homes raised on stilts above a rocky shoreline, with timber framing that lifts habitable space clear of high-tide lines and storm surges. Boats sit in the water below, a reminder that the architecture serves a fishing community whose livelihood depends on proximity to the sea. The structure does not fight the coastline; it perches above it, creating a threshold zone where land, water, and human activity overlap. This is not defensive architecture. It is architecture that acknowledges the water's claim on the ground plane and builds above it.
The proposal maps tidal movements, prevailing winds, and existing vegetation patterns to determine where habitation is possible, where retreat is necessary, and where collective life can gather. Native species like Prosopis juliflora are retained to stabilize sand and reduce erosion, while freshwater aquifers are protected against saline intrusion. These environmental readings are not supplementary analysis; they are the project's primary form generators.
Arches and Courtyards: Rebuilding Identity from Familiar Forms
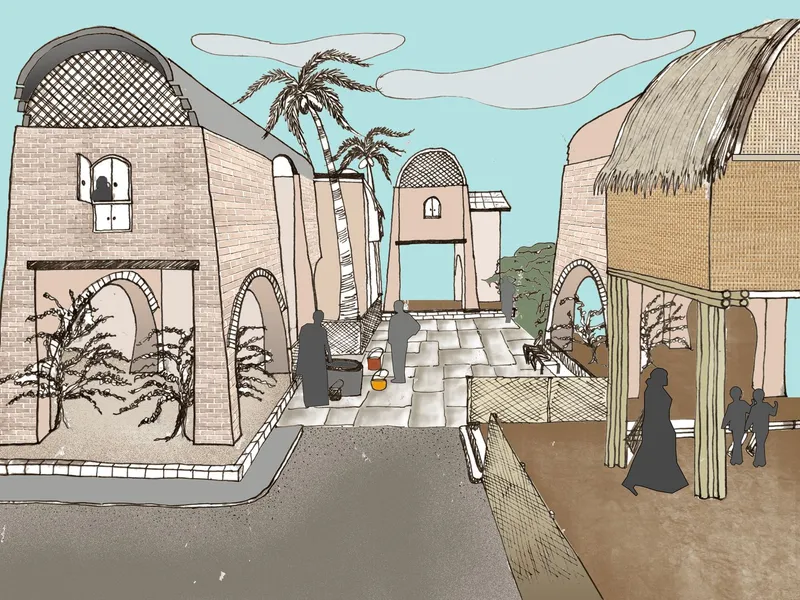
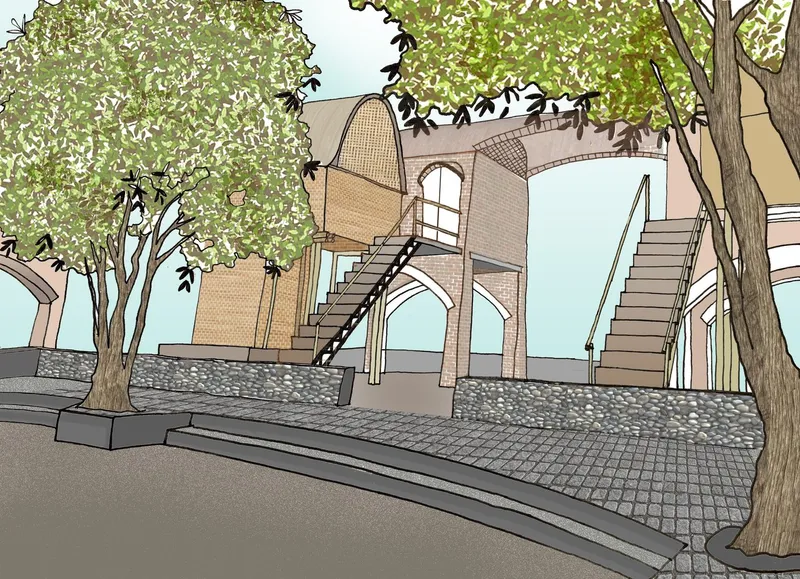
The courtyard perspective and the exterior staircase view show how Dora borrows the architectural vocabulary of Dhanushkodi's ruins: arches, vaults, thick masonry walls, pitched and thatched roofs. These are not nostalgic quotations. They are structural and climatic strategies, thick brick walls that buffer heat, arched openings that channel prevailing winds, thatched pavilions that shade communal gathering spaces beneath palm canopies. The material palette stays local: brick, stone, timber, and thatch. The result is a settlement that looks like it grew from the site rather than being dropped onto it.
Housing clusters are organized to balance privacy with shared life, echoing the social patterns of traditional coastal settlements. Shared plinths between homes become spaces for daily interaction, festivals, and informal economies. The paved plaza beneath mature trees, visible in the staircase rendering, functions as one of these communal thresholds, a place where the boundary between domestic and collective space dissolves.
Public Plazas and the Architecture of Everyday Resilience
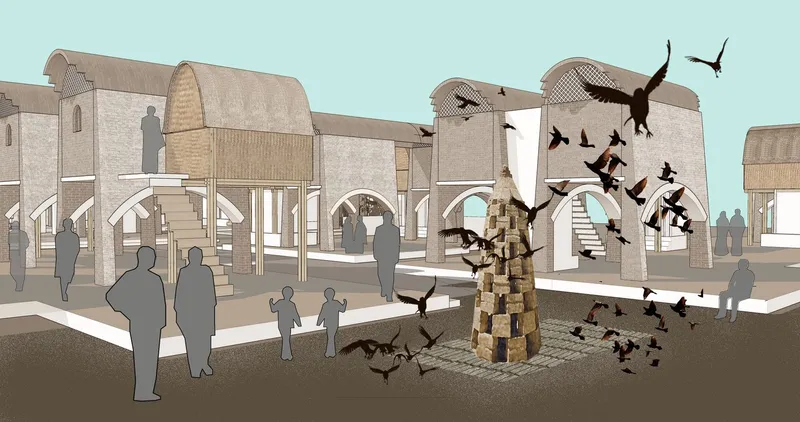
The public plaza rendering shows arched pavilions framing a central sculptural element, with pedestrians and birds moving through an open civic space. What reads as a leisurely gathering area is also disaster infrastructure. Ramps throughout the settlement double as evacuation routes and alternate streets, ensuring safe movement during emergencies without disrupting daily circulation. Elevated walkways connect housing clusters, maintaining accessibility even during flooding. Resilience here is not a crisis protocol; it is embedded in the geometry of ordinary movement.
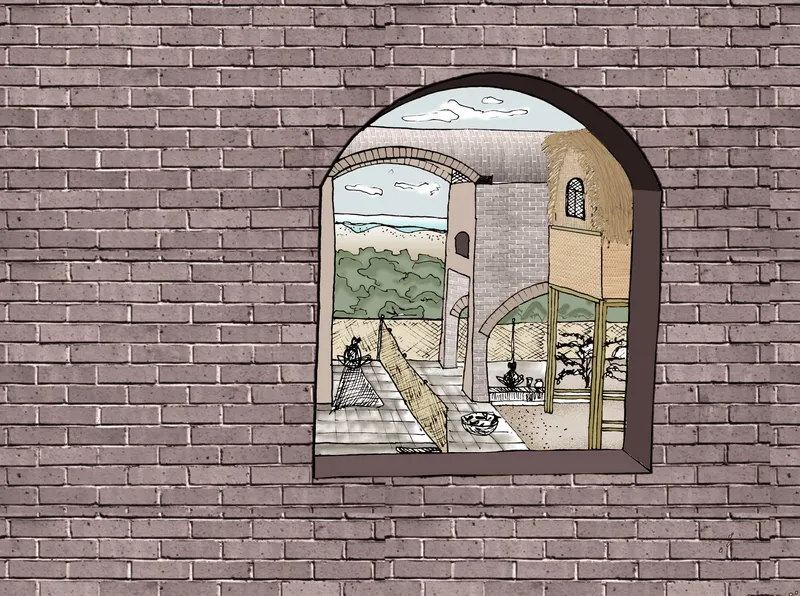
The view through the arched window into an interior courtyard reinforces this layering of function and atmosphere. Vaulted roofs are visible beyond the opening, and the thick brick wall that frames the view also provides thermal mass, flood resistance, and acoustic separation. Sanitation infrastructure operates on the same principle of integration: eco-san toilets function as closed-loop systems producing compost rather than waste, addressing freshwater scarcity with a zero-residue approach that communities can manage themselves.
A Kit of Parts: Modular Assembly for Diverse Livelihoods
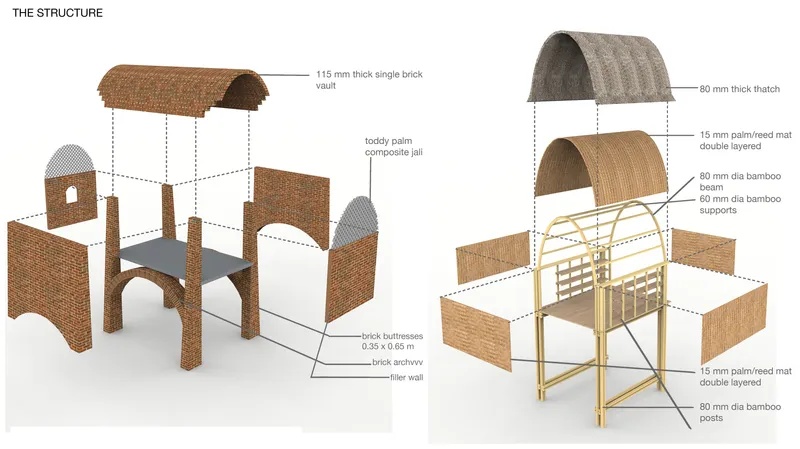
The exploded axonometric diagram breaks the architecture into its constituent elements: brick walls, bamboo structural members, thatched roof panels, and modular pavilion units annotated with assembly logic. The kit-of-parts approach allows families to customize layouts according to their livelihoods, whether fishing, small-scale trade, or tourism-related activities. A fisherman's home might prioritize covered outdoor workspace for net repair and catch processing; a family running a tea stall might open its ground floor to a paved path. Economic resilience and physical safety are treated as inseparable.
The modularity also means that the settlement can grow incrementally, responding to the community's evolving needs without requiring wholesale demolition or redesign. Construction relies on locally available materials and techniques that residents can maintain themselves, reducing long-term dependence on outside expertise or imported supply chains. The diagram makes a quiet but powerful argument: that disaster-resilient housing does not require high-tech solutions, only a rigorous understanding of local conditions and the intelligence to design with them.
Why This Project Matters
Post-disaster housing too often arrives as a standardized package: identical units, foreign materials, layouts indifferent to culture and climate. Forgotten Waters refuses that model. By reading the ruins of Dhanushkodi not as wreckage but as a spatial archive, Aditi Dora constructs a housing strategy where familiar forms carry new resilience, where the arched wall that survived a cyclone becomes the prototype for the wall that will survive the next one. The proposal grounds itself in specifics: tidal maps, native species, aquifer locations, prevailing wind directions, the social geometry of a fishing settlement.
What makes the project compelling is its insistence that resilience is not an emergency overlay but a quality of everyday space. Evacuation routes are streets. Flood mitigation is a raised plinth where neighbors sit and talk. Sanitation is composting infrastructure that enriches soil. Each design decision serves multiple registers: social, ecological, economic, and structural. For a coastline where sea-level rise and intensifying cyclones make the next disaster a matter of when rather than if, that integration is not idealistic. It is necessary.
View the Full Project
About the Designers
Designer: Aditi Dora
Enter a Design Competition on uni.xyz
uni.xyz runs architecture and design competitions year-round that reward proposals with spatial conviction and real site intelligence.
Project credits: Forgotten waters: Reviving the life and light of Dhanushkodi, Tamil Nadu, India by Aditi Dora UnIATA 2018 (uni.xyz).




Popular Articles
Popular articles from the community


The Ocean Hive: Sustainable Architecture for a Self-Sufficient Civilization at Sea
The Ocean Hive imagines sustainable architecture at sea, where modular habitats, algae, wave power and ocean waste sustain a growing colony.

Hill & Cross Opera: Sculptural Opera House Architecture Shaped by Tallinn’s Landscape and Identity
Hill & Cross Opera reimagines opera house architecture in Tallinn through its sculptural hill, civic plaza, glass wave and a luminous cross.

Riyadh For All: Intergenerational Urban Design for Active Aging in Rabat
Riyadh For All reimagines urban design in Rabat with intergenerational co-living, adaptive courtyards, and Moroccan cultural exchange today.

The Musturak Paradise: Senior Living Architecture for a Connected Future in Temara, Morocco
The Musturak Paradise reimagines senior living architecture in Temara via private homes, social spaces, culture, community, and shared care.


Similar Reads
You might also enjoy these articles

Sustainable Architecture Design: Embracing Nature and Modernity at Villa Solsidan
The article explores Villa Solsidan by AndrénFogelström, showcasing its sustainable architecture design and integration with the natural surroundings in Saltsjöbaden, Sweden.

Scientific and Educational Monitoring Center of the Yenisei, Krasnoyarsk
Architecture as an instrument for ecological research, education, and environmental awareness along Russia’s largest river.

Development of Andretta Artist’s Village, Palampur, Himachal Pradesh, India
Reimagining Andretta as a living cultural landscape where art, architecture, and community converge to shape a global creative village.

Street Children Rehabilitation Center: A Model of Social Architecture for Community Rehabilitation
An inclusive social architecture project that transforms streets into nurturing environments, restoring dignity, identity, and opportunity for vulnerable children.


Explore Conceptual Architecture Competitions
Discover active competitions in this discipline



Challenge to reimagine the Iron Throne


Photograph architecture without architects


Illustrate the lost glory of Angkor Wat - Render Challenge


Design challenge to reuse E-waste
Comments (0)
Please login or sign up to add comments
No comments yet. Be the first to comment!