

Amelia Tavella Buries a Fossil-Like School into the Hillside of Cabriès
A ribbed concrete and stone school in Provence nestles beneath a medieval village, blending geology with pedagogy.


Schools rarely earn the word monumental, but the Fossil Building at Cabriès deserves it. Designed by Amelia Tavella Architectes, the project sits at the base of a Provençal hilltop village, its pale stone and ribbed concrete volumes tucked so tightly into the terrain that from the streets above it reads as geology rather than architecture. The name is not decorative metaphor: Tavella conceived the building as an excavated stratum, a mineralized object that belongs to the landscape the way a fossil belongs to rock.
What makes the project genuinely interesting is the tension between its geological calm on the outside and its warm, timber-lined pedagogy within. The exterior is all mass, texture, and restraint. Step through a recessed opening and you find oak paneling, resin floors, circular wall motifs, and courtyard pines filtering Provençal light through slatted screens. It is a building with two registers, and neither feels like a compromise.
A Village Extension, Not a New Object


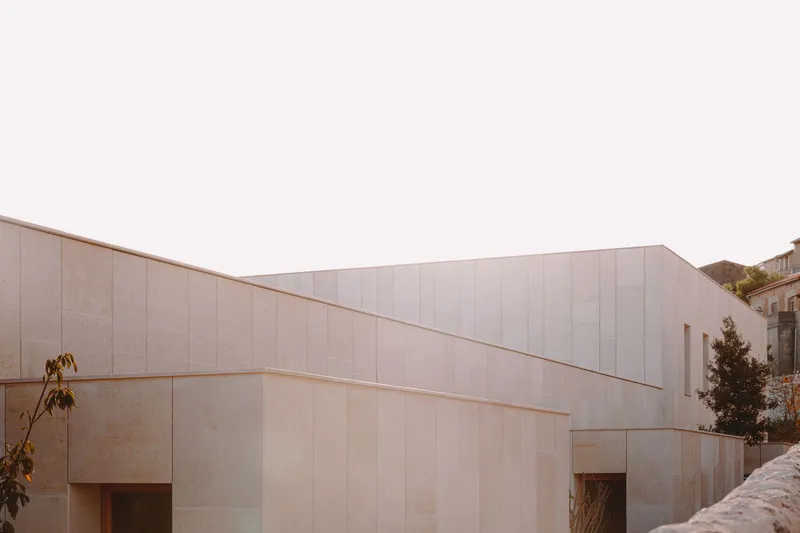
Cabriès is a perched village with a skyline of terracotta roofs and stacked stone walls. Tavella's strategy was not to compete with that silhouette but to extend the hillside beneath it. The pale, panelled facade picks up the chromatic register of local limestone and rendered masonry, while its low profile keeps the roofline well below the village's historic buildings. At dusk the ribbed facade glows faintly against the medieval backdrop, present but subordinate.
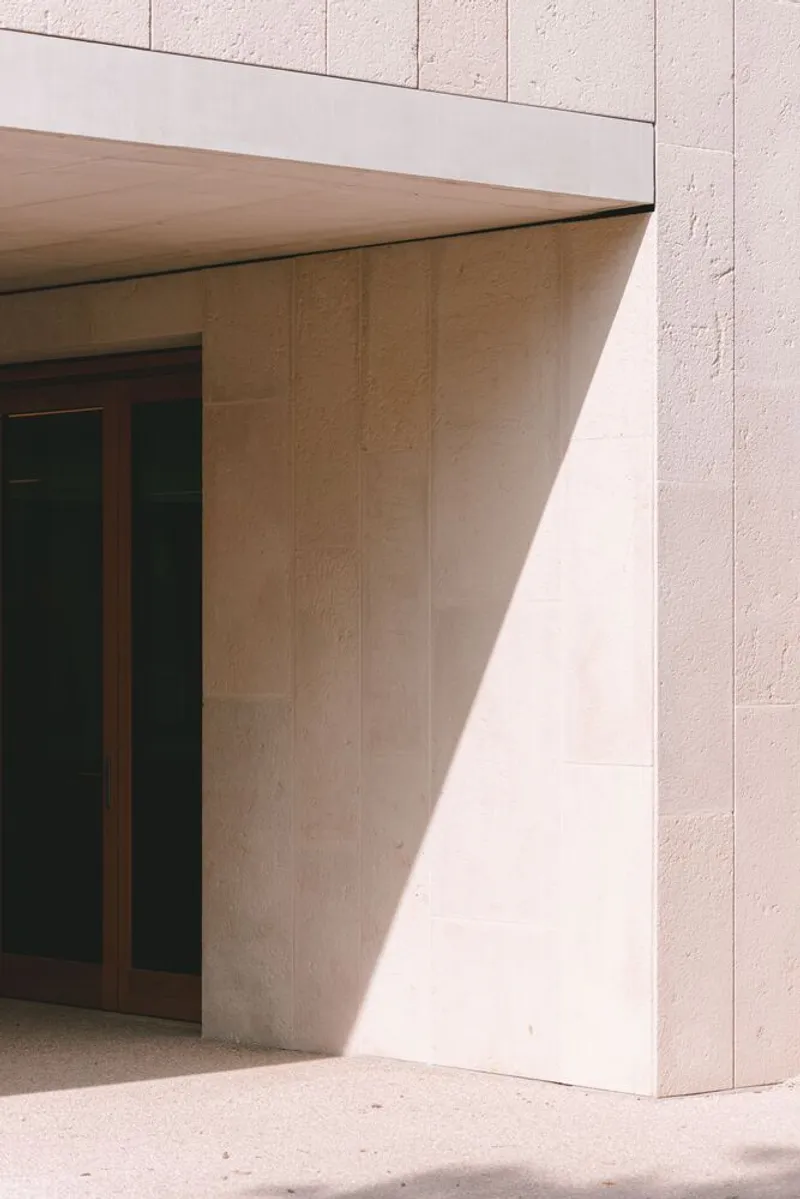
The street-level elevation uses angled stone panels with deep recessed entry openings that suggest erosion rather than construction. There are no grand porticos, no signage competing for attention. You enter the school the way you enter a cave: through shadow.
Ribbed Concrete and the Logic of the Brise-Soleil
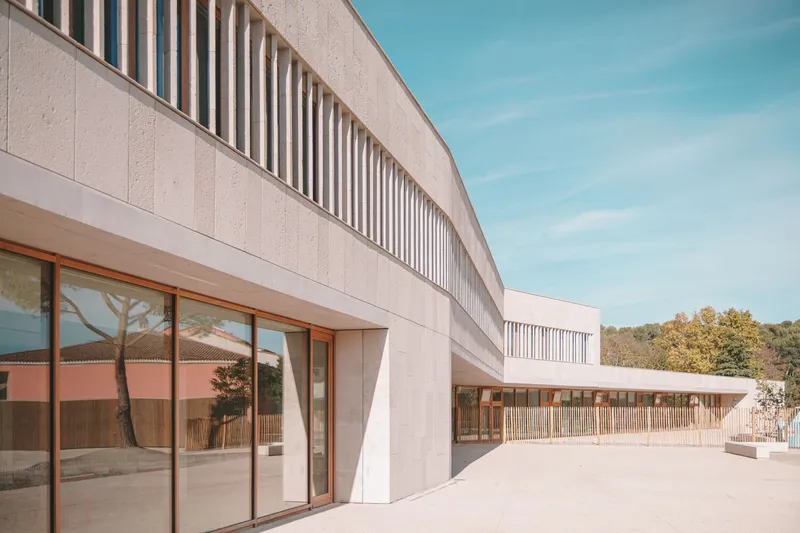
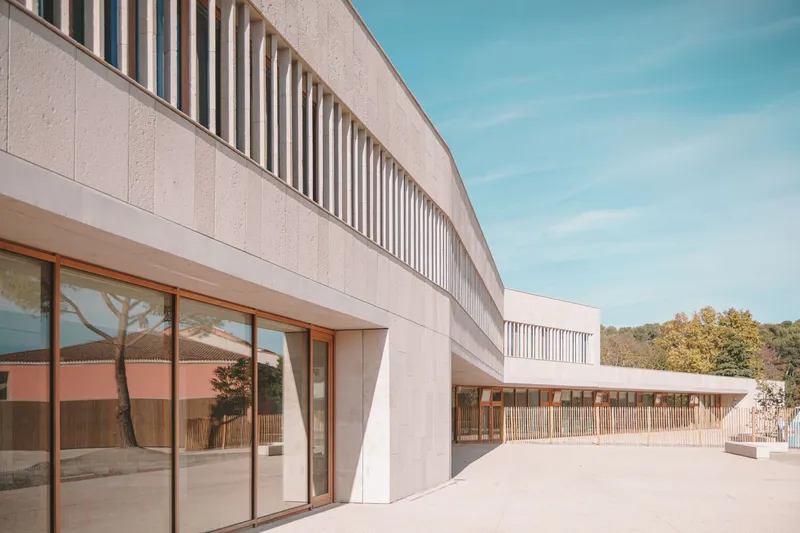

The building's most distinctive element is its curving precast concrete facade, articulated with deep vertical brise-soleil that give the surface a rhythmic, almost geological ribbing. These are not decorative fins. Oriented to intercept the fierce southern sun of Provence, the louvers modulate light across classrooms without resorting to mechanical blinds or heavy curtains. The effect is both functional and sculptural: the facade appears to shift in depth as the sun moves.
Where the concrete ribs end, timber-framed glazing begins, and sliding glass doors open directly onto a paved courtyard. The transition from solid to void is handled without fuss, giving teachers the option of extending lessons outdoors in a single gesture.
The Courtyard as Outdoor Classroom


The courtyard is the heart of the plan. Mature pines rise through gravel, casting dappled shadows over covered walkways and timber screens. It is not a residual space left over between wings; it is the organizing principle from which rooms radiate. Doors swing open from wood-lined interiors directly onto this shaded ground, blurring the line between corridor and playground.
A covered walkway wraps one edge, its timber screens filtering views back toward the courtyard. A young pine planted near a column suggests Tavella is designing not just for the present section but for a future canopy. Schools are long-term buildings. It is good to see an architect plan for that.
Warm Interiors and Symbolic Details


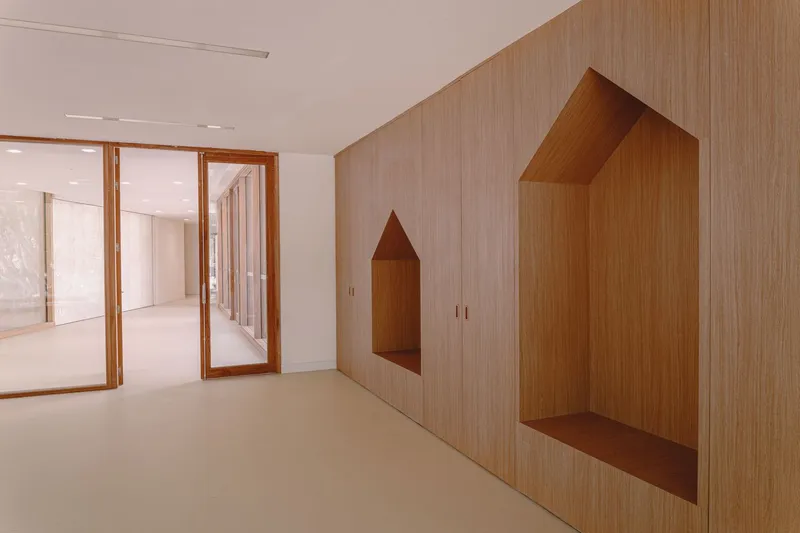
Inside, the material palette flips from mineral to vegetal. Oak paneling lines walls and door frames, and a white resin floor catches the striped shadows cast by exterior louvers. Tavella introduces playful moments without descending into kitsch: a circular timber wall panel in one room frames the courtyard tree like a porthole, while a corridor wall features house-shaped recessed niches that offer children a tactile, imaginative surface rather than a flat plane.
These details read as considered rather than cute. The house-shaped niches echo the village profile visible from the school grounds, turning an architectural context into a pedagogical motif. Light, wood, and geometry do the work that posters and paint usually handle in school interiors.
Circulation as Architecture


A symmetrical pair of staircases converges on a central corridor, their timber balustrades lending a civic scale to what is, after all, a primary school. The decision to make the staircase a spatial event rather than a fire-code afterthought signals that Tavella understands how children move: in herds, with energy, and with a sense of occasion when architecture gives them one.
At the entrance, an angled plywood soffit meets textured concrete block walls, compressing the threshold before releasing visitors into the larger volumes beyond. Elsewhere, vertical green-louvered vents between stone panels ventilate naturally while adding a faint chromatic note to the otherwise neutral facade. Every joint is detailed, every surface deliberate.
Why This Project Matters
The Fossil Building offers a corrective to two persistent failures in school design. The first is contextual amnesia: too many educational facilities drop onto their sites as if the surroundings do not exist. Tavella's building acknowledges, absorbs, and extends the landscape of Cabriès rather than ignoring it. The second is material austerity disguised as efficiency: vinyl, steel studs, fluorescent tubes. Here, oak, concrete, stone, and natural light produce a richer sensory environment without extravagance.
Perhaps most importantly, the building treats children as serious occupants. The spaces are not miniaturized or infantilized. They are proportioned, lit, and finished with the same care an architect might bring to a museum or a house for a private client. That, more than any geological metaphor, is the real argument the building makes: schools deserve architecture, not just construction.
Fossil Building at Cabriès School, designed by Amelia Tavella Architectes, Cabriès, France. Photography by Thibaut Dini.
About the Studio
Share Your Own Work on uni.xyz
If projects like this are the kind of work you want to make, uni.xyz is a place to publish your own, find collaborators, and enter design competitions.


Popular Articles
Popular articles from the community


U.GA Architects Wraps an Oval Rooftop Pool in Curved Board-Formed Concrete on Busan's Jeollidan-gil
In Busan's Jeonpo-dong, a 454 m² mixed-use block stacks a neighborhood facility, guest rooms and an oval rooftop pool inside spiraling concrete walls.

David Macias Steps a Doorless Stone and Plaster House Down a Tropical Colombian Hillside
In the humid hills of Colombia, Threshold House replaces the front door with an open void and terraces its 850 m² down the slope instead of fighting it.

Jaramillo Van Sluys Arquitectura and Urbanismo Turn a Demolished Registry Lot in Quito into an Orchard Plaza
In Quito's Centro Histórico, a 2,800 m² plaza exposes the San Agustín convent wall and redraws its lost Augustinian orchard in volcanic stone.

longwave studio Reorganizes a 112 m² Tainan Apartment Around the Daily Routines of a Family and Two Cats
In Tainan, Taiwan, birch plywood, rust-red furniture and a freestanding plaster wall link arrival, storage, work and family life in one apartment.

Similar Reads
You might also enjoy these articles


Hodi-Mandai Geram
Project Function: Preservation and revitalization of the Intangible heritage and socio-spatial identity of the Hodi by Housing, Cultural Memory Center, Sacred Grove, landscape, local tourism economy


Olio Towers: A Mid-Rise for Performers That Fuses Housing, Rehearsal, and Stage
Located blocks from Houston's Theater District, this modular tower stacks living units around a central performance atrium.

Oasis: Modular Green Housing Carved into Dhaka's Urban Fabric
A shortlisted Plugin Housing entry reclaims unauthorized settlements in Dhaka with stepped concrete volumes, green roofs, and ventilation-driven design.

Black Hole: A Floating Megastructure for the Post-Physical Era
Emiliano Mazzarotto envisions a spherical, self-scaling arena where e-sports, digital hotels, and holographic stadiums replace traditional public space.

Explore Pont-Aven School Competitions
Discover active competitions in this discipline

Challenge to design public laboratory

Challenge to reimagine the Iron Throne

Photograph architecture without architects

Illustrate the lost glory of Angkor Wat - Render Challenge
Comments (0)
Please login or sign up to add comments
No comments yet. Be the first to comment!