

Foster + Partners Builds Hungary's Tallest Tower as a Unified Campus on the Danube
The 143-meter MOL Headquarters in Budapest fuses tower and podium into a single curving form powered by geothermal energy and daylight.


Corporate headquarters tend to fall into two camps: the glass slab that announces itself from a distance, or the campus that sprawls across a site in search of community. The MOL Headquarters in Budapest, designed by Foster + Partners, tries to be both at once. At 143 meters, it is now the tallest building in Hungary, yet it is inseparable from the five-story podium that wraps its eastern flank. The two volumes share a single curving skin of glass, and the result reads less like a tower bolted onto a base and more like a continuous organism rising from the banks of the Danube.
What makes the project genuinely interesting is the way it instrumentalizes that formal continuity. The smooth, unbroken facade is not just a shape decision; it organizes daylight, structures social space, and integrates energy systems into one legible move. Completed in 2022 as part of the Budapart City district, the largest urban regeneration effort Budapest has seen in three decades, the building accommodates roughly 3,600 workplaces across 83,000 square meters. It is pursuing both LEED Platinum and BREEAM Excellent certifications. The ambition is clear: to prove that a national landmark and a high-performance workplace can be the same thing.
A Tower That Refuses to Detach from Its Base

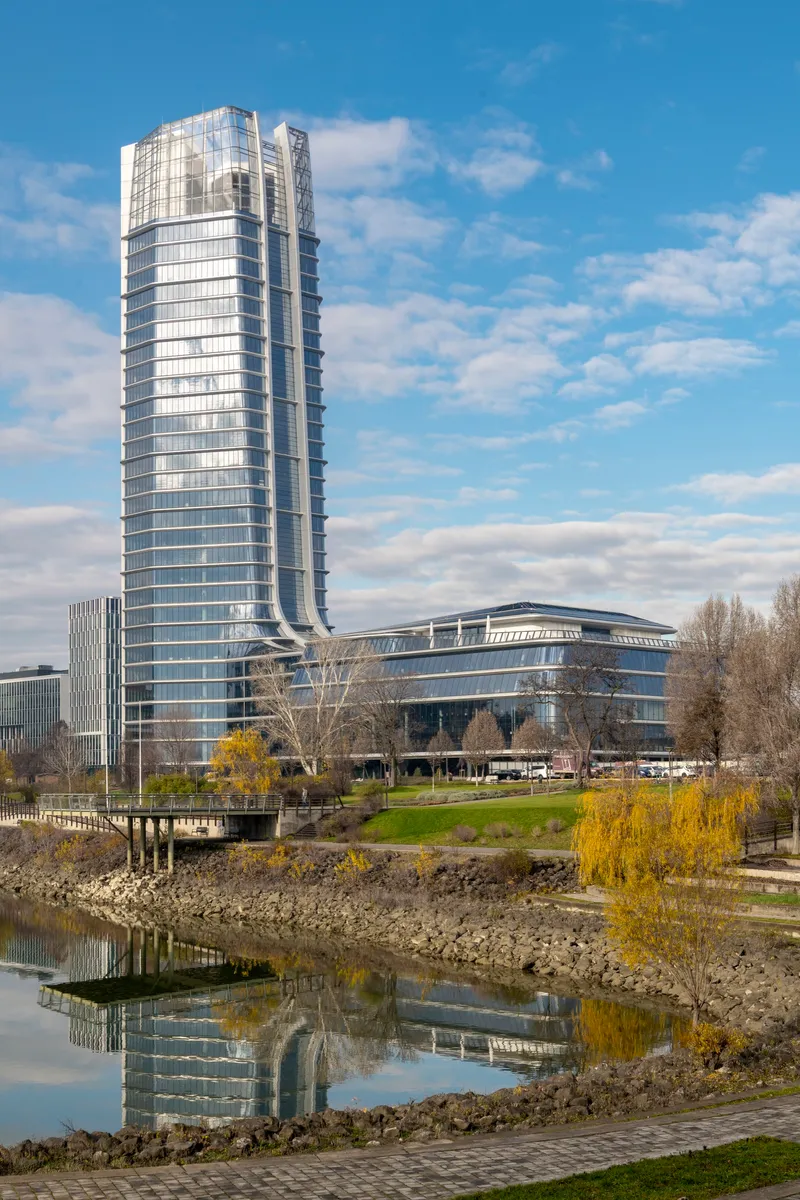

Most tower-podium hybrids betray the seam where one program ends and another begins. Foster + Partners dissolves that joint entirely. The glazed curtain wall, totaling 24,800 square meters of prefabricated unitized panels, rises in a single curve from the entrance level to a 24-meter-high steel crown at the summit. The profile has been compared to a champagne bottle laid on its side, a description that captures the way the plan fattens in the middle before tapering toward the top. Double-curved glazing units were carefully modulated in 3D to maintain the smooth silhouette while keeping the proportion of genuinely curved glass to a minimum, a pragmatic concession that keeps costs under control without sacrificing the gesture.
From across the river, the building registers as a single luminous volume rather than a stack of floors. The horizontal banding of the facade dissolves at distance, reinforcing the reading of continuity. It is a tower that insists on being understood as a whole, and that insistence shapes every subsequent decision inside.
The Atrium as Civic Core

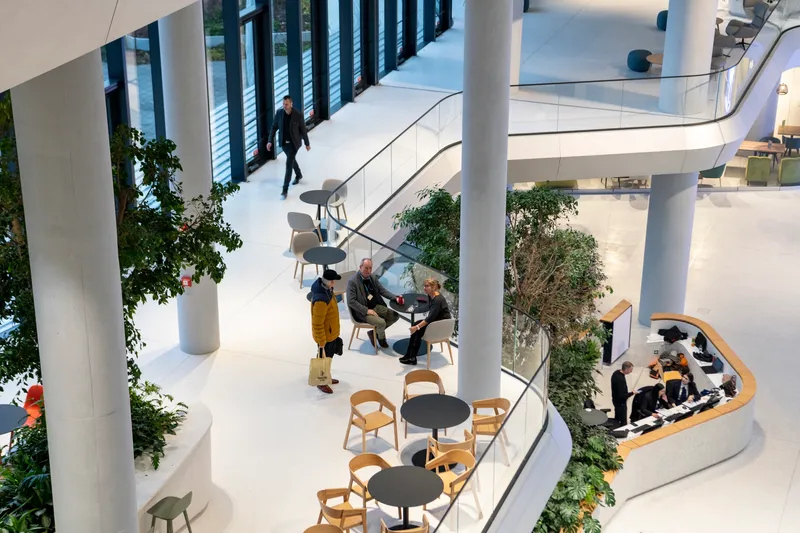

The central atrium is the social engine of the building. Spanning roughly 70 meters, its glass roof is framed by welded closed-section steel beams spaced at 1.35 meters, flooding the interior with even, diffuse light. Mature trees grow from the ground floor, their canopies reaching toward curving balconies on multiple levels. Seating clusters, planters, and informal gathering spots surround the planting at grade, and the space functions less like a lobby and more like an indoor park. Greenery is not confined here; it travels upward through the building from this atrium all the way to the rooftop terraces.
The balconies that ring each level are generous enough to host casual meetings and coffee breaks, turning circulation into occupied space. It is a familiar Foster move, the multi-story void as community catalyst, but the planting and the scale give it a warmth that many corporate atriums lack. People actually linger here, which is the only honest metric for whether a shared space works.
Three-Floor Units and the Spiral Stair

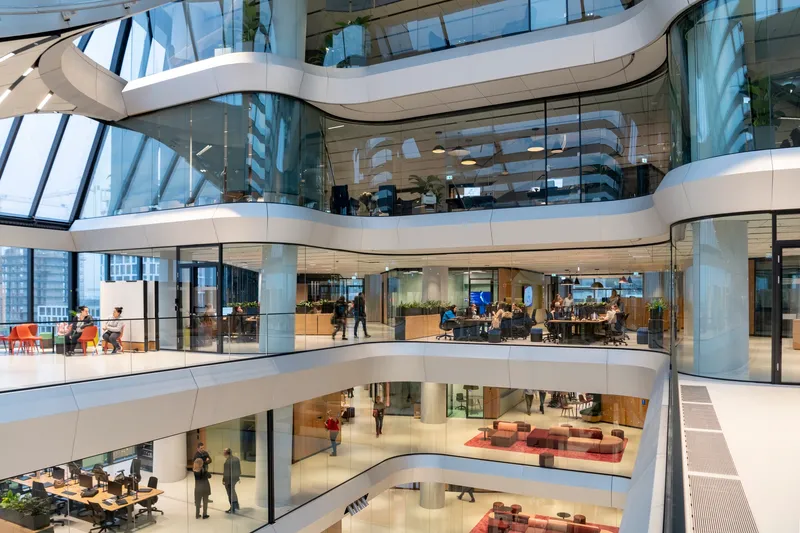
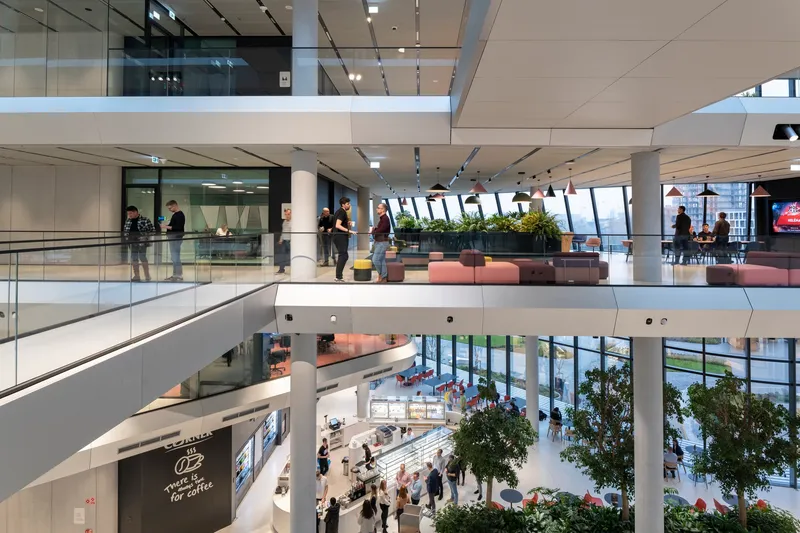
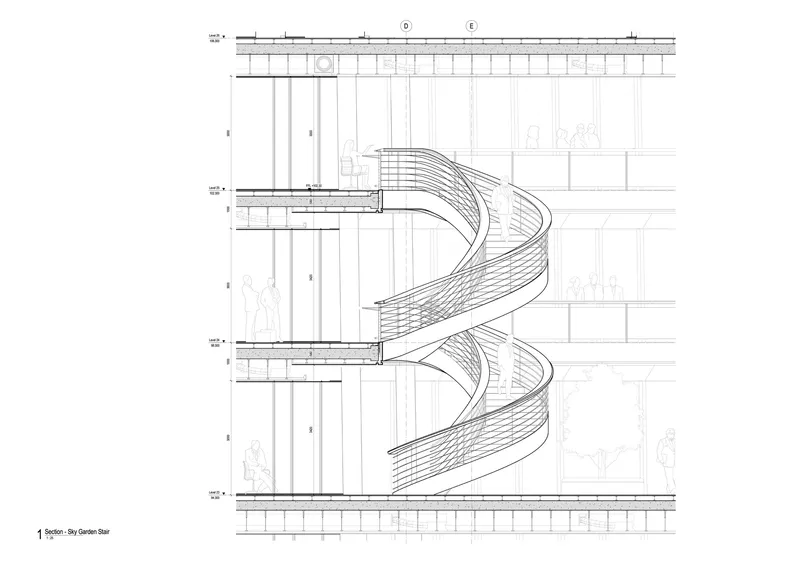
The tower floors are organized in three-floor units, each anchored by a lounge area on the lower level and connected vertically by spiral stairs. The stairs themselves are beautifully detailed: white paneled soffits, brass handrails, and floor-to-ceiling windows that pull daylight deep into the core. Red paper birds appear in one installation, a reminder that the building is inhabited by people with a sense of play, not just by open-plan protocols.
This tripartite grouping is the key organizational idea. It breaks a 28-story tower into manageable neighborhoods of roughly 100 to 150 people while preserving the visual continuity of the atrium voids. Small atriums on upper levels reduce usable area but earn back something harder to quantify: a sense of orientation and belonging. Workstations line the well-lit perimeter next to the glass facade, while meeting rooms and IT infrastructure occupy the darker zones around the offset service cores. The arrangement is straightforward, but it works because it is disciplined, not because it is novel.
Ground Level: Park, Not Plaza


The ground floor reads as an extension of the surrounding landscape rather than a corporate reception area. Mature trees, skylights, and white columns define a corridor that feels closer to a winter garden than a lobby. Glass-railed escalators descend through the space toward a white marble lower level, connecting the restaurants, gym, and conference center housed in the podium. The landscape strategy treats the site, a former industrial zone on the northern shore of Lágymányosi Bay, as an organic continuation of the adjacent park and Kopaszi dam promenade.
Four basement levels accommodate parking for about 900 cars, keeping vehicles entirely out of view and preserving the pedestrian quality of the waterfront. The intent is to support a live-work district where people walk or cycle to the office. Whether that aspiration survives contact with Budapest's commuting patterns is another question, but the infrastructure is there.
The Crown and the View


At the top of the tower, a floor-to-ceiling glazed observation deck offers panoramic views of Budapest at sunset. White steel bracing frames the vista without obstructing it, and the 24-meter steel crown structure above the main roof terrace gives the building a lantern-like presence on the skyline after dark. The evening image of the illuminated tower reflected in the Danube, framed by bare winter branches, has already become an icon of the Budapart district. It is calculated, certainly, but it is also effective.
Energy Systems Built Into the Ground

The sustainability strategy here is not cosmetic. Three hundred and ten geothermal probes, totaling over 32,800 meters of bore length and connected by more than 21,000 meters of piping, supply roughly 40 percent of the building's annual heating and cooling demand through ground-source heat pumps. A 900-square-meter rooftop solar array generates five to six percent of annual electricity. Greywater recycling and rainwater harvesting close the water loop. These are not headline numbers that will make the building carbon-neutral, but they represent a serious commitment to reducing operational energy in a climate with cold winters and warm summers.
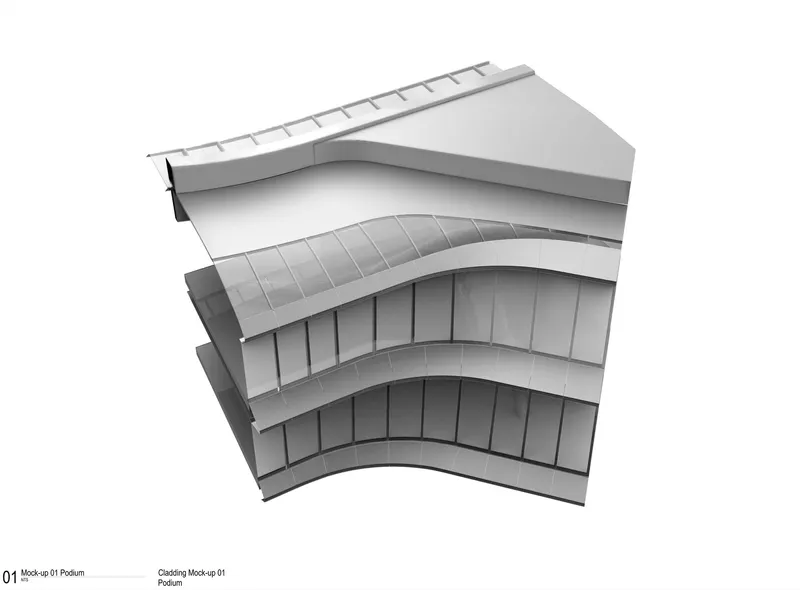
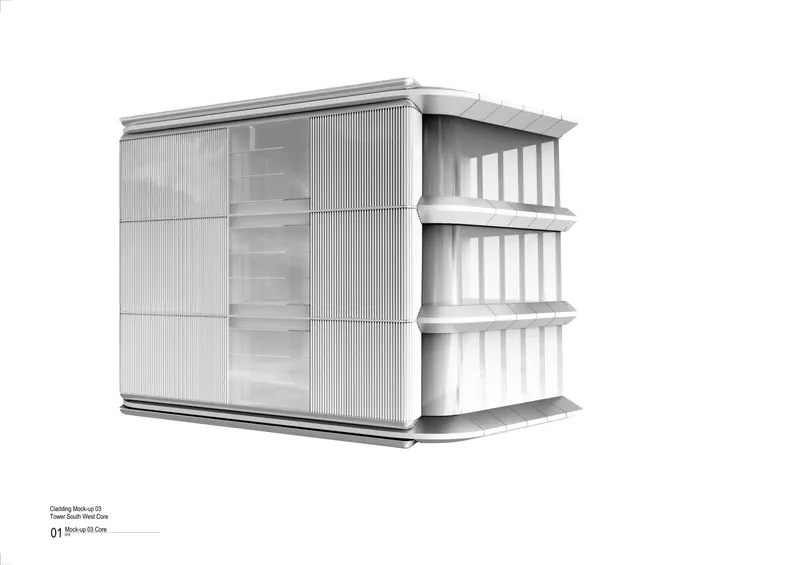
The cladding mock-ups visible during construction reveal the level of prototyping involved: the curved podium facade with its vertical glass panel system and the tower volumes with their gridded unitized panels were tested at full scale before fabrication. The axonometric drawing of the facade assembly shows layered corrugated panels and recessed vertical slat screens, a reminder that the smooth exterior conceals real tectonic depth. Some 10,800 tons of recycled steel went into the structure, and the post-tensioned flat-plate slabs were cast using one of Europe's largest automatic climbing formwork systems, a first for Hungary.
Plans and Drawings
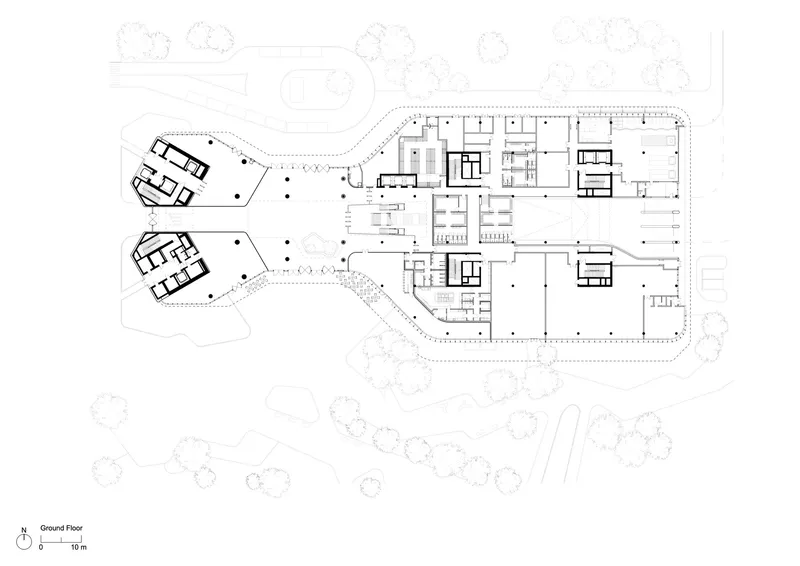


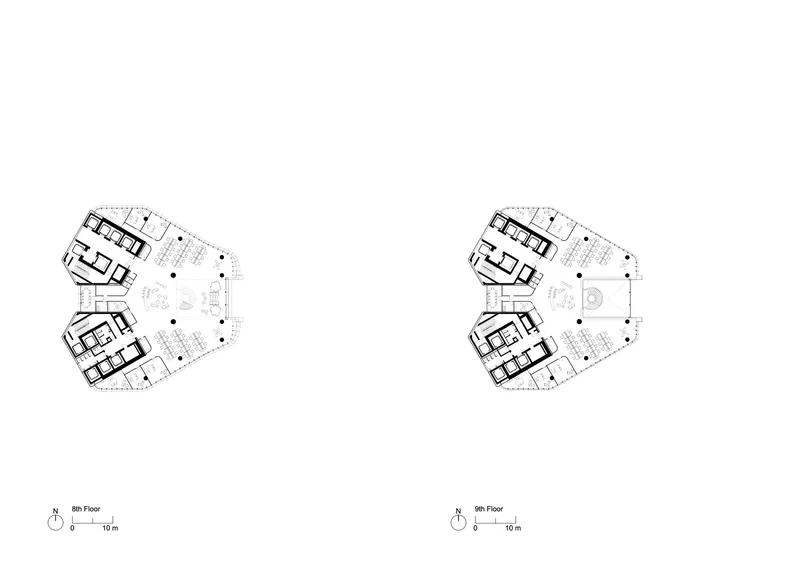
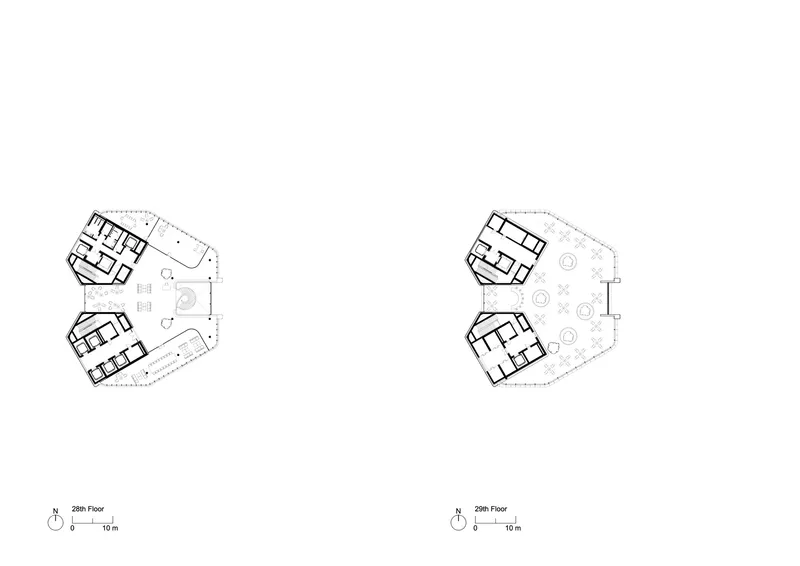

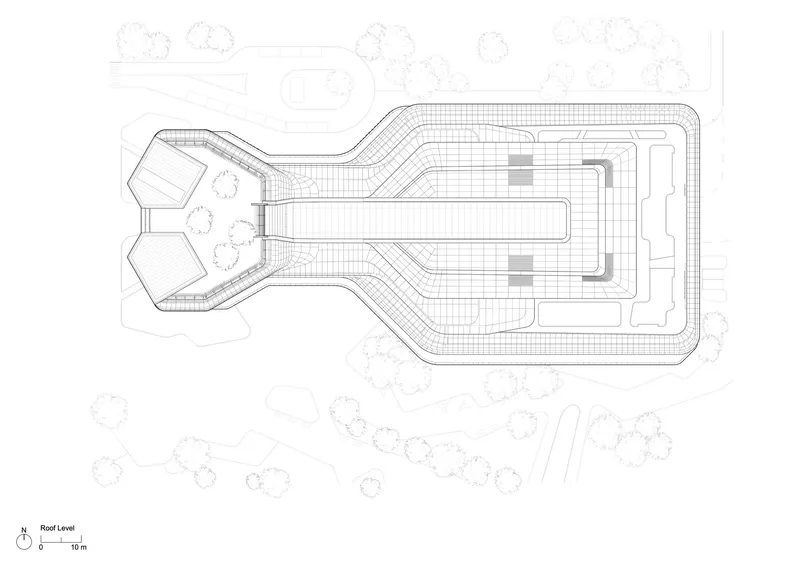
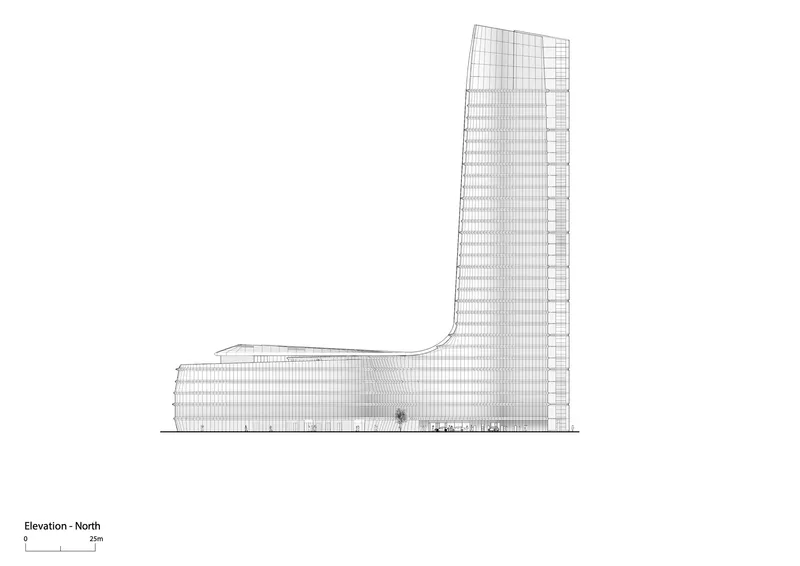


The floor plans trace the building's evolution from ground to sky. At the lower levels, two offset pentagonal wings connect through a retail podium and central circulation cores. By the sixth and seventh floors, outdoor terraces and planted areas begin to appear, reinforcing the connection between interior workspace and open air. The eighth-level plan shows the pentagonal volumes tightening, with interior rooms clustered around the cores, while the 28th-level plan reveals landscaped terraces at the summit. The roof plan makes the curved geometry explicit: gridded surfaces map onto the double-curved envelope.
The four elevations confirm the building's chameleonic quality. From the north, it presents a broad horizontal podium crowned by a slender tower. From the east, dual volumes rise from a shared base. The south elevation reads as a single needle, while the west shows the rounded crown in full profile. The long section is perhaps the most revealing drawing: it exposes the full stack of floor plates, the generous ceiling heights of the atrium levels, and the four underground parking decks. The spiral stair section detail, drawn with human figures for scale, captures the intimacy of the three-floor neighborhoods within the larger form.
Why This Project Matters
The MOL Headquarters matters because it refuses the lazy dichotomy between landmark and workplace. Many tall buildings justify their height through views and branding, then abandon the interior to speculative floor plates. Foster + Partners inverts that logic here, using the tower's profile to create a legible social structure of three-floor neighborhoods, planted atriums, and graduated terraces that give 3,600 people a reason to identify with their particular corner of the building. The continuous curved skin is the most visible idea, but the three-floor unit is the most consequential one.
It also matters as a test case for post-industrial urban regeneration in Central Europe. The Budapart district is betting that a single landmark building can catalyze a 54-hectare mixed-use neighborhood on a former industrial waterfront. That is a familiar playbook, and it does not always work. But the building's geothermal infrastructure, its pedestrian-first ground plane, and its integration with the existing park give it more than symbolic authority. If the surrounding district develops with the same rigor, Budapest will have gained not just its tallest tower but a genuine piece of city.
MOL Headquarters by Foster + Partners, Budapest, Hungary. 83,000 sqm. Completed 2022. Photography by Nigel Young.
About the Studio
Share Your Own Work on uni.xyz
If projects like this are the kind of work you want to make, uni.xyz is a place to publish your own, find collaborators, and enter design competitions.


Popular Articles
Popular articles from the community


Manzana Morphosis: Stretching Barcelona's Grid into a Living Landscape for 2050
A radical reworking of the Eixample manzana turns density into a tool for generous public space, vertical ecology, and environmental performance.

Tsunami Convergenics: Turning Catastrophic Ocean Forces into Underwater Housing Infrastructure
A speculative underwater settlement off the coast of Onagawa, Japan, treats tsunamis and typhoons as energy sources rather than threats.

Opera by the Sea Estonia: Three Shells Dissolving Architecture into Tallinn's Coastline
A winning opera house proposal replaces monumental form with interconnected shells that blur the boundary between building, park and Baltic Sea.

Faces of the Soviet Avant-Garde: Turning Moscow's Street Names into an Open-Air Museum
A network of sculptural installations across a Moscow residential district transforms forgotten architect names into spatial encounters with cultural memor

Similar Reads
You might also enjoy these articles

Bao Huynh Watercolor Atelier: A Serene Art Retreat in Hội An
Bao Huynh Watercolor Atelier in Hội An blends multifunctional art spaces, sustainable design, local materials, and family-friendly living in a serene environment.

Atelier Macri Concept Store Interior Design by CASE-REAL
Atelier Macri store features a "ko" counter, walnut wood details, cork displays, blending retail, gallery, and seamless customer experiences.

Manuel Vargas Izquierdo Stadium and High-Performance Sports Center: Architectural Excellence in Jalpa de Méndez
The Manuel Vargas Izquierdo Stadium blends sustainable design, inclusive sports facilities, and cultural-inspired architecture, revitalizing Jalpa de Méndez’s public spaces.

KAKR Buluh Awar Hall: Revitalizing Community and Ecology Through Bamboo Architecture
Community built bamboo hall revitalizes Buluh Awar village, empowering youth, restoring ecology, celebrating vernacular craftsmanship through sustainable architecture and culture.

Comments (0)
Please login or sign up to add comments
No comments yet. Be the first to comment!