
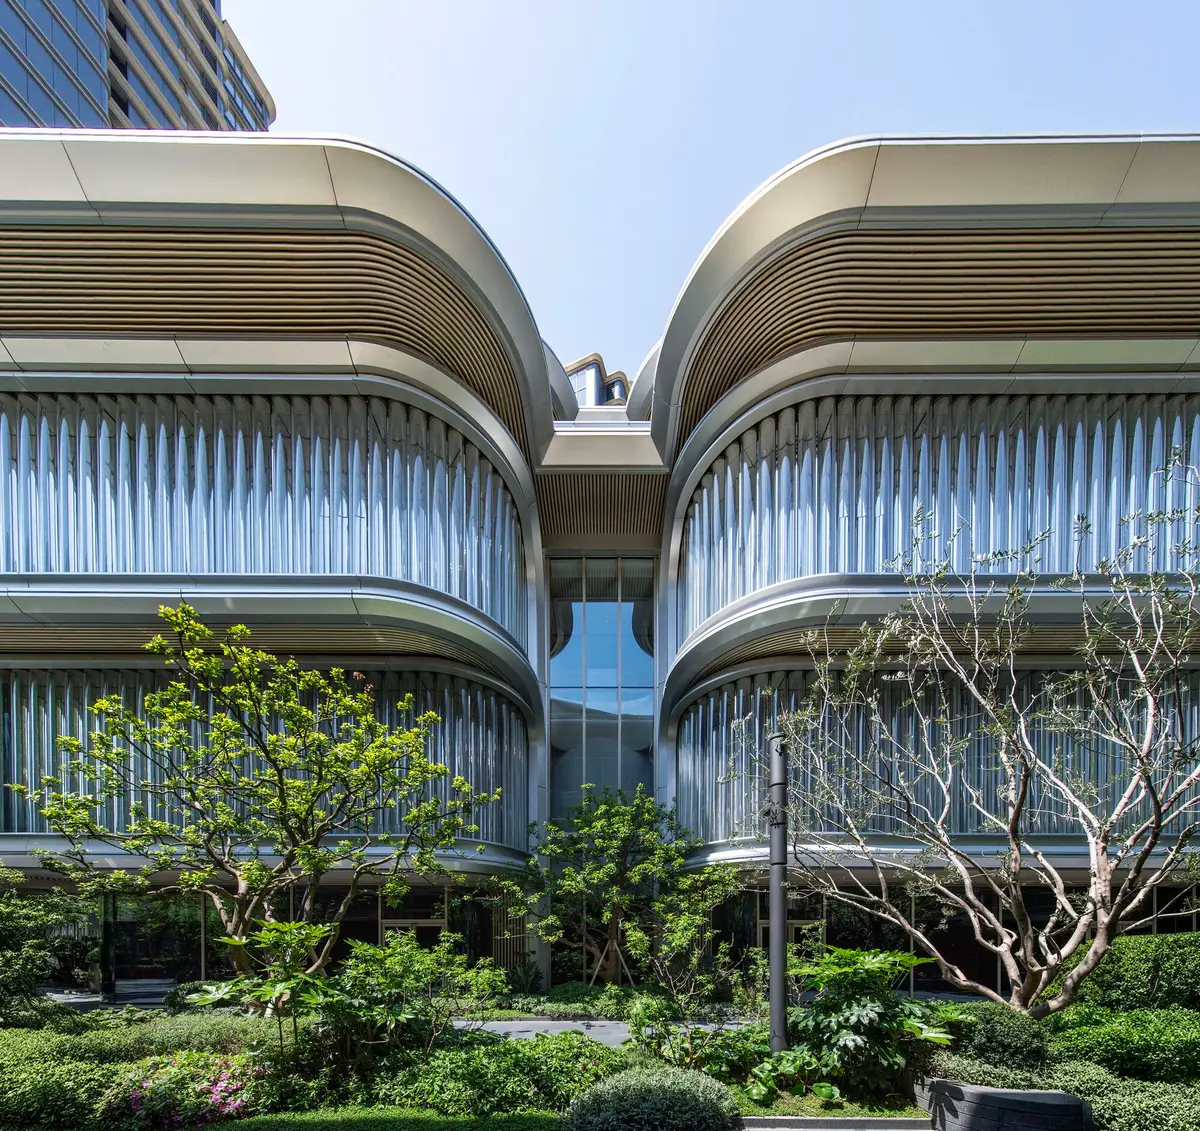
Foster + Partners Shapes a Petal-Form Gallery at the Edge of a Shanghai Park
Jia Art Gallery brings tubular glass ribs and cantilevering volumes to Putuo's Changfeng mixed-use development along the river.


A gallery that looks like it grew out of the ground rather than landed on it is a rare thing. Jia Art Gallery, designed by Foster + Partners in Shanghai's Putuo District, earns that description through a petaloid form inspired by the spring blessing flowers of neighboring Changfeng Park. Four petal-shaped volumes curve upward from the base, stepping outward as they rise, creating cantilevered overhangs that shelter public space below and frame views of the park's mature trees. The result is a 5,000 square metre cultural building that does not announce itself with a monolithic gesture but instead unfolds gradually as you approach.
What makes the project genuinely interesting is the way the botanical metaphor drives real architectural decisions rather than remaining a superficial narrative. The petals are not decorative cladding over a conventional box; they directly shape the structural logic, the daylighting strategy, and the relationship between interior and exterior. Sitting at the intersection of two primary axes within Foster + Partners' concept masterplan for the Changfeng development, the gallery anchors a broader live-work-play district that stitches together retail, offices, affordable housing, and public amenities. It is the cultural fulcrum of a neighborhood still finding its identity.
A Facade Built from Light
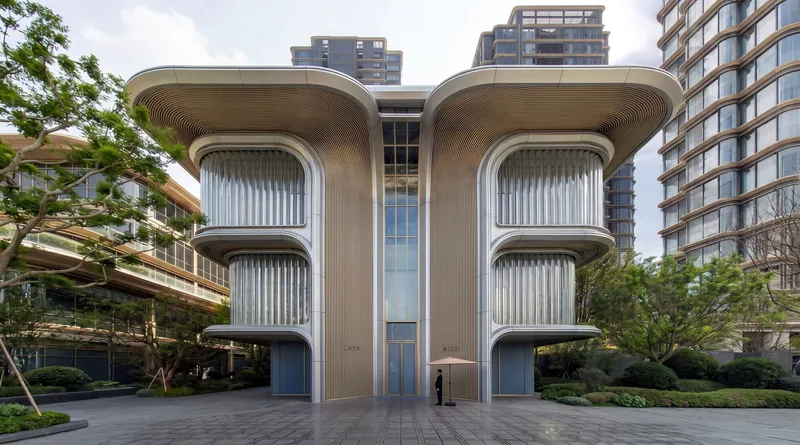
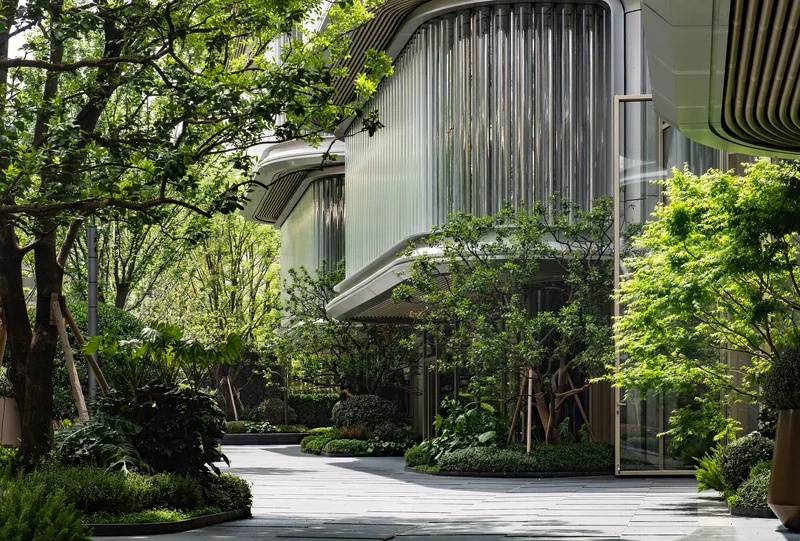
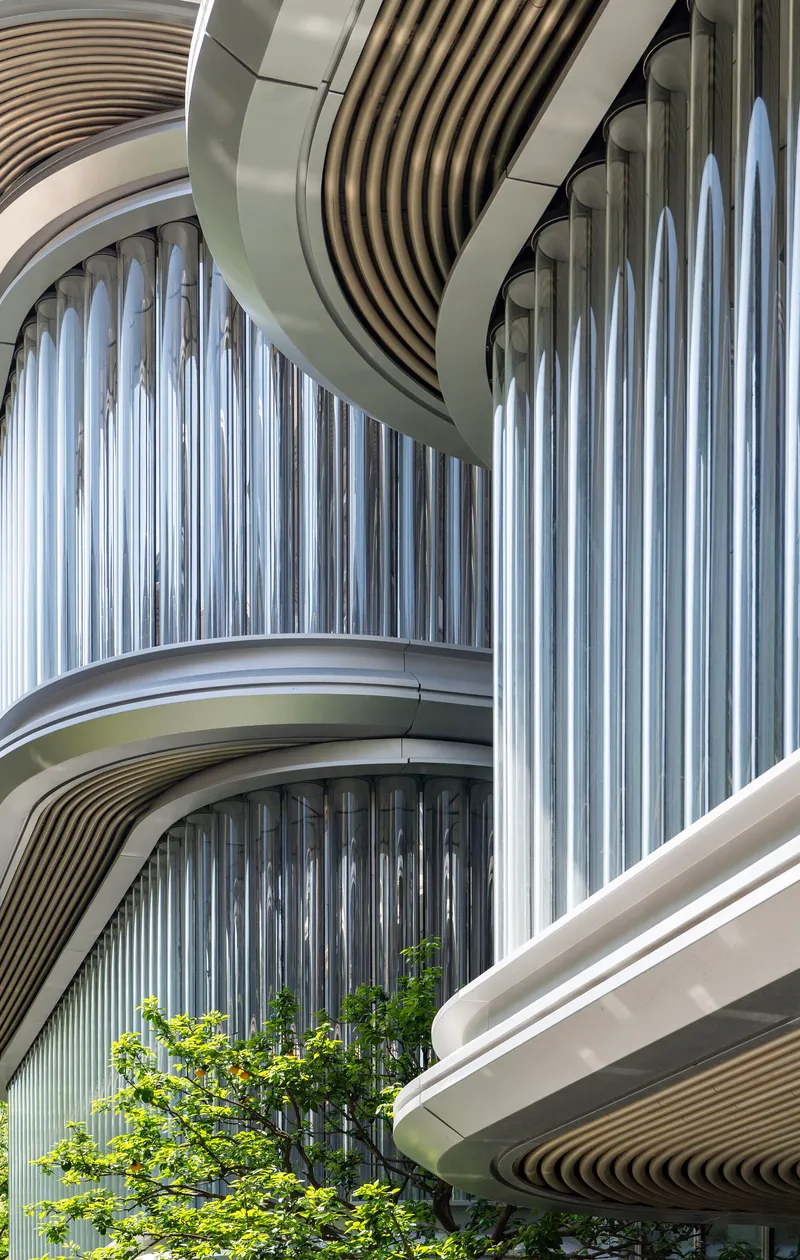
The most immediately striking element is the facade system: tubular glass ribs framed by curved stainless steel tubes that run up the walls and around the undersides of the roof and cantilevers. During the day, these ribs catch and reflect ambient light, giving the building a shimmering quality that shifts with the sun's angle. At night, the ribs can be illuminated, transforming the gallery into a lantern visible across the park. The western elevation takes a different approach, deploying Ultra-High Performance Concrete panels that provide privacy and a heavier material counterpoint to the transparency elsewhere.
What keeps this from becoming a one-liner is the layering. Mirror-finished stainless steel panels sit alongside the glass ribs and UHPC, creating a material palette that reads differently from every vantage point. Walk along the landscaped pedestrian path to the west and you see solid, planted, almost residential edges. Approach from the east and the building dissolves into vertical fins, bronze louvers, and reflections of the surrounding canopy.
Two Wings, One Atrium
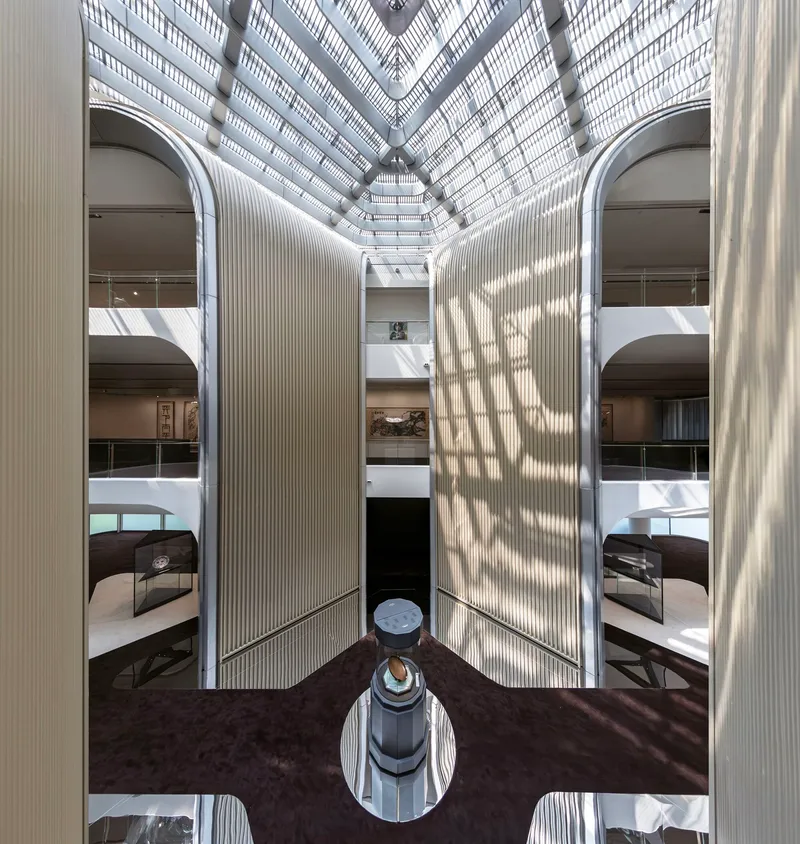
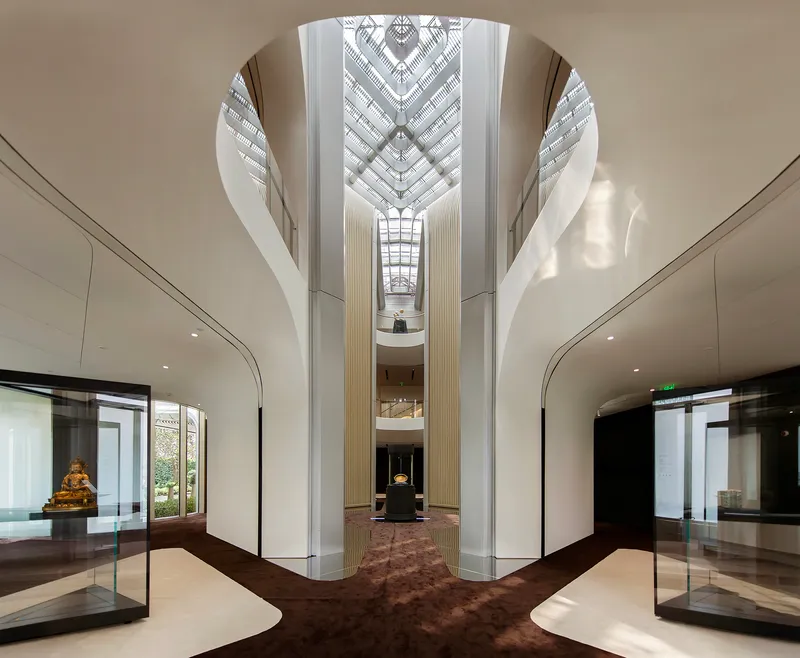
The plan splits the program into two interconnected volumes. The north wing houses the principal exhibition spaces, where curved walls and ceilings with neutral finishes keep the focus on the art. The south wing accommodates hospitality areas, additional galleries, and a lecture facility, giving the building a second life beyond exhibition programming. Linking the two is a central double-height atrium that serves as the spatial and experiential heart of the project.
Inside the atrium, the petal language translates into fluted white columns and walls of steel tubes that cascade over balconies. It is a controlled spectacle: enough visual drama to reward looking up, restrained enough that it does not compete with the art. A diamond-patterned glass skylight crowns the space, pulling natural light deep into the building's core and reducing reliance on artificial illumination in the circulation zones.
The Skylight as Protagonist
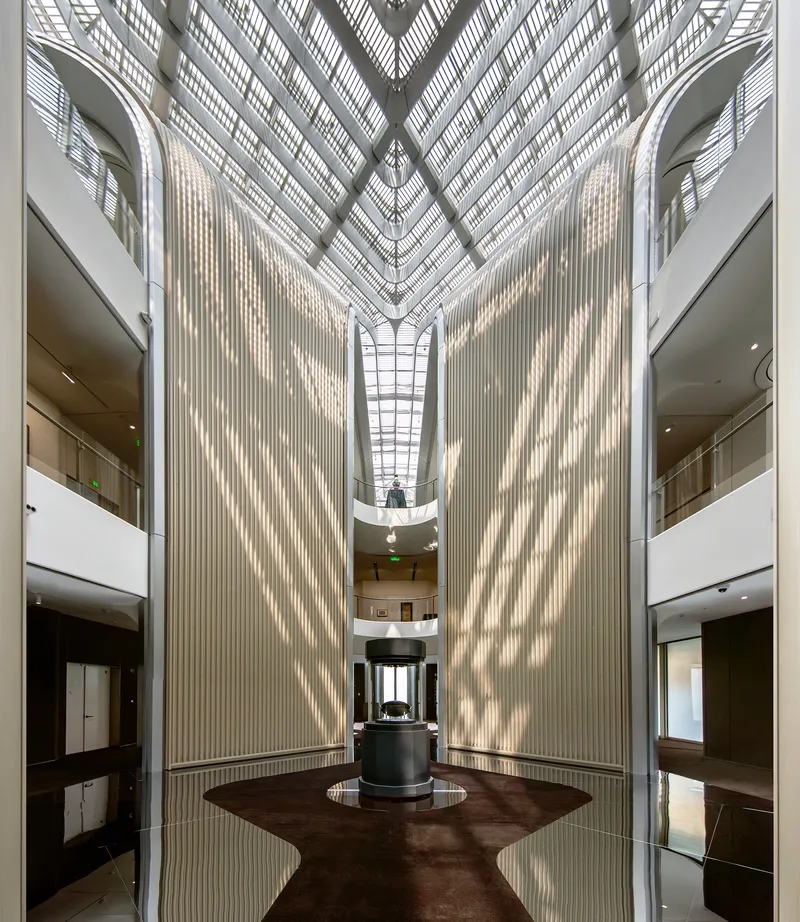
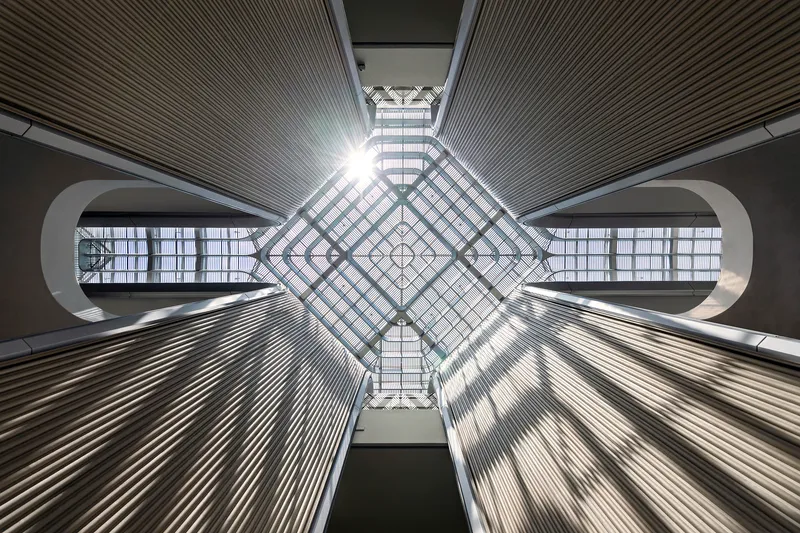
Gallery architects routinely treat daylight as a problem to solve. Foster + Partners treats it here as an opportunity to choreograph. The central glass skylight is not merely functional; it is the single most memorable interior element, its diamond geometry framed by ribbed ceiling panels and the curved edges of surrounding balconies. Standing beneath it, you are aware of the sky, the time of day, and the building's orientation in a way that most white-box galleries deliberately suppress.
The quality of light that filters through is diffuse but directional, creating soft gradients on the vertical ribbed surfaces. It is a reminder that for all its formal ambition, the building is fundamentally about curating experience, not just enclosing space.
Landscape as Mediator
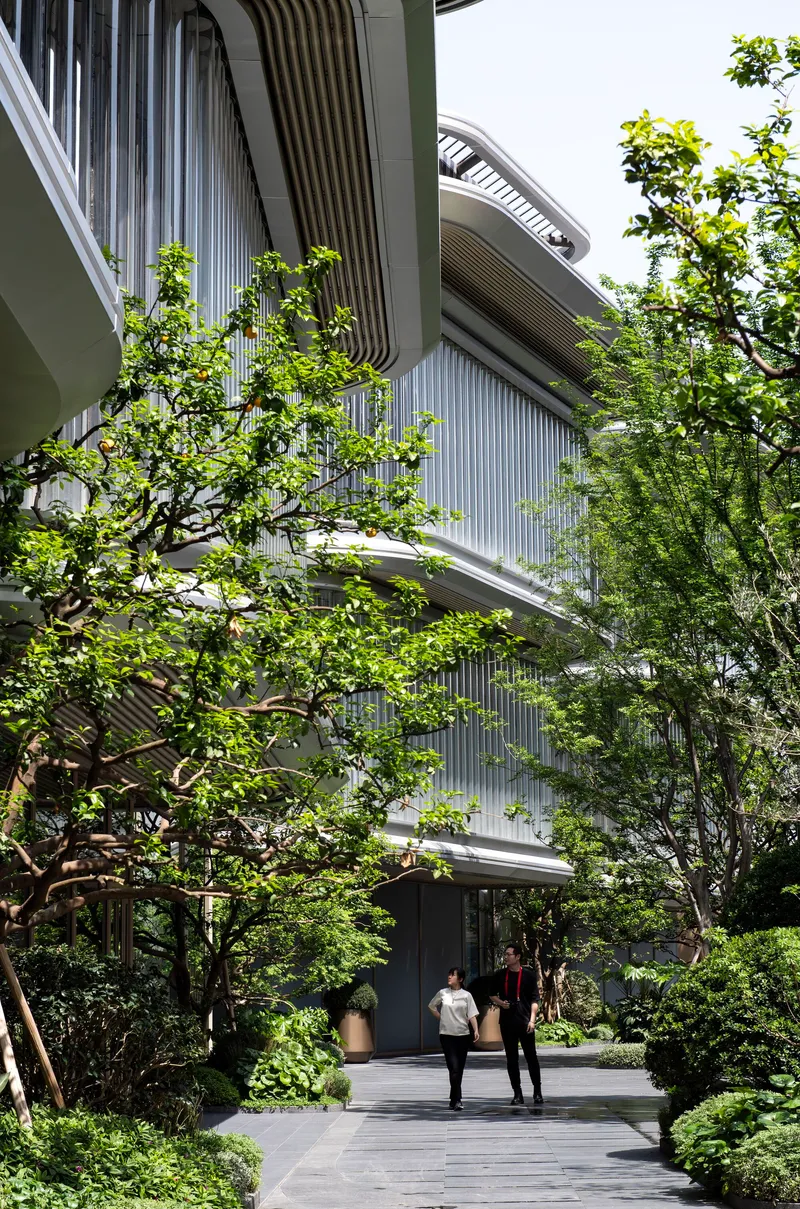
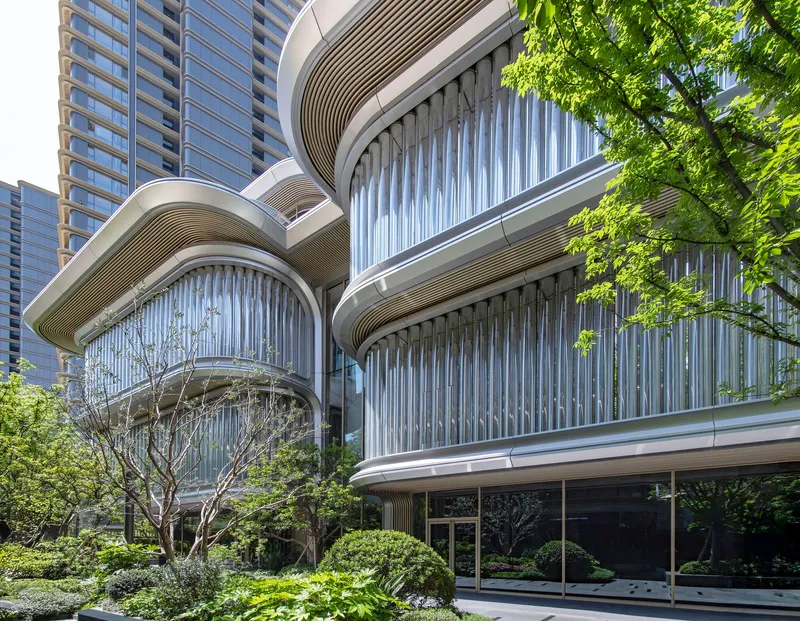
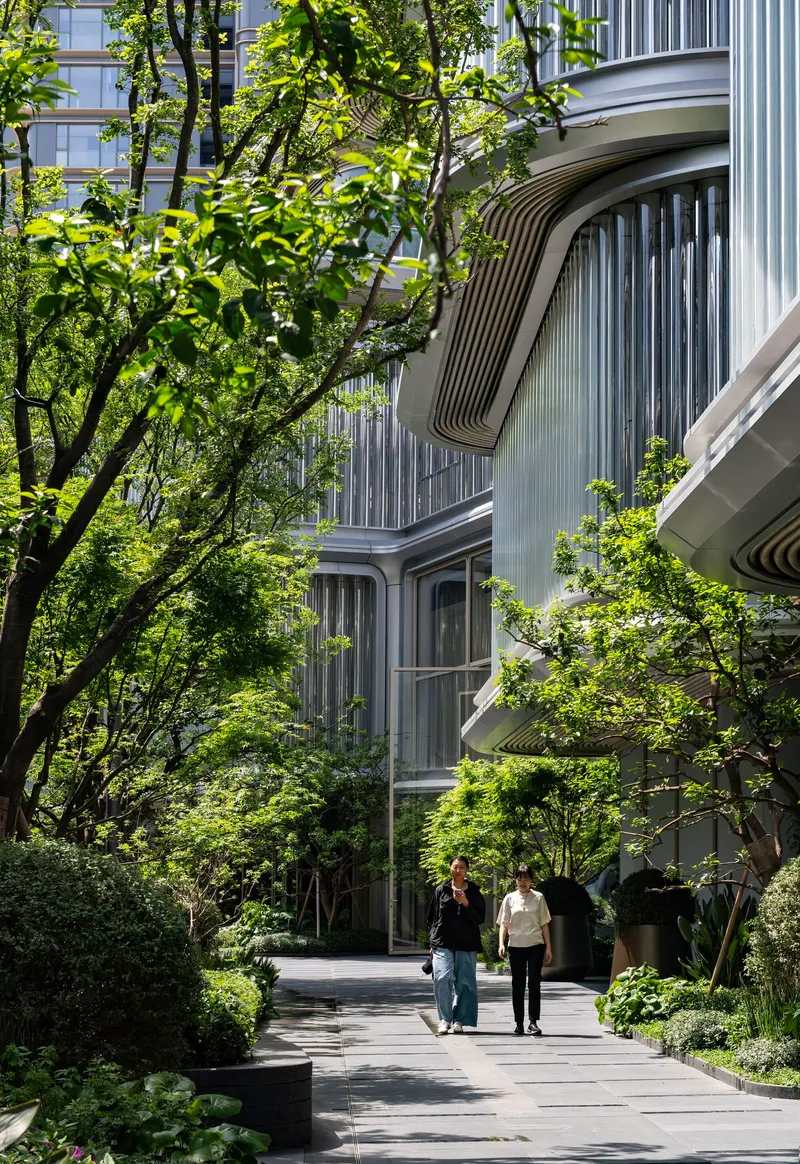
One of the quieter strengths of the project is its ground-level relationship with Changfeng Park. Extensive green space on the west side connects with a larger green corridor along the river, and mature trees push right up to the building's curved edges. The cantilevering upper floors create covered outdoor zones that feel generous rather than leftover, with planted beds and shaded walkways drawing pedestrians through the site rather than around it.
The layered balconies, wrapped in vertical louvers and ribbed soffits, blur the boundary between architecture and canopy. Dappled shadows from overhanging branches mix with the shadows cast by the louvers themselves, producing a visual texture that neither element could achieve alone. It is a landscape strategy that treats the existing park not as a backdrop but as a co-author of the building's atmosphere.
Material Discipline at the Corner
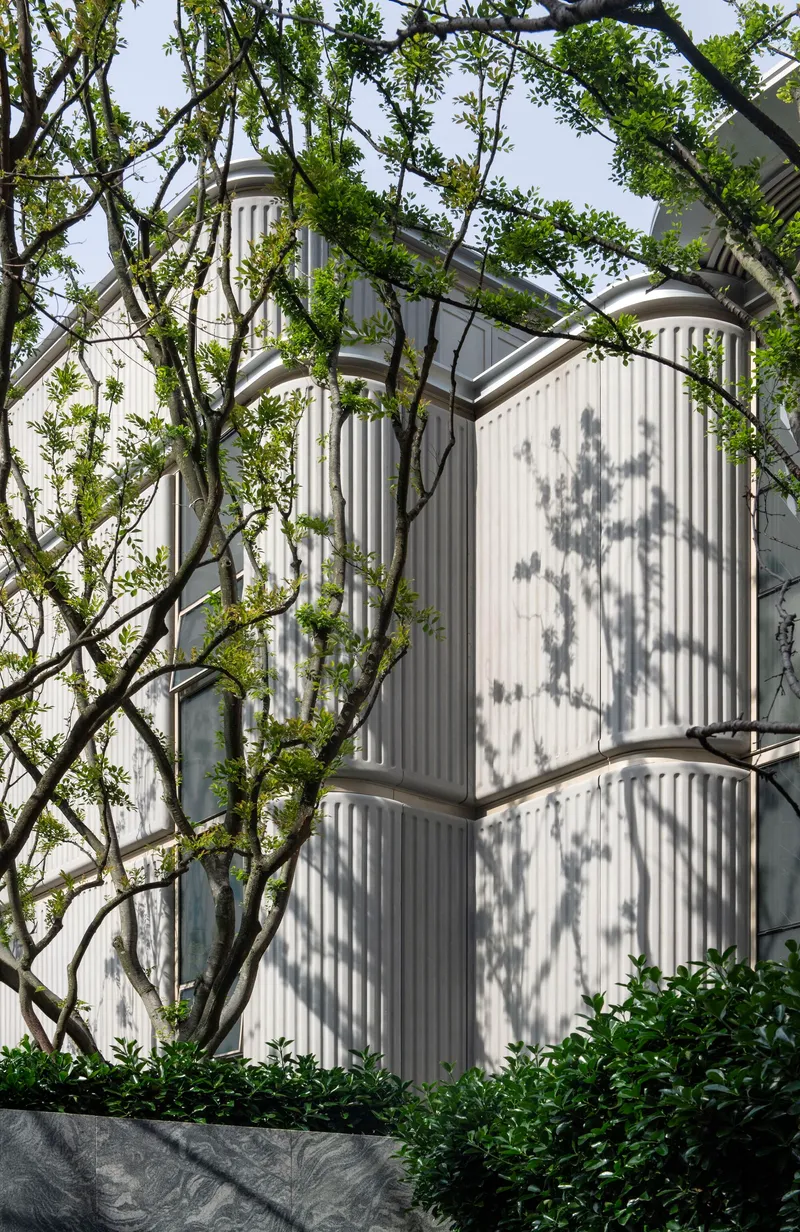

The building's curved corners deserve attention. Where many contemporary galleries resolve curves with generic panelization, Jia Art commits to a vertically ribbed vocabulary that holds its legibility even at tight radii. The white ribbed facade catches dappled light from adjacent trees, and because the ribs are consistent in module and depth, the curves read as intentional geometry rather than forced deformation. It is a detail that rewards sustained looking.
Viewed symmetrically from the landscape, the two curved volumes frame a glazed entry volume between them, establishing an axis that draws the eye and the body inward. The bronze-toned louvers at the upper levels add warmth to the otherwise cool steel and glass palette, grounding the composition in a material richness that photographs cannot fully communicate.
Why This Project Matters
Jia Art Gallery matters because it demonstrates how a biomorphic concept can be pursued with genuine structural and environmental logic rather than cosmetic imitation. The petal form is not a skin wrapped over a conventional plan; it generates the cantilevers, defines the daylighting, and establishes the landscape interface. In a moment when many cultural buildings in China compete on scale or spectacle, Foster + Partners has opted for specificity, anchoring the design in the flora of the park next door and the civic ambitions of a mixed-use masterplan.
The broader lesson is about cultural buildings as neighborhood infrastructure. Jia Art is not a destination museum parachuted onto a cleared site. It is a piece of a larger urban puzzle, situated at the intersection of two primary axes in a district designed to integrate living, working, and leisure. Its success will ultimately be measured less by the art it shows than by the public life it generates at ground level, in the shade of those cantilevered petals, between the park and the river.
Jia Art Gallery by Foster + Partners, Putuo, Shanghai, China. 5,000 m². Photography by Katy Harris.
About the Studio
Share Your Own Work on uni.xyz
If projects like this are the kind of work you want to make, uni.xyz is a place to publish your own, find collaborators, and enter design competitions.


Popular Articles
Popular articles from the community


Opera by the Sea Estonia: Three Shells Dissolving Architecture into Tallinn's Coastline
A winning opera house proposal replaces monumental form with interconnected shells that blur the boundary between building, park and Baltic Sea.

Faces of the Soviet Avant-Garde: Turning Moscow's Street Names into an Open-Air Museum
A network of sculptural installations across a Moscow residential district transforms forgotten architect names into spatial encounters with cultural memor

Temporary Home for Dogs: A Reversed Zoo Rethinks Animal Shelter Architecture
In Bucharest, a sinuous corridor and freed landscape flip the logic of containment, designing a shelter that works to make itself unnecessary.

The Amber Palace Opera: A Geological Fiction Surfaces on Tallinn's Baltic Waterfront
Pierre Brillard reimagines a Baltic legend as a public landscape, opera house, and waterfront promenade rooted in Tallinn's coastal identity.

Similar Reads
You might also enjoy these articles

Pixel Gardens: One Repeated Module Stacked Into a Terraced Social Housing Tower for Famagusta
Salem Bader's shortlisted housing tower builds a vertical neighbourhood from one repeated module, offsetting units to carve terraces, light and air.

Bao Huynh Watercolor Atelier: A Serene Art Retreat in Hội An
Bao Huynh Watercolor Atelier in Hội An blends multifunctional art spaces, sustainable design, local materials, and family-friendly living in a serene environment.

Atelier Macri Concept Store Interior Design by CASE-REAL
Atelier Macri store features a "ko" counter, walnut wood details, cork displays, blending retail, gallery, and seamless customer experiences.

Manuel Vargas Izquierdo Stadium and High-Performance Sports Center: Architectural Excellence in Jalpa de Méndez
The Manuel Vargas Izquierdo Stadium blends sustainable design, inclusive sports facilities, and cultural-inspired architecture, revitalizing Jalpa de Méndez’s public spaces.


Comments (0)
Please login or sign up to add comments
No comments yet. Be the first to comment!