

Foster + Partners Shapes a Petal-Form Gallery as the Cultural Heart of Shanghai's Changfeng District
Jia Art Gallery in Putuo draws its curving silhouette from local spring blossoms, anchoring a new mixed-use quarter along the river.


Most cultural buildings inserted into mixed-use masterplans settle for being polite neighbors. They keep their heads down, fill their programmatic brief, and let the residential towers do the talking. Jia Art Gallery does something more ambitious. Designed by Foster + Partners for a prominent intersection in the Changfeng development in Shanghai's Putuo District, the 5,000 square metre building doesn't just house art. It acts as the social and spatial fulcrum for an entire "Live-Work-Play" quarter, positioned where two primary pedestrian axes cross and a green corridor runs toward the river.
What makes the project genuinely interesting is how literally and yet convincingly it translates a botanical metaphor into structure. Inspired by the spring blessing flowers of adjacent Changfeng Park, the gallery's form emulates four petals that grow from the building's base, curving upward and outward to become the roof. The result is a stepped, cantilevering silhouette sheathed in mirror-finished stainless steel and vertical tubular glass ribs: a building that looks different from every angle and changes character with the light. It is ornamental without being decorative, and expressive without abandoning the disciplined clarity Foster + Partners is known for.
A Silhouette Built from Petals
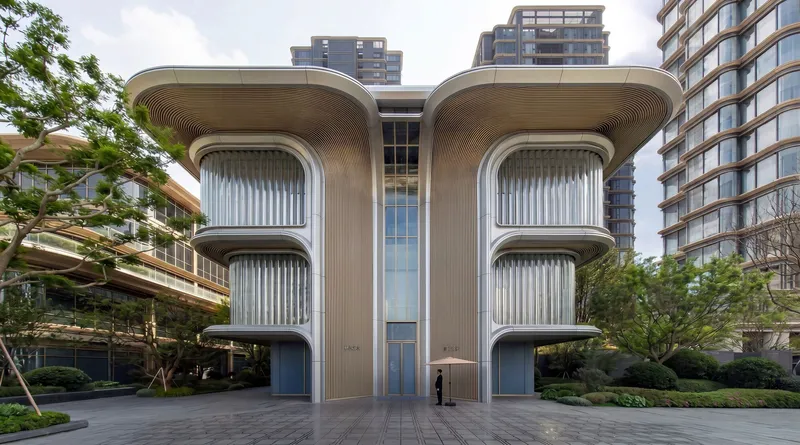
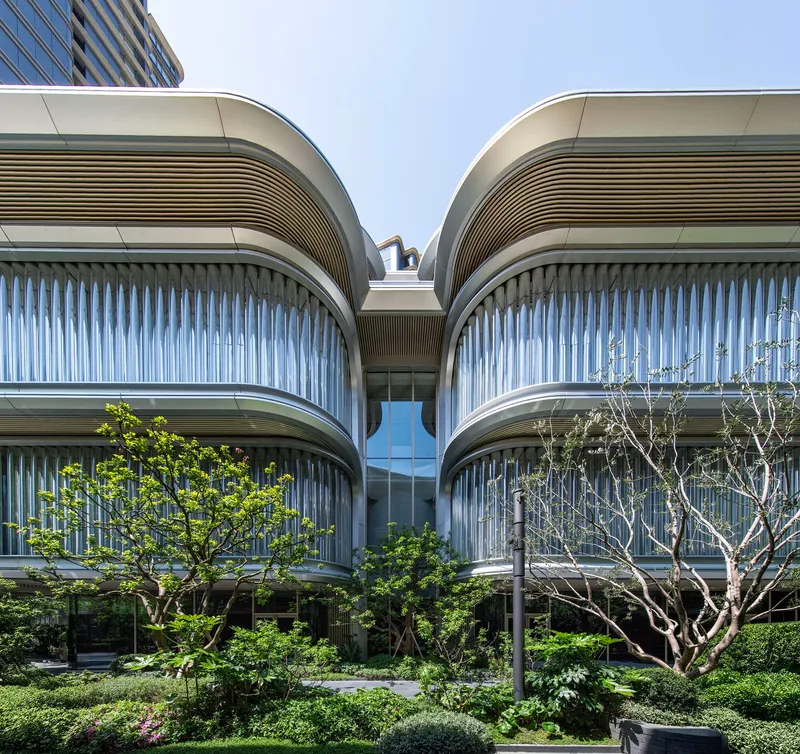

From the principal approach, the building reads as a pair of curved volumes flanking a glazed central slot, their upper levels stepping outward in a series of cantilevered balconies. The petaloid concept is not merely a diagram plastered onto marketing materials; it directly shapes the structural logic. Each "petal" is a genuine structural entity, its cantilever supported by curved stainless steel tubes that run up the walls and around the underside of the roof. The facade's vertical fins reinforce the botanical analogy, evoking stamens or veins, while planted terraces between the petals soften the transition from architecture to landscape.
The stepped profile also prevents the building from reading as a monolithic block. Seen through the mature trees that surround it, the gallery fragments into overlapping layers of screen, balcony, and soffit. It is a building that rewards movement around its perimeter, a quality essential for an object sitting at a crossroads of pedestrian routes.
Materiality as Performance


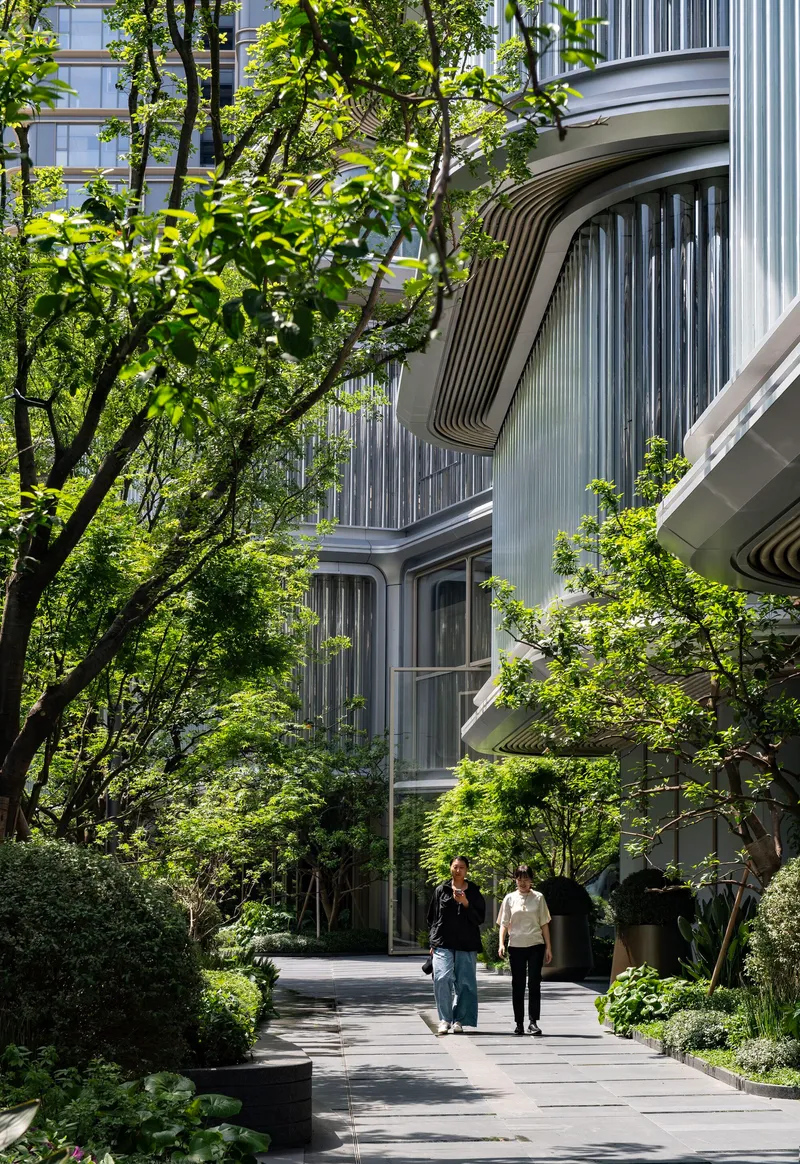
The facade is a carefully orchestrated assembly of three materials. Vertical tubular glass ribs create depth and translucency on the primary elevations. Mirror-finished stainless steel panels curve around the building, reflecting the changing sky, neighboring greenery, and the movement of passersby so that the surface is never static. On the western elevation, Ultra-High Performance Concrete panels provide a quieter, more grounded counterpoint. Together they produce a building that is reflective and luminous during the day and, with integrated lighting, transforms into a glowing landmark at night.
The close-up views reveal how precisely these elements meet. White fluted panels catch tree shadows and shift in tone with the sun's angle. The stainless steel soffits of the cantilevered balconies curve gracefully underneath, concealing their structural ambition behind a seamless surface. There is no visible joint hierarchy that betrays the engineering effort. The whole envelope appears to have been folded from a single sheet, which is, of course, the point of the petal metaphor taken to its material conclusion.
The Atrium as Vertical Garden
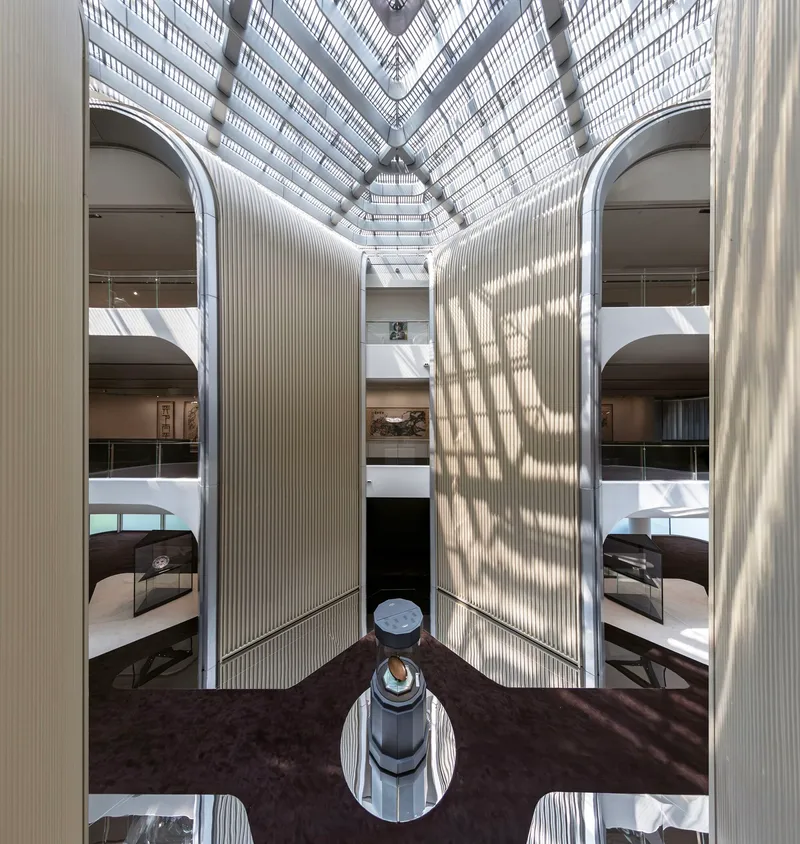

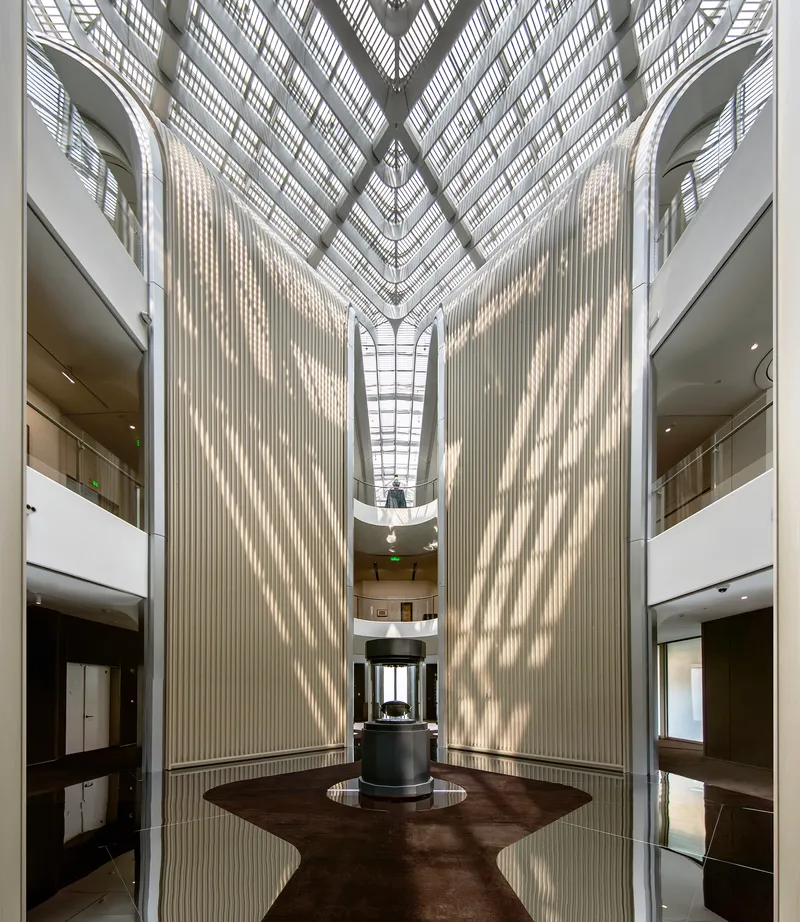
The two buildings that comprise the gallery, a north wing for principal exhibitions and a south wing for hospitality, additional galleries, and a lecture space, are joined by a double-height atrium that is the spatial and experiential centerpiece of the project. Steel tubes cascade over the stacked balconies, continuing the exterior language of vertical ribs into the interior. Looking upward, curved white walls converge toward a diamond-patterned glass skylight that washes the central volume in dappled natural light.
The atrium functions as more than circulation. It is a social space, an orientation device, and a spectacle in itself. The stacking of open balconies around a central void creates the kind of see-and-be-seen moment that encourages visitors to linger. The skylight's geometry, a diamond grid with radiating ribbed ceiling panels, adds a layer of ornamental complexity overhead without competing with the art below. It is an effective strategy: give the atrium the drama so the galleries can remain calm.
Light from Above
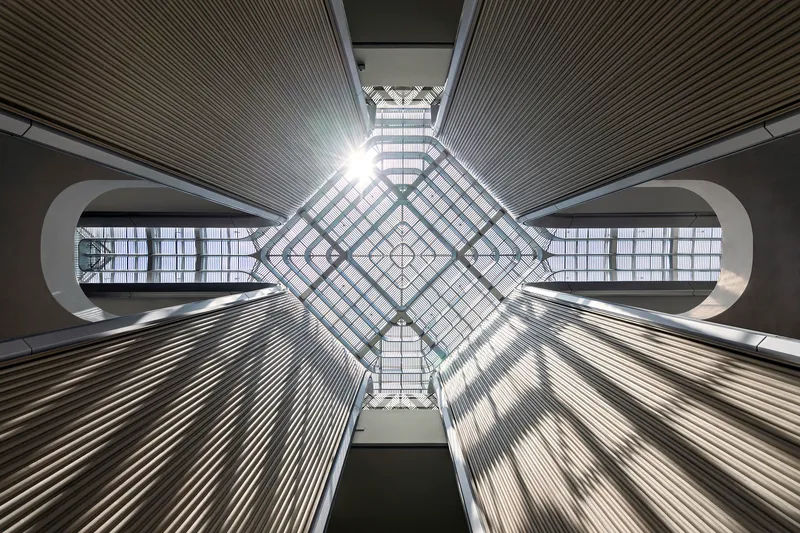
Viewed directly from below, the skylight becomes the building's most striking single element. Radiating ribs fan out from the diamond-grid glazing, and bridge openings cut across the composition, creating a layered canopy that recalls both the vaulted ceilings of classical galleries and the branching geometry of the flowers that inspired the exterior. Natural light enters from above and filters down through the balcony levels, so even the lowest gallery spaces receive indirect daylight.
For a gallery of this scale, getting the light right is the difference between a building people visit once and one they return to. The central skylight does the heavy lifting, but its success lies in the restraint of the surrounding interior palette: neutral finishes, curved walls, and soft colors that absorb and diffuse rather than compete. The result is a set of exhibition rooms that can be reconfigured without fighting the architecture.
Landscape as Infrastructure
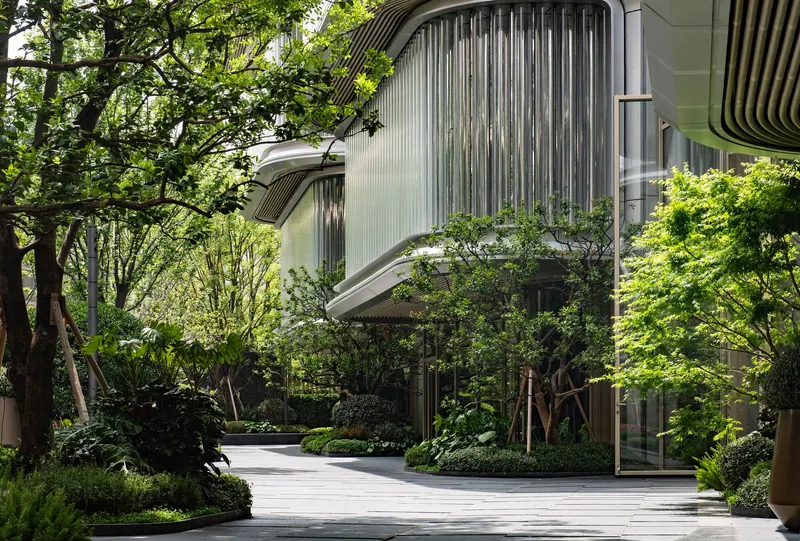
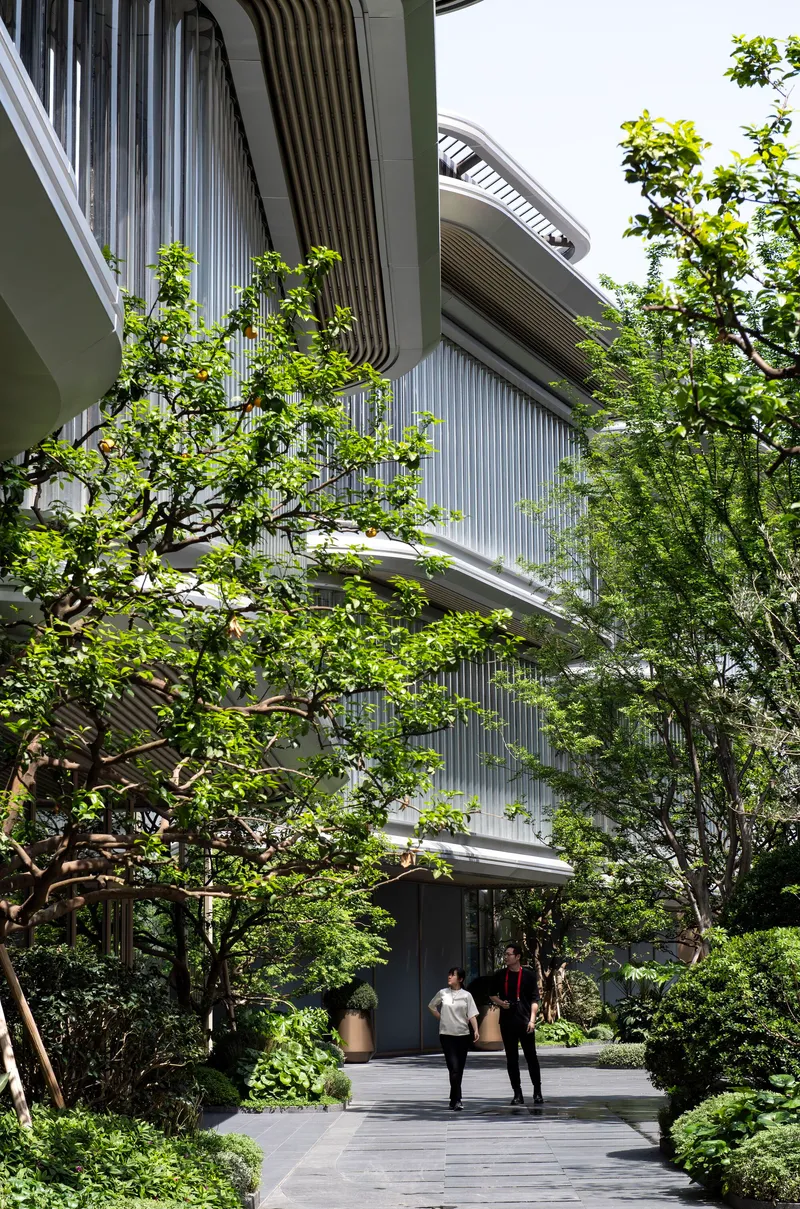
The gallery sits within an extensive green space on its western side that connects to a larger riparian corridor running along the river. This is not incidental planting; it is landscape infrastructure that ties the building to Changfeng Park and the broader ecological network of Putuo District. Mature trees frame every approach, and landscaped courtyard paths bring visitors right up to the curved facade through dappled shade.
The relationship between foliage and building is deliberate and symbiotic. Trees soften the metallic reflections, their branches echoing the vertical rhythm of the facade fins. In spring, the blooming canopies visually merge with the petal-shaped roof, collapsing the distance between metaphor and reality. Pedestrians reading the building from a distance see architecture emerging from a grove. Up close, they find the boundary between landscape and building intentionally blurred: planted beds abut the white fluted panels, and overhanging branches graze the balcony edges.
Why This Project Matters
Cultural buildings in new Chinese mixed-use developments have a mixed track record. Too often they are iconic objects dropped into a masterplan to boost land values, their interiors an afterthought and their relationship to the street nonexistent. Jia Art Gallery avoids these pitfalls because its form is not arbitrary spectacle but a legible, structurally coherent response to a specific site, a specific park, and a specific set of pedestrian routes. The petal metaphor could have been saccharine; instead, it is rigorously executed across structure, facade, and skylight, giving the building coherence at every scale.
More importantly, the gallery succeeds in its stated role as the social and cultural heart of the Changfeng development. The atrium invites lingering. The landscape stitches the building into its parkland context. The exhibition spaces, restrained and adaptable, put art first. If the surrounding masterplan delivers on its ambitions, this building will be the reason people walk through the district rather than past it. That is the hardest thing for architecture to achieve in a from-scratch urban quarter, and it is the clearest measure of whether a cultural building is working or merely standing.
Jia Art Gallery, designed by Foster + Partners, Putuo, Shanghai, China. 5,000 m². Photography by Katy Harris.
About the Studio
Share Your Own Work on uni.xyz
If projects like this are the kind of work you want to make, uni.xyz is a place to publish your own, find collaborators, and enter design competitions.


Popular Articles
Popular articles from the community


Manzana Morphosis: Stretching Barcelona's Grid into a Living Landscape for 2050
A radical reworking of the Eixample manzana turns density into a tool for generous public space, vertical ecology, and environmental performance.

Opera on the Sea: Driftwood Logic Shapes a Timber Opera House on Estonia's Coast
Trevor Orgill's opera house translates the entangled drift of floating timber into a civic building where wood, water, and music converge.

Temporary Home for Dogs: A Reversed Zoo Rethinks Animal Shelter Architecture
In Bucharest, a sinuous corridor and freed landscape flip the logic of containment, designing a shelter that works to make itself unnecessary.

Faces of the Soviet Avant-Garde: Turning Moscow's Street Names into an Open-Air Museum
A network of sculptural installations across a Moscow residential district transforms forgotten architect names into spatial encounters with cultural memor

Similar Reads
You might also enjoy these articles

Bao Huynh Watercolor Atelier: A Serene Art Retreat in Hội An
Bao Huynh Watercolor Atelier in Hội An blends multifunctional art spaces, sustainable design, local materials, and family-friendly living in a serene environment.

Atelier Macri Concept Store Interior Design by CASE-REAL
Atelier Macri store features a "ko" counter, walnut wood details, cork displays, blending retail, gallery, and seamless customer experiences.

Manuel Vargas Izquierdo Stadium and High-Performance Sports Center: Architectural Excellence in Jalpa de Méndez
The Manuel Vargas Izquierdo Stadium blends sustainable design, inclusive sports facilities, and cultural-inspired architecture, revitalizing Jalpa de Méndez’s public spaces.

KAKR Buluh Awar Hall: Revitalizing Community and Ecology Through Bamboo Architecture
Community built bamboo hall revitalizes Buluh Awar village, empowering youth, restoring ecology, celebrating vernacular craftsmanship through sustainable architecture and culture.


Comments (0)
Please login or sign up to add comments
No comments yet. Be the first to comment!