

Fragata House by Estudio Galera: Elevated Minimalism Amidst the Dunes of Pinamar
Elevated concrete house in Pinamar by Estudio Galera blends minimalist design, panoramic views, and flexible ground-level living spaces.


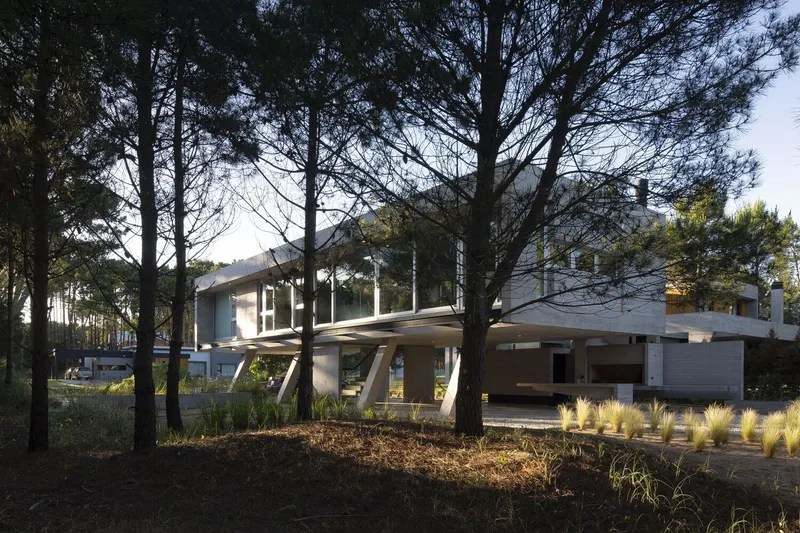
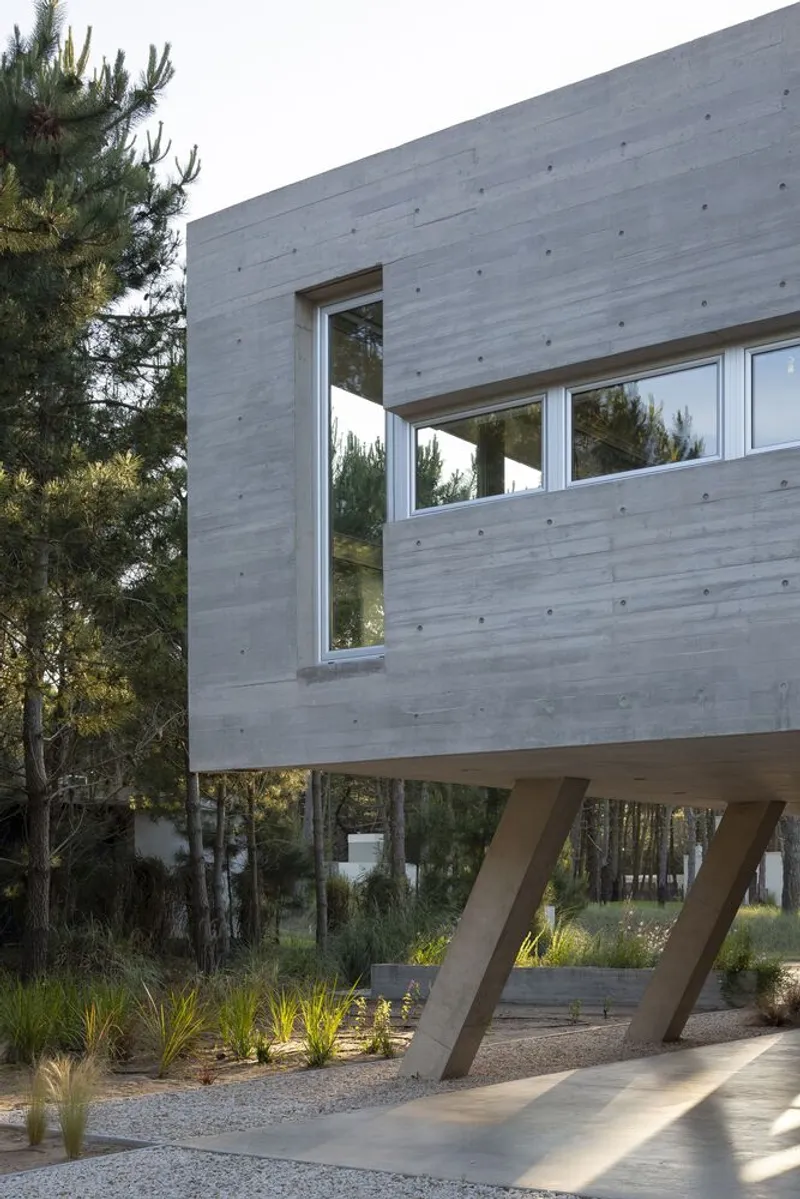
Located in the rapidly developing Alamos neighborhood of Pinamar, Argentina, Fragata House by Estudio Galera redefines residential architecture through elevated design, structural clarity, and integration with the natural dune landscape. Completed in 2021, the 210-square-meter home responds directly to its topography, rising four meters above street level to create a sculptural yet functional mono-volume.
Site Strategy: Elevated Living for Expansive Views
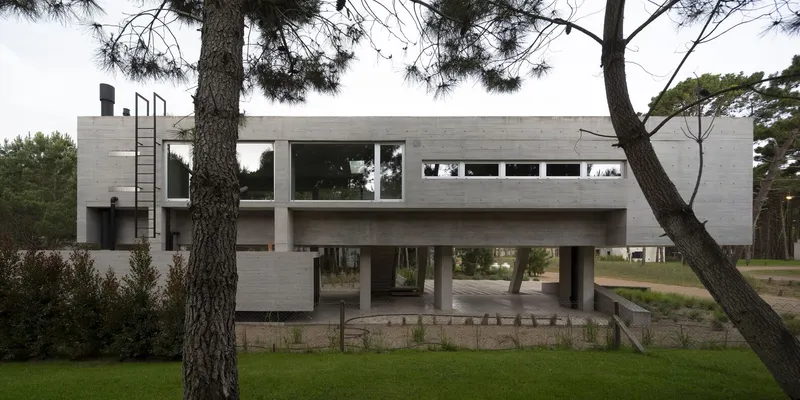
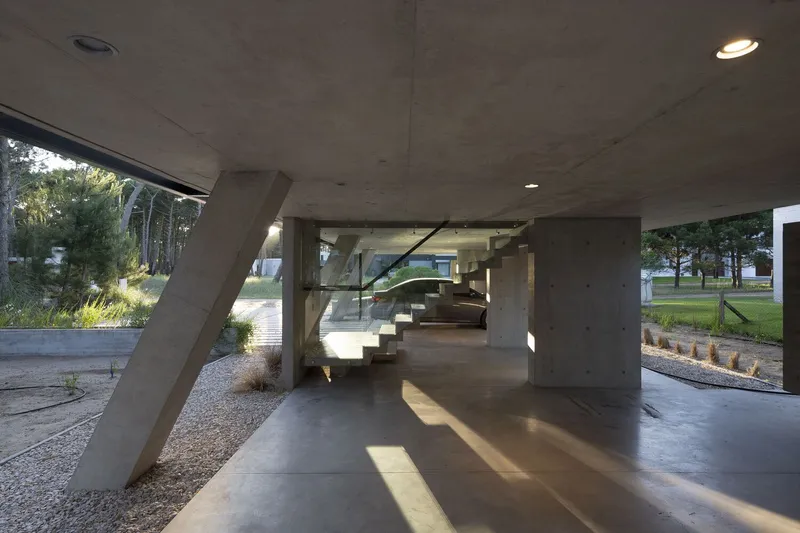
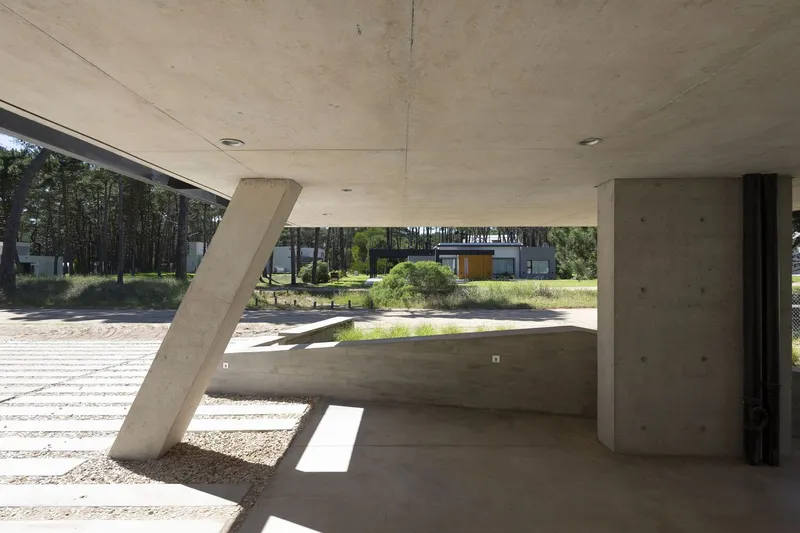
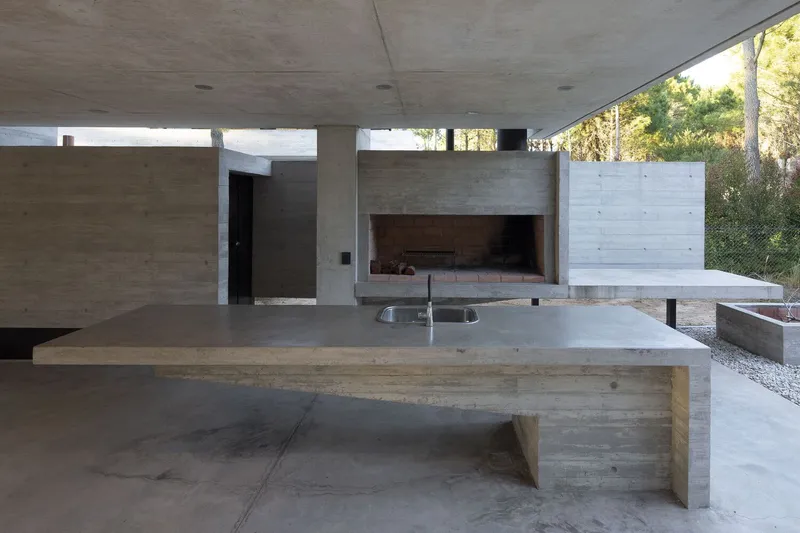
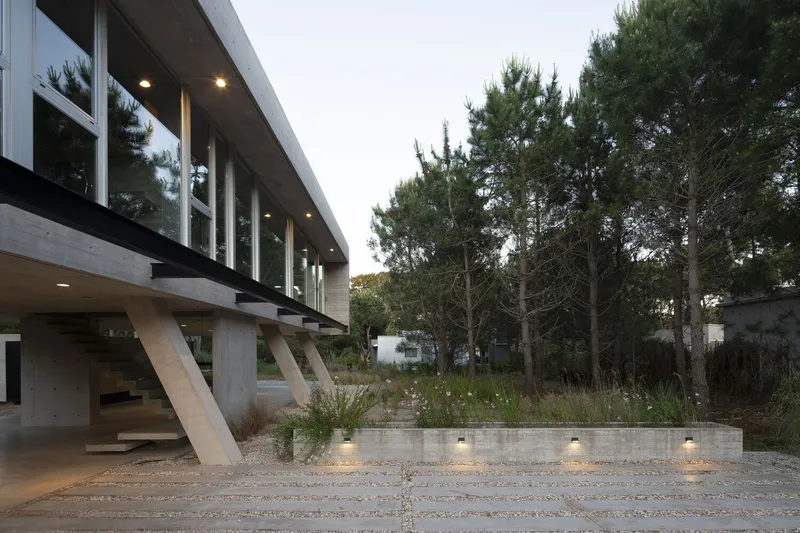
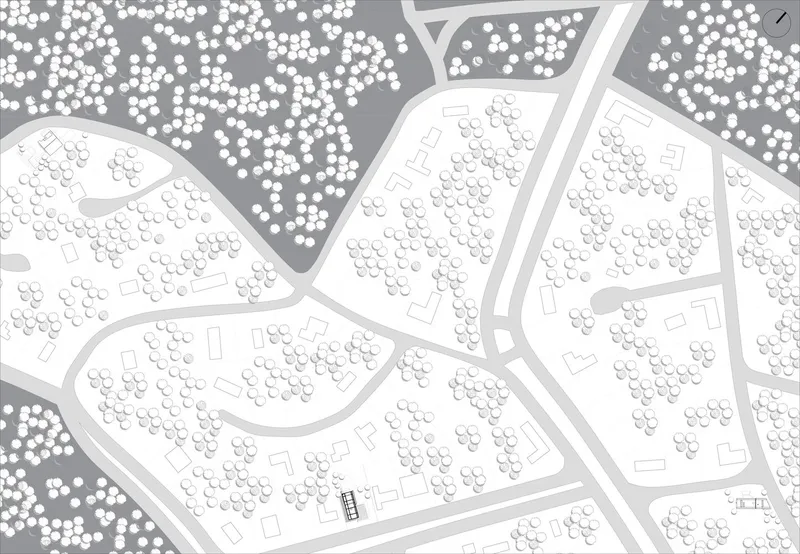
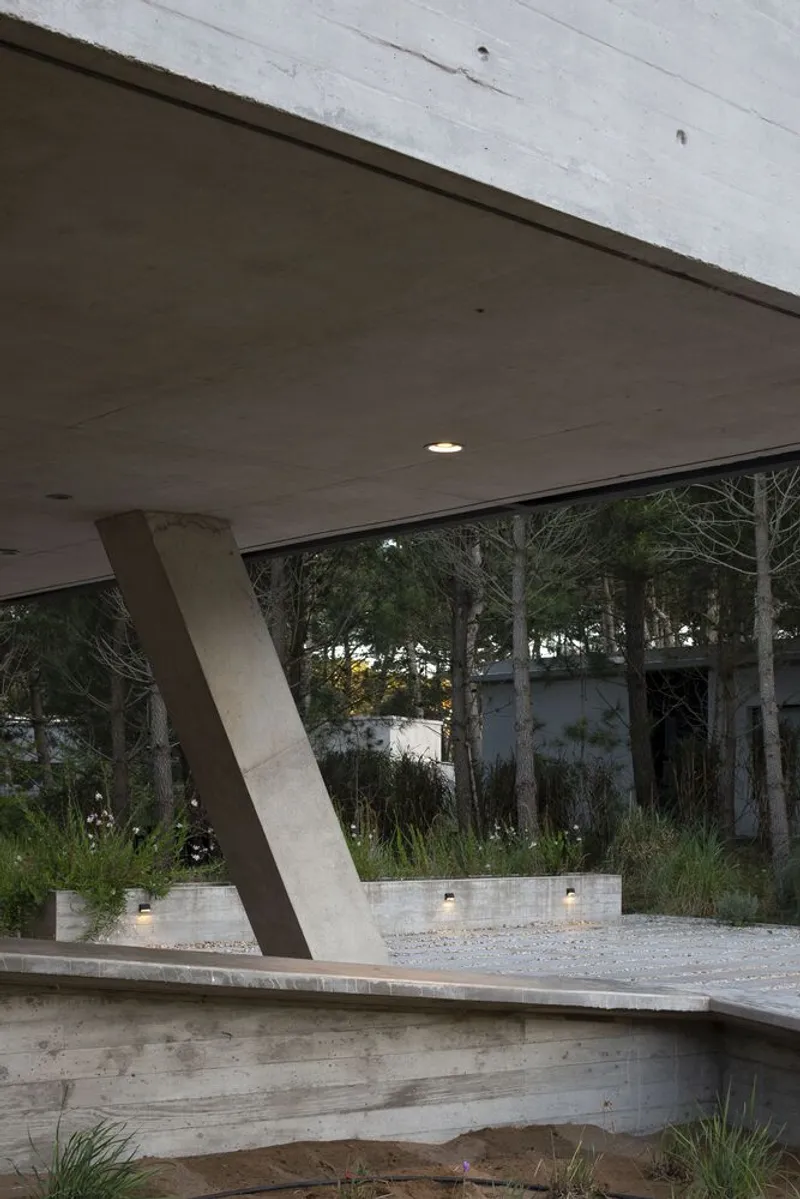
Fragata House rests on ten structural points across a 24.5 by 41-meter flat plot, strategically raised to allow for panoramic views of the surrounding forest and distant Alamos Boulevard. This elevation—originally requested by the clients—results in both practical and spatial gains. By lifting the structure, the architects preserved open ground-level space for flexible, semi-outdoor uses including parking, a barbecue area, or even a gym, creating a seamless indoor-outdoor continuum.
Architectural Form and Spatial Composition
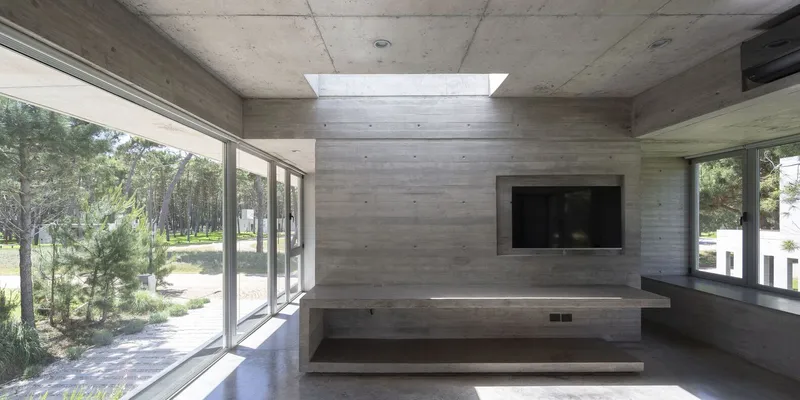
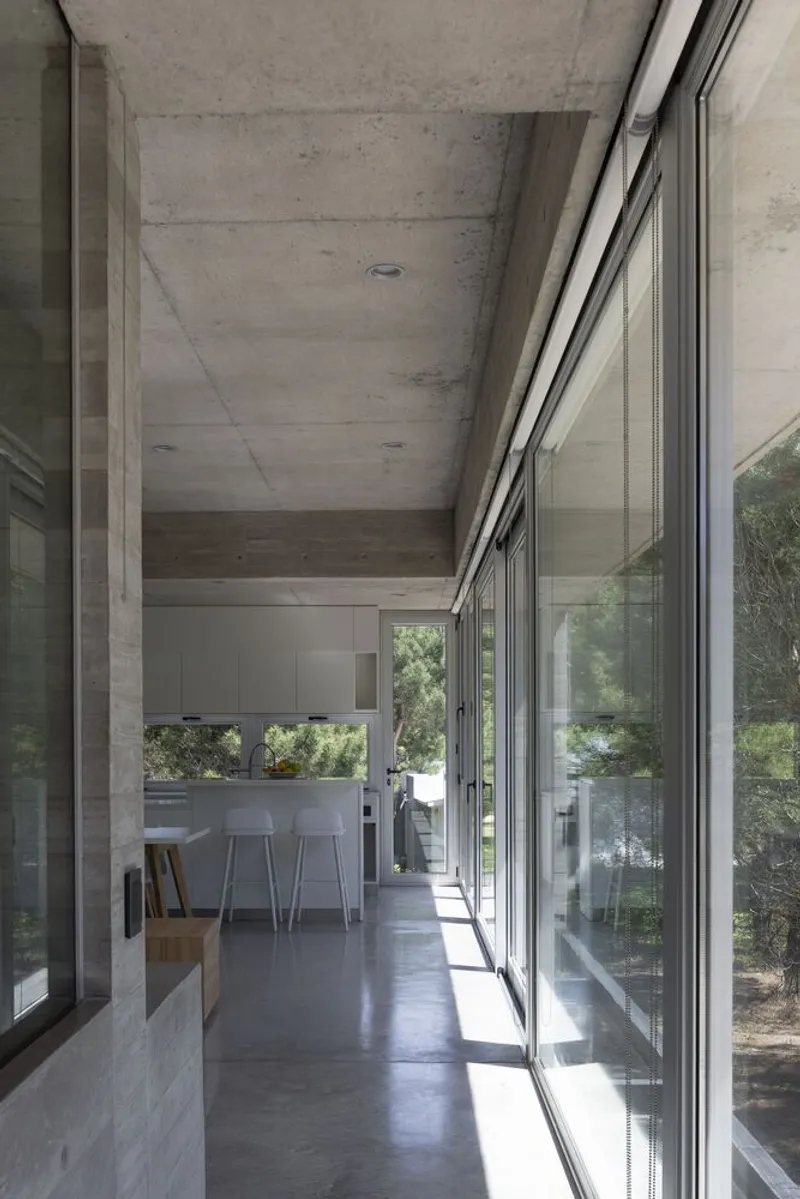
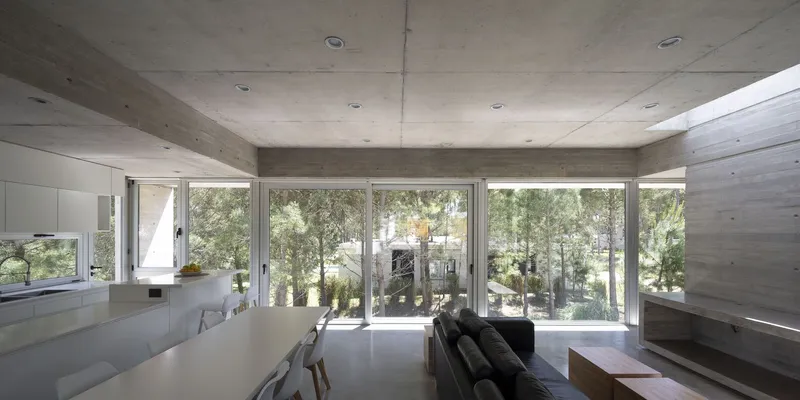
The house appears as a clean horizontal volume, organized around a central stair core that separates public from private areas. Positioned perpendicular to the street and fully open to the north, each room benefits from maximum natural light and extended views over adjacent rooftops. The house’s orientation and setbacks guarantee long-term privacy and visual openness, emphasizing its modernist geometry.
Material Palette: Durable and Low Maintenance
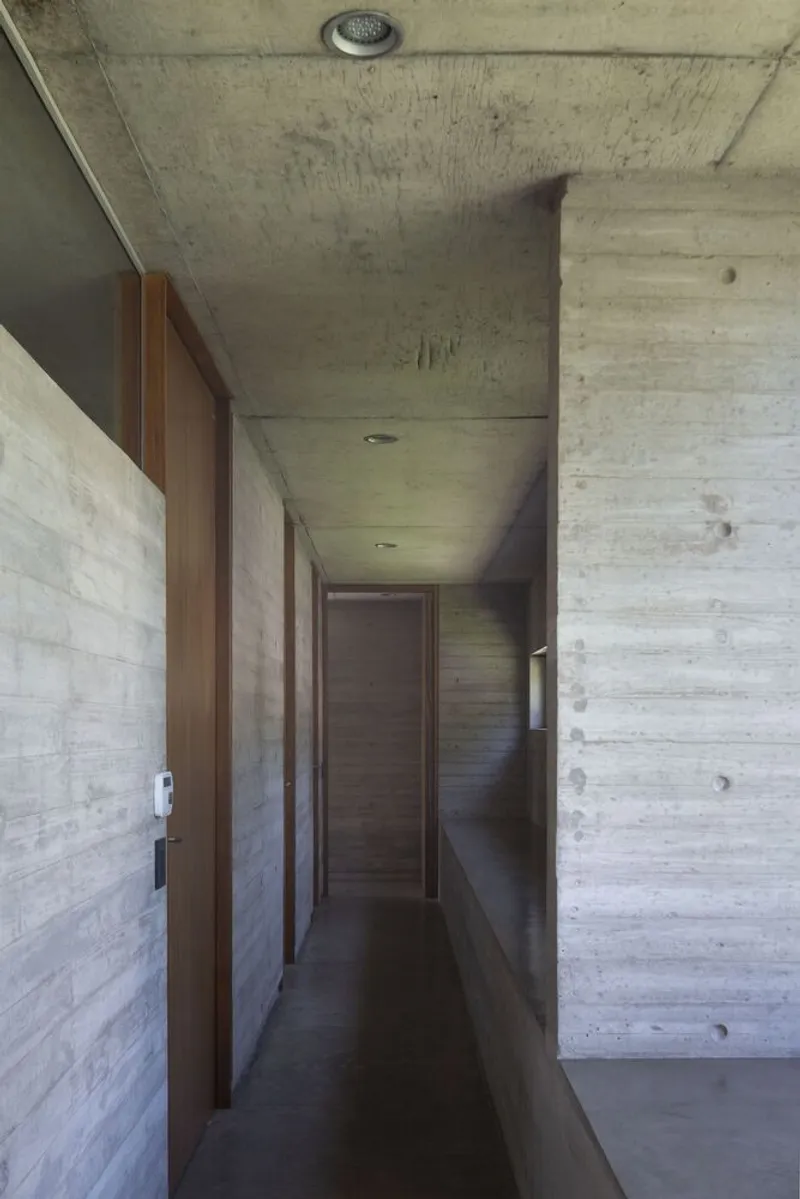
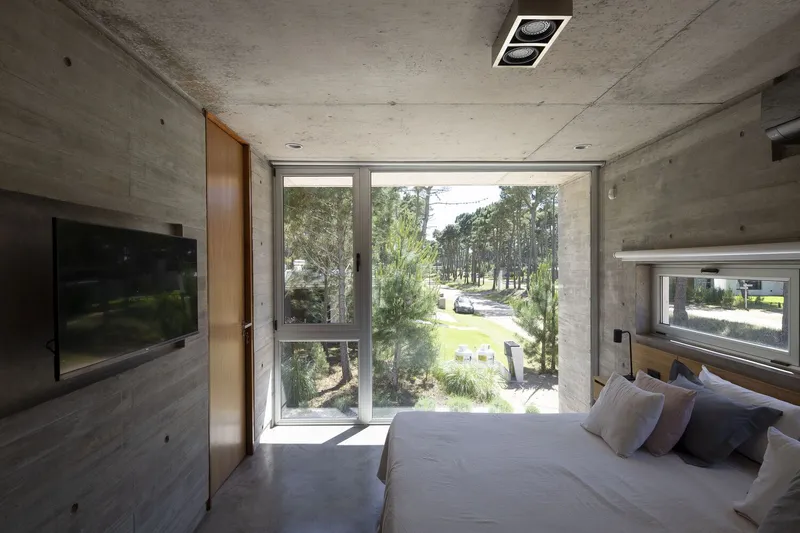
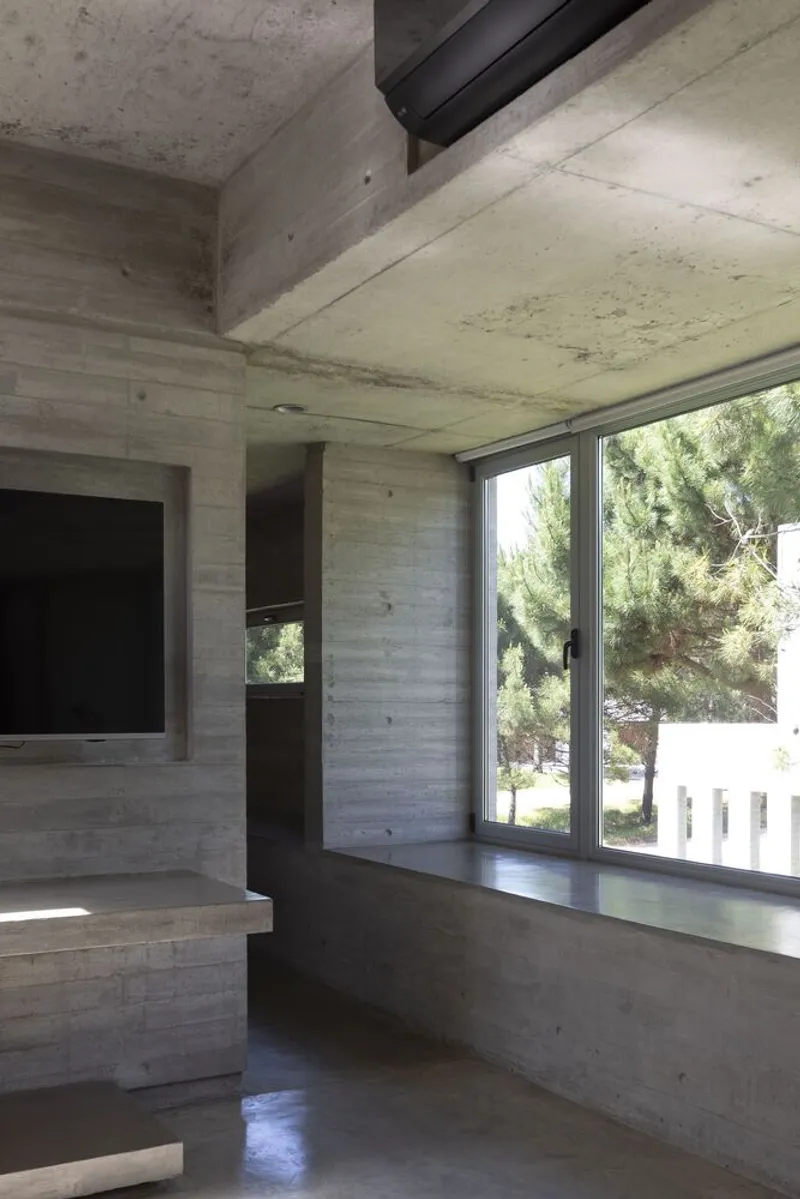
The design employs a restrained yet expressive material palette—concrete, aluminum, and glass define the exterior, while warm wooden finishes enrich the interiors. These choices reflect a commitment to low maintenance and environmental sensitivity, blending seamlessly with the native dune vegetation and coastal climate.
Structural Integrity and Flexibility
Fragata House’s structure is clearly expressed through inclined pillars, partition walls, and beam trusses that support the upper floor. On the ground level, the open platform below the elevated volume allows for various adaptive uses without compromising the structural footprint. This strategy maximizes usable space while minimizing construction impact.
Blurring Boundaries Between Public and Private
With no traditional fencing or clear separation from the street, the house blurs the distinction between public and private space. Instead, subtle urban gestures—like vehicular tracks and entry pillars—suggest the transition from communal to domestic. The architecture, in this sense, participates in a broader urban dialogue, redefining how private homes can contribute to the streetscape.
A Home That Rises Above
Fragata House transforms a straightforward program into a bold architectural statement—lifting living spaces above ground to celebrate openness, resilience, and adaptability. It’s a refined balance of privacy and exposure, minimalism and warmth, permanence and flexibility. In a neighborhood evolving at speed, this home stands both as a practical residence and a design manifesto.
All Photographs are works of Javier Agustín Rojas


Popular Articles
Popular articles from the community


Openfabric, caarpa and FM Ingegneria Recast the Grounds of the Reggia di Rivalta as a 25-Hectare Public Park
At the Reggia di Rivalta in Italy, a radiating plan of lawns, basins and steel pergolas turns historic palace grounds into an ecological commons.

Jaramillo Van Sluys Arquitectura and Urbanismo Turn a Demolished Registry Lot in Quito into an Orchard Plaza
In Quito's Centro Histórico, a 2,800 m² plaza exposes the San Agustín convent wall and redraws its lost Augustinian orchard in volcanic stone.

longwave studio Reorganizes a 112 m² Tainan Apartment Around the Daily Routines of a Family and Two Cats
In Tainan, Taiwan, birch plywood, rust-red furniture and a freestanding plaster wall link arrival, storage, work and family life in one apartment.

Architekt Andreas Gruber Scatters 23 Dark Timber Chalets Across a South Tyrolean Forest Edge
In Molini di Tures, Amonti Chalets breaks a resort into a hamlet of gabled timber houses, with parking, storage and services pushed into the slope.

Similar Reads
You might also enjoy these articles

Hodi-Mandai Geram
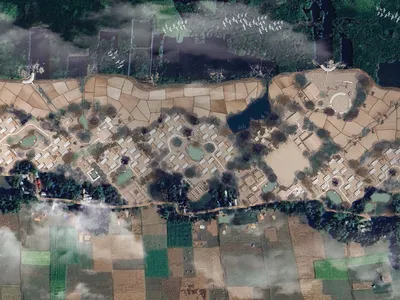
Project Function: Preservation and revitalization of the Intangible heritage and socio-spatial identity of the Hodi by Housing, Cultural Memory Center, Sacred Grove, landscape, local tourism economy

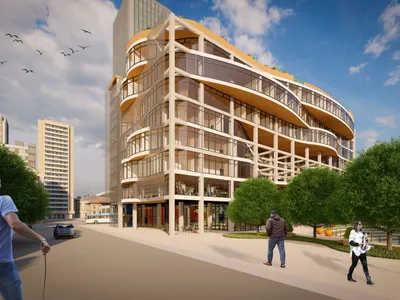
Olio Towers: A Mid-Rise for Performers That Fuses Housing, Rehearsal, and Stage
Located blocks from Houston's Theater District, this modular tower stacks living units around a central performance atrium.
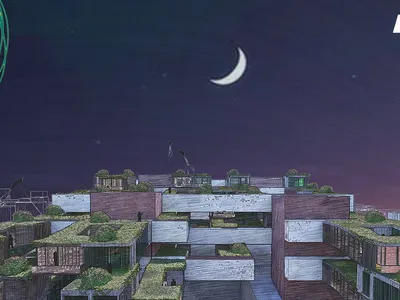
Oasis: Modular Green Housing Carved into Dhaka's Urban Fabric
A shortlisted Plugin Housing entry reclaims unauthorized settlements in Dhaka with stepped concrete volumes, green roofs, and ventilation-driven design.

Black Hole: A Floating Megastructure for the Post-Physical Era
Emiliano Mazzarotto envisions a spherical, self-scaling arena where e-sports, digital hotels, and holographic stadiums replace traditional public space.

Explore Architecture Competitions
Discover active competitions in this discipline

Challenge to reimagine the Iron Throne

Photograph architecture without architects

Illustrate the lost glory of Angkor Wat - Render Challenge

Design challenge to reuse E-waste
Comments (0)
Please login or sign up to add comments
No comments yet. Be the first to comment!