
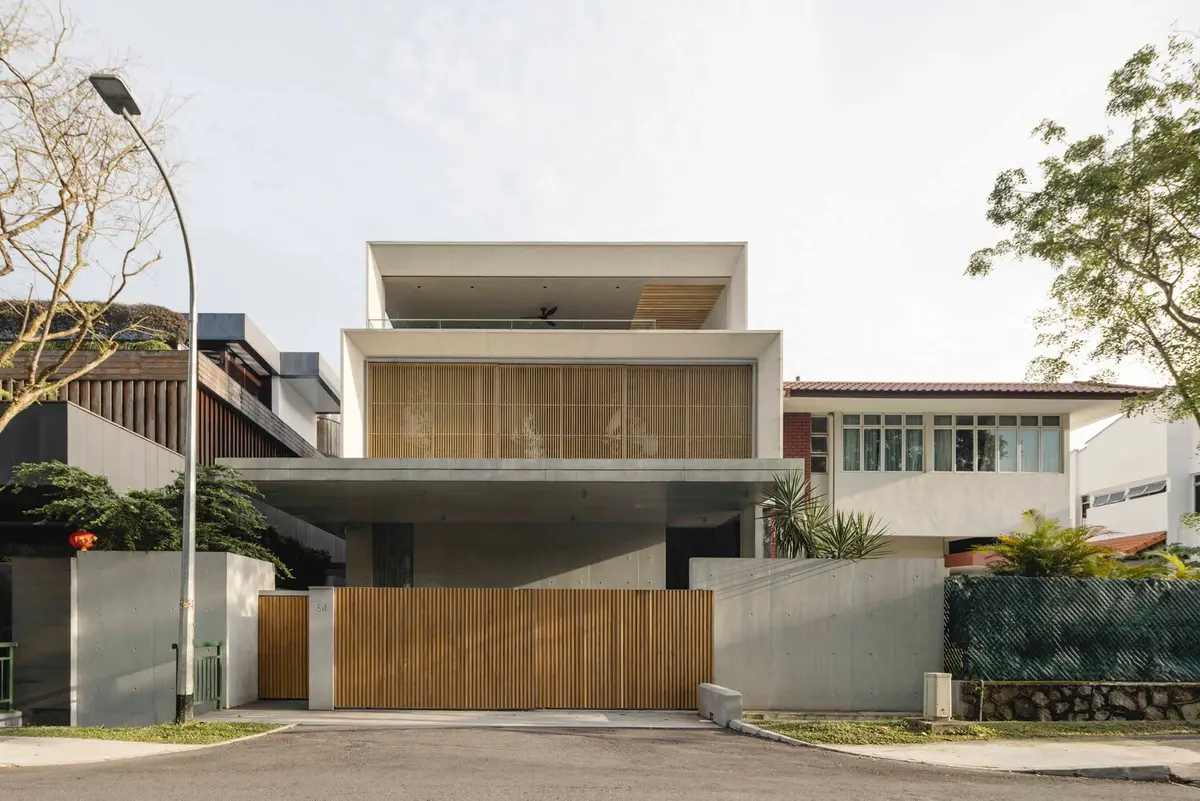
Frame House by Ming Architects – Contemporary Family Home in Singapore
Frame House by Ming Architects is a contemporary Singapore home, blending framed park views, tropical courtyard living, natural ventilation, and privacy.


Frame House, designed by Ming Architects and led by architect Tan Cher Ming, is a striking contemporary residence located in Singapore. Completed in 2021, this 500 m² family home blends modern architectural design with tropical living principles, creating a refined balance between privacy, openness, and integration with nature. Photographed by Derek Swawell and Studio Periphery, the project showcases an architectural language that frames lush green views while maintaining comfort in Singapore’s tropical climate.
Site Context and Client Brief
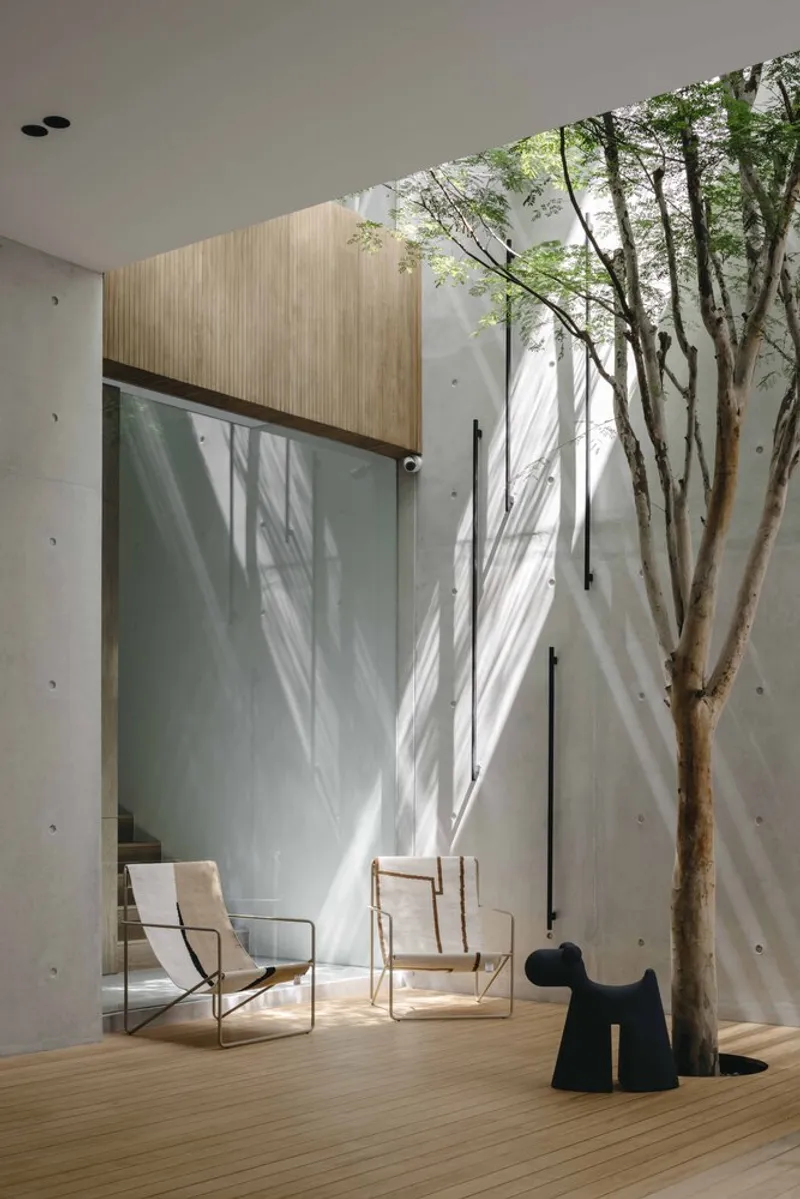
Situated directly opposite a lush park with a children’s playground and mature rain trees rising 10 to 15 meters high, the home was designed to maximize its connection with greenery. The client, a young couple with a child, requested a family-oriented residence with privacy on the lower levels and openness on the upper floors to enjoy the treetop canopies.
Exterior Design and Architectural Expression
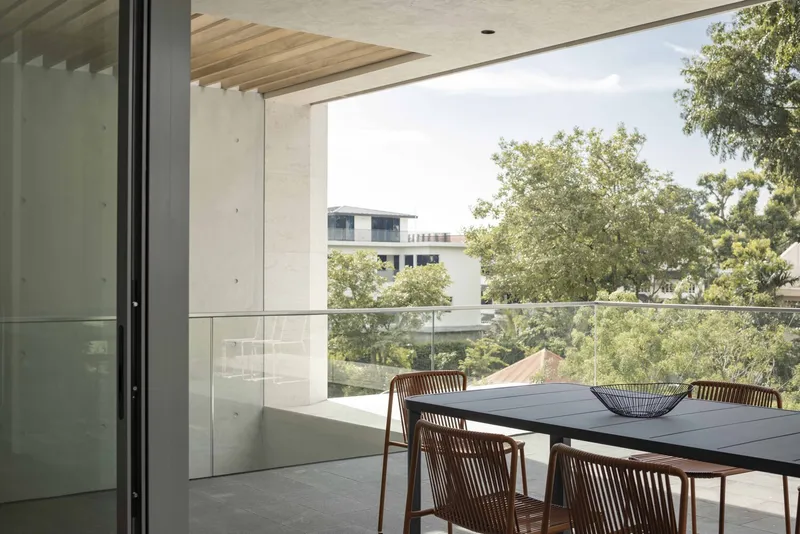
The concept of framed views defined the architectural form. Large rectilinear frames, clad in Bulgarian limestone, articulate the façade. These stacked stone volumes are softened with timber sliding screens, which allow the family to adjust visibility and control privacy.
- Chamfered structural elements refine the massing and create a lighter, more elegant appearance.
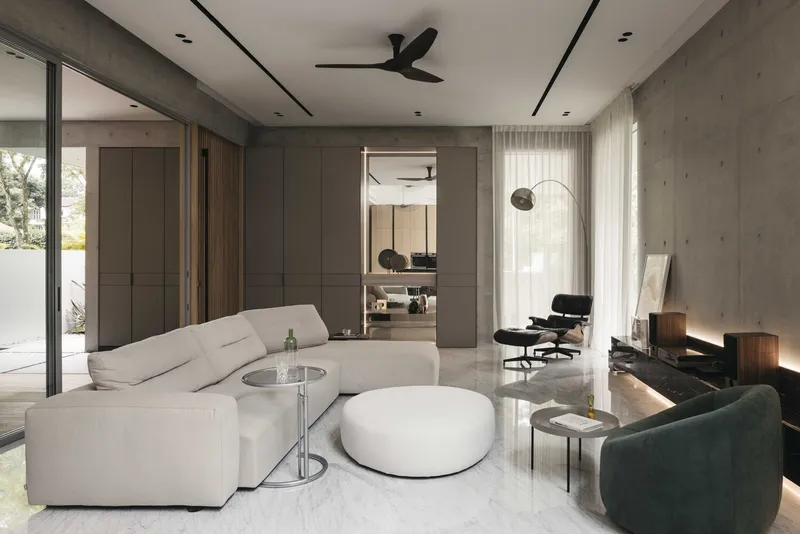
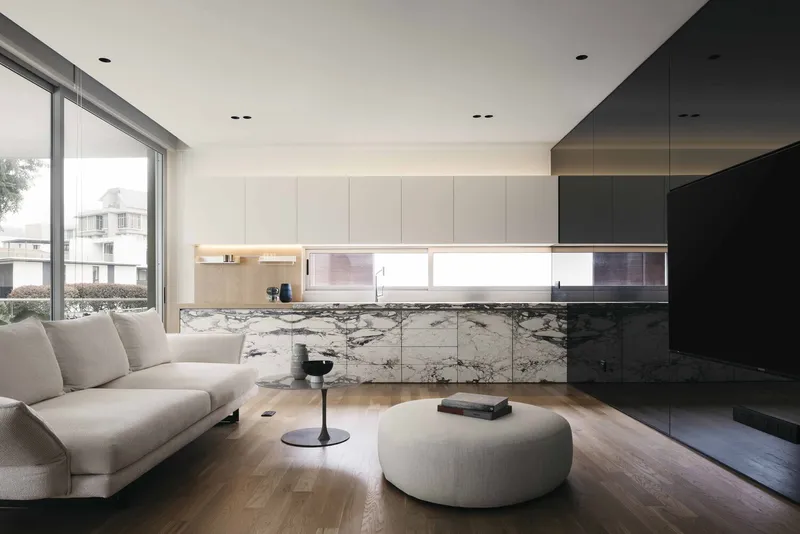
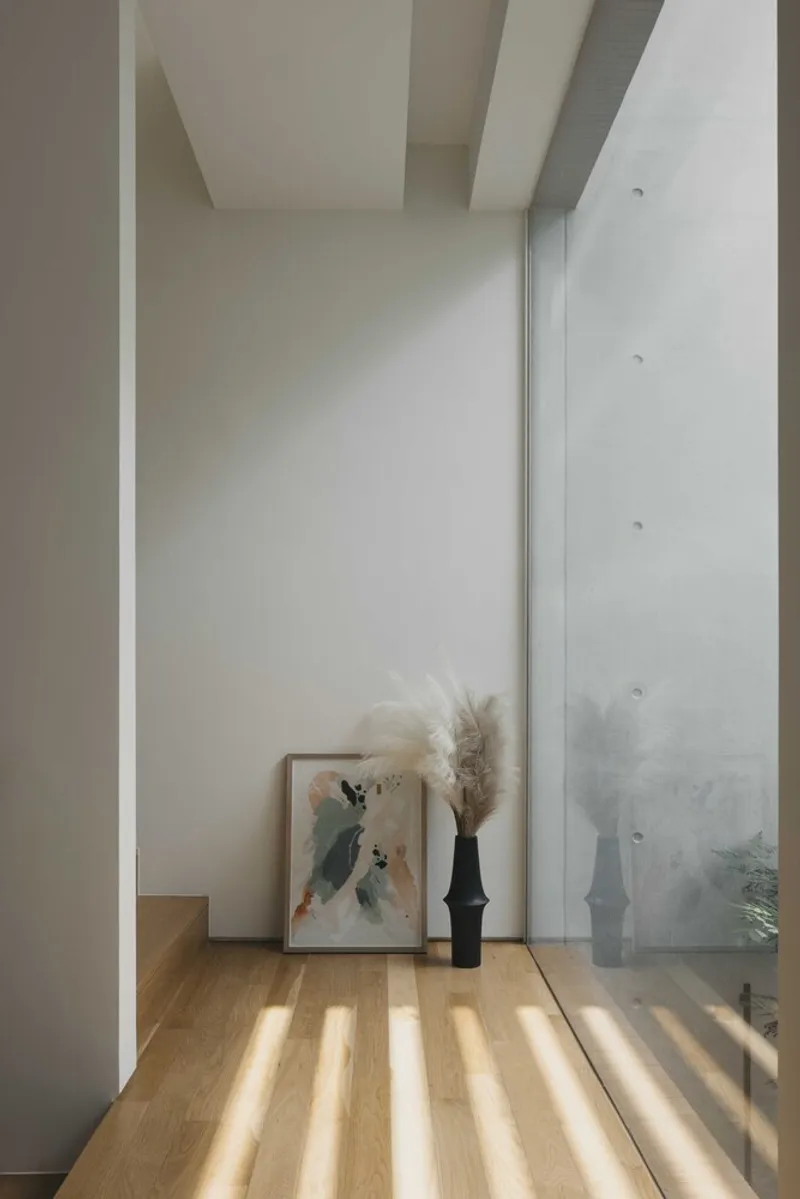
- Light tones in concrete, stone, and brushed oak establish a warm yet minimalist material palette.
Interior Layout and Spatial Experience
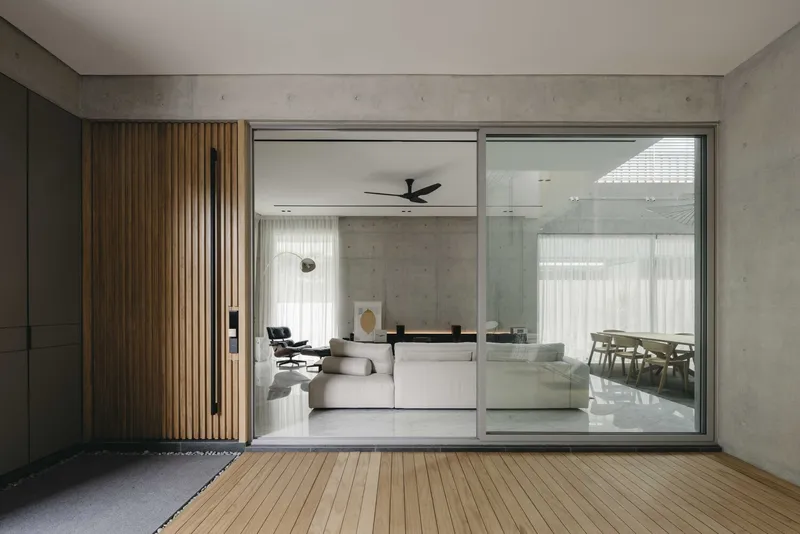
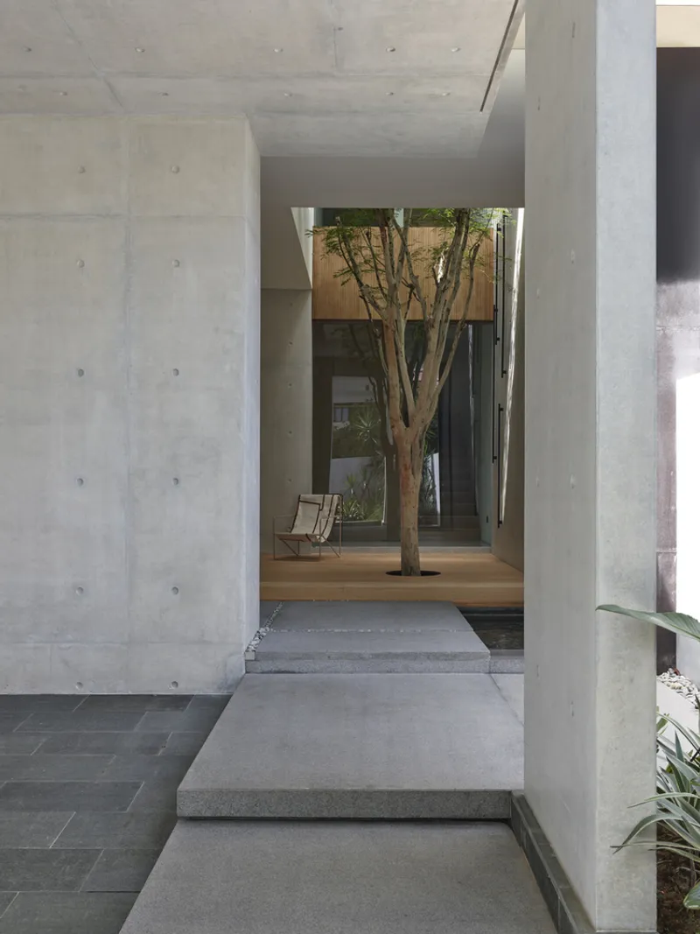
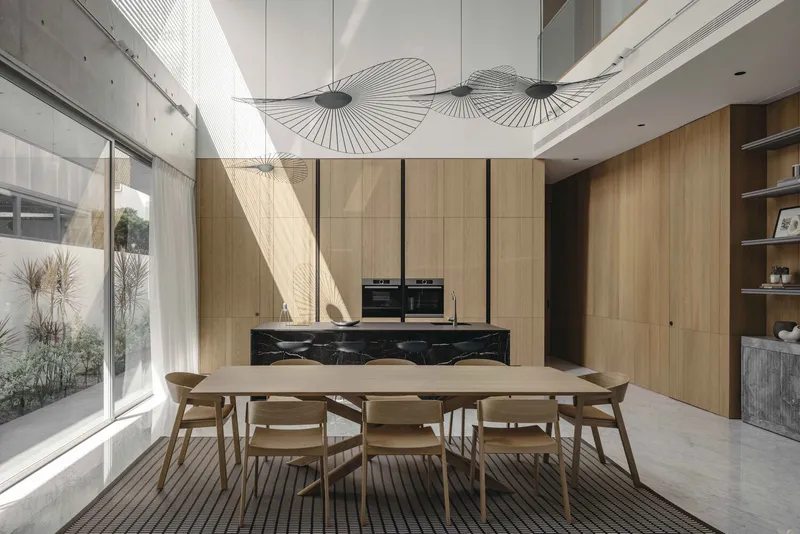
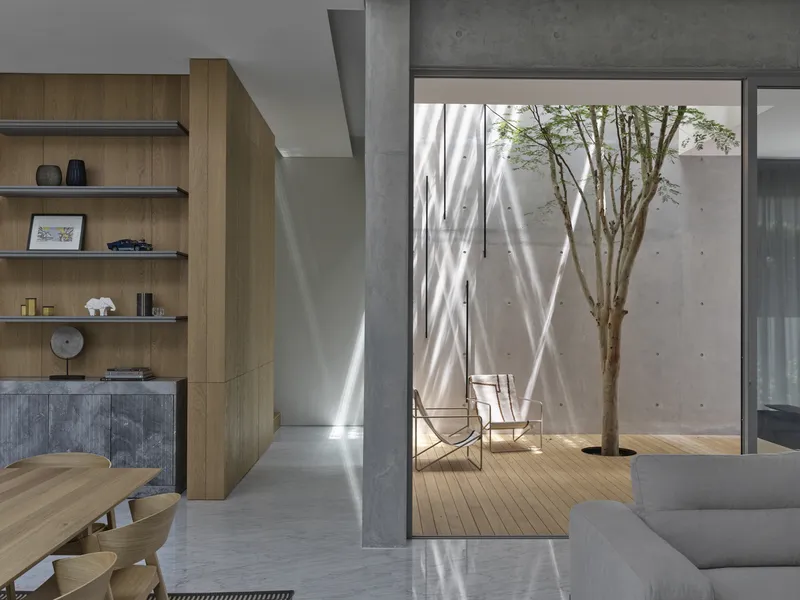
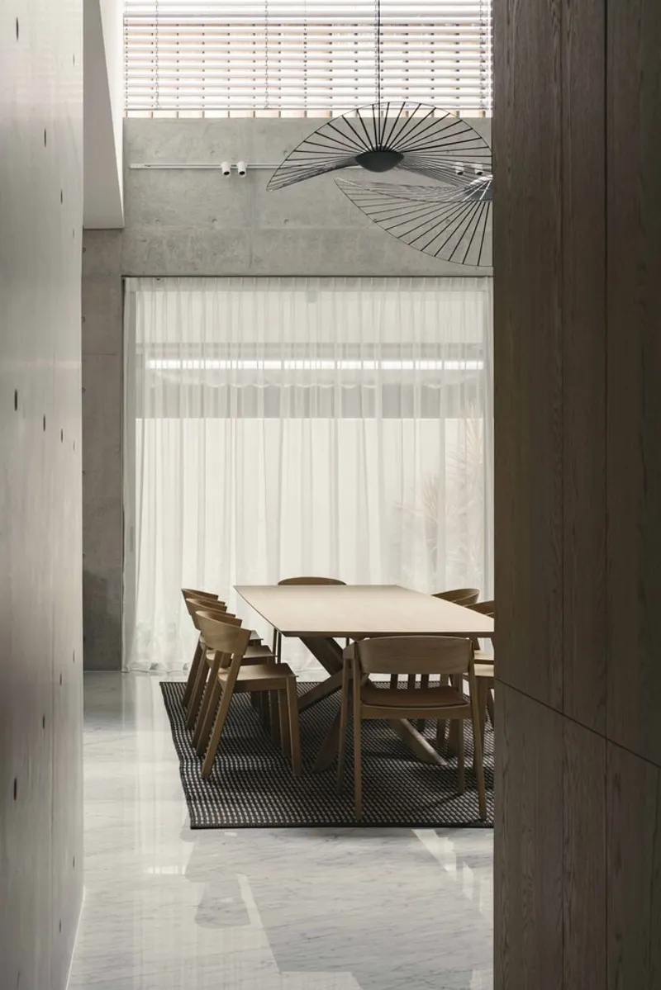
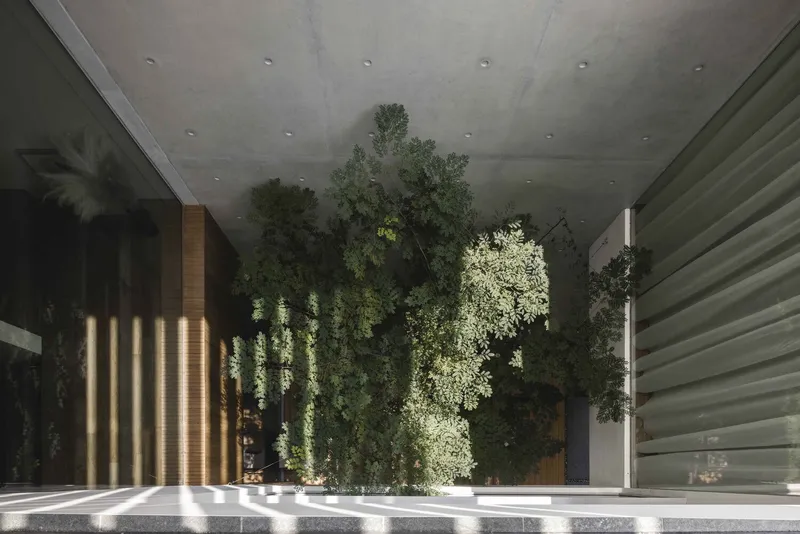
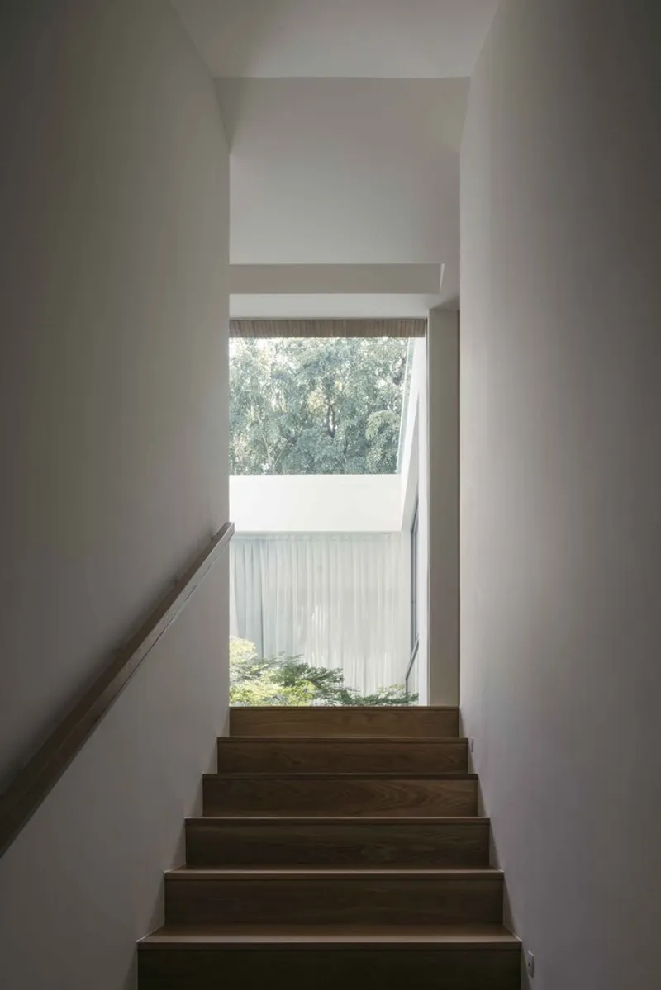
The design emphasizes a processional entry sequence, guiding visitors through shifting scales of height, light, and openness before entering the main living spaces. At the heart of the home is a central courtyard, which organizes the circulation and social areas around a calming oasis. A Caesalpinia tree anchors this courtyard, reinforcing the connection to nature.
Inside, the living spaces are layered for family life:
- A double-height void above the dining and dry kitchen enhances spatial generosity.
- A mezzanine library overlooks the dining area and bridges the master suite with children’s bedrooms.
- Large openings on the third level promote natural ventilation, daylighting, and cross-breezes throughout the home.
Sustainability and Tropical Design Strategies
Designed for Singapore’s humid tropical climate, Frame House incorporates passive cooling and daylighting strategies:
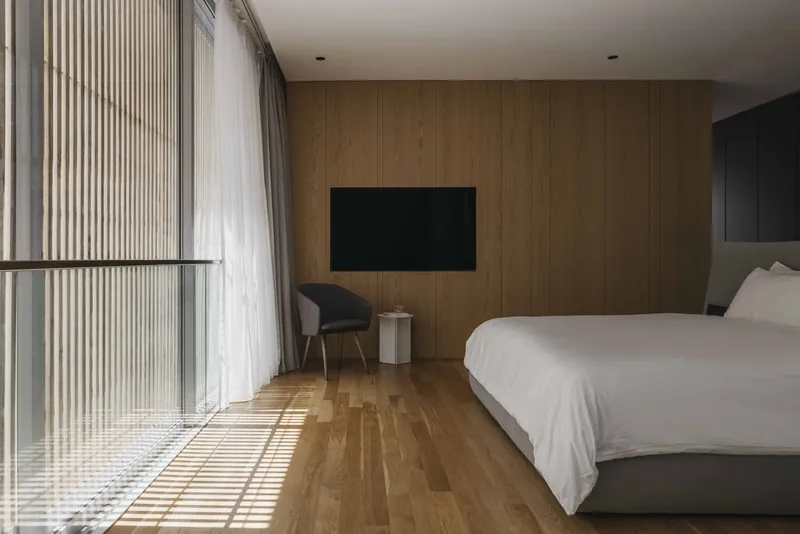
- Sun canopies and sliding timber screens provide shading and temperature regulation.
- The courtyard ensures airflow and reduces dependence on artificial cooling.
- Natural light floods the interiors during the day, minimizing energy use.
Materials and Detailing
Material selection reinforces the architecture’s refined yet natural aesthetic:
- Bulgarian limestone cladding adds solidity and elegance.
- Off-form concrete walls create subtle texture and permanence.
- Brushed oak paneling enriches the interiors with warmth.
The result is a residence that balances durability with softness, aligning with the lifestyle of a modern family.
Frame House by Ming Architects exemplifies how contemporary residential architecture can integrate with tropical landscapes while addressing privacy, sustainability, and family living. With its thoughtful design, natural ventilation, and framed green views, the home creates a serene sanctuary in the heart of Singapore.
All Photographs are works of Derek Swawell, Studio Periphery


Popular Articles
Popular articles from the community


U.GA Architects Wraps an Oval Rooftop Pool in Curved Board-Formed Concrete on Busan's Jeollidan-gil
In Busan's Jeonpo-dong, a 454 m² mixed-use block stacks a neighborhood facility, guest rooms and an oval rooftop pool inside spiraling concrete walls.

David Ortega Stacks a Two-Story Mexico City Penthouse Around a Steel Stair and a Pergola-Shaded Roof Terrace
In Colonia Roma, a 300 m² penthouse uses oak joinery, a planted steel stair and a slatted roof pergola to make a new-build apartment feel like a house.

Cube Design Draws an Ecological Corridor Between Two Shenzhen Hills with the Nankai Building
Beside Shenzhen's container docks, the Nankai Building pairs stacked balconies with a climbing green screen to connect two hillsides across its height.

Architekt Andreas Gruber Scatters 23 Dark Timber Chalets Across a South Tyrolean Forest Edge
In Molini di Tures, Amonti Chalets breaks a resort into a hamlet of gabled timber houses, with parking, storage and services pushed into the slope.

Similar Reads
You might also enjoy these articles


Hodi-Mandai Geram
Project Function: Preservation and revitalization of the Intangible heritage and socio-spatial identity of the Hodi by Housing, Cultural Memory Center, Sacred Grove, landscape, local tourism economy


Olio Towers: A Mid-Rise for Performers That Fuses Housing, Rehearsal, and Stage
Located blocks from Houston's Theater District, this modular tower stacks living units around a central performance atrium.

Oasis: Modular Green Housing Carved into Dhaka's Urban Fabric
A shortlisted Plugin Housing entry reclaims unauthorized settlements in Dhaka with stepped concrete volumes, green roofs, and ventilation-driven design.

Black Hole: A Floating Megastructure for the Post-Physical Era
Emiliano Mazzarotto envisions a spherical, self-scaling arena where e-sports, digital hotels, and holographic stadiums replace traditional public space.

Explore Framed Structure Competitions
Discover active competitions in this discipline

Challenge to reimagine the Iron Throne

Photograph architecture without architects

Illustrate the lost glory of Angkor Wat - Render Challenge

Design challenge to reuse E-waste
Comments (0)
Please login or sign up to add comments
No comments yet. Be the first to comment!