
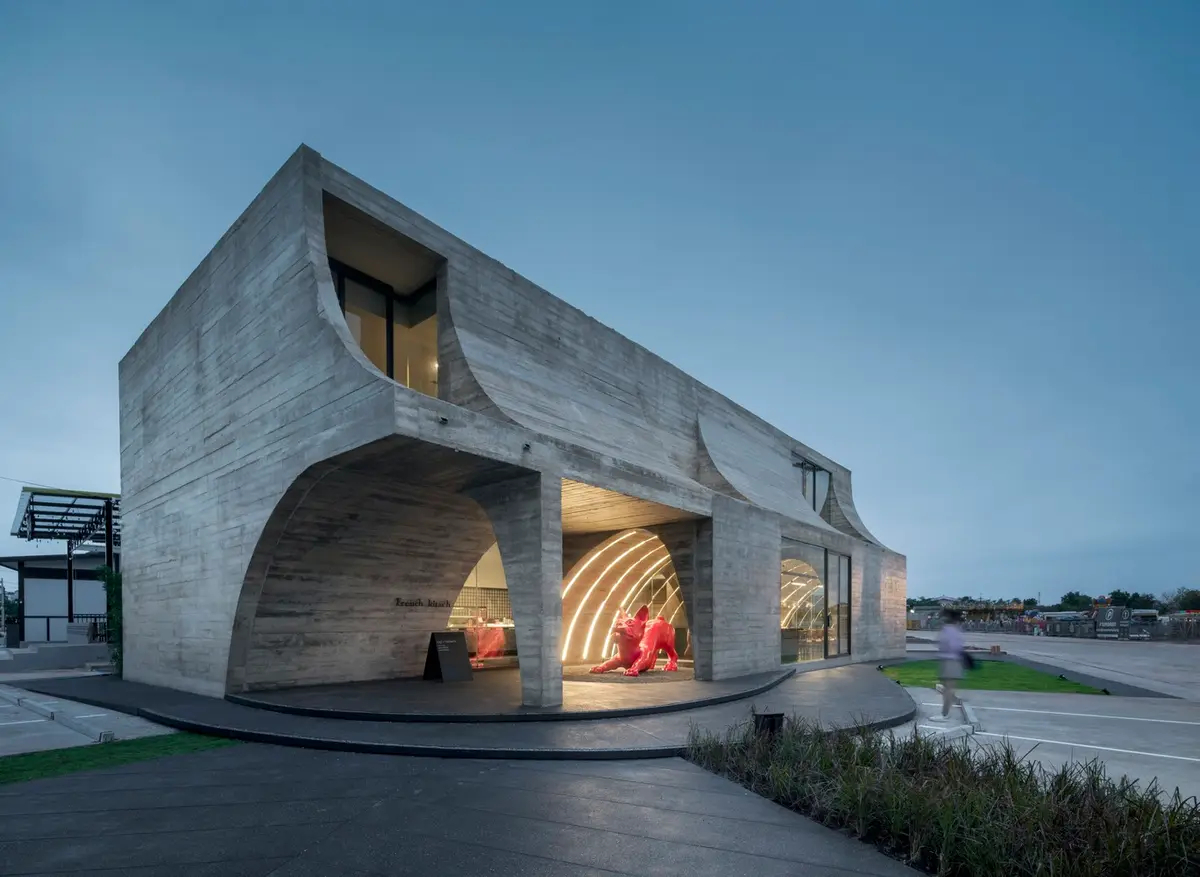
French Kitsch III Café by TOUCH Architect: A Playful Take on French Elegance and Architectural Imperfection
French Kitsch III Café blends playful imperfection with French elegance through asymmetrical arches, textured concrete, and whimsical, brand-driven interior design.


French Kitsch III Café, designed by TOUCH Architect, offers a bold reinterpretation of traditional European charm with a contemporary, playful twist. Nestled in Thailand, this 360-square-meter coffee shop blurs the lines between art, architecture, and branding. The design draws from its name—“French Kitsch”—melding classical French inspiration with a vibrant, imperfect aesthetic that celebrates eclectic charm.
Reimagining French Aesthetics in a Café Setting
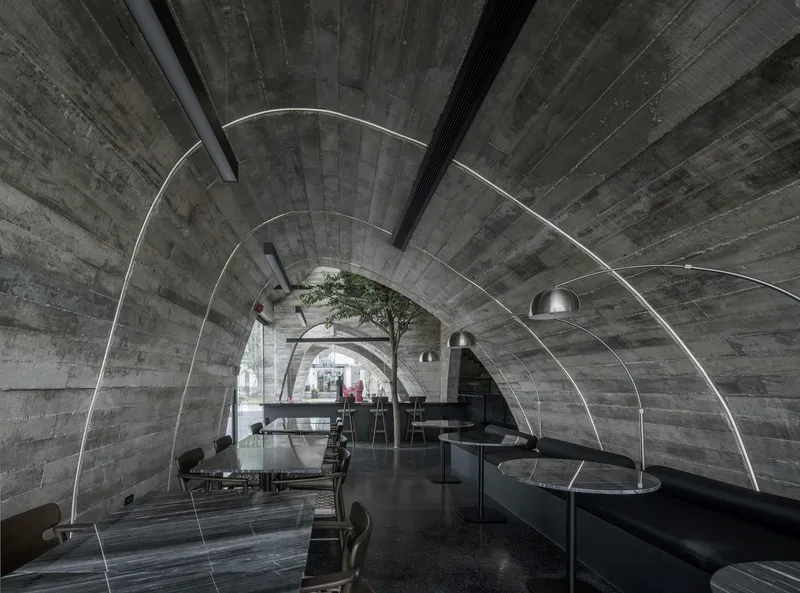
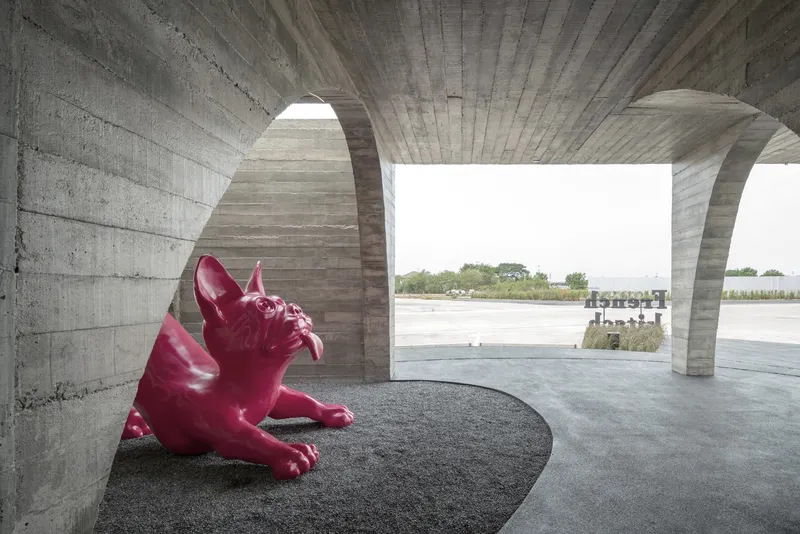
The architectural concept for French Kitsch III Café centers around the juxtaposition of elegance and kitsch. The café isn’t just a patisserie—it’s a tribute to the owner's love for French bulldogs, seamlessly integrating this theme into both its brand identity and spatial design. The result is a whimsical yet sophisticated environment that appeals visually and emotionally.
TOUCH Architect explored the definition of “kitsch”—a celebration of aesthetic imperfection—and translated it into architectural form. The designers adopted asymmetrical arches, textured concrete finishes, and dynamic lighting to reflect this concept. This blend of imperfection and intent offers a space that is rich in character and deeply memorable.
Architectural Inspiration: From Cathedral to Café
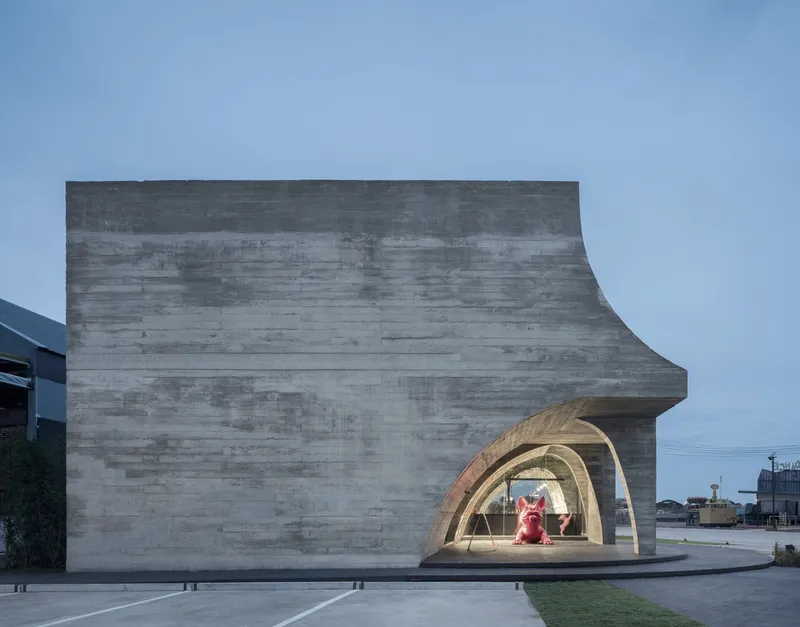
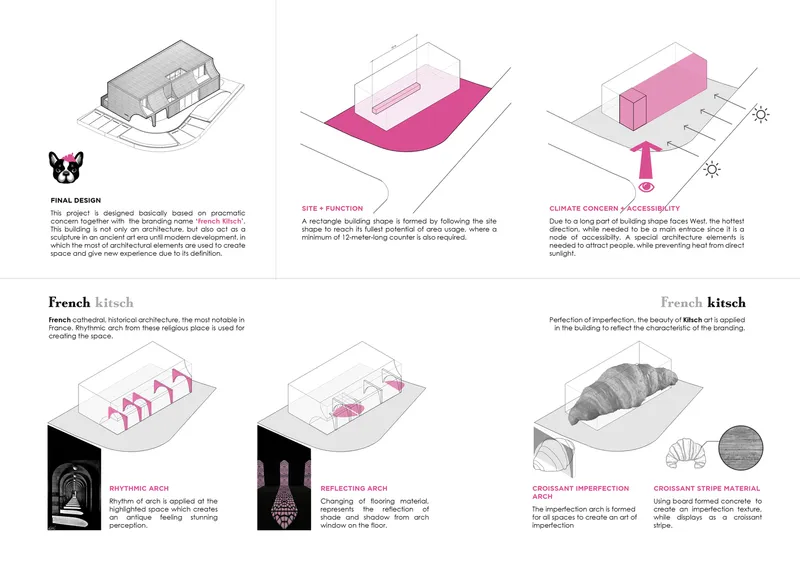
One of the café's standout features is its interpretation of French Gothic cathedral architecture. The design begins with a rigid, rectangular volume that is gradually sculpted into a more dynamic structure. This transformation is achieved through a series of imperfect arches, reminiscent of cathedral forms but reimagined in a playful, abstract way.
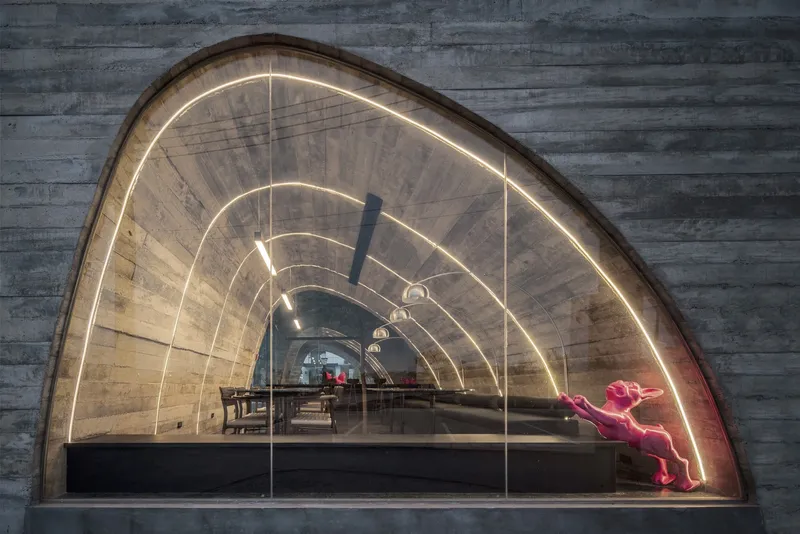
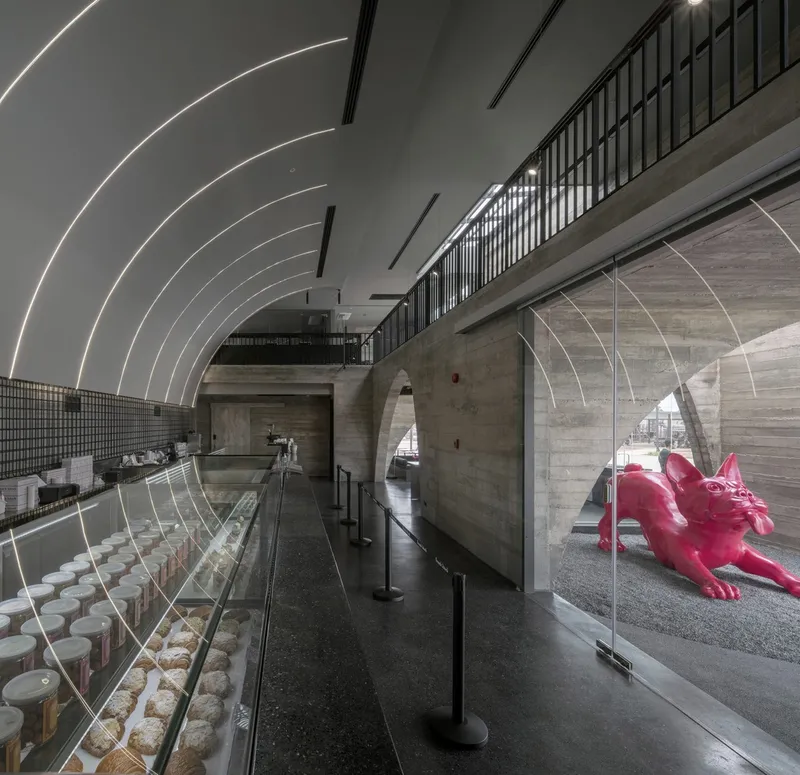
On the ground floor, oversized arches envelop guests in a mix of antique flair and contemporary expression. Light filters through arched windows, creating prismatic reflections on the floor that evoke stained-glass cathedral interiors. These arches extend vertically, drawing the eye up to a dramatic full-height void that visually connects the service counter on both levels.
Multisensory Spatial Experience
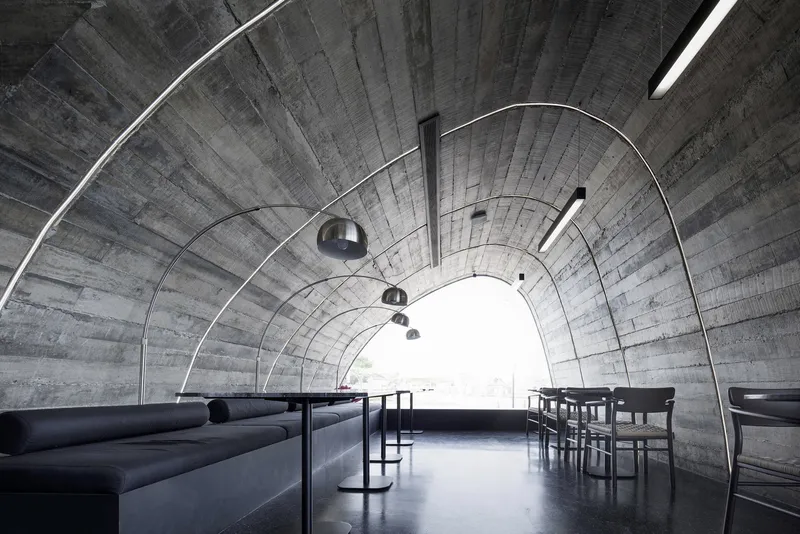
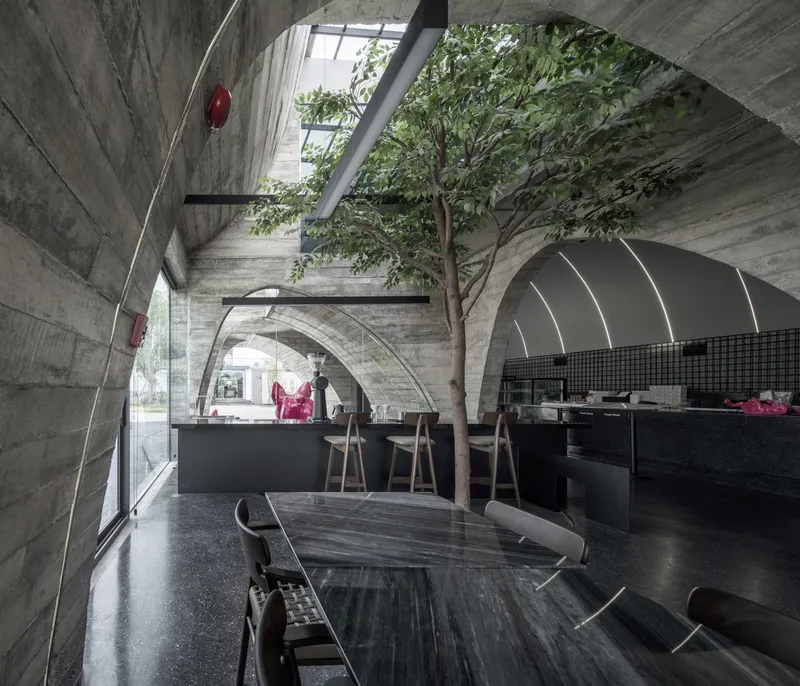
The second floor continues the exploration of light and space through inverted arch voids carved into the upper structure. These voids allow natural daylight to flood the space, creating a constantly shifting interplay of shadow and brightness that enhances the café’s ethereal atmosphere.
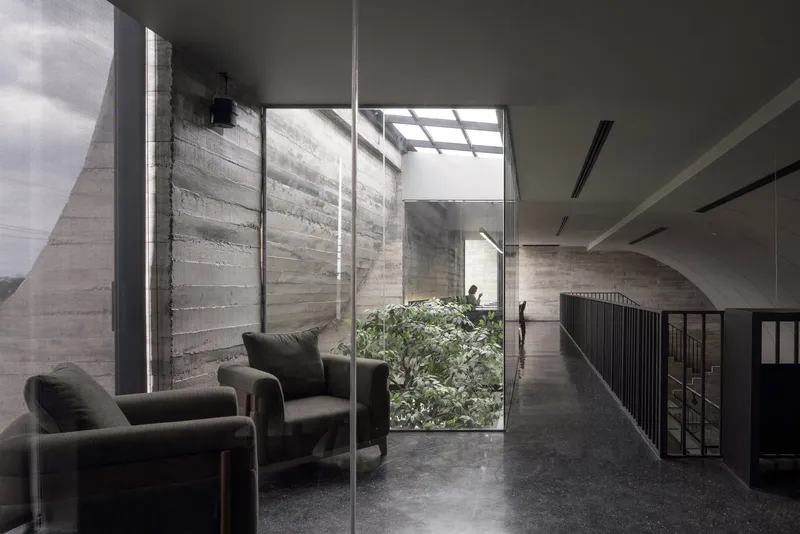
Materiality plays a crucial role in reinforcing the theme of “beautiful imperfection.” The walls are constructed using textured concrete, intentionally left raw and uneven to express the innate qualities of the material. This roughness adds depth and contrasts against the smoother surfaces and vibrant accents throughout the interior.
Color, Texture, and Brand Identity
The interior styling aligns closely with the café’s brand image. LED lighting in soft green and pink tones, along with curated furniture and decorative elements, provides a striking contrast to the gray concrete envelope. These colors not only echo the branding but also enhance the playful elegance that defines the space.
The deliberate mix of texture, scale, and lighting results in a spatial narrative that feels both curated and spontaneous. Every element—from the imperfect arches to the strategic use of color—reinforces the identity of French Kitsch III Café as a place where architecture meets artistry.
A Bold Expression of Identity Through Design
French Kitsch III Café is more than just a coffee shop—it is a meticulously crafted experience that combines architectural storytelling with branding and sensory delight. Through its thoughtful reinterpretation of French elegance and celebration of the imperfect, TOUCH Architect has created a space that is at once timeless, memorable, and deeply personal.
📍 Project Details
- Project: French Kitsch III Café
- Architect: TOUCH Architect
- Location: Thailand
- Area: 360 m²
- Year Completed: 2023
- Lead Architects: Setthakarn Yangderm, Parpis Leelaniramol
- Contractor: Samma Construction
- Photography: Metipat Prommomate, Anan Naruphantawat
- Materials: Textured concrete, LED lighting, custom furnishings
- Manufacturers: HOOQ, TOA


Popular Articles
Popular articles from the community


David Macias Steps a Doorless Stone and Plaster House Down a Tropical Colombian Hillside
In the humid hills of Colombia, Threshold House replaces the front door with an open void and terraces its 850 m² down the slope instead of fighting it.

David Ortega Stacks a Two-Story Mexico City Penthouse Around a Steel Stair and a Pergola-Shaded Roof Terrace
In Colonia Roma, a 300 m² penthouse uses oak joinery, a planted steel stair and a slatted roof pergola to make a new-build apartment feel like a house.

Cube Design Draws an Ecological Corridor Between Two Shenzhen Hills with the Nankai Building
Beside Shenzhen's container docks, the Nankai Building pairs stacked balconies with a climbing green screen to connect two hillsides across its height.

Architekt Andreas Gruber Scatters 23 Dark Timber Chalets Across a South Tyrolean Forest Edge
In Molini di Tures, Amonti Chalets breaks a resort into a hamlet of gabled timber houses, with parking, storage and services pushed into the slope.

Similar Reads
You might also enjoy these articles


Hodi-Mandai Geram
Project Function: Preservation and revitalization of the Intangible heritage and socio-spatial identity of the Hodi by Housing, Cultural Memory Center, Sacred Grove, landscape, local tourism economy


Olio Towers: A Mid-Rise for Performers That Fuses Housing, Rehearsal, and Stage
Located blocks from Houston's Theater District, this modular tower stacks living units around a central performance atrium.

Oasis: Modular Green Housing Carved into Dhaka's Urban Fabric
A shortlisted Plugin Housing entry reclaims unauthorized settlements in Dhaka with stepped concrete volumes, green roofs, and ventilation-driven design.

Black Hole: A Floating Megastructure for the Post-Physical Era
Emiliano Mazzarotto envisions a spherical, self-scaling arena where e-sports, digital hotels, and holographic stadiums replace traditional public space.

Explore Cafe and Restaurant Design Competitions
Discover active competitions in this discipline

Challenge to reimagine the Iron Throne

Photograph architecture without architects

Illustrate the lost glory of Angkor Wat - Render Challenge

Design challenge to reuse E-waste
Comments (0)
Please login or sign up to add comments
No comments yet. Be the first to comment!