

Future Library Building: Clustered Volumes That Blur the Line Between Park and Archive
Chansong Luo's sustainable library design clusters circular towers around public plazas, burying archives underground to free the surface for civic life.


What happens when a library stops trying to be a building and starts behaving like a landscape? Chansong Luo's Future Library Building answers that question with a cluster of circular towers rising from a triangular green site, their porous arrangement dissolving the threshold between reading room and public park. Vehicular traffic is pushed underground, archives are buried where stable temperatures protect them, and the entire ground plane is returned to pedestrians, water features, and planted zones. The result is a civic institution that reads more as an ecological clearing than a monolithic knowledge warehouse.
Published as a project on uni.xyz, the design tackles a question facing libraries worldwide: how to remain relevant as information migrates off shelves and into networks. Luo's response is spatial rather than programmatic. Instead of filling a box with flexible floor plates, the project distributes functions across modular hexagonal and circular units that can be reconfigured as modes of learning shift. Lower levels host collective programs and exhibitions; upper floors taper toward quiet, contemplative environments. Green façades, solar roofs, and rainwater harvesting systems are woven into the architectural form itself, positioning the library as a low-energy, climate-responsive landmark.
A Triangular Site Organized Around Porosity
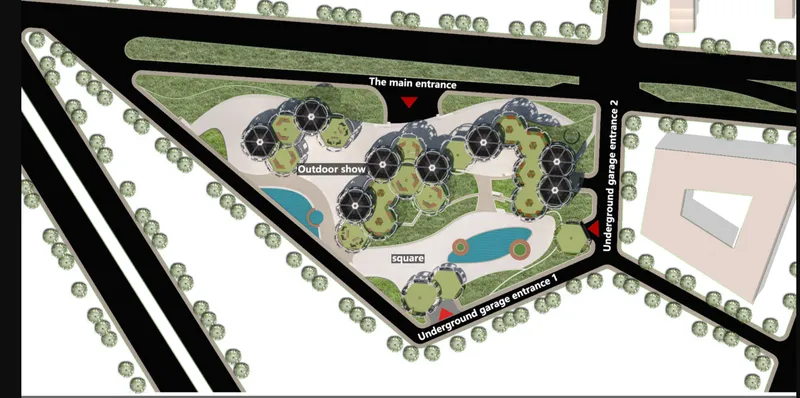
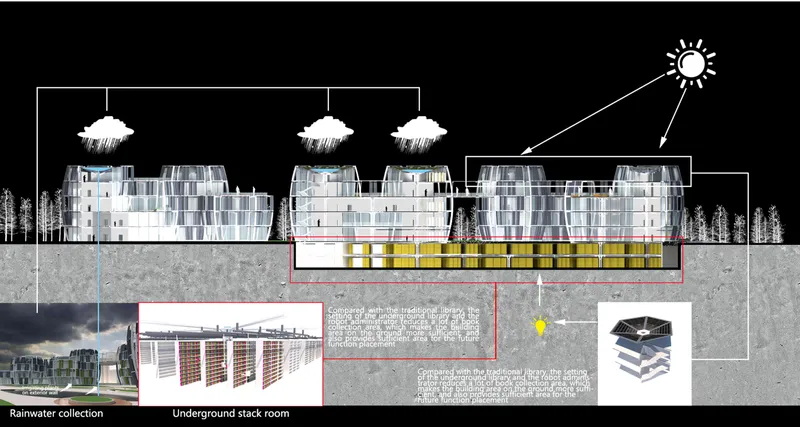
The site plan reveals just how deliberately Luo carves public space out of built mass. Clustered circular volumes surround a central square, with trees lining the perimeter and pedestrian paths weaving between buildings, water bodies, and planted zones. There is no singular front door; visitors enter the complex from multiple directions and pass through a sequence of outdoor exhibition spaces and quiet reading gardens before reaching interior programs. The section drawing below the plan exposes the hidden infrastructure that makes this openness possible: underground stack rooms occupy the stable subgrade environment ideal for long-term preservation of books and digital media, while rainwater collection systems beneath the towers feed landscape irrigation and greywater loops.
By separating heavy archival storage from the public realm above, the design achieves a clean vertical logic. The surface is social, transparent, and green. The basement is dense, climate-controlled, and functional. This split is not merely pragmatic; it is the conceptual engine of the project, freeing the above-ground architecture to behave like a park rather than a fortress.
Underground Infrastructure as Design Catalyst
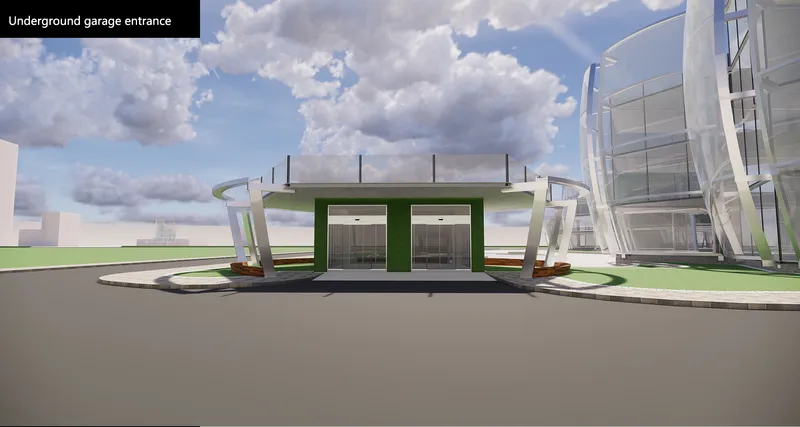
The underground garage entrance, rendered under moody overcast skies, shows how even the service layers of the building participate in the architectural language. A curved canopy shelters the entry ramp while green metal elevator housings signal the vertical connections back to the public realm above. It is a small moment, but it matters: parking garages are often afterthoughts in civic projects, buried and forgotten. Here, the transition from car to library begins with a spatial gesture that already suggests the green palette and curvilinear geometry of the towers overhead.
Radiating Floor Plates and a Modular Structural Logic
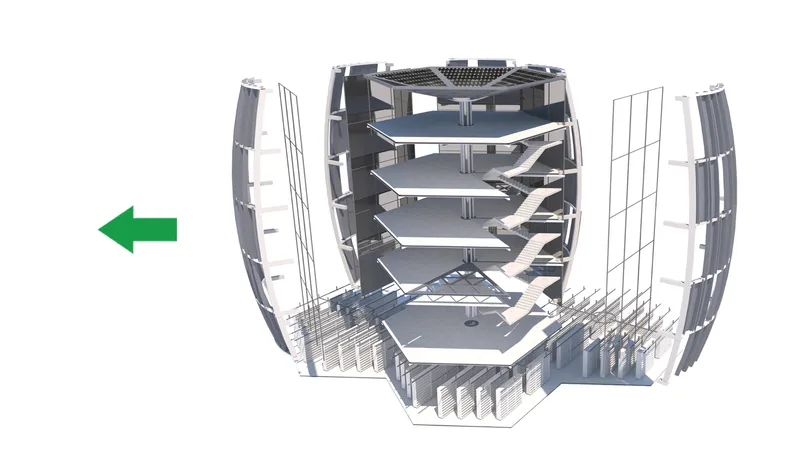
The axonometric drawing pulls apart the structural frame to show how each tower is organized around a vertical circulation core with radiating floor plates fanning outward. This arrangement generates column-free spans at the interior while keeping the structural depth manageable. The modularity is key: hexagonal and circular units function as flexible spatial containers that can host reading rooms, digital media labs, community programs, or exhibition galleries. As the demands on libraries continue to evolve, these units could be reprogrammed without gutting the building.
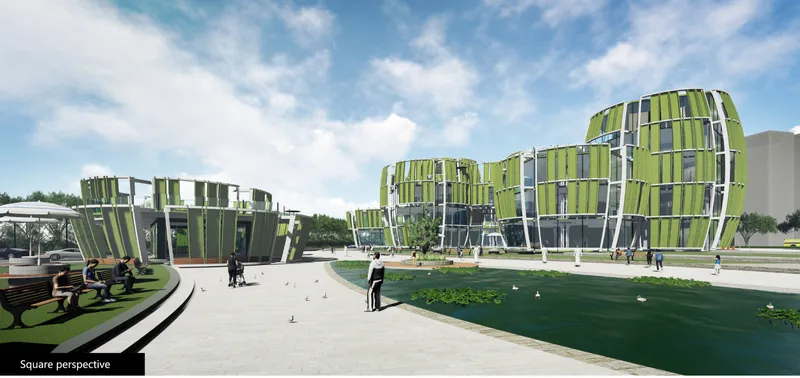
The plaza-level rendering brings the structural logic into lived experience. Three clustered towers rise above pedestrians, their facades articulated with alternating green and white vertical fins that provide solar shading while giving the complex a rhythmic visual identity. The gaps between towers are as important as the towers themselves, channeling views, breezes, and foot traffic through the site. The architecture does not command the ground; it shares it.
Daylight, Concrete, and the Interior Commons
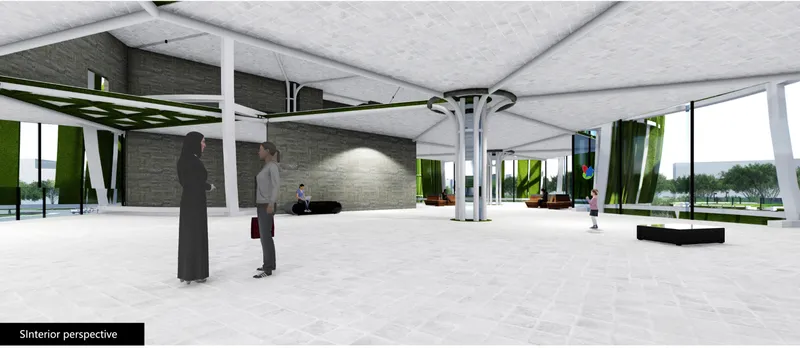
Inside, the ground floor is generous and honest. Exposed concrete columns and white ceiling panels define a bright, open hall where figures gather near glazed openings that frame views toward courtyards and green façades. The material palette is restrained: concrete for structure, glass for transparency, and daylight as the primary ambient finish. Large spans and column-free reading halls keep sightlines long, encouraging the kind of unplanned social encounters that make a library more than a place to borrow books. The constant visual engagement with nature, through water features and planted walls visible from nearly every interior position, reinforces a sense of well-being that static fluorescent environments simply cannot match.
Green Façades as Living Environmental Infrastructure
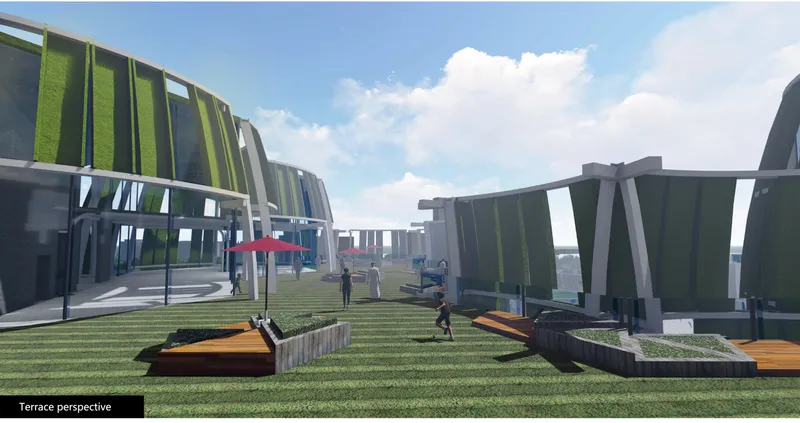
The terrace perspective captures the project's most distinctive material move: angled green façade panels that wrap the circular volumes like a living skin. These panels are not decorative. They function as natural shading devices, reducing heat gain while improving microclimate conditions at the building's surface. Combined with solar roofs oriented for maximum energy generation, the envelope becomes an active participant in the library's energy balance rather than a passive boundary. Figures scattered across grassy terraces and benches reinforce the idea that the building's edges are not walls but thresholds, places to sit, read, and watch the city.
Why This Project Matters
The Future Library Building matters because it refuses to treat sustainability as a bolt-on checklist. Rainwater harvesting, green façades, solar generation, and passive ventilation are not appended to a conventional library plan; they generate the plan. The circular volumes exist because they optimize envelope performance. The underground archive exists because stable subgrade temperatures protect collections without mechanical intervention. The modular units exist because adaptability over decades is itself a form of resource efficiency. Every formal decision traces back to an environmental rationale.
More broadly, Luo's project asks whether the most important thing a library can offer a city in the 21st century is not information but habitat: shaded ground, clean water, social space, and ecological density woven into the fabric of daily life. By giving away most of its site to landscape and public movement, the building earns its presence not through monumental scale but through civic generosity. That is a compelling model for library architecture, and for urban institutions at large.
View the Full Project
About the Designers
Designer: Chansong Luo
Enter a Design Competition on uni.xyz
uni.xyz runs architecture and design competitions year-round that reward proposals with spatial conviction and real site intelligence.
Project credits: Future Library Building by Chansong Luo.


Popular Articles
Popular articles from the community


Faces of the Soviet Avant-Garde: Turning Moscow's Street Names into an Open-Air Museum
A network of sculptural installations across a Moscow residential district transforms forgotten architect names into spatial encounters with cultural memor

Opera by the Sea Estonia: Three Shells Dissolving Architecture into Tallinn's Coastline
A winning opera house proposal replaces monumental form with interconnected shells that blur the boundary between building, park and Baltic Sea.

Cloaked Colonization: A Mobile Underwater Habitat That Moves Like a Fish
Micah Abaya's shortlisted EHC Pacific entry reimagines ocean settlement as a dispersed network of self-sustaining architectural organisms.

Extended Shell: Retrofitting Kolkata's Balconies as Living Urban Thresholds
A modular retrofit system recovers the social and environmental intelligence of Kolkata's historic verandas for contemporary Park Street residents.

Similar Reads
You might also enjoy these articles

Yenisei Monitoring Center: A Sun-and-Moon Sphere Anchors a Research Campus on Siberia's Great River
In Krasnoyarsk, shifting square blocks, a glazed central sphere and descending window rhythms turn river science into a public spectacle on the Yenisei.

Andretta Artist's Village: A Node-Based Masterplan That Lets the Hills Write the Plan
A cultural landscape strategy for Palampur's artist colony threads studios, residences and stages along a porous spine shaped by the Dhauladhar terrain.

Street Children Rehabilitation Center: A Brick Campus That Eases Children From Street to Safety
A low-rise courtyard campus where learning streets, uthans and shaded verandahs stage a gradual passage from street into protective, family-scale life.

The NEON Culture: A Field of Pavilions Built for the 24-Hour City
Smaran Alva spreads galleries, stages, clubs and markets across a varied site, treating light, sound and ramped movement as the real building materials.


Comments (0)
Please login or sign up to add comments
No comments yet. Be the first to comment!