
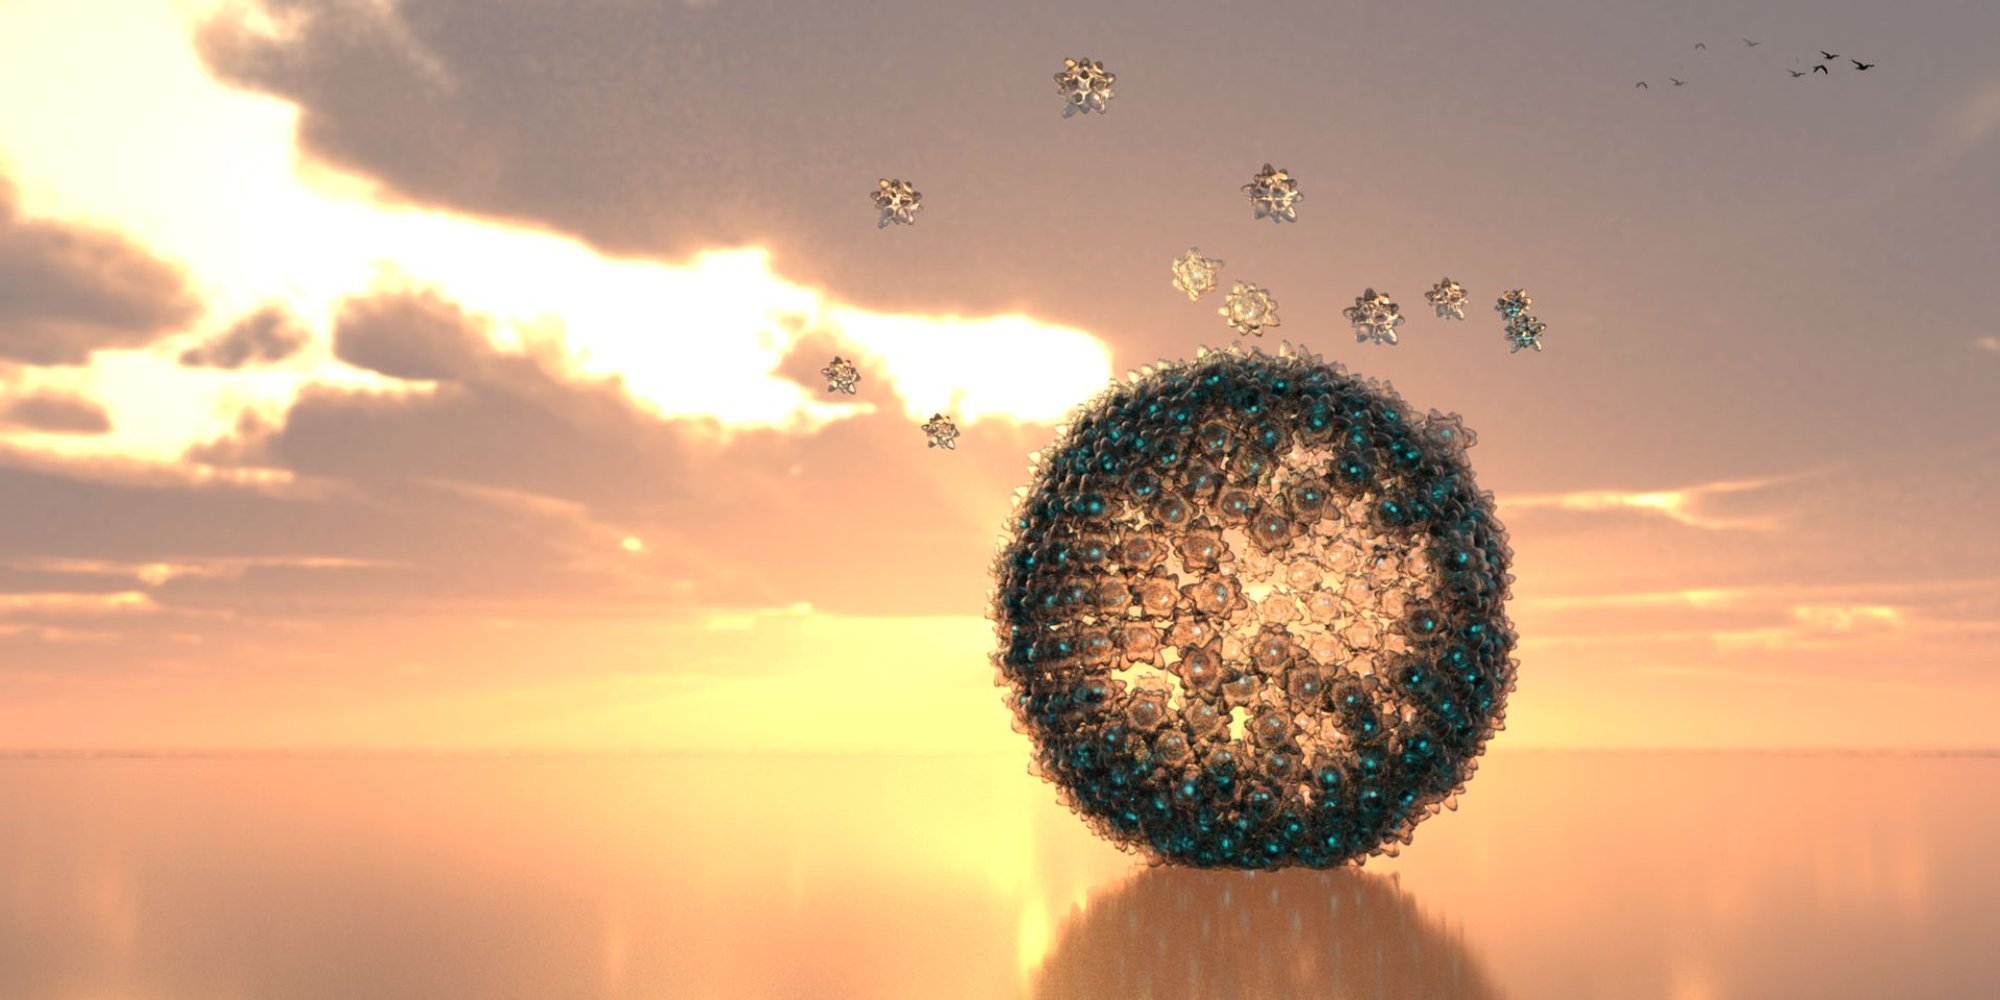
Trinity: A Hydro-Bionic Entertainment Nucleus Floating Off the Coast of Los Angeles
Molecular-scale logic meets ocean-scale ambition in a self-generating floating stadium for physical and virtual audiences alike.

What happens when you stop building on land entirely and let architecture grow itself from the ocean? TRINITY answers with a radical proposal: a self-generating, free-form structure powered by hydro-bionic organisms and magnetic forces, floating offshore as a Global Entertainment Nucleus, or G.E.N. The project refuses to treat water as a boundary condition and instead treats it as a substrate, a power source, and a site all at once. Its ambition is nothing less than a stadium that exists simultaneously for physical spectators and virtual avatars, collapsing the distance between bodily presence and digital immersion.
Designed by HsiaoChiao Peng, TRINITY earned the People's Choice Award in the Di-Generic Cities: Los Angeles competition. The brief asked entrants to reimagine Los Angeles beyond its generic urban sprawl. Peng's response bypasses the city grid altogether, proposing an offshore entertainment ecology that grows, reconfigures, and sustains itself through renewable energy harvested from the water.
Molecular Logic as Architectural Grammar
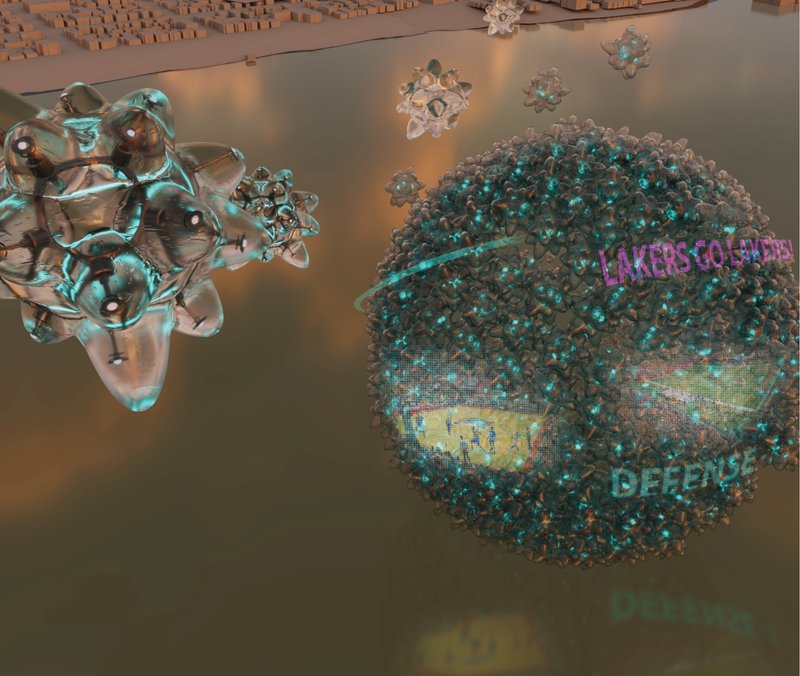
From above, TRINITY reads as a cluster of translucent turquoise and copper-toned modules aggregated into branching, coral-like formations. The geometry is not arbitrary. Peng draws directly from molecular structures, treating each module as a cell that can bond, detach, and recombine with its neighbors. The result is an architecture that behaves more like a living organism than a fixed building, capable of dynamically reconfiguring its form in response to programmatic demand, weather conditions, or the shifting population of its users.
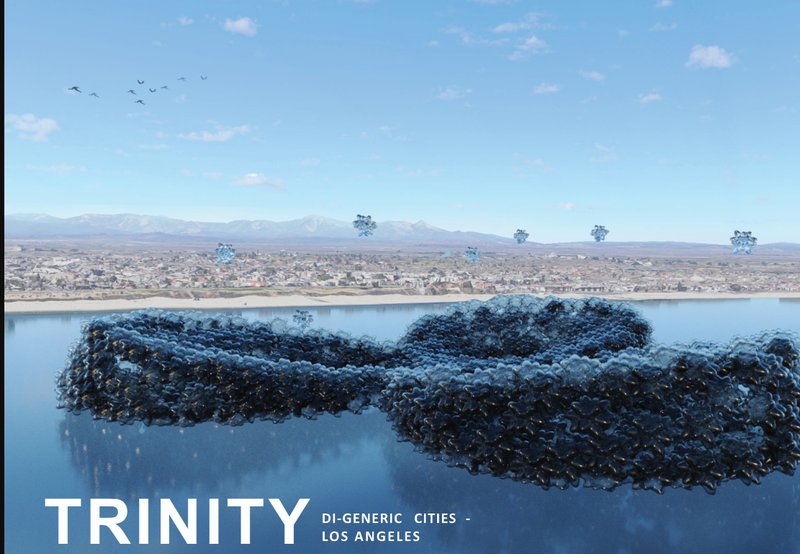
Seen floating in a lake setting with distant mountains behind it, the aggregated mass has a convincing material presence: solid enough to register as inhabitable space, translucent enough to suggest permeability. The modular logic means TRINITY has no final shape. It is always in a state of becoming, always mid-assembly, which is precisely the point for a structure meant to serve a future where entertainment itself is fluid and networked.
A Self-Generating System of Magnetic Molecules and Hydro-Bacteria
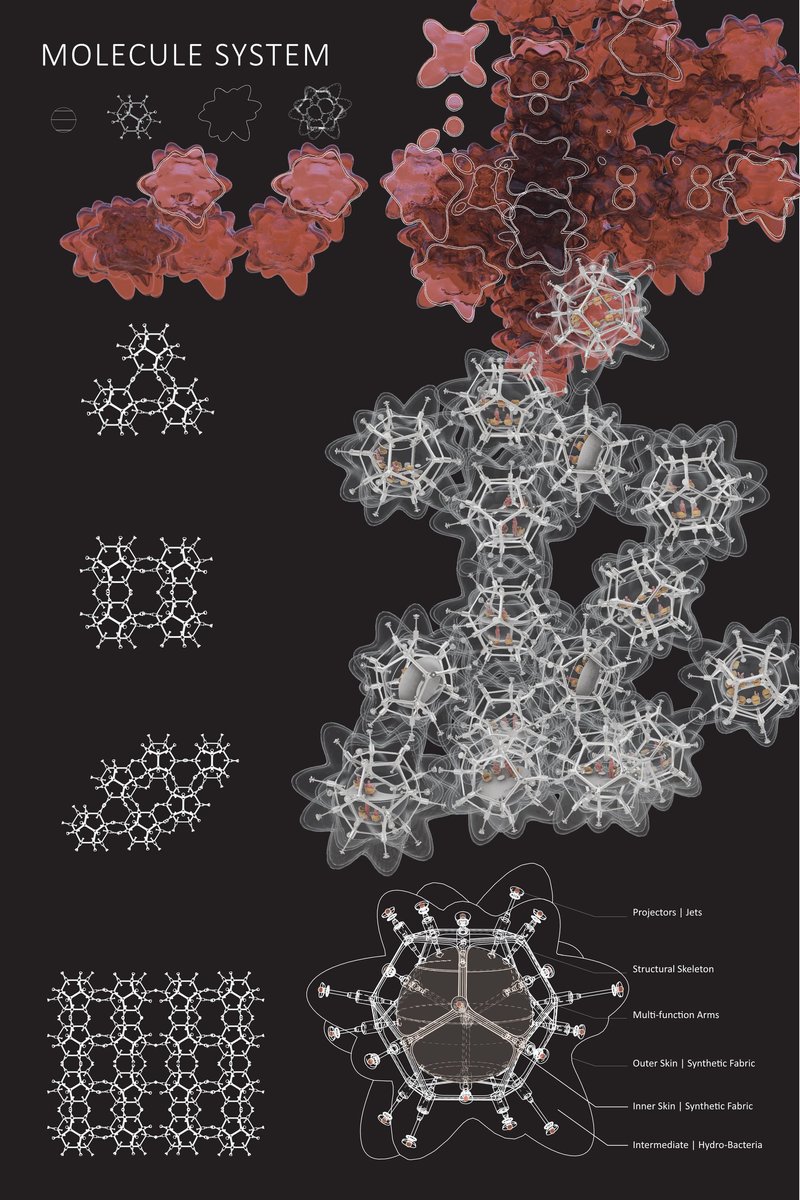
The assembly diagram, rendered against a black background, reveals the structural DNA of the project. Translucent coral-toned and white cellular geometries show how individual units connect into larger aggregations. Peng envisions a network of interconnected magnetic molecules and hydro-bacteria that together generate the energy and structural cohesion the floating city needs. This is smart infrastructure at its most speculative: rather than relying on steel frames and concrete foundations, TRINITY proposes that the building material itself is active, responsive, and renewable.
The diagram makes legible what the renderings make seductive. Each unit has a specific connective logic, bonding points that allow it to lock into place or release on command. The system is designed to be self-sustaining, with hydro-bionic and magnetic power eliminating the need for external energy inputs. It is an architectural ecosystem, not just a building.
Copper Glow and Oceanic Suspension
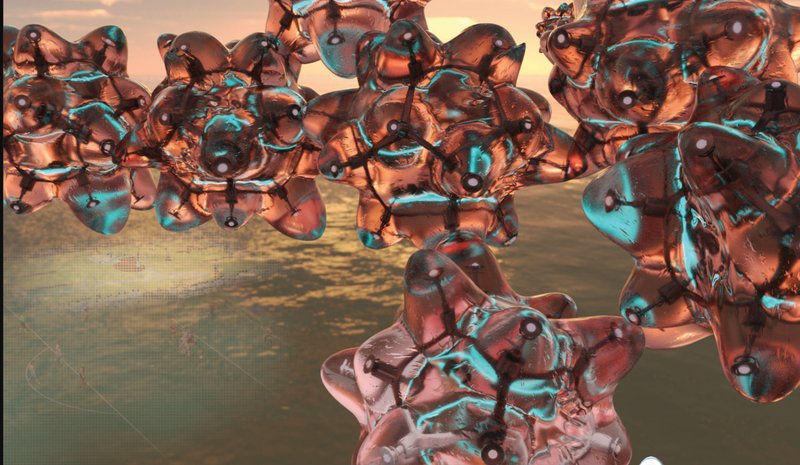
At sunset, the branching cluster of copper and turquoise modules takes on an almost biological warmth. The close-up view reveals the translucency of each cell, light passing through layered surfaces to create depth and color shifts that change with the angle of the sun. This is architecture that performs visually as much as it performs structurally, a quality that suits its intended role as an entertainment destination.
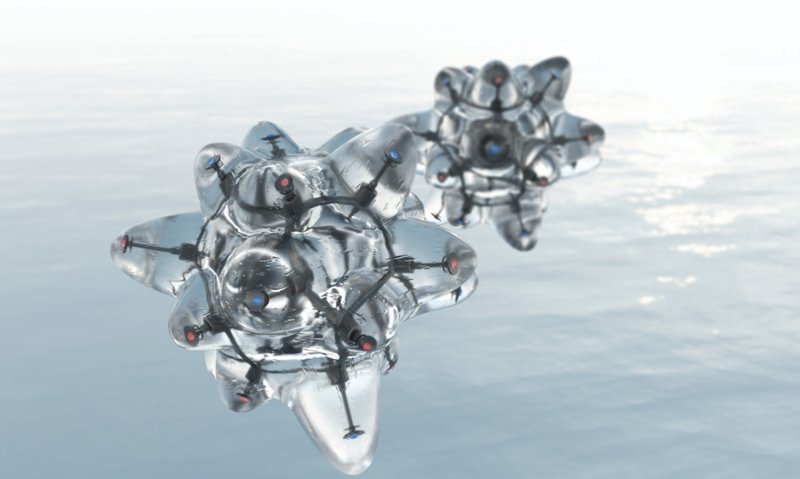
A contrasting image shows two metallic silver modules hovering above calm water under a cloudy sky. Stripped of the warmth and density of the cluster view, these isolated units reveal the elemental proposition at the heart of TRINITY: discrete objects that float, that are self-sufficient, and that can exist independently before joining a larger collective. The visual silence of two units on open water is a powerful counterpoint to the bustling aggregation of the full complex.
A Lagoon Formed by Architecture Itself
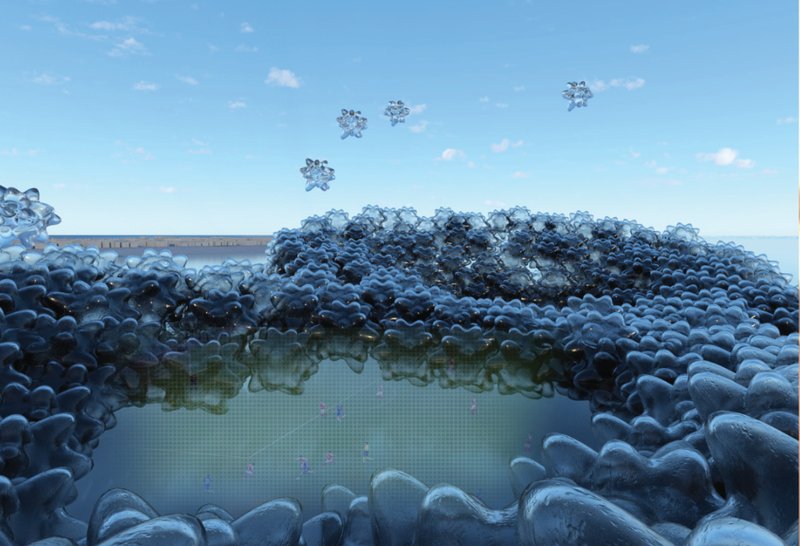
The widest view pulls back to reveal TRINITY's most compelling spatial move: the modular blue structure curves to form a lagoon, with scattered units floating above the enclosed water. The architecture does not simply sit on the ocean; it reshapes it, creating a protected interior sea that becomes the primary gathering space for events. Physical spectators can inhabit the modules at the perimeter while virtual avatars populate the same space digitally, both audiences experiencing the lagoon as a shared arena.
This is where the project's dual-world ambition becomes spatial rather than merely conceptual. The lagoon is the threshold between physical and virtual, a place where the two modes of attendance overlap. The scattered floating units above suggest seating, observation decks, or performance platforms, all of which can be repositioned as the program demands. The architecture is not a container for events; it is a participant in them.
Why This Project Matters
TRINITY operates at the speculative edge of architectural thinking, where the rules of site, structure, and program are all negotiable. What makes it more than a provocation is the internal consistency of its logic: molecular assembly, hydro-bionic energy, magnetic cohesion, and dual physical-virtual occupancy all reinforce one another. Peng has not simply imagined a floating building; she has proposed a system that could, in theory, scale, adapt, and sustain itself without conventional infrastructure. For a competition asking designers to look beyond the generic city, that level of systemic imagination is exactly the right response.
The People's Choice recognition speaks to the project's visual magnetism, but the real strength lies in its refusal to separate spectacle from substance. Every glowing render is backed by a diagrammatic logic. Every floating module has a connective rationale. TRINITY suggests that the future of urban entertainment may not be on land at all, and that the architecture serving it will need to be as fluid, networked, and self-renewing as the experiences it hosts.
View the Full Project
About the Designers
Designer: HsiaoChiao Peng
Enter a Design Competition on uni.xyz
uni.xyz runs architecture and design competitions year-round that reward proposals with spatial conviction and real site intelligence.
Project credits: TRINITY by HsiaoChiao Peng Di-Generic Cities: Los Angeles (uni.xyz).




Popular Articles
Popular articles from the community


Eco Chapel: A Green Architecture Pavilion Designed in Symbiosis with the Forest
Eco Chapel uses green architecture to weave prayer, learning and reuse into a forest pavilion shaped by modular hexagonal canopies for life.


IKC de Geluksvogel: Sustainable School Architecture Designed for Free Movement and Digital Learning
IKC de Geluksvogel turns sustainable school architecture into a flexible Maastricht campus for digital learning, nature, and free movement.
CRACK: Winery Architecture Carved Into the Landscape
CRACK reimagines winery architecture as a buried path through vineyard terrain, linking production, tasting, lodging, landscape and culture.
Kawasaki Olympic Sports Center: Sports Complex Architecture Rooted in Community, Tradition, and Movement
Kawasaki Olympic Sports Center reimagines sports complex architecture as a civic park where tradition, training, and community meet locally.


Similar Reads
You might also enjoy these articles
Cinema Box: Modern Cinema Architecture Designed to Keep Up With the Times
Cinema Box reimagines modern cinema architecture as a flexible cultural platform where film, desert climate, and public life meet in motion.
CRACK: Winery Architecture Carved Into the Landscape
CRACK reimagines winery architecture as a buried path through vineyard terrain, linking production, tasting, lodging, landscape and culture.
Earthquake-Resistant Architecture in Iran: A Resilient City District for Shelter, Recovery, and Everyday Urban Life
Earthquake-resistant architecture shapes an Iranian city district as an urban oasis for shelter, care, recovery, and resilient daily living.
Kawasaki Olympic Sports Center: Sports Complex Architecture Rooted in Community, Tradition, and Movement
Kawasaki Olympic Sports Center reimagines sports complex architecture as a civic park where tradition, training, and community meet locally.


Explore Public Building Competitions
Discover active competitions in this discipline




The Global Benchmark for Architecture Dissertation Awards


The Global Benchmark for Graduation Excellence

Challenge to design a barrier free sports center


Challenge to design an outdoor ice-rink and park
Comments (0)
Please login or sign up to add comments
No comments yet. Be the first to comment!