
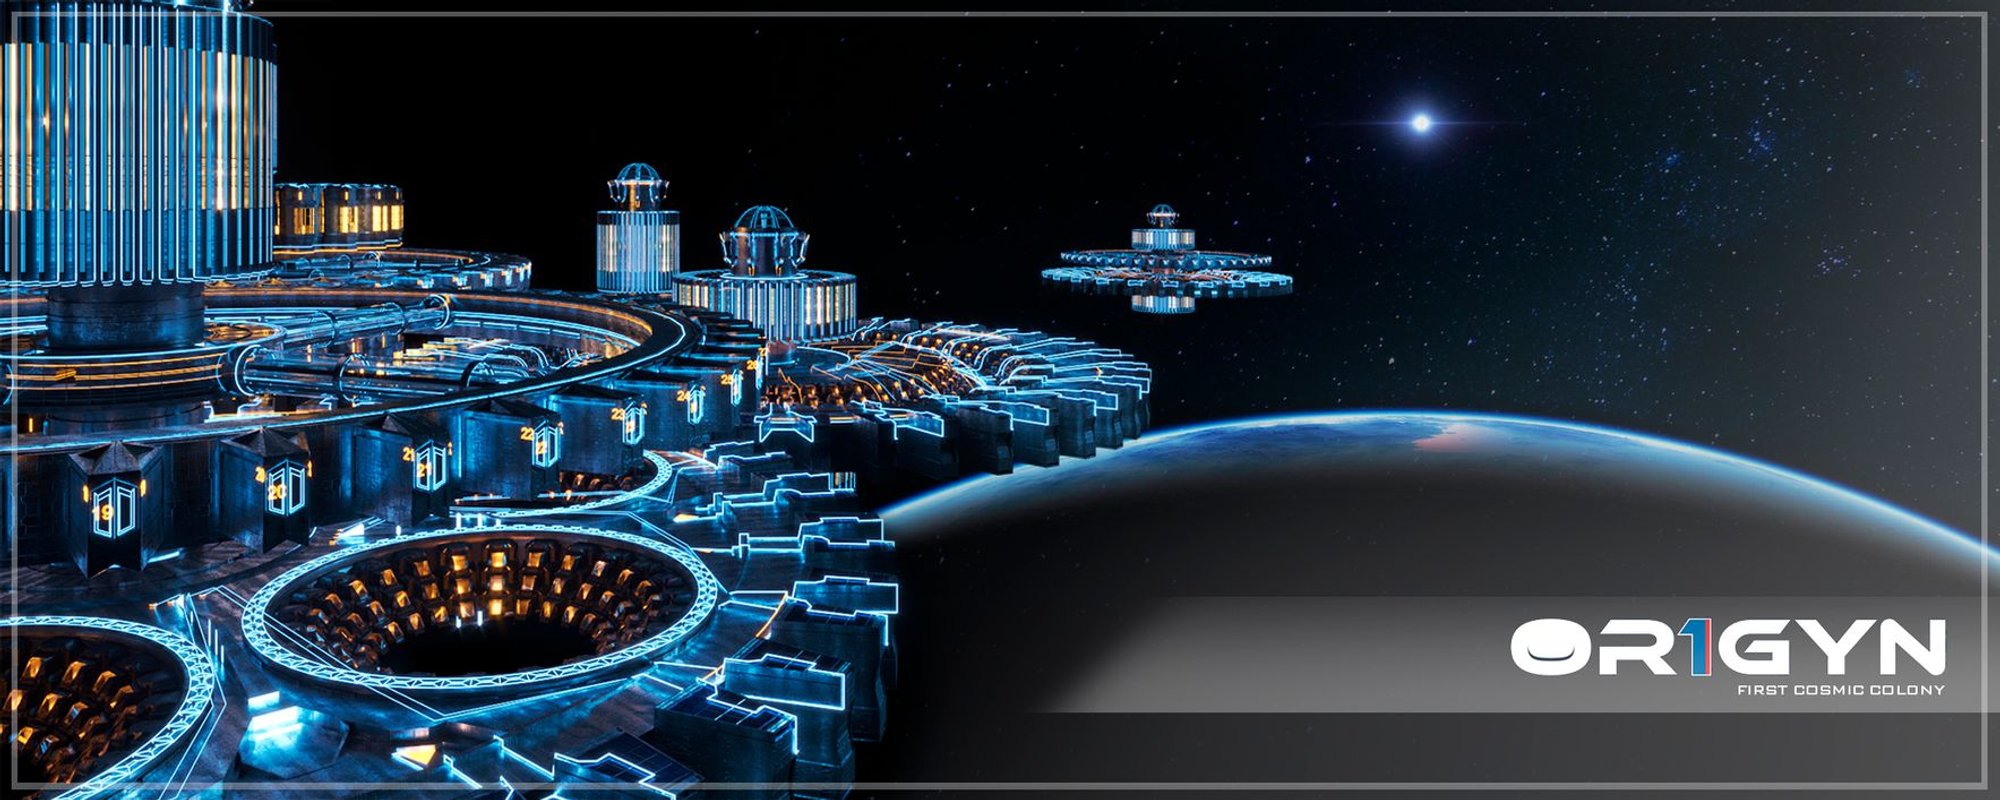
Futuristic Space Architecture: The Chronos Cosmic Settlement
Revolutionizing space living with modular architecture, sustainable design, and human-centric habitats for the future of cosmic colonies.

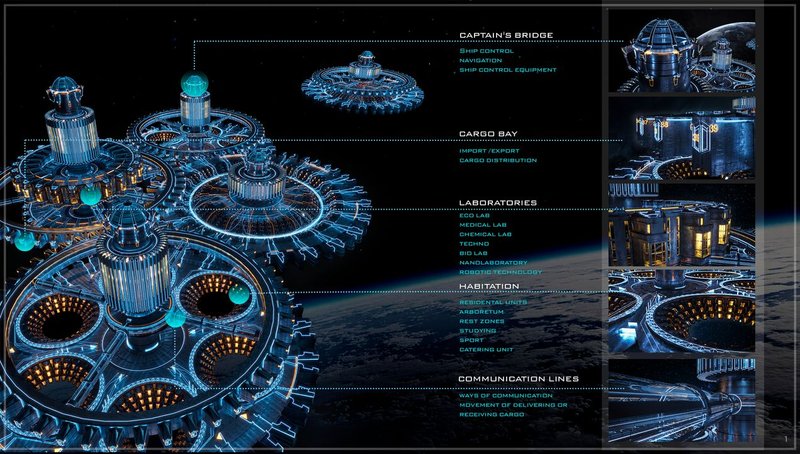
The Chronos structure, an ambitious space architecture project, mirrors the precision of a clockwork mechanism. Designed as interconnected modules resembling gears, this futuristic settlement pushes the boundaries of cosmic engineering. Each module connects via grooves to form a unified system while maintaining the flexibility to undock and maneuver individually, ensuring resilience against meteorites and other space obstacles.
Design Highlights
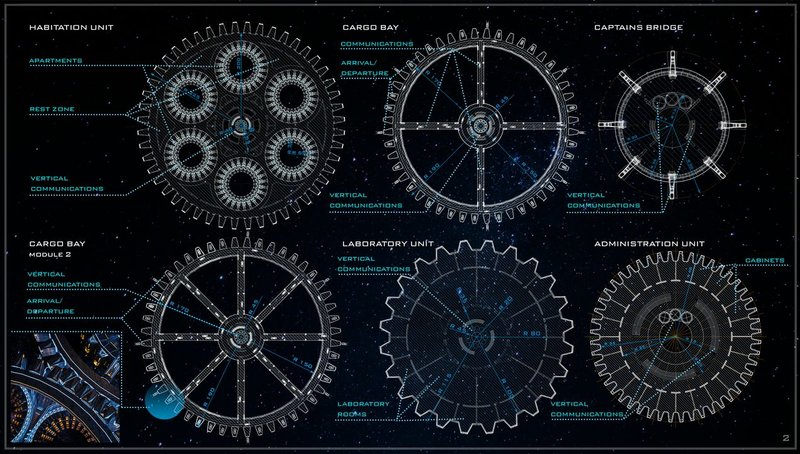
- Gear-Like Architecture The settlement is composed of 6-7 circular modules, meticulously planned to resemble clockwork gears. This modular system allows for easy docking and detachment, symbolizing precision and adaptability.
- Multi-Functional ModulesCaptain's Bridge: Central command for navigation and control.Cargo Bay: Import/export zones ensuring smooth resource distribution.Laboratories: Spaces for cutting-edge research, including eco labs, medical labs, and robotic technology zones.Habitation Units: Residential areas, arboretums, rest zones, and studying spaces.Communication Lines: Streamlined infrastructure for efficient connectivity.
- Communication Lines: Streamlined infrastructure for efficient connectivity.
- Materials and Sustainability: The Chronos structure integrates advanced materials like carbon-fiber-reinforced polymers and laminated glass for durability. With life support systems powered by nuclear reactors and solar energy, sustainability remains central to its design.
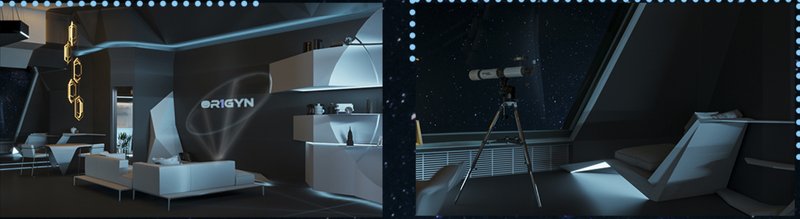
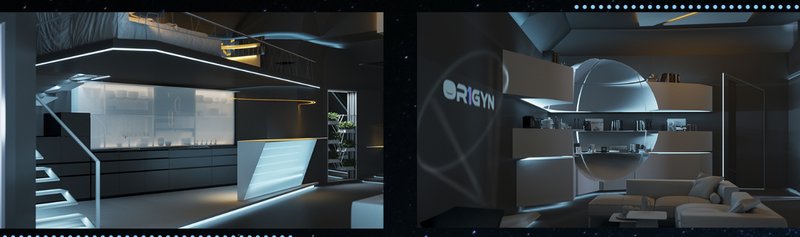
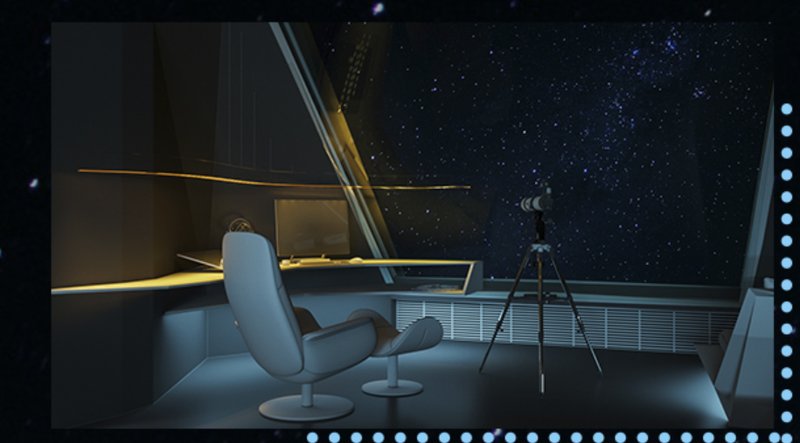
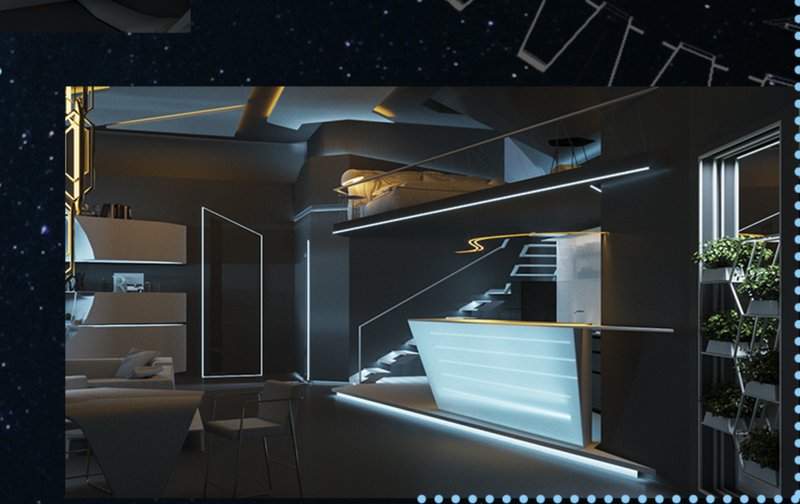
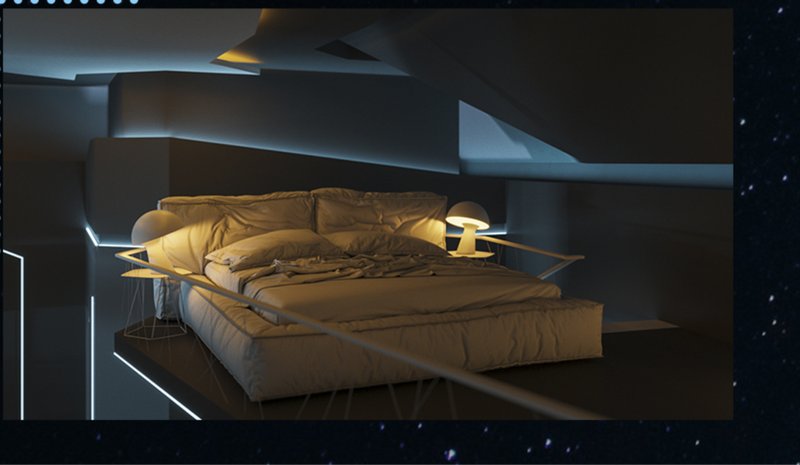
- Interior Design Space interiors prioritize comfort, technical efficiency, and aesthetic appeal. Different zones are allocated for bedroom, dining, living, work, and green spaces, ensuring long-term habitability.
Chronos is a shortlisted entry of Origyn, developed by T-Construction, showcasing a groundbreaking approach to space settlement. With capacity for 2000 astronauts, scientists, and travelers, Chronos represents the next leap in futuristic space habitats, setting the benchmark for cosmic colonies of the 21st century.
At its core, Chronos combines innovative architecture, technological resilience, and human-centric design, making it a beacon of space exploration and habitation.




Popular Articles
Popular articles from the community


Kaffeebühnen: Coffee Shop Architecture Designed as a Civic Stage Between Vienna’s City and Park
Kaffeebühnen turns coffee shop architecture into a civic stage, linking Vienna’s park edge, urban life, warm timber yards, and coffee craft.

Inside a Timeless Mumbai Residence by Aether Studio
Aether Studio's 2,250 sq ft apartment in Malad, Mumbai uses marble, brass, boucle, and disciplined restraint to build a quiet retreat from the city.

Reincarnation Weaves a Three-Story Retreat into the Green Landscape of Rural Bangladesh
Ara Manor in Narsingdi dissolves the line between domestic architecture and its lush surroundings through screens, courtyards, and planted rooftops.

PLATAFORMArq Folds a Concrete Roof Over the Portuguese Mountains in House #474
A 220-square-meter residence in Teixoso, Portugal, wraps board-formed concrete into an angular canopy that frames the Serra da Estrela foothills.


Similar Reads
You might also enjoy these articles


Olio Towers: A Mid-Rise for Performers That Fuses Housing, Rehearsal, and Stage
Located blocks from Houston's Theater District, this modular tower stacks living units around a central performance atrium.

Oasis: Modular Green Housing Carved into Dhaka's Urban Fabric
A shortlisted Plugin Housing entry reclaims unauthorized settlements in Dhaka with stepped concrete volumes, green roofs, and ventilation-driven design.

Black Hole: A Floating Megastructure for the Post-Physical Era
Emiliano Mazzarotto envisions a spherical, self-scaling arena where e-sports, digital hotels, and holographic stadiums replace traditional public space.

Compact & Sustainable Living in Piraeus: A Four-Level Family Home Built Around Light and Air
A narrow townhouse in one of Greece's densest port cities uses a central atrium and passive strategies to house three generations under one roof.


Explore Research Competitions
Discover active competitions in this discipline




The Global Benchmark for Architecture Dissertation Awards


The Global Benchmark for Graduation Excellence
Comments (0)
Please login or sign up to add comments
No comments yet. Be the first to comment!