
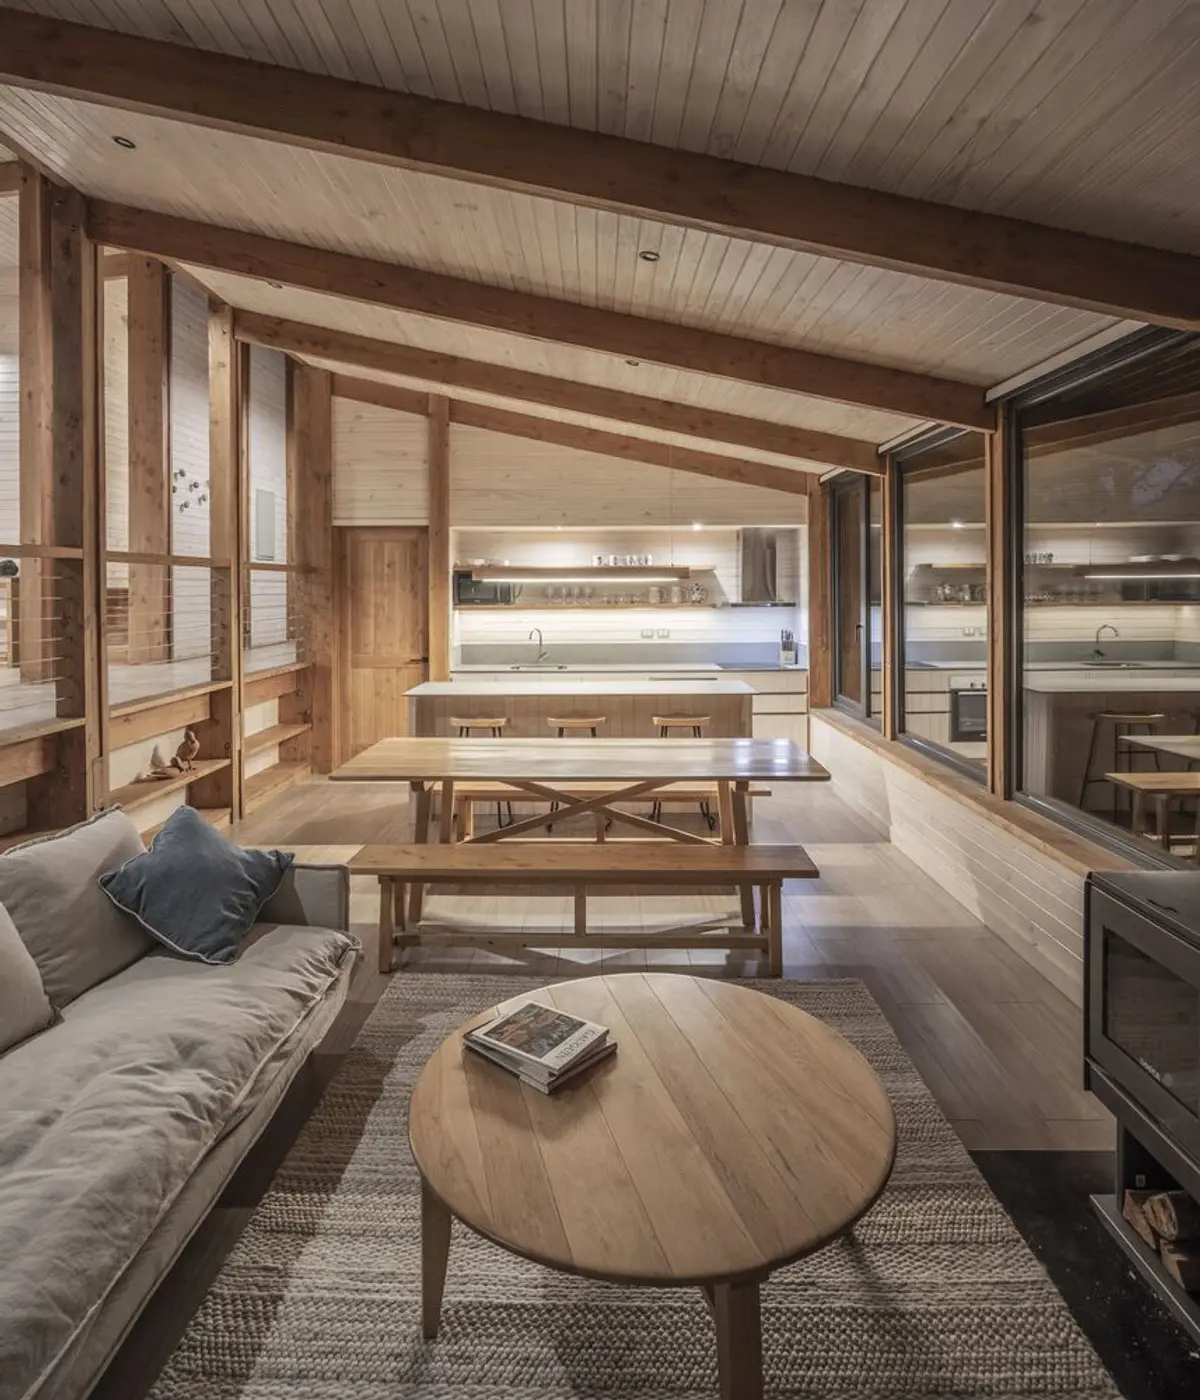
Gallery House by Antonia Cabezón + Pabla Amigo: A Dialogue Between Forest and Architecture
Forest-inspired vacation home in Chile blending timber, light, and landscape through split-level design, creating immersive, low-impact architectural harmony.


Blurring Boundaries Between Nature and Dwelling
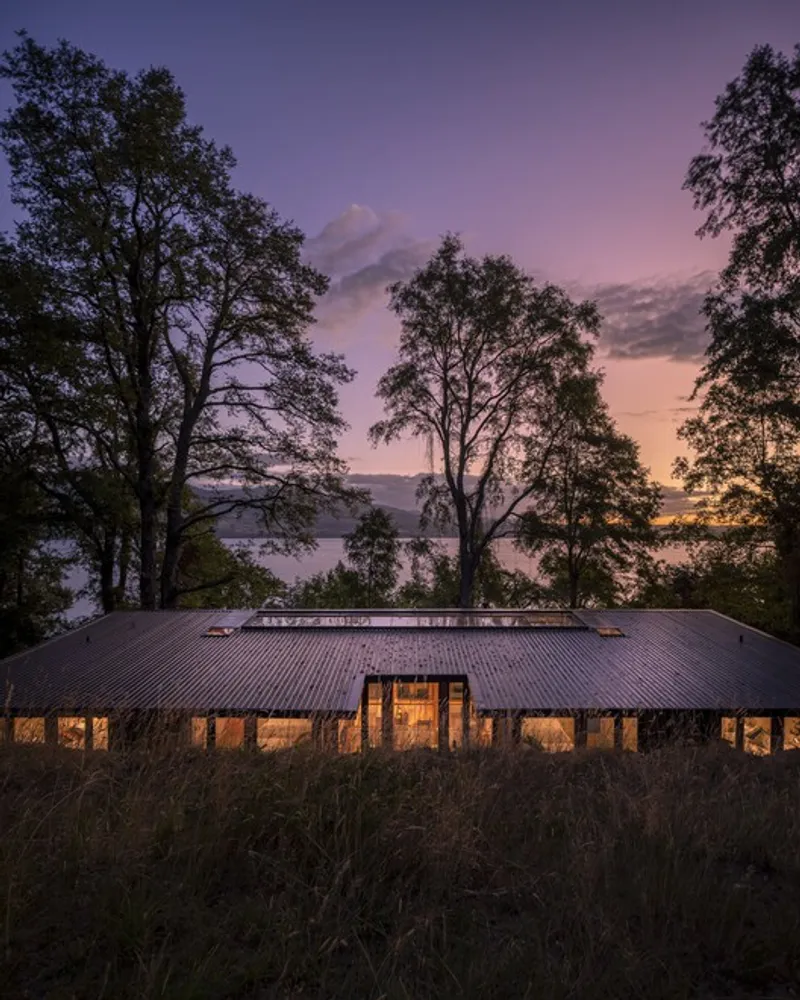
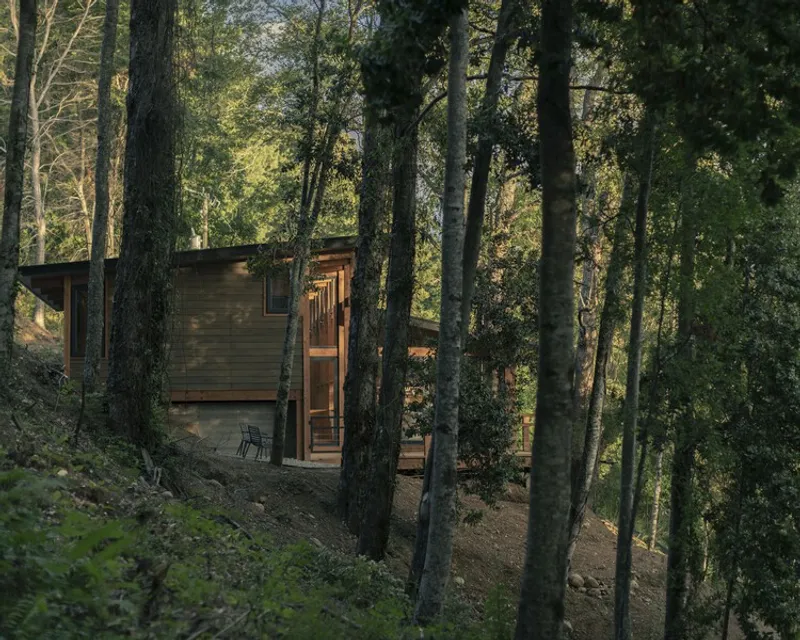
Tucked into the forested landscape of Panguipulli, southern Chile, Gallery House emerges as an architectural response to the fluid, almost invisible paths one encounters while walking among trees. Designed by architects Antonia Cabezón and Pabla Amigo, the residence offers a seamless continuation of the natural environment, conceptualized as a habitable pathway interspersed with “clearings” — functional living spaces that echo the organic openings in a forest.
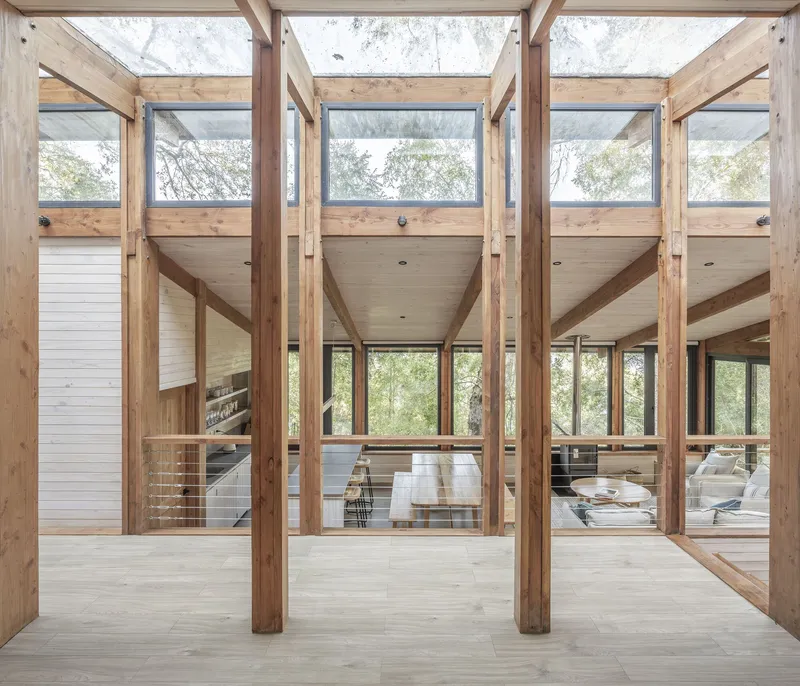
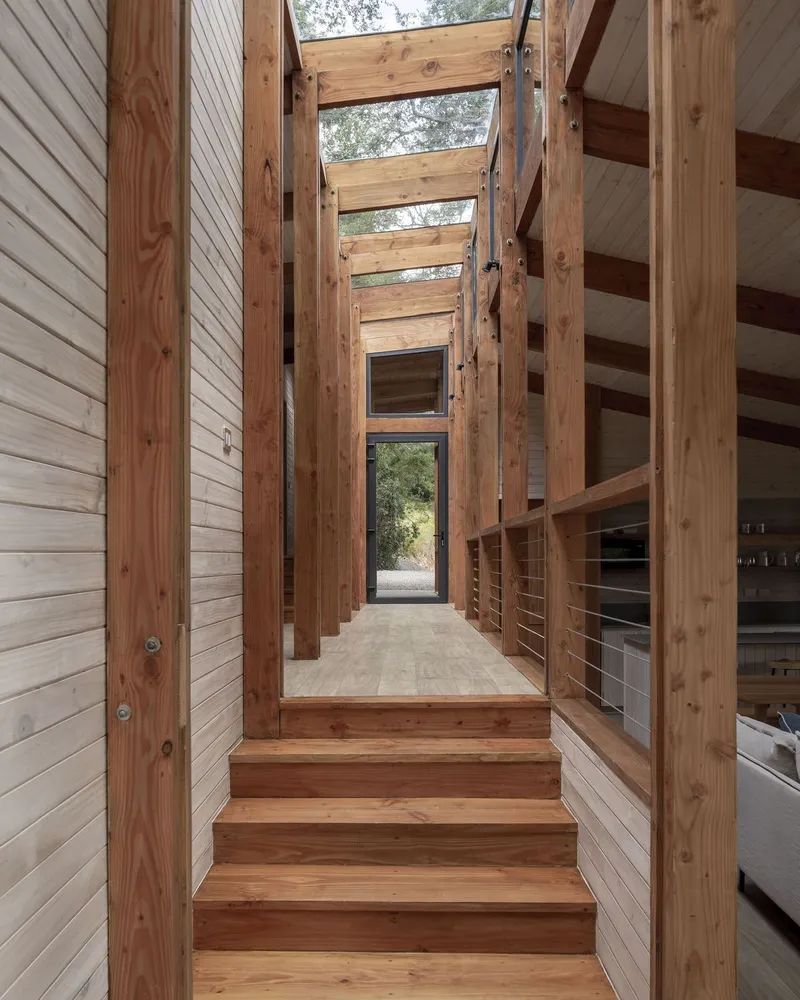
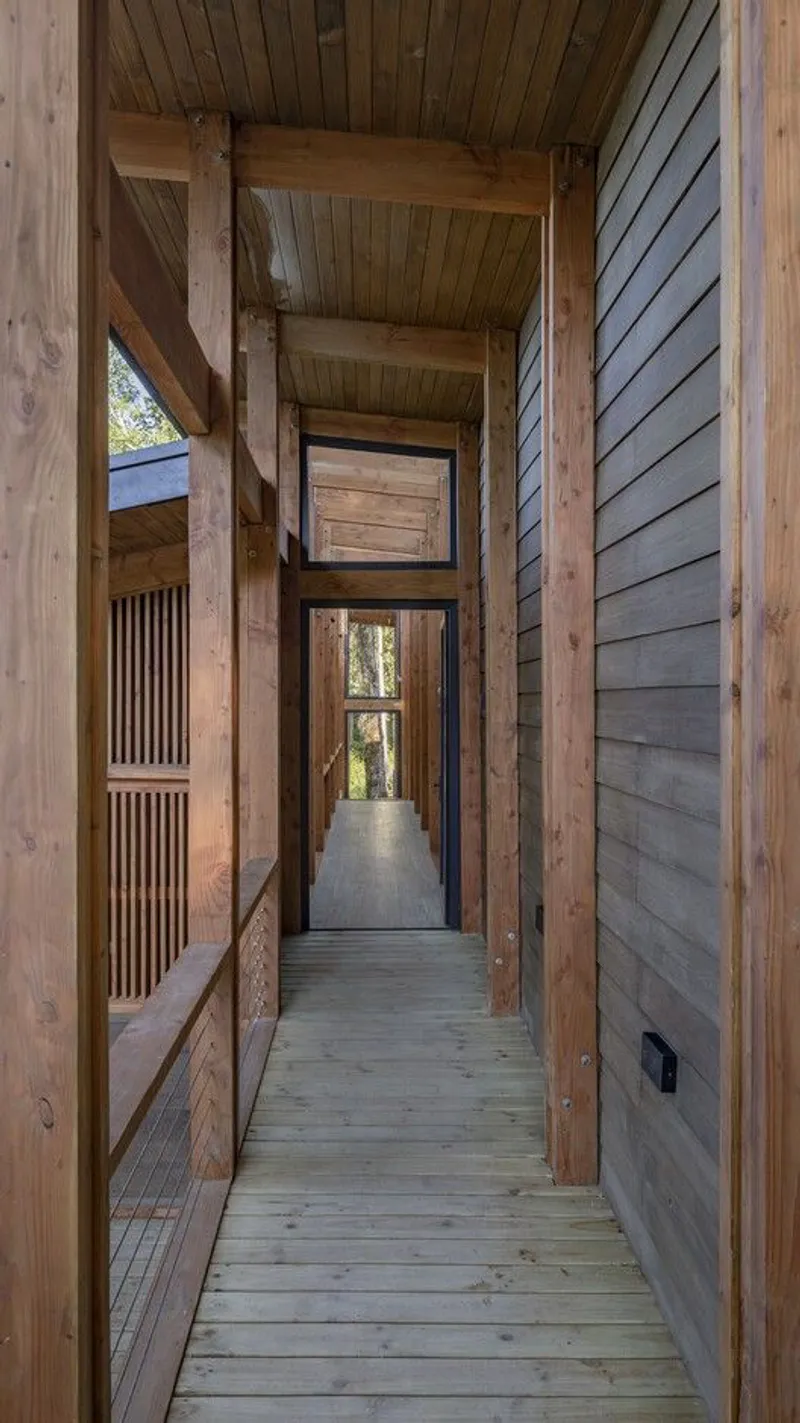
This architectural journey is marked by vertical wooden elements that rhythmically trace a route through the forest while maintaining a strong bond with the landscape. The house becomes less of an object and more of an experience — one where architecture and forest coexist in harmony.
A Forest-Inspired Home for All Seasons
Commissioned as a vacation residence, the brief called for a house that would be equally suited to Chilean summers and winters. The clients envisioned a sunlit retreat with integrated communal areas for family gatherings and two private bedroom wings that provide separation and privacy when needed.
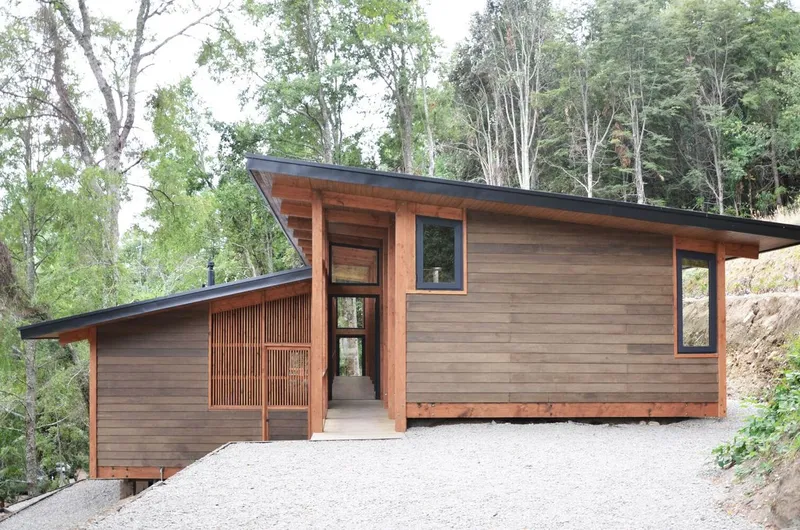
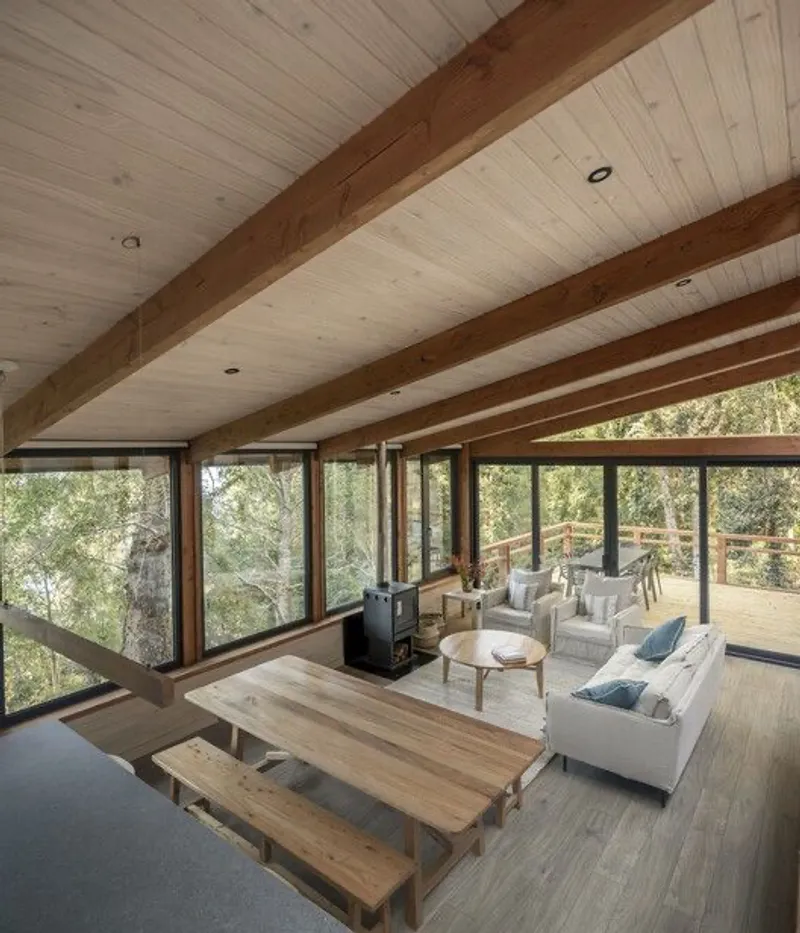
The solution? A unique split-level configuration that responds to the site’s steep topography while minimizing its visual impact. The central access corridor acts as the home’s spine, with circulation branching upward to private spaces and downward to social areas. This layout not only preserves the site's character but introduces volumetric richness with double-height spaces and internal balconies that foster visual connectivity.
Thoughtful Placement, Minimal Impact
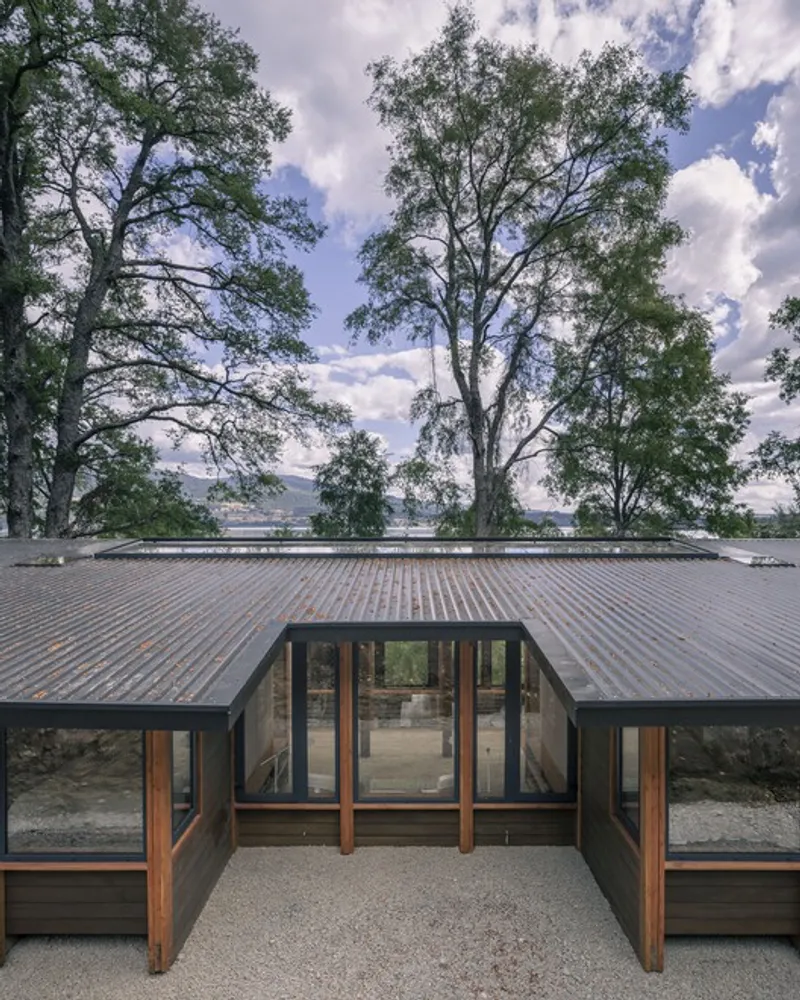
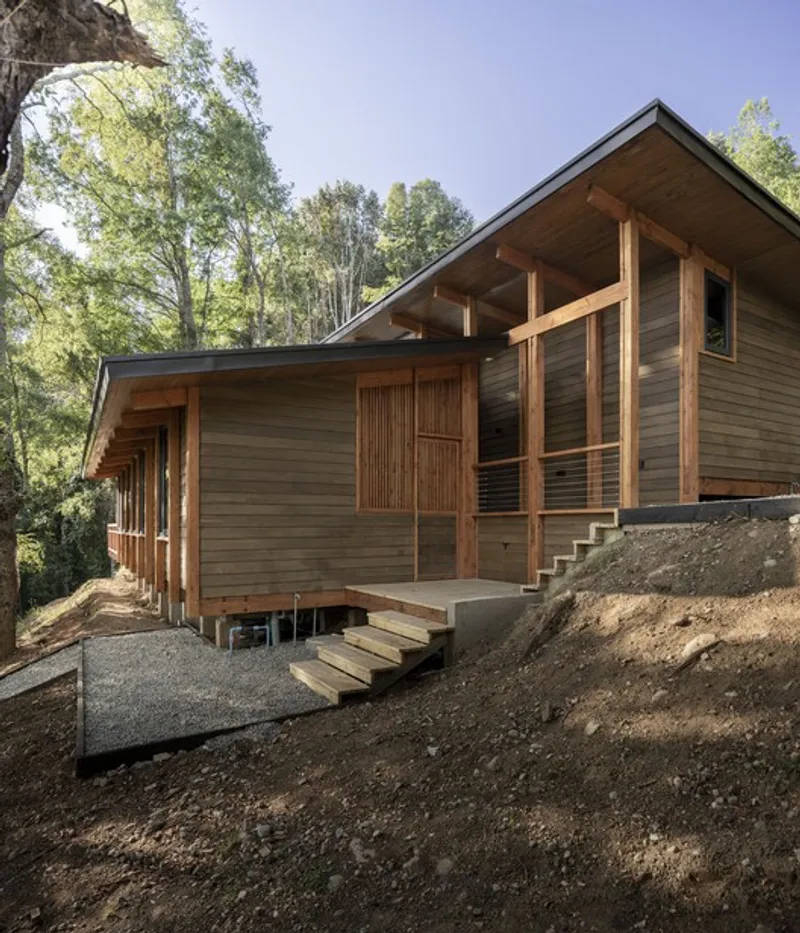
Rather than clearing forest, the architects made use of a natural void left by six large pine trees that were removed due to safety concerns. These non-native trees had acidic soil beneath them, rendering the space inhospitable to native growth. This strategic placement allowed Gallery House to nestle into its site without disturbing the native forest — an elegant example of low-impact building.
Expressive Material Palette & Structural Clarity
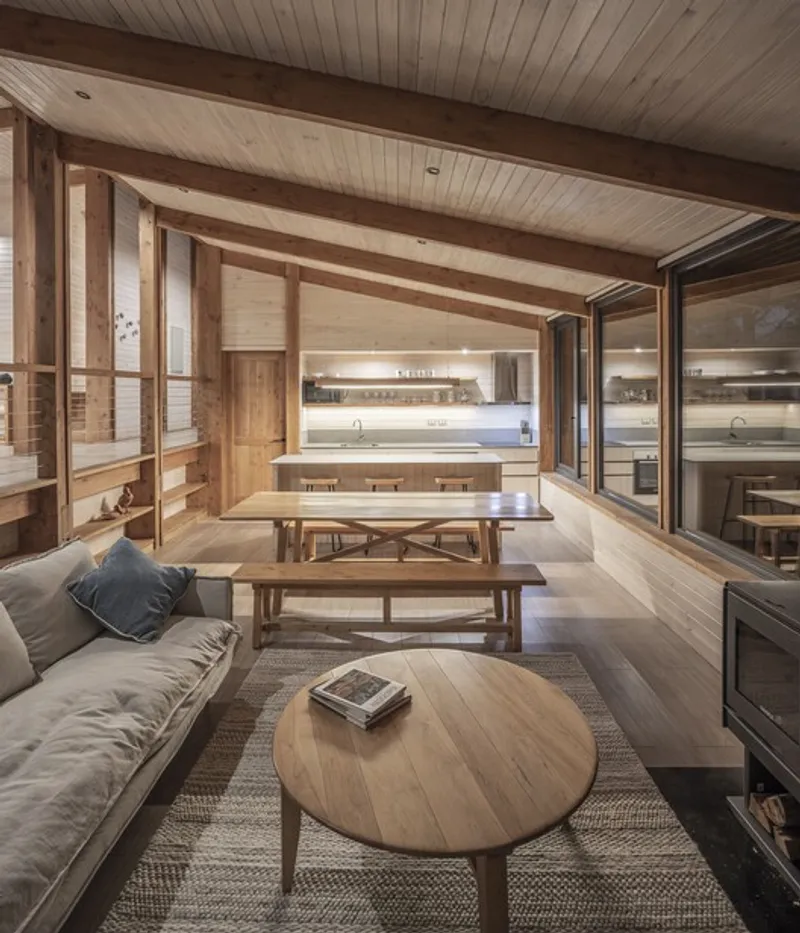
The home’s structure is an exposed framework of locally sourced Oregon pine, composed of slender pillars and beamsthat provide rhythm and transparency. Exterior cladding in fiber-cement panels ensures durability while harmonizing with the wooded surroundings. Inside, white pine panels wrap the interiors in warmth, complemented by strategic openings that bring in abundant natural light and forest views.
The architecture’s layered materiality — from brick to wood to steel — creates both visual texture and structural clarity. The rhythm of exposed beams and open volumes gives a gallery-like quality to everyday domestic life.
Nature as Program, Not Just Context
More than a backdrop, nature informs the program and circulation of the house. Each room is positioned like a pause along a forest trail, with framed views, filtered light, and varying ceiling heights. The design allows inhabitants to feel both sheltered and immersed, combining modern comfort with a deep awareness of place.
Gallery House is not just a vacation home — it’s a meditative response to landscape, a quiet dialogue between natural systems and human presence.

All the photographs are works of


Popular Articles
Popular articles from the community


Singing Woman: An Opera House That Performs Before the Curtain Rises
Ovidiu Cristian Pavel's conceptual opera house translates Estonia's choral identity into a sculpted waterfront landmark facing the Baltic Sea.

Opera on the Sea: Driftwood Logic Shapes a Timber Opera House on Estonia's Coast
Trevor Orgill's opera house translates the entangled drift of floating timber into a civic building where wood, water, and music converge.

The Amber Palace Opera: A Geological Fiction Surfaces on Tallinn's Baltic Waterfront
Pierre Brillard reimagines a Baltic legend as a public landscape, opera house, and waterfront promenade rooted in Tallinn's coastal identity.


FCC Arquitectura Expands a Portuguese Granite House with a Board-Marked Concrete Wing
In Portugal, JV House pairs a cleaned-up whitewashed and granite dwelling with a timber-shuttered concrete extension, courtyards and a garden pool.

Similar Reads
You might also enjoy these articles


Hodi-Mandai Geram
Project Function: Preservation and revitalization of the Intangible heritage and socio-spatial identity of the Hodi by Housing, Cultural Memory Center, Sacred Grove, landscape, local tourism economy


Olio Towers: A Mid-Rise for Performers That Fuses Housing, Rehearsal, and Stage
Located blocks from Houston's Theater District, this modular tower stacks living units around a central performance atrium.

Oasis: Modular Green Housing Carved into Dhaka's Urban Fabric
A shortlisted Plugin Housing entry reclaims unauthorized settlements in Dhaka with stepped concrete volumes, green roofs, and ventilation-driven design.

Black Hole: A Floating Megastructure for the Post-Physical Era
Emiliano Mazzarotto envisions a spherical, self-scaling arena where e-sports, digital hotels, and holographic stadiums replace traditional public space.

Explore Living with Nature Competitions
Discover active competitions in this discipline

Challenge to reimagine the Iron Throne

Photograph architecture without architects

Illustrate the lost glory of Angkor Wat - Render Challenge

Design challenge to reuse E-waste
Comments (0)
Please login or sign up to add comments
No comments yet. Be the first to comment!