

GAM Arquitetos Builds a Coastal House in Brazil That Doubles as a Living Archive
In Praia do Forte, a timber-wrapped beach house organizes domestic life around memory, collection, and the Atlantic horizon.


The word acervo in Portuguese means collection or archive, and GAM Arquitetos took that name literally. Acervo House, a 418 m² residence in Praia do Forte on Brazil's northeastern coast, is not just a second home for rest and entertaining. It is a spatial framework for storing and displaying the artifacts of a life: art, wine, books, objects. Every wall, shelf, and alcove has been drafted with the understanding that a house should not merely contain its owners but narrate them.
What makes the project worth studying is how it refuses the common beach house formula of openness for its own sake. There is openness here, certainly, with generous glazing, a covered deck facing the Atlantic, and a lap pool that anchors the outdoor plan. But the house also turns inward with equal conviction, lining its core with timber shelving, gallery walls, and a wine cellar. Architects Anna Fernandes, Guido Ramos, and Marcelo Bezerril balanced two competing desires: a coastal retreat that breathes, and a domestic museum that collects.
A Timber Envelope That Frames the Coast
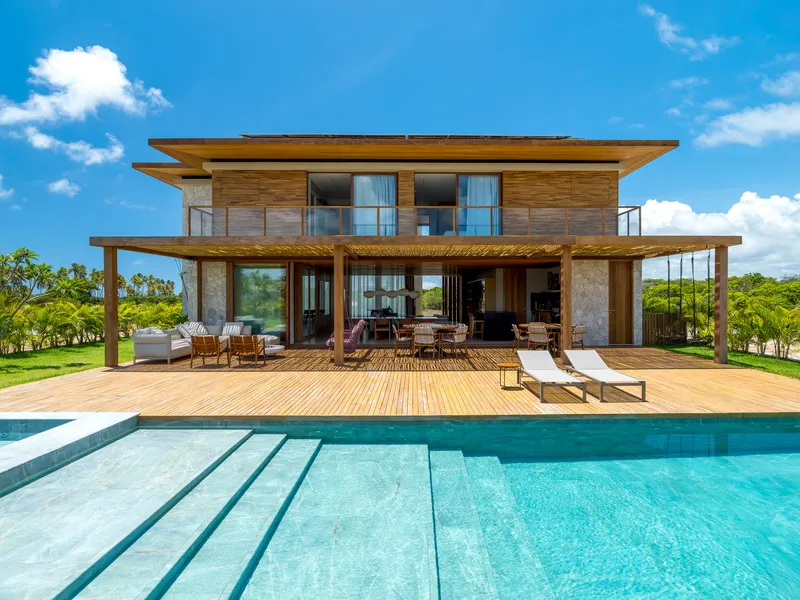
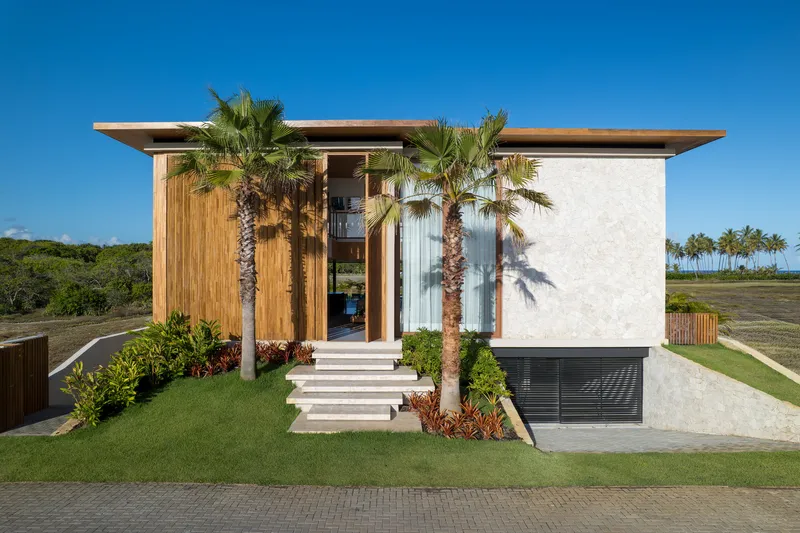
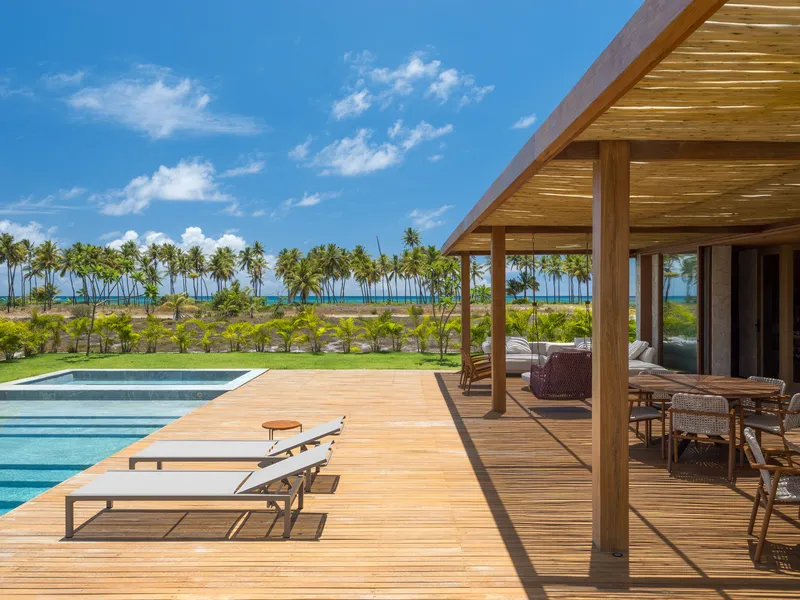
The front facade announces the material logic immediately: vertical timber cladding in warm tones flanks a recessed white stucco entrance, creating a two-tone composition that reads as both tropical and measured. Palm trees break the symmetry just enough to keep the elevation from feeling rigid. From the rear, the house drops down to a generous timber deck with pool and covered pergola, oriented toward a palm-lined coastal landscape. The two-storey volume reads differently from each side. From the street it is a curated wall; from the ocean it is a shaded platform.
The material palette stays disciplined across both readings. Wood and stone dominate, and the slatted timber ceiling that runs through almost every interior and exterior space acts as a continuous datum, stitching the covered terraces to the living areas without interruption. The 700 m² site is generous, and the architects used nearly 416 m² of it for garden and outdoor ground, keeping the building footprint compact relative to the land.
Outdoor Living as Equal Architecture
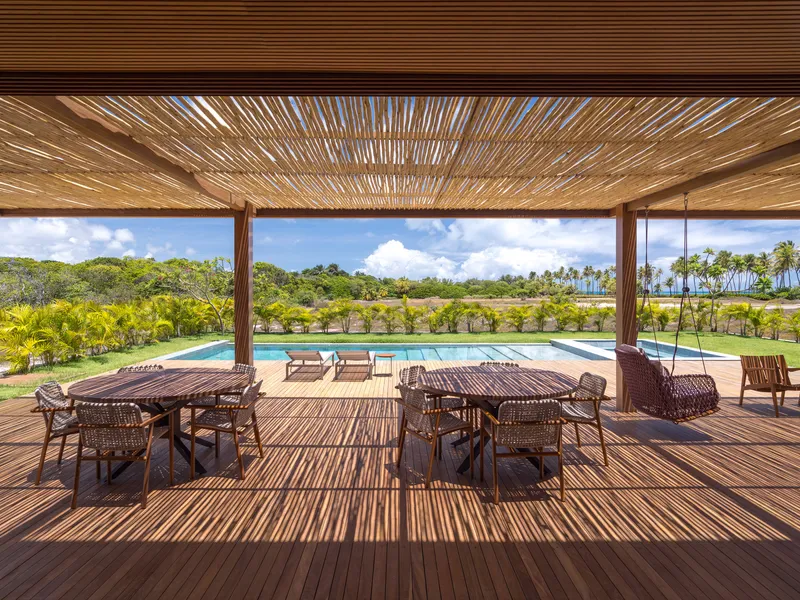
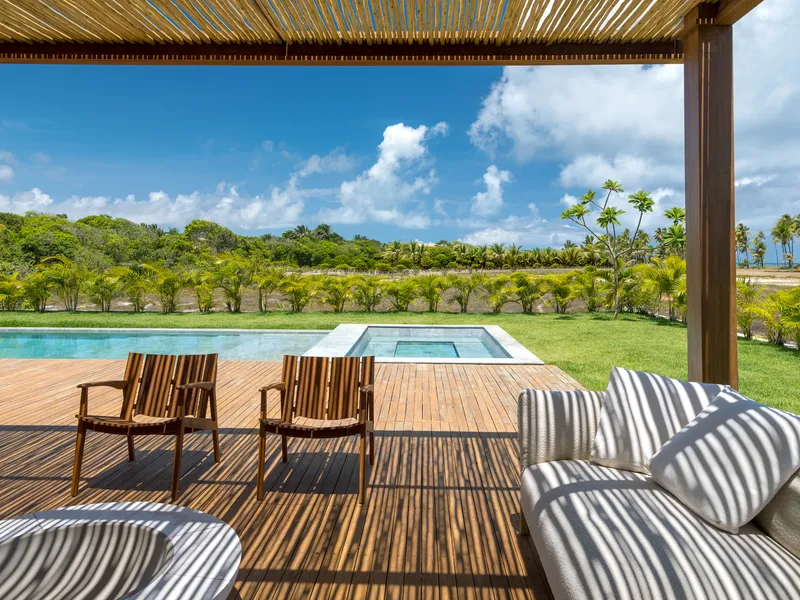
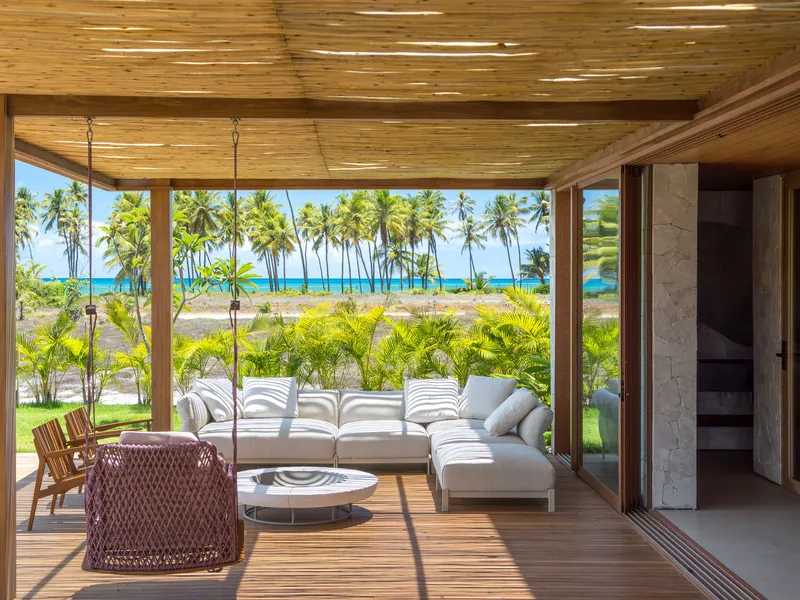
Brazilian residential architecture has always taken the threshold between inside and outside seriously, and Acervo House is no exception. But the covered terraces here are not afterthoughts stapled to the plan. They function as rooms. The slatted pergola over the pool deck creates a deep band of shade that houses dining tables, lounge seating, and framed views of the Atlantic without a single enclosed wall. It is outdoor space designed with the spatial precision of interior space.
The pool itself is long and linear, running parallel to the house and reinforcing the horizontal grain of the site. It sits on a timber deck that steps down to lawn, establishing a clear sequence of zones from private interior, through transitional shade, to open sky. This layering is not new, but the consistency of material and proportion across all three zones is handled with real discipline.
The Shelving Wall and the Art of Display
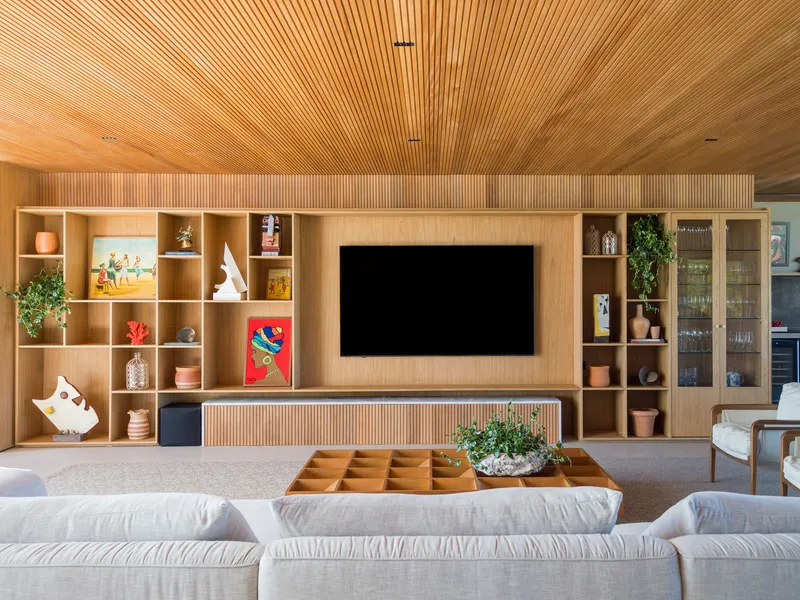
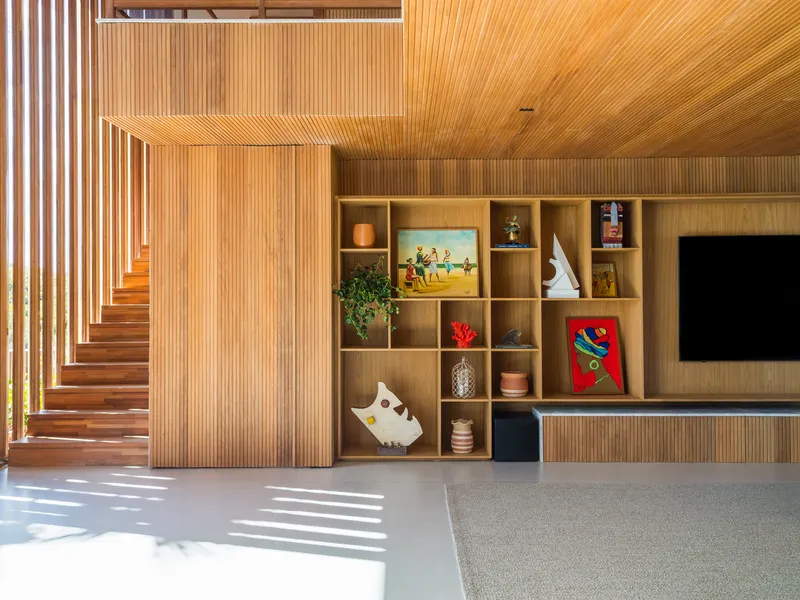
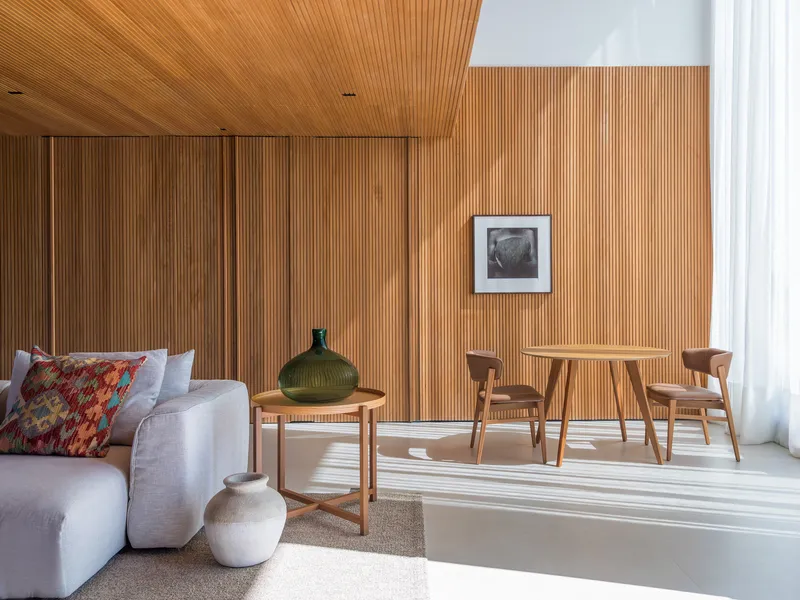
The living room's full-height timber shelving wall is the clearest expression of the house's organizing idea. It wraps behind and around the media console, turning what would normally be a feature wall into a functioning archive. Books, objects, and art occupy its grid, and the proportions of the shelves suggest they were dimensioned around specific items rather than left generic. Morning sunlight enters through slats and stripes the polished concrete floor in patterns that shift through the day.
This is where the house earns its name. The vertical timber panels in the adjacent zones work as a kind of gallery wall, their rhythm close enough to create enclosure while open enough to let light pass through. The staircase that punctuates this interior core is lined with the same timber language, its treads acting as another shelving opportunity. Nothing is wasted. The section through the house reads as a cabinet with people moving through it.
Dining Spaces and the Kitchen Core
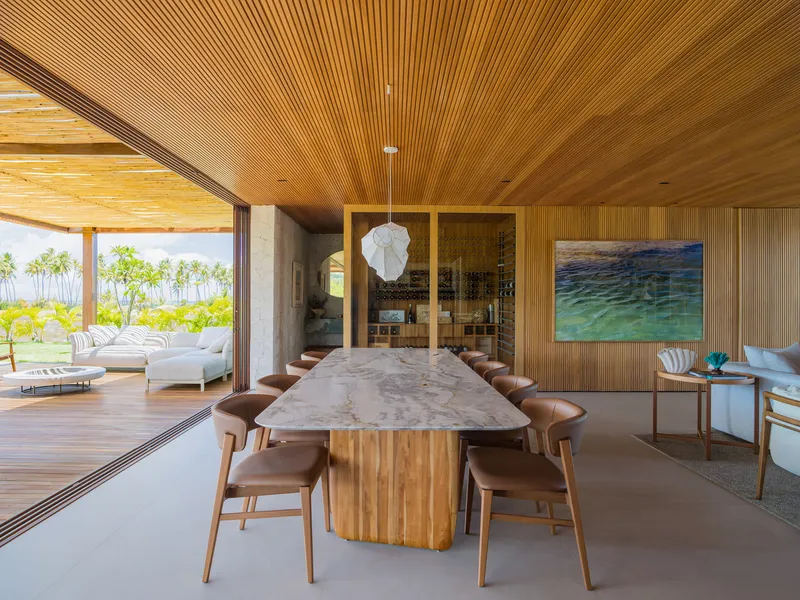
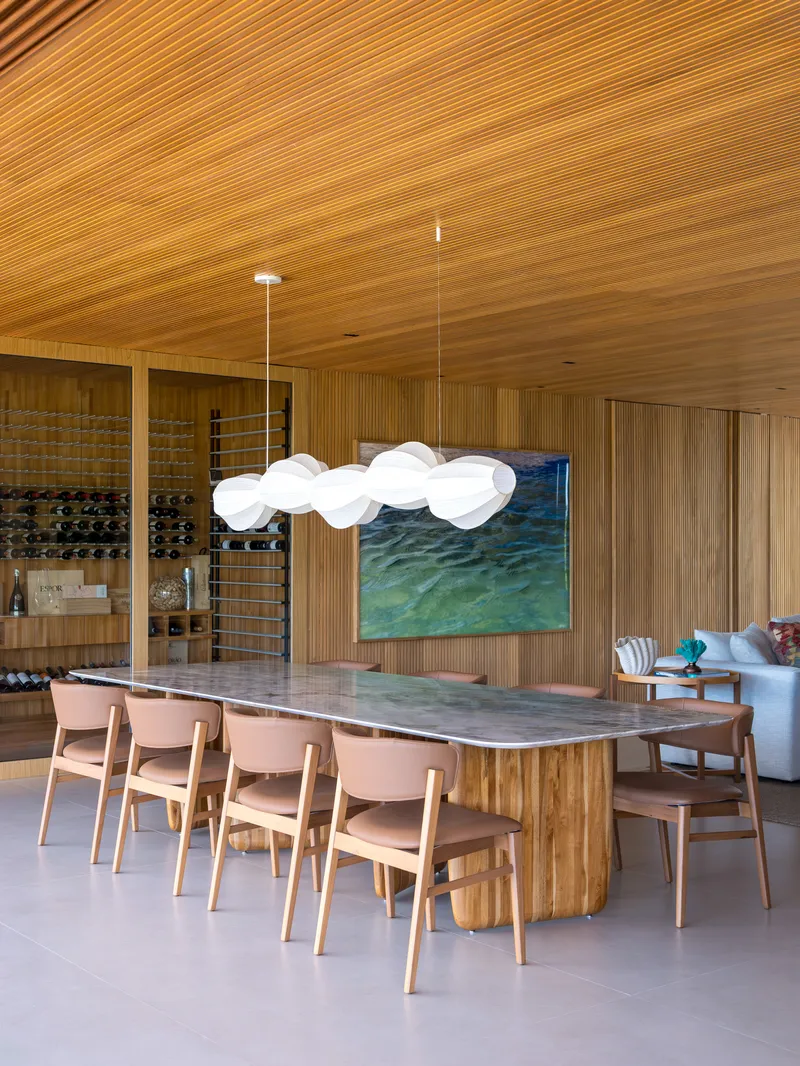
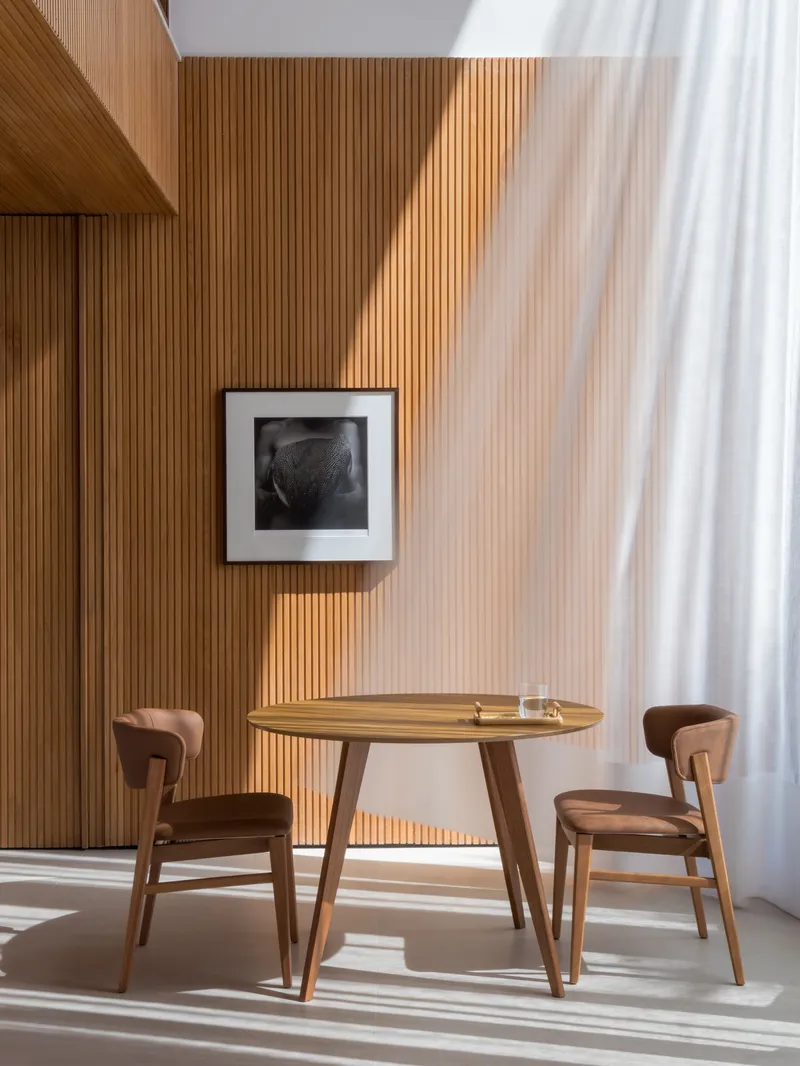
The house offers at least three distinct dining conditions: a formal room with marble-topped table and floor-to-ceiling glazing opening to the deck, an intimate setting surrounded by slatted timber walls under pendant lighting, and a smaller round-table arrangement in quieter morning light. The architects clearly understood that a house designed for socializing needs multiple scales of gathering. You do not always want to eat with ten people. Sometimes four is enough.
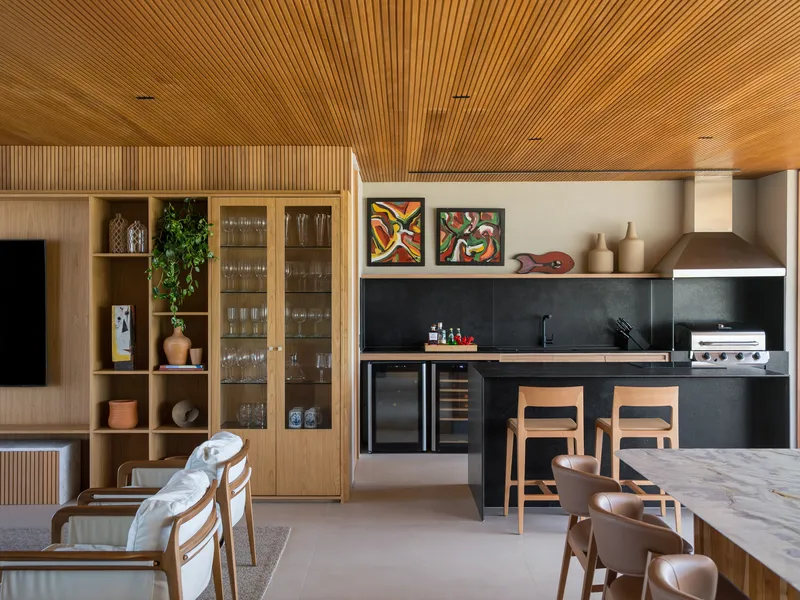
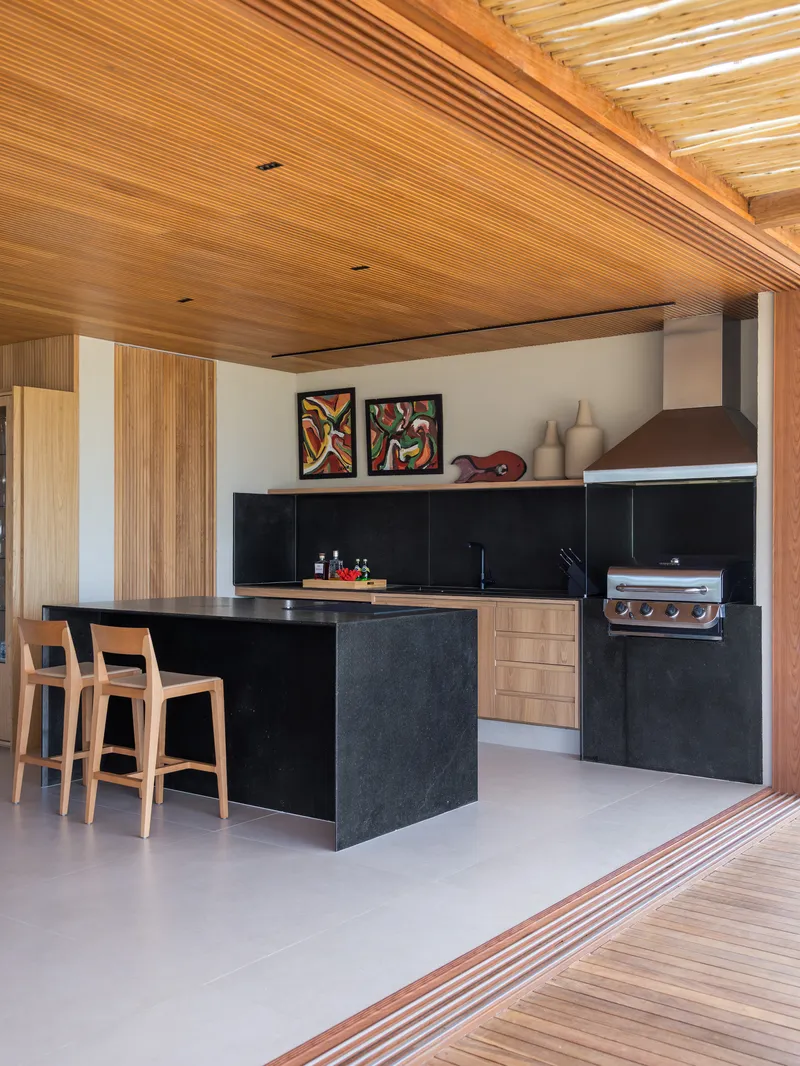
The kitchen, anchored by a black stone island and matching backsplash, is the darkest room in the palette and the most grounded. It reads as a counterpoint to the warm timber that saturates everything else. The continuous slatted ceiling bridges the gap between kitchen and exterior deck through an opening that makes the two spaces feel contiguous. It is a practical decision as much as an atmospheric one: in a climate like Praia do Forte's, cooking and eating outdoors is not a luxury but a default.
Staircase as Light Filter
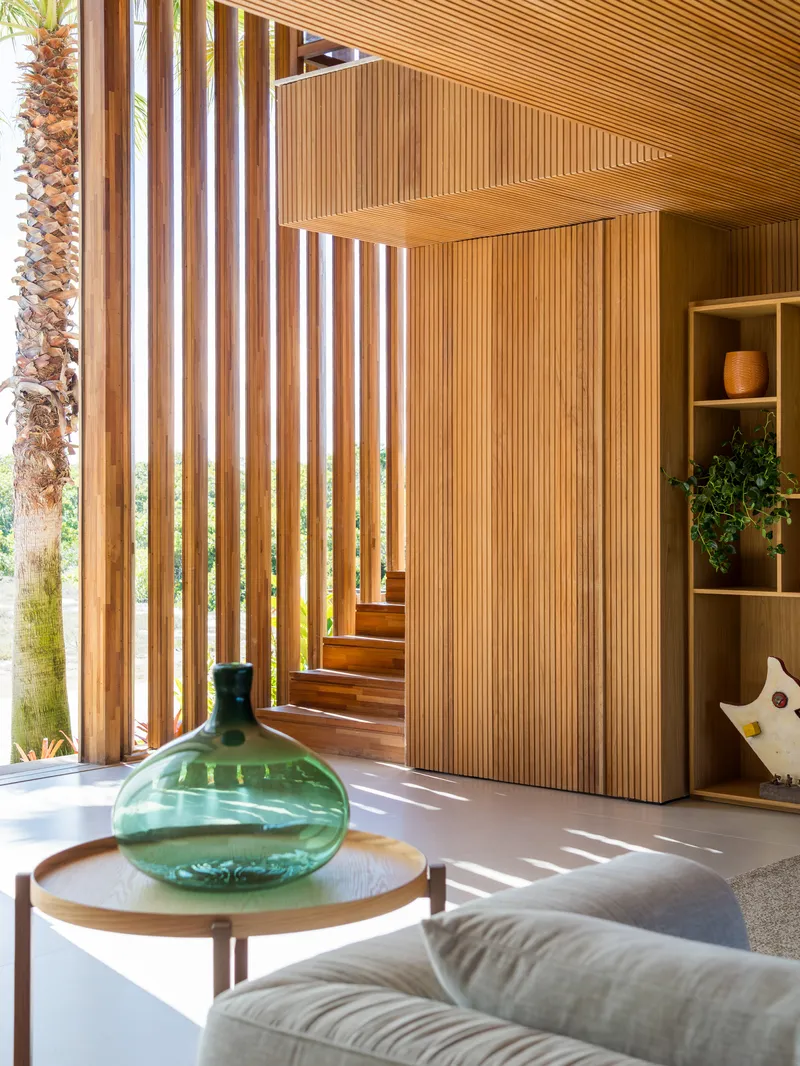
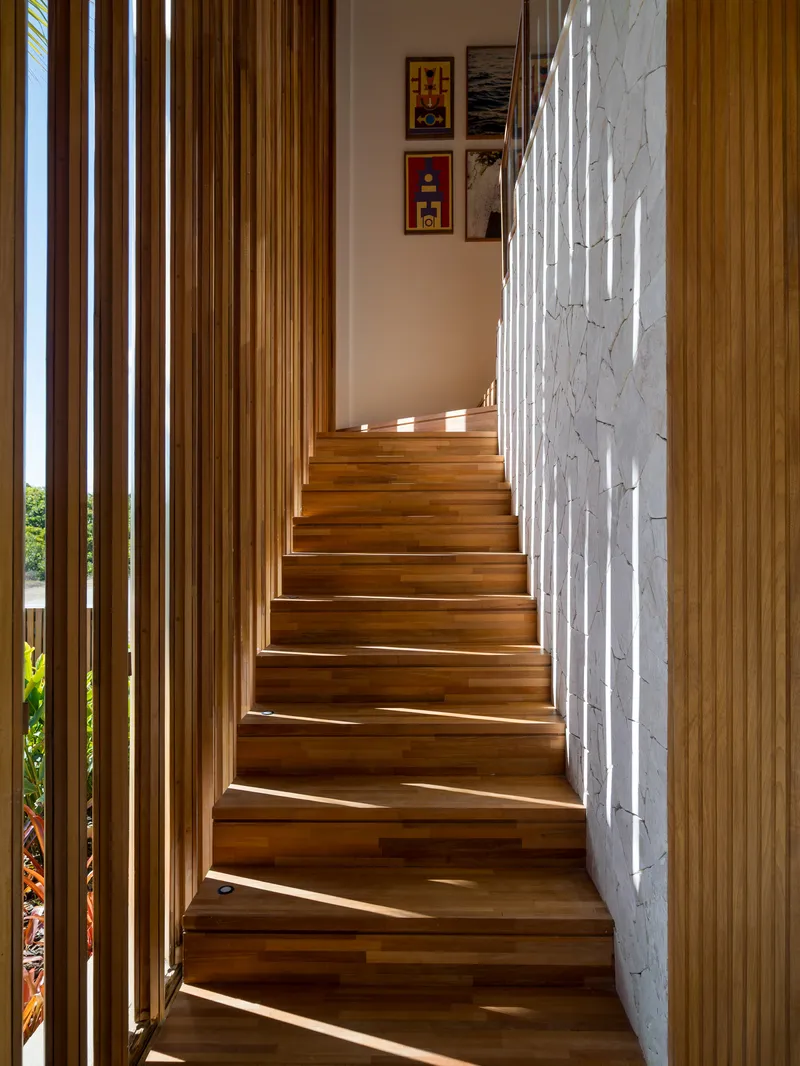
The timber staircase is the most photogenic moment in the house, and it deserves the attention. Vertical wood slat brise-soleil screens filter afternoon sunlight into precise parallel lines, turning a circulation element into a light installation that changes by the hour. One side faces a white textured wall hung with framed art; the other faces the slatted screen. The contrast between the solid art wall and the permeable light wall gives the staircase a theatrical quality that the rest of the house wisely avoids.
Structurally, the staircase also serves as the central spine of the plan, connecting the public ground floor to the private upper level. The architects placed it at the heart of the house rather than pushing it to a corner, which means it participates in the living spaces rather than hiding from them. You see it from the shelving wall; you feel the light it admits from the dining room. It is connective tissue.
Living Room: Texture and Restraint
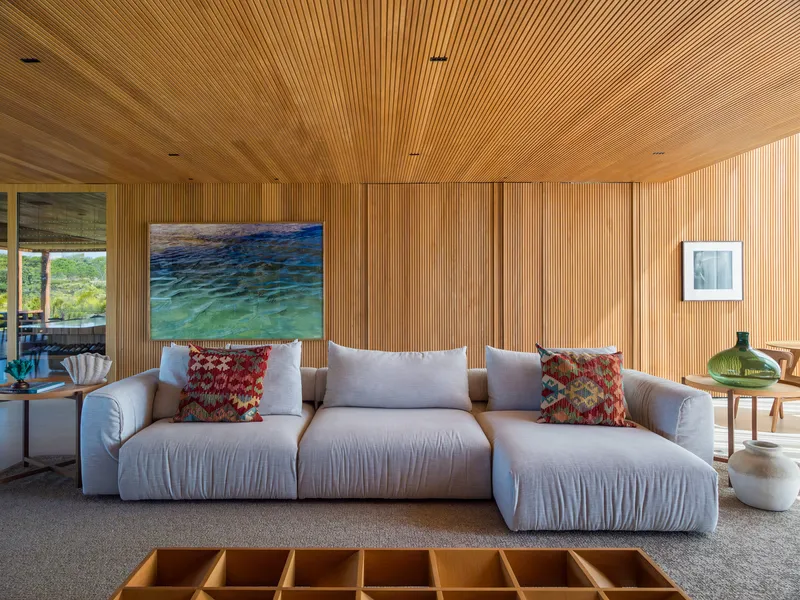
The living areas demonstrate a particular kind of restraint that separates this project from more flamboyant tropical houses. The sectional sofa with patterned cushions provides a burst of color against the otherwise monochrome timber and concrete palette. Slatted timber walls and ceiling enclose the space without making it feel heavy, in part because the slats allow glimpses of light and depth behind them. The polished concrete floor anchors everything with a cool, reflective surface that tempers the warmth of so much wood.
Plans and Drawings
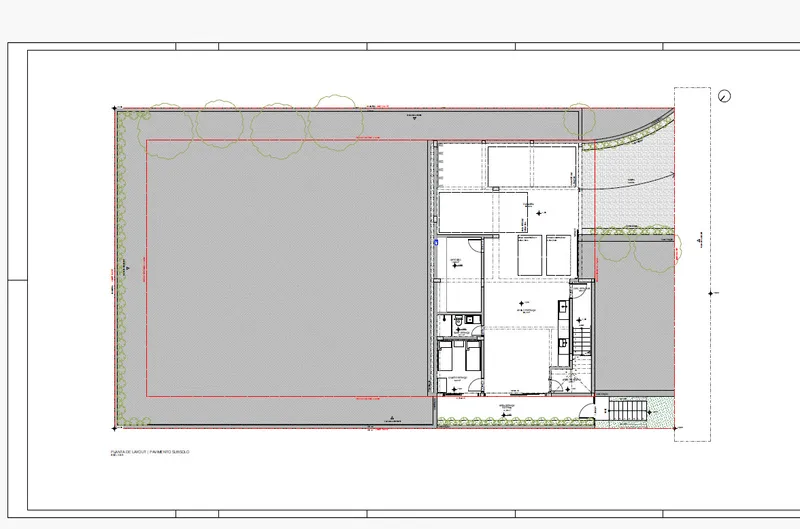
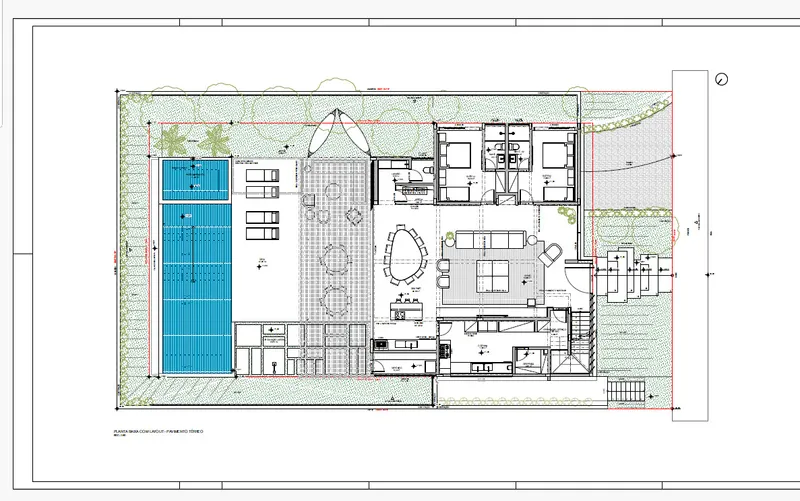
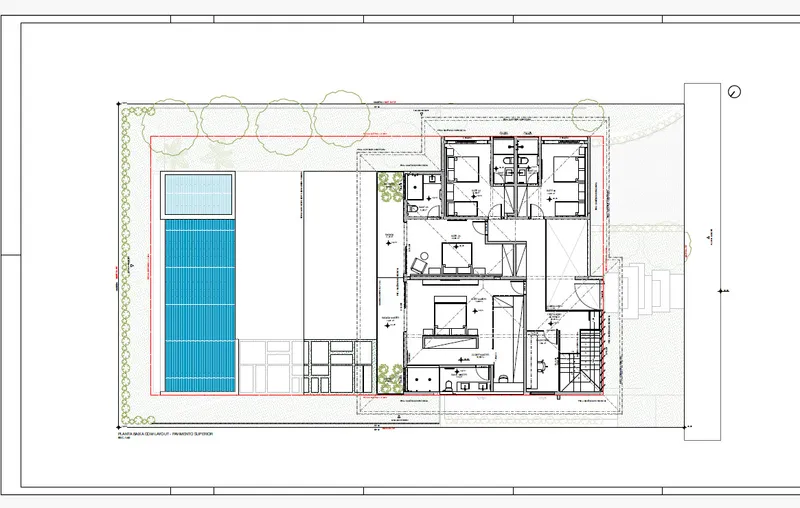
The floor plans reveal the organizational clarity that the photographs hint at. The ground floor arranges rectangular volumes around a central stair and service core, with the long swimming pool running parallel to the main axis and a central courtyard punctuated by circular skylights. The multi-level plan shows how the architects used double-height living spaces to knit the two storeys together while keeping bedrooms private above. The lap pool reads as a fifth elevation, a reflective surface that extends the architecture into the landscape.
What the drawings confirm is that the house is more compact than it appears in photographs. The 360 m² of built area sits within a 700 m² site, meaning the architects gave nearly as much designed area to outdoor garden as to enclosed rooms. The proportions are generous but not extravagant, and the central courtyard strategy creates cross-ventilation opportunities that suit the tropical climate without relying solely on mechanical systems.
Why This Project Matters
Acervo House matters because it takes a familiar Brazilian program, the coastal second home, and gives it an intellectual backbone without sacrificing comfort or ease. The idea of a house as archive is not rhetorical here. It shapes wall depths, shelf dimensions, circulation routes, and the relationship between public and private floors. GAM Arquitetos did not design a house and then fill it with personality. They designed the personality into the structure.
The project also offers a quiet lesson in material economy. Wood and stone, a slatted ceiling system, polished concrete floors, and black stone counters: the palette is short, and every element does multiple jobs. The slatted ceiling is structure, shade device, and visual continuity all at once. In a market saturated with beach houses that compete on spectacle, Acervo House competes on coherence. That is harder to achieve and more durable.
Acervo House by GAM Arquitetos (Anna Fernandes, Guido Ramos, Marcelo Bezerril), Praia do Forte, Brazil. 418 m², completed 2026. Photography by Paola y Renato.
About the Studio
Share Your Own Work on uni.xyz
If projects like this are the kind of work you want to make, uni.xyz is a place to publish your own, find collaborators, and enter design competitions.


Popular Articles
Popular articles from the community


Opera on the Sea: Driftwood Logic Shapes a Timber Opera House on Estonia's Coast
Trevor Orgill's opera house translates the entangled drift of floating timber into a civic building where wood, water, and music converge.

Cloaked Colonization: A Mobile Underwater Habitat That Moves Like a Fish
Micah Abaya's shortlisted EHC Pacific entry reimagines ocean settlement as a dispersed network of self-sustaining architectural organisms.

Manzana Morphosis: Stretching Barcelona's Grid into a Living Landscape for 2050
A radical reworking of the Eixample manzana turns density into a tool for generous public space, vertical ecology, and environmental performance.

The Amber Palace Opera: A Geological Fiction Surfaces on Tallinn's Baltic Waterfront
Pierre Brillard reimagines a Baltic legend as a public landscape, opera house, and waterfront promenade rooted in Tallinn's coastal identity.

Similar Reads
You might also enjoy these articles

Pixel Gardens: One Repeated Module Stacked Into a Terraced Social Housing Tower for Famagusta
Salem Bader's shortlisted housing tower builds a vertical neighbourhood from one repeated module, offsetting units to carve terraces, light and air.

Bao Huynh Watercolor Atelier: A Serene Art Retreat in Hội An
Bao Huynh Watercolor Atelier in Hội An blends multifunctional art spaces, sustainable design, local materials, and family-friendly living in a serene environment.

Atelier Macri Concept Store Interior Design by CASE-REAL
Atelier Macri store features a "ko" counter, walnut wood details, cork displays, blending retail, gallery, and seamless customer experiences.

Manuel Vargas Izquierdo Stadium and High-Performance Sports Center: Architectural Excellence in Jalpa de Méndez
The Manuel Vargas Izquierdo Stadium blends sustainable design, inclusive sports facilities, and cultural-inspired architecture, revitalizing Jalpa de Méndez’s public spaces.

Explore Household Competitions
Discover active competitions in this discipline

Challenge to design a barrier free sports center

Challenge to design an outdoor ice-rink and park

Challenge to design mud housing for contemporary communities
Comments (0)
Please login or sign up to add comments
No comments yet. Be the first to comment!